

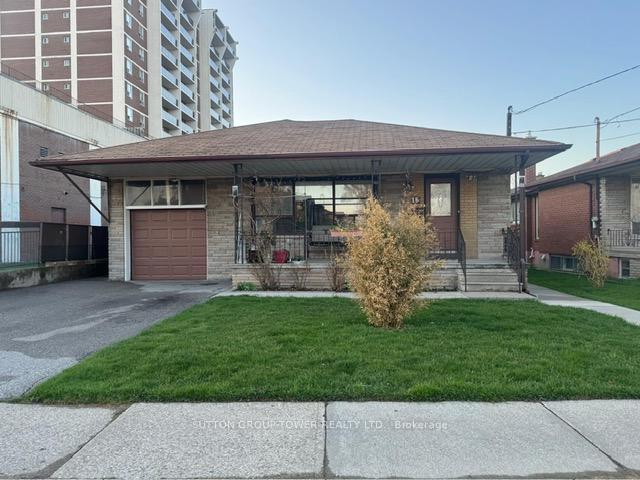
16 Marshlynn Avenue
Detached Sold
1/316 Marshlynn Avenue
Detached Sold
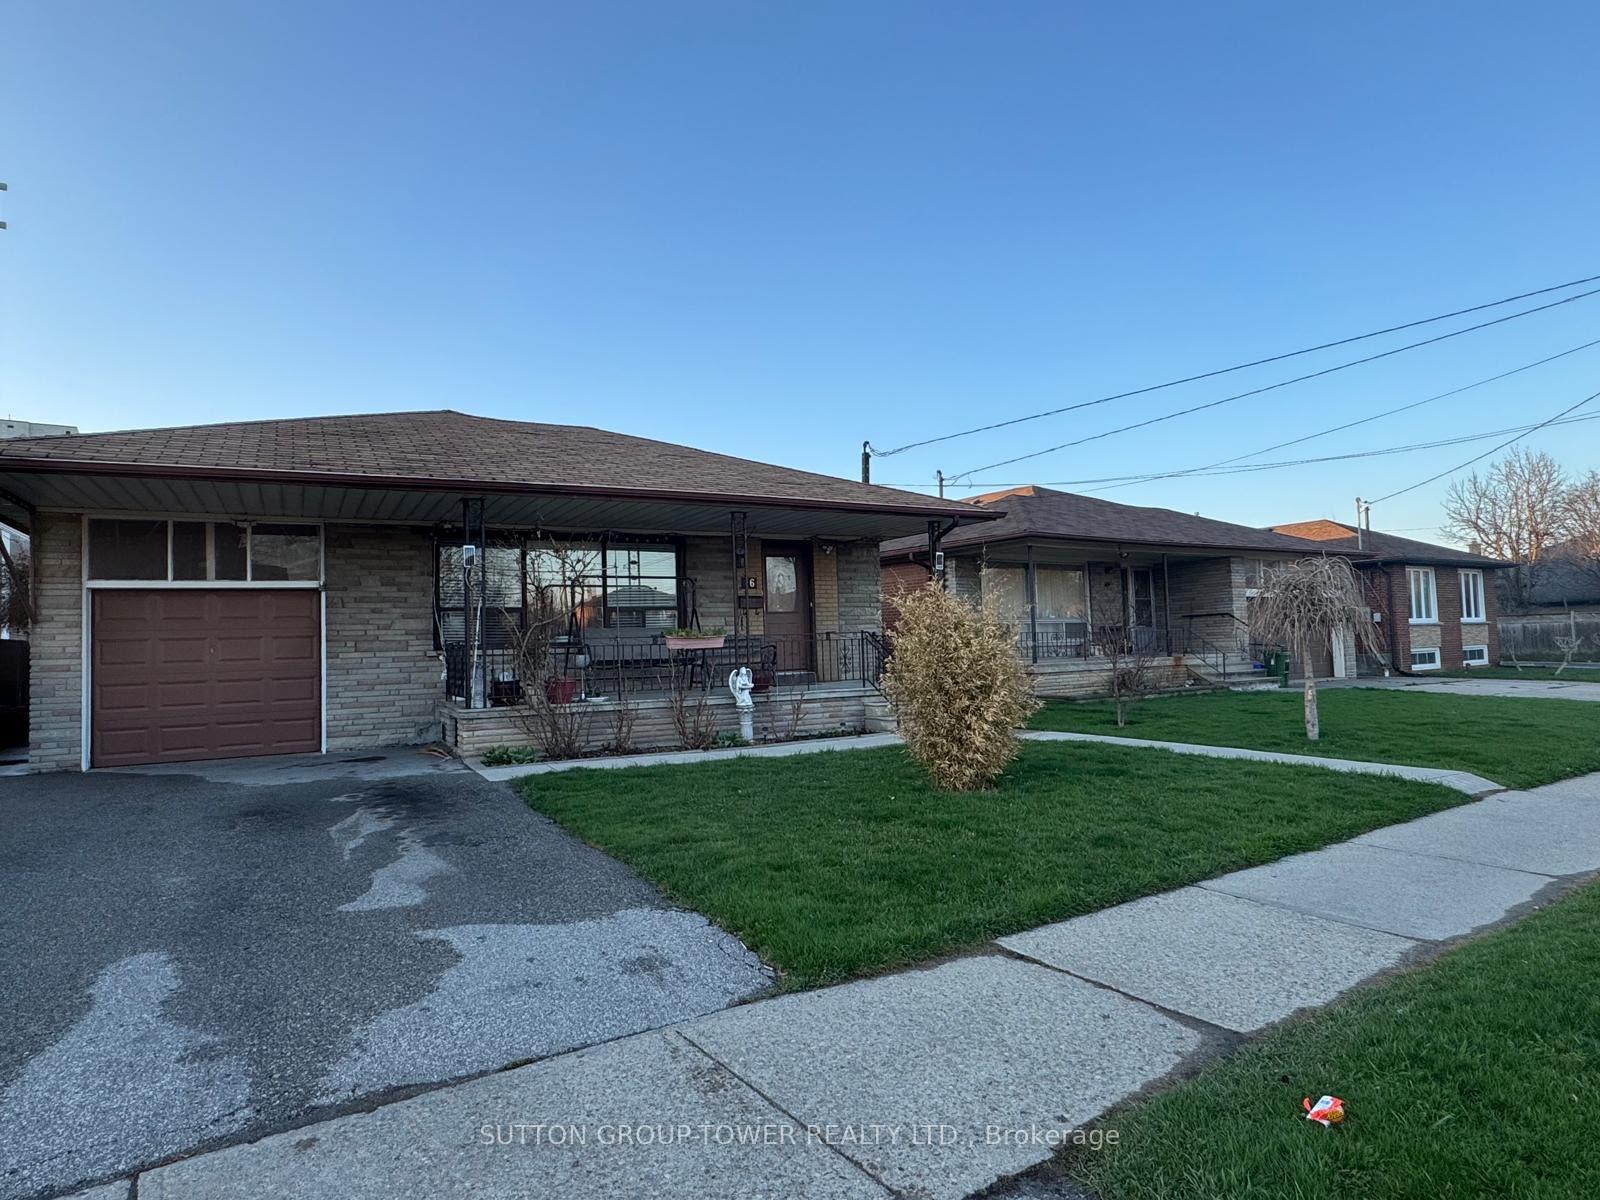
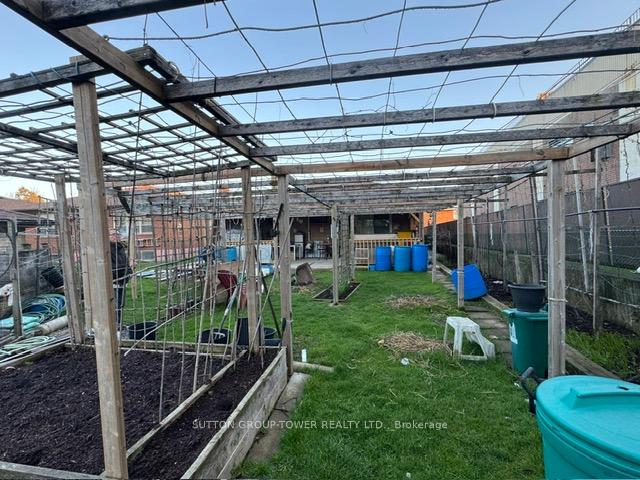 See all 3 photos
4+3 Bedrooms
3 Bathrooms
1 Garage
1.1K–1.5K sq.ft
54.28×120 ft
$4,277/yr
Property history
Facts and features
- BasementFinished
- Water, sewerMunicipal
- HeatingForced air
- CoolingCentral air
What stands out
- Second kitchen
- Hardwood floors
- Central air
The homeDetached, Bungalow, 1,100–1,500 sq ft
- Type: Detached
- Style: Bungalow
- Living space: 1,100–1,500 sq ft
- Basement: Finished
InsideHardwood, Ceramic, Other, Rooms above ground 6
- Flooring: Hardwood, Ceramic
- Features: Other
- Rooms above ground: 6
- Rooms in the basement: 5
- Bedrooms: 4 + 3 in the basement
- Bathrooms: 3
- Kitchens: 2
Outside and lotBrick, Shingles, Unknown
Outside
- Exterior: Brick
- Roof: Shingles
- Foundation: Unknown
- Size: 54.28 × 120 ft
Parking1 Garage, Built-in, Private double
- Spaces: 1 Garage
- Garage: Built-in
- Driveway: Private double
Heating, water and powerForced air, gas, Central air, Municipal water
- Heating: Forced air, gas
- Cooling: Central air
- Water: Municipal water
- Sewer: Municipal sewer
Costs and taxesTaxes $4,277 a year, HST No HST
- Taxes, 2025: $4,277 a year
- HST: No HST
Included in the saleFridge, stove, washer, dryer, all elfs, Not included None
- Included: Fridge, stove, washer, dryer, all elfs
- Not included: None
Listing detailsW12097435, Sold, Apr 22, 2025
- MLS® number: W12097435
- Status: Sold
- Listed on: Apr 22, 2025
- Days on market: 81
- Updated: Jul 12, 2025
- Possession: 2025-07-02 / 60-89 days
- Occupied by: Owner+tenant
- Listing brokerage: SUTTON GROUP-TOWER REALTY LTD.
About this home
16 Marshlynn Avenue, North York (Rustic), ON M6L 1J3
Other
HUGE Fully Detached 4 Bedroom, 4 Bathroom Bungalow. Separate Entrance To A Fully Finished Above Grade Windows Basement Which Contains A Large Recreational Room With 3 Bedroom Unit. Close Proximity Of Many Many Amenities. Steps To TTC, GO Station, Park, Supermarkets, Pharmacies, Restaurants, Etc. One Bus Ride To Subway Stations. Suitable For LARGE Family Or Rent Out Basement For Extra Income. Hot Water is Tankless and it is Owned.
Read more
Ask about this home
A HOMEH agent will answer your questions about this home.
Ask a question
Thinking of selling your home?See what your home is worth today.
Around this home
Jane and Lawrence
Errands
Parks
Schools
Daily convenience, out of 100, from the distances below
ParkMerrill Park · 8 within 1 km6 min walk339 m
GroceryGrande Wholesale Meats3 min walk155 m
SchoolSt Bernard Catholic School6 min walk350 m
PharmacyJane Pharmacy3 min walk168 m
Cafés & foodEl Takito · 15 within 1 km2 min walk151 m
Gym & rec centreJane Street Hub12 min walk741 m
LibraryToronto Public Library - Amesbury Park22 min walk1.4 km
HospitalReactivation Care Center13 min walk801 m
WalkDriveStraight-line distance, open map data
Grocery0.2 km
Park0.3 km
Dining0.2 km
Gym1.1 km
Hospital0.8 km
Schools nearby
School rating, out of 10.
St Bernard Catholic Schoolelementary · Catholic · 0.3 km
4.3/10Low
Weston Memorial Junior Public Schoolelementary · Public · 0.5 km
—
Weston Collegiate Institutesecondary · Public · 0.6 km
3.0/10Low
Contact agent
Helpful calculators
Mortgage
Affordability
Closing costs
Land transfer tax
Property tax
Down payment
CMHC insurance
Stress test
Cashback Rebate
Your HOMEH agent

NimaHOMEH agent · North York
"I would see it this week."
Ask Nima