

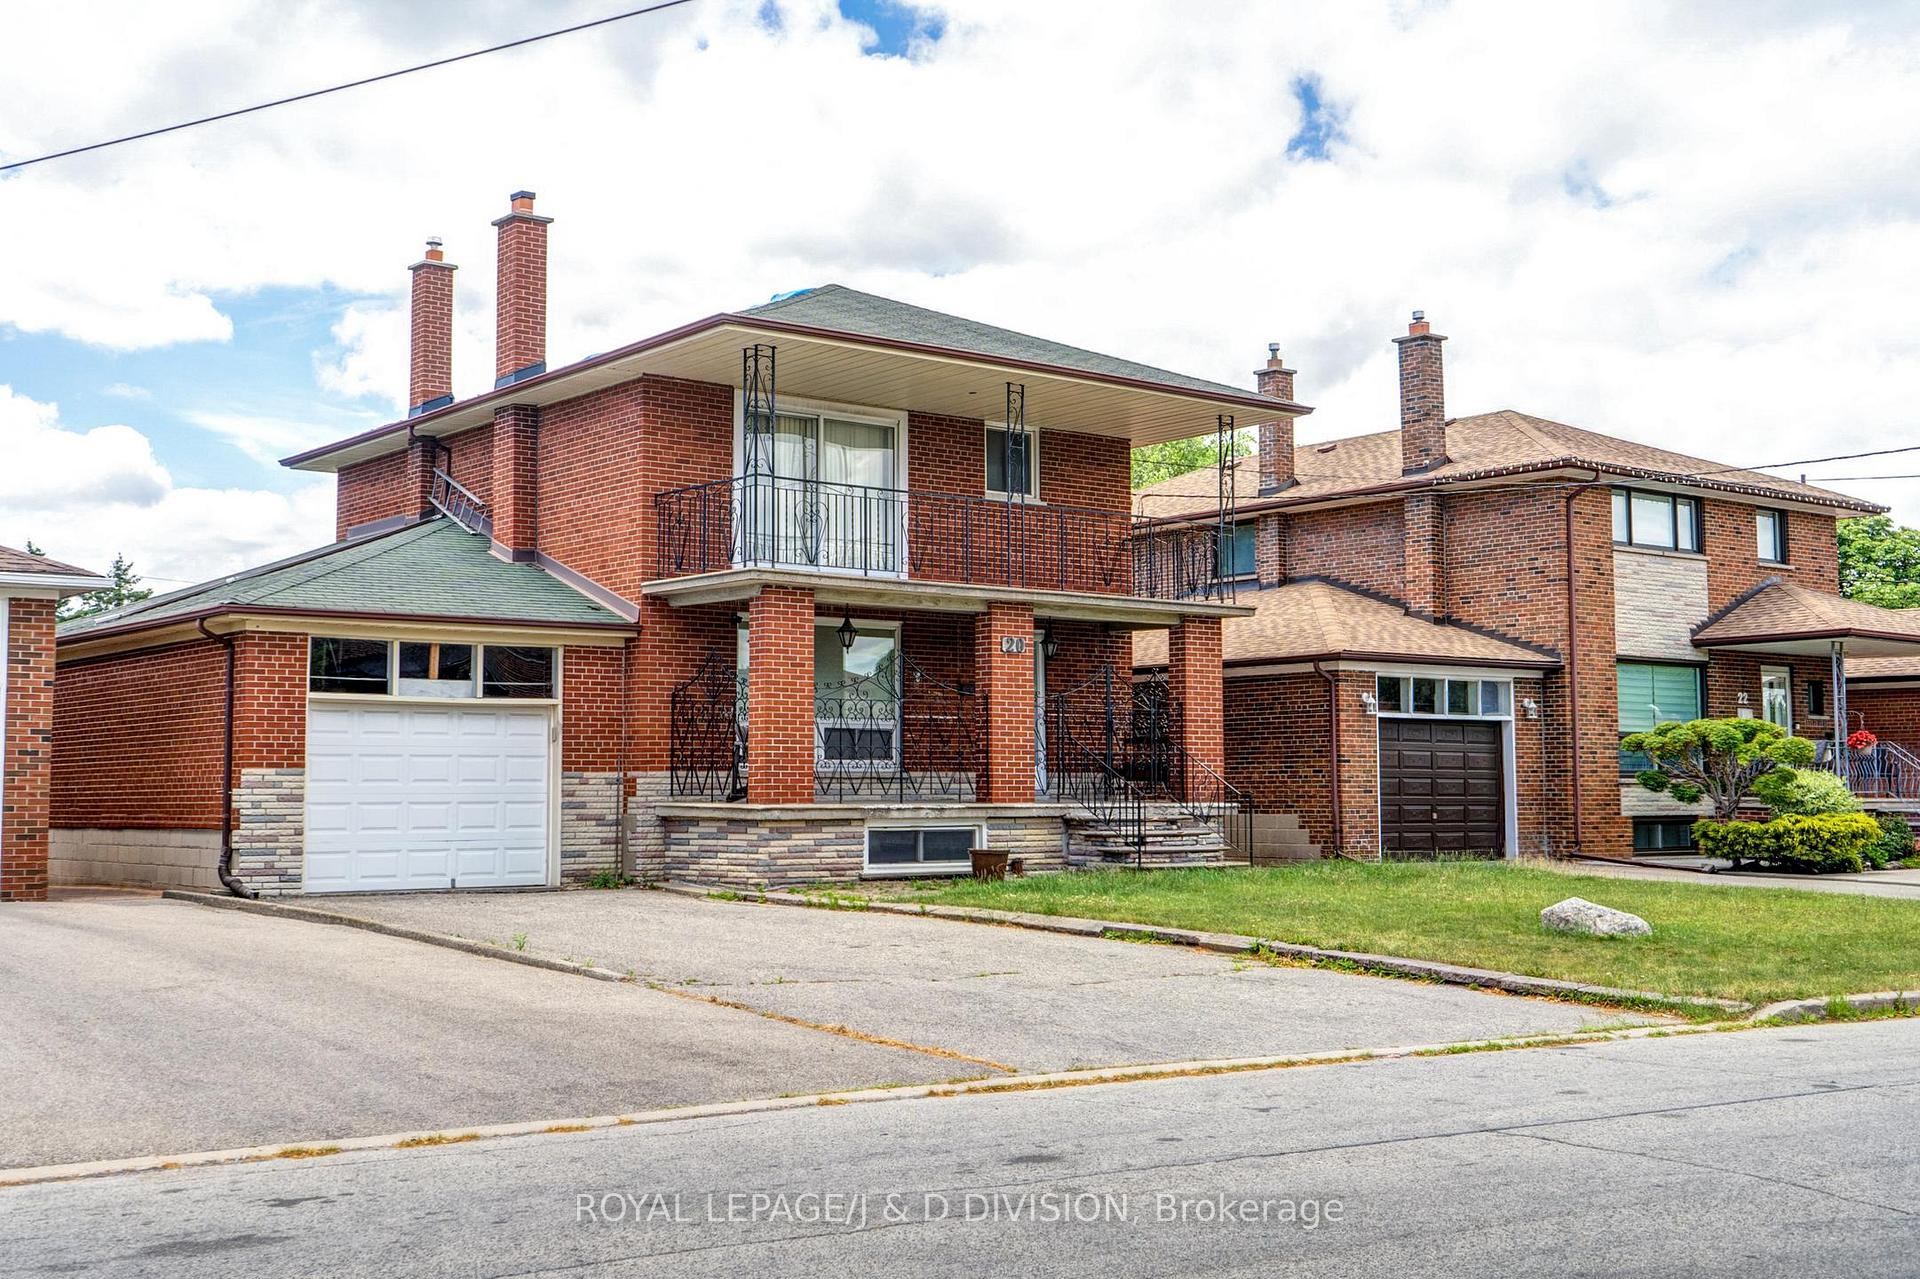
20 Macleod Street
20 Macleod Street
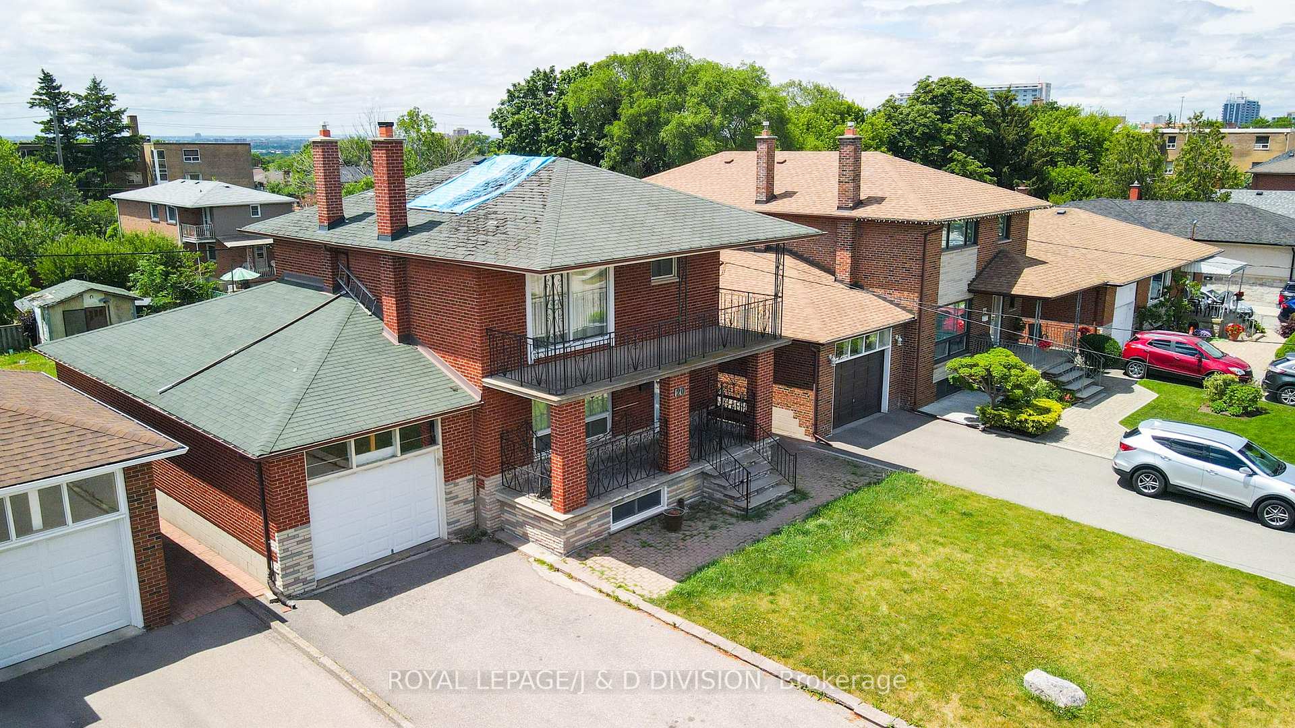
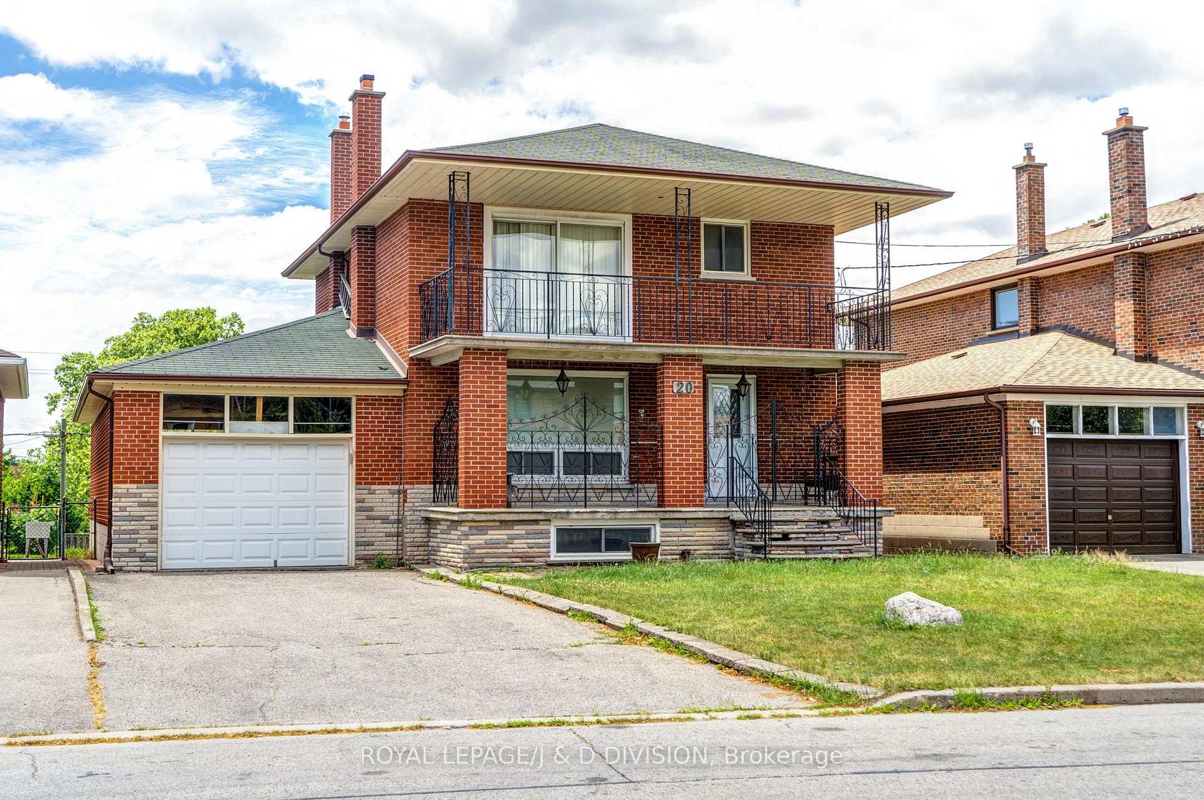
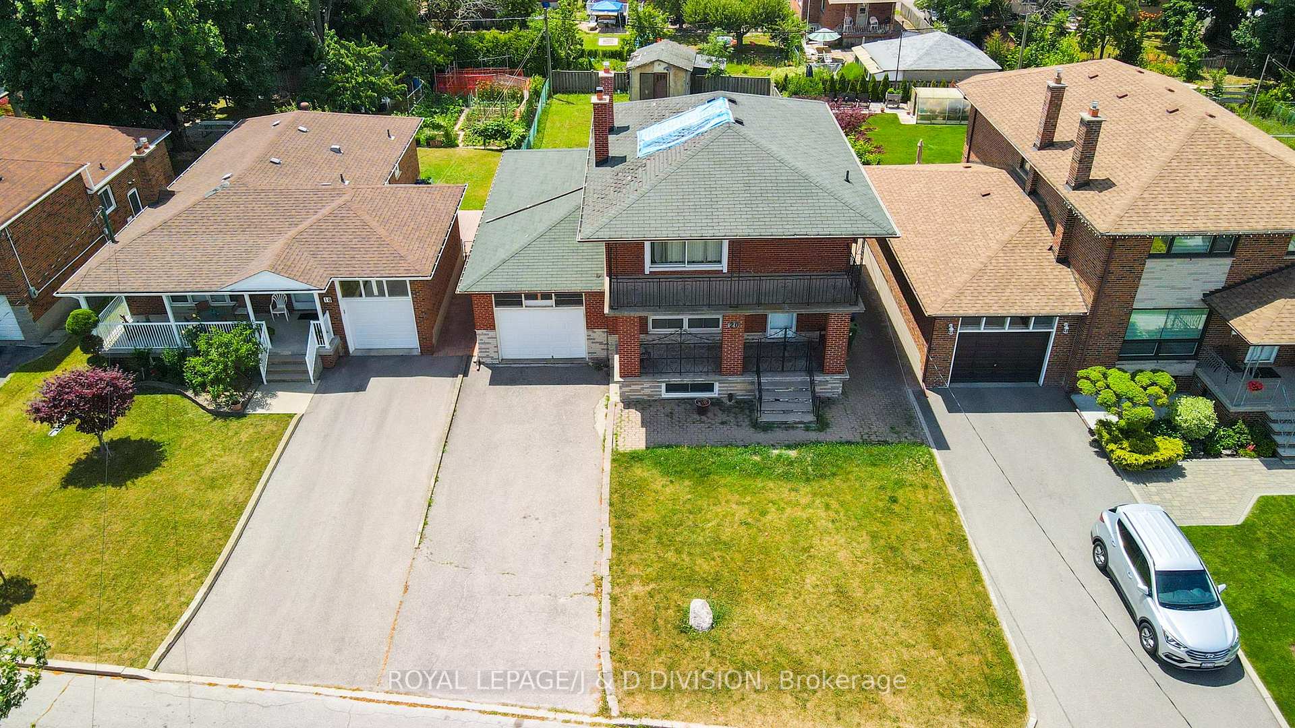
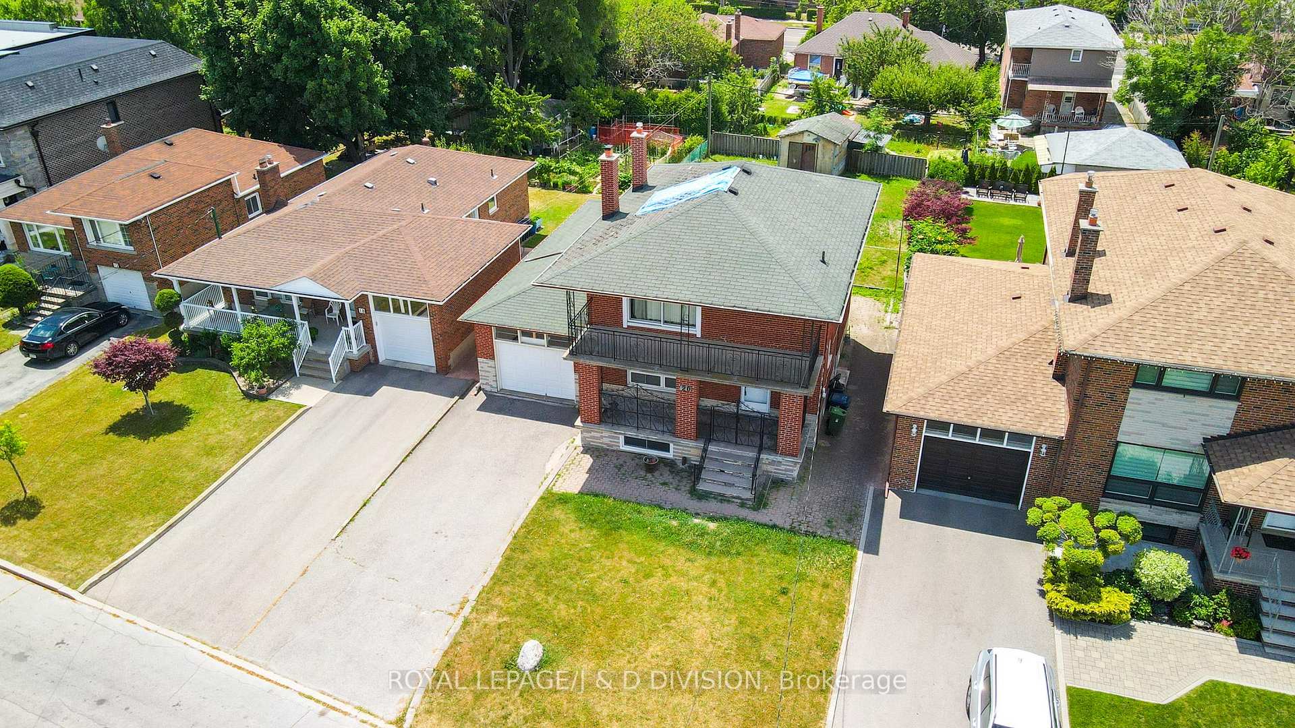 See all 15 photos
Property history
Facts and features
- BasementFull
- Water, sewerMunicipal
- Lot shapeRectangular
- HeatingForced air
- Second kitchen
- Hardwood floors
- Central air
The homeDetached, 2-storey, 1,500–2,000 sq ft
- Type: Detached
- Style: 2-storey
- Living space: 1,500–2,000 sq ft
- Basement: Full
- Waterfront: None
InsideHardwood, Vinyl, Storage, storage area lockers, Rooms above ground 6
- Flooring: Hardwood, Vinyl
- Features: Storage, storage area lockers
- Rooms above ground: 6
- Rooms in the basement: 3
- Bedrooms: 3
- Bathrooms: 3
- Kitchens: 2
Outside and lotBrick veneer, stone, Asphalt shingle, Concrete block, poured concrete
- Exterior: Brick veneer, stone
- Roof: Asphalt shingle
- Foundation: Concrete block, poured concrete
- Features: Patio, porch
- Size: 50.04 × 150.12 ft
- Shape: Rectangular
Parking2 Garage, Built-in, Private
- Spaces: 2 Garage
- Garage: Built-in
- Driveway: Private
Heating, water and powerForced air, gas, Central air, Municipal water
- Heating: Forced air, gas
- Cooling: Central air
- Water: Municipal water
- Sewer: Municipal sewer
Costs and taxesTaxes $4,907 a year, HST included in the price, Hwt (r)
- Taxes, 2024: $4,907 a year
- HST: HST included in the price
- Rental items: Hwt (r)
Included in the saleElectric light fixtures, window coverings, fridge, stove, washer, dryer, Not included None
- Included: Electric light fixtures, window coverings, fridge, stove, washer, dryer
- Not included: None
NearbyFenced yard, place of worship, public transit
- Close to: Fenced yard, place of worship, public transit
Listing detailsW12460336, Sold, Oct 14, 2025
- MLS® number: W12460336
- Status: Sold
- Listed on: Oct 14, 2025
- Days on market: 21
- Updated: Nov 4, 2025
- Possession: Flexible
- Occupied by: Vacant
- Listing brokerage: ROYAL LEPAGE/J & D DIVISION
About this home
20 Macleod Street, North York (Maple Leaf), ON M6L 2M6
RENOVATE OR BUILD your dream home on this impressive 50 X 150 Foot Lot in established MapleLeaf Community. Peaceful and quiet location among well-maintain homes and luxury builds. Fencedyard, garden shed and an impressively large oversized 638 sq foot 2 car tandem garage! Thelower levels recreation room, kitchenette, utility room and Massive cold storages can beaccessed through the main floor living space as well as by a separate side door entrance.Quick and convenient to not only 401, Keele, transit, but Agincourt Recreation Centre, parks,Schools, Yorkdale Mall, Costco, Best Buy, Home Depot just to name a few!
Ask about this home
A HOMEH agent will answer your questions about this home.
Around this home
Daily convenience, out of 100, from the distances below
Schools nearby
School rating, out of 10.
Helpful calculators
Your HOMEH agent

"I would see it this week."