

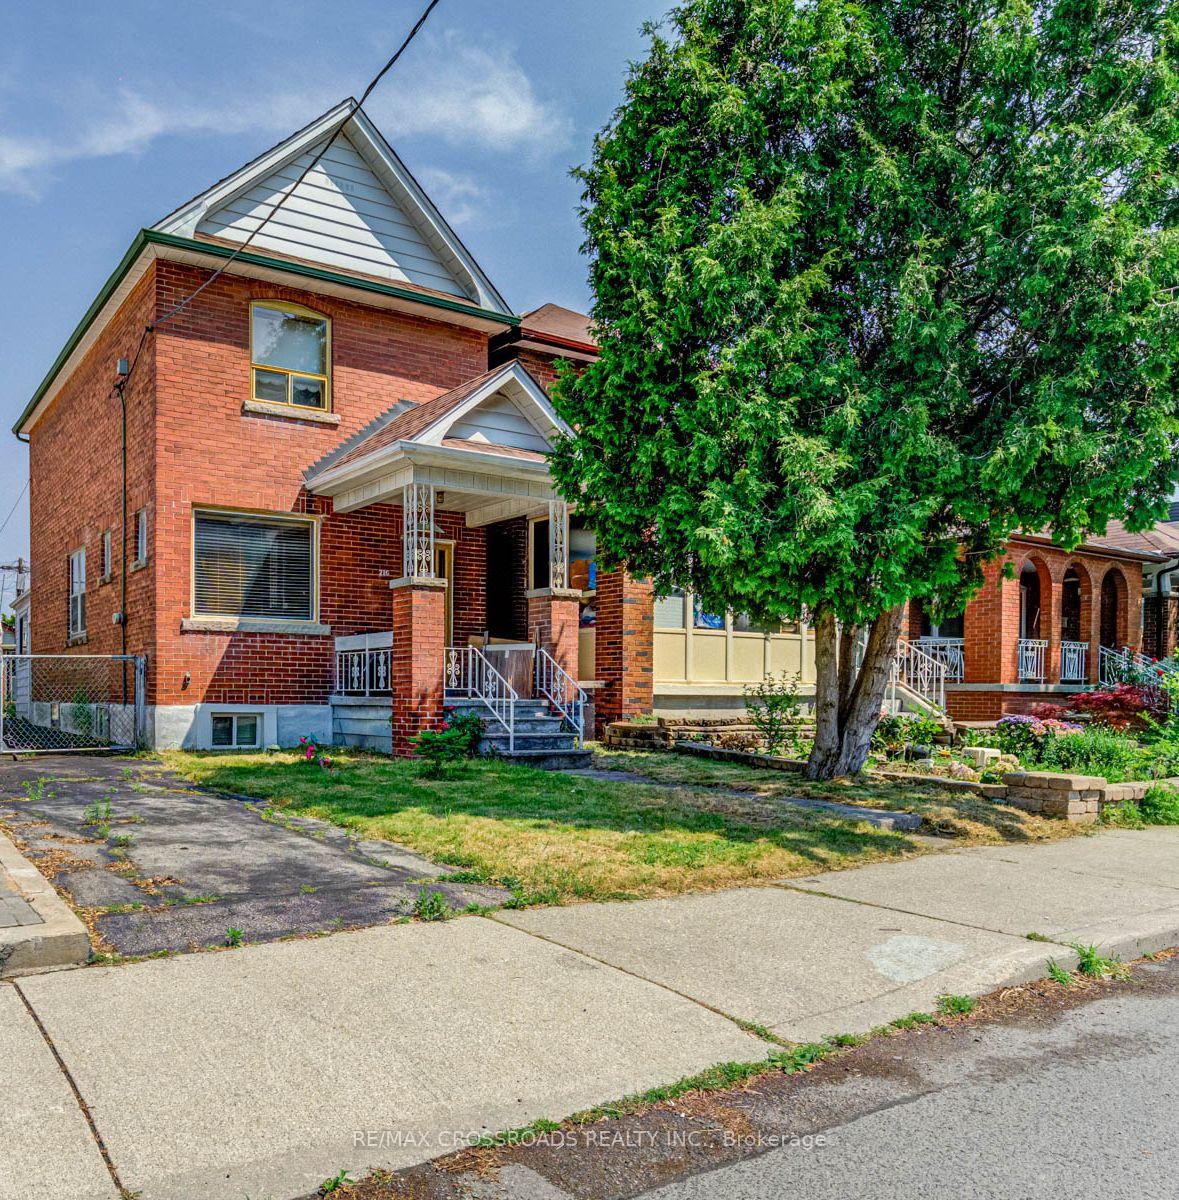
216 Livingstone Avenue
216 Livingstone Avenue
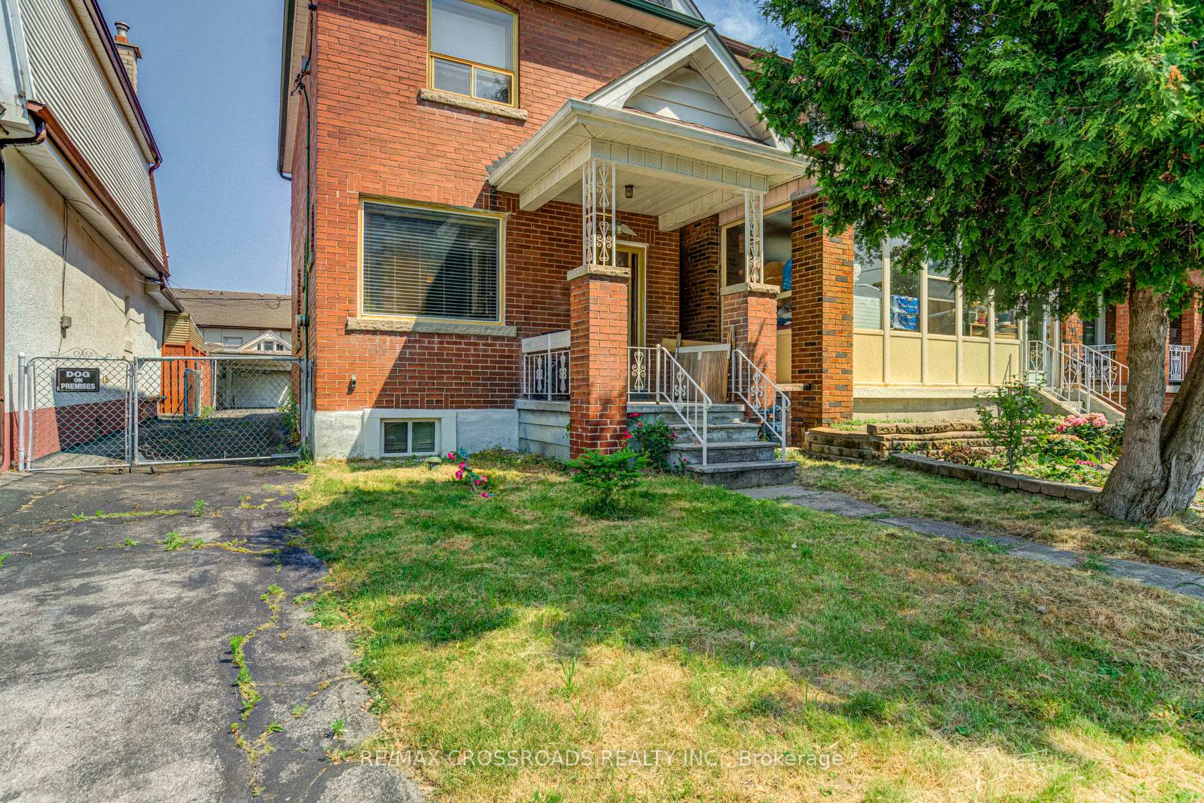
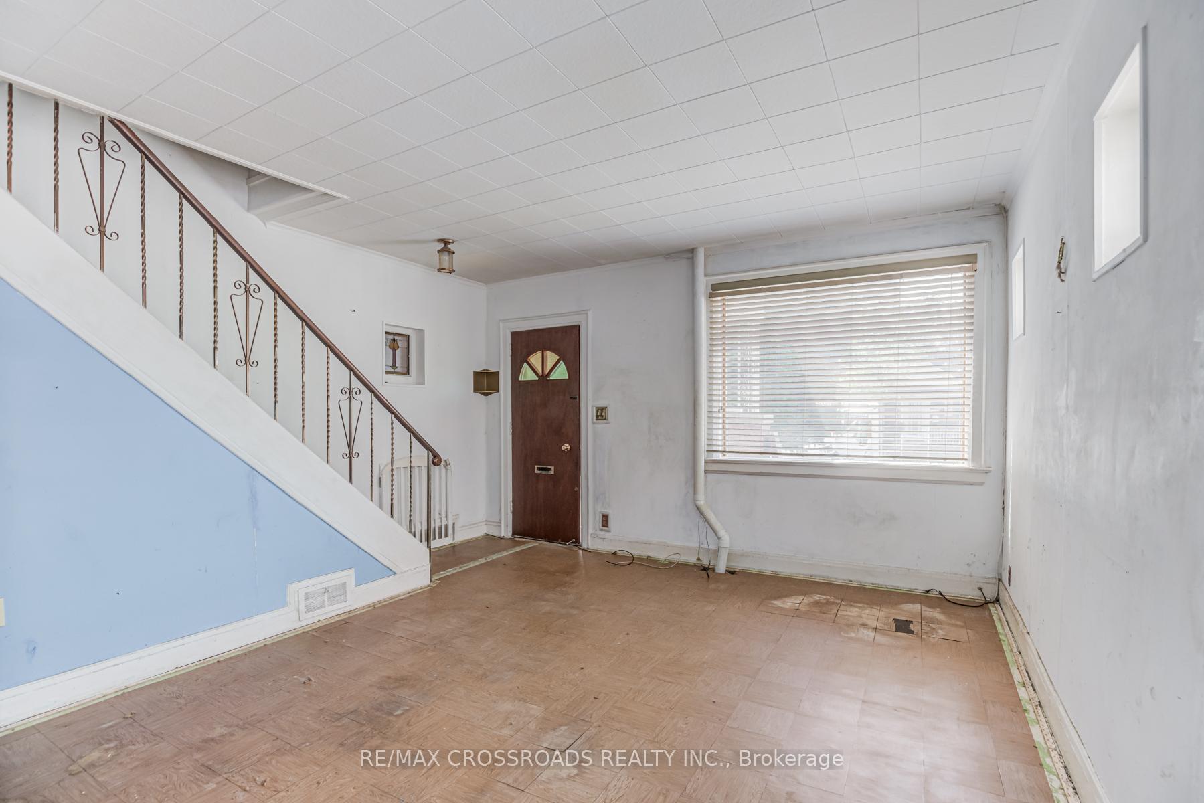
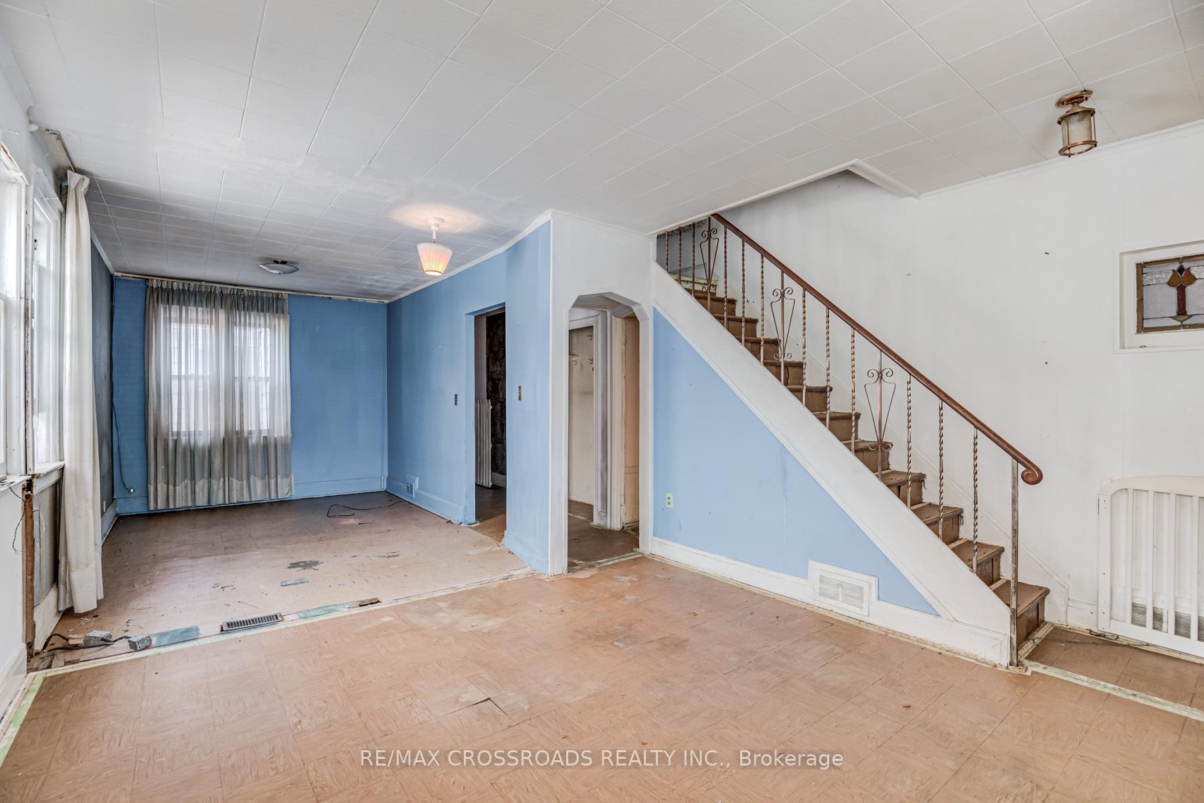
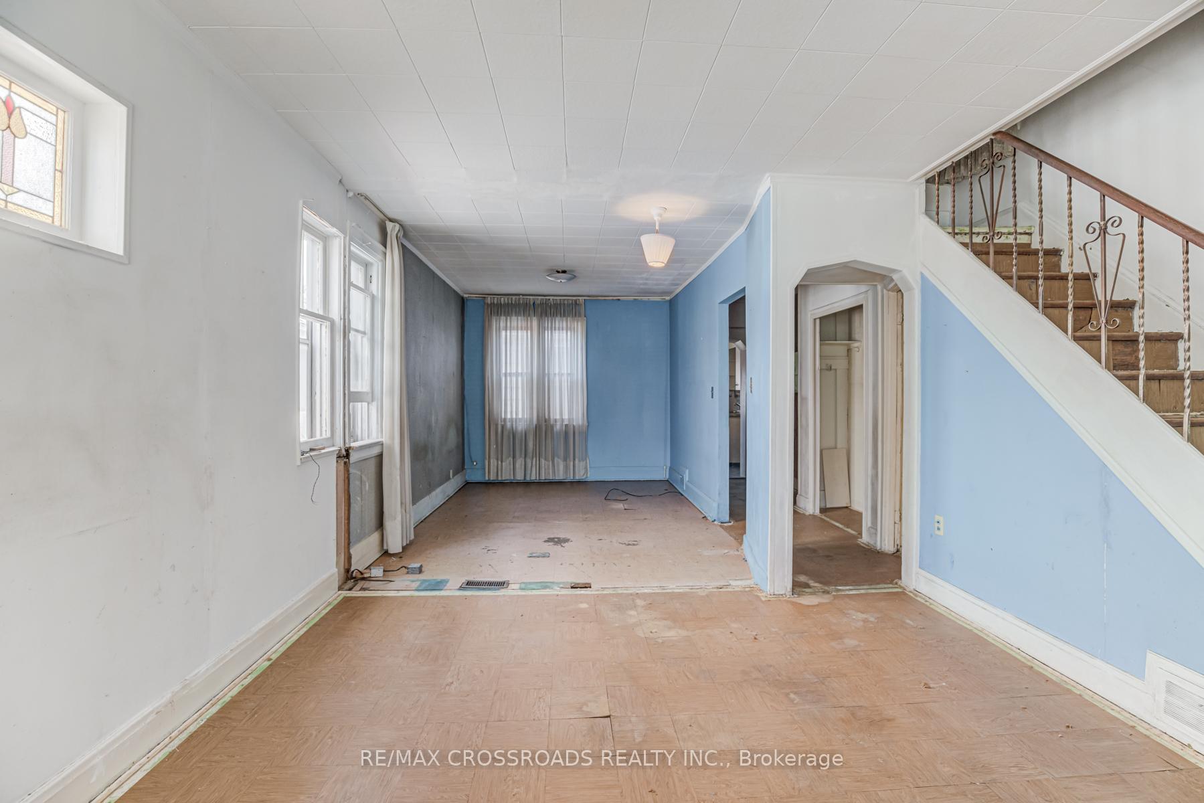 See all 24 photos
Property history
Facts and features
- BasementPart finished
- Water, sewerMunicipal
- HeatingForced air
- Type of homeDetached
The homeDetached, 2-storey, 1,100–1,500 sq ft
- Type: Detached
- Style: 2-storey
- Living space: 1,100–1,500 sq ft
- Basement: Partially finished
InsideLower level, Rooms above ground 5, Rooms in the basement 2
- Laundry: Lower level
- Rooms above ground: 5
- Rooms in the basement: 2
- Bedrooms: 2 + 2 in the basement
- Bathrooms: 2
- Kitchens: 1
Outside and lotBrick, Unknown, Unknown
- Exterior: Brick
- Roof: Unknown
- Foundation: Unknown
- Size: 25 × 110 ft
Parking1 Garage, Detached
- Spaces: 1 Garage
- Garage: Detached
Heating, water and powerForced air, gas, Municipal water, Municipal sewer
- Heating: Forced air, gas
- Water: Municipal water
- Sewer: Municipal sewer
Costs and taxesTaxes $3,905 a year, HST included in the price, Tbd - waiting on confirmation
- Taxes, 2024: $3,905 a year
- HST: HST included in the price
- Rental items: Tbd - waiting on confirmation
Included in the saleElfs, window coverings, Na
- Included: Elfs, window coverings
- Not included: Na
NearbyHospital, public transit, library, park, school, place of worship
- Close to: Hospital, public transit, library, park, school, place of worship
Listing detailsW12111496, Sold, Apr 29, 2025
- MLS® number: W12111496
- Status: Sold
- Listed on: Apr 29, 2025
- Days on market: 101
- Updated: Aug 8, 2025
- Possession: 2025-05-29 / Flexible
- Occupied by: Vacant
- Listing brokerage: RE/MAX CROSSROADS REALTY INC.
About this home
216 Livingstone Avenue, North York (Briar Hill-Belgravia), ON M6E 2M2
Investors, builders, contractors, flippers, or anyone looking to design their own custom home, meet your new renovation project! This 2-story brick house with private driveway, has fantastic bones and is waiting for someone to transform it into the home people dream of. With the potential for an in-law suite and large garage, this home offers endless possibilities for customization and expansion. Located within walking distance to the subway and LRT station, as well as, shops, schools, parks, and being in proximity of Yorkdale Mall, Hwy 401, Allen Rd, and big box stores this property can have it all!
Ask about this home
A HOMEH agent will answer your questions about this home.
Around this home
Daily convenience, out of 100, from the distances below
Schools nearby
School rating, out of 10.
Helpful calculators
Your HOMEH agent

"I would see it this week."