

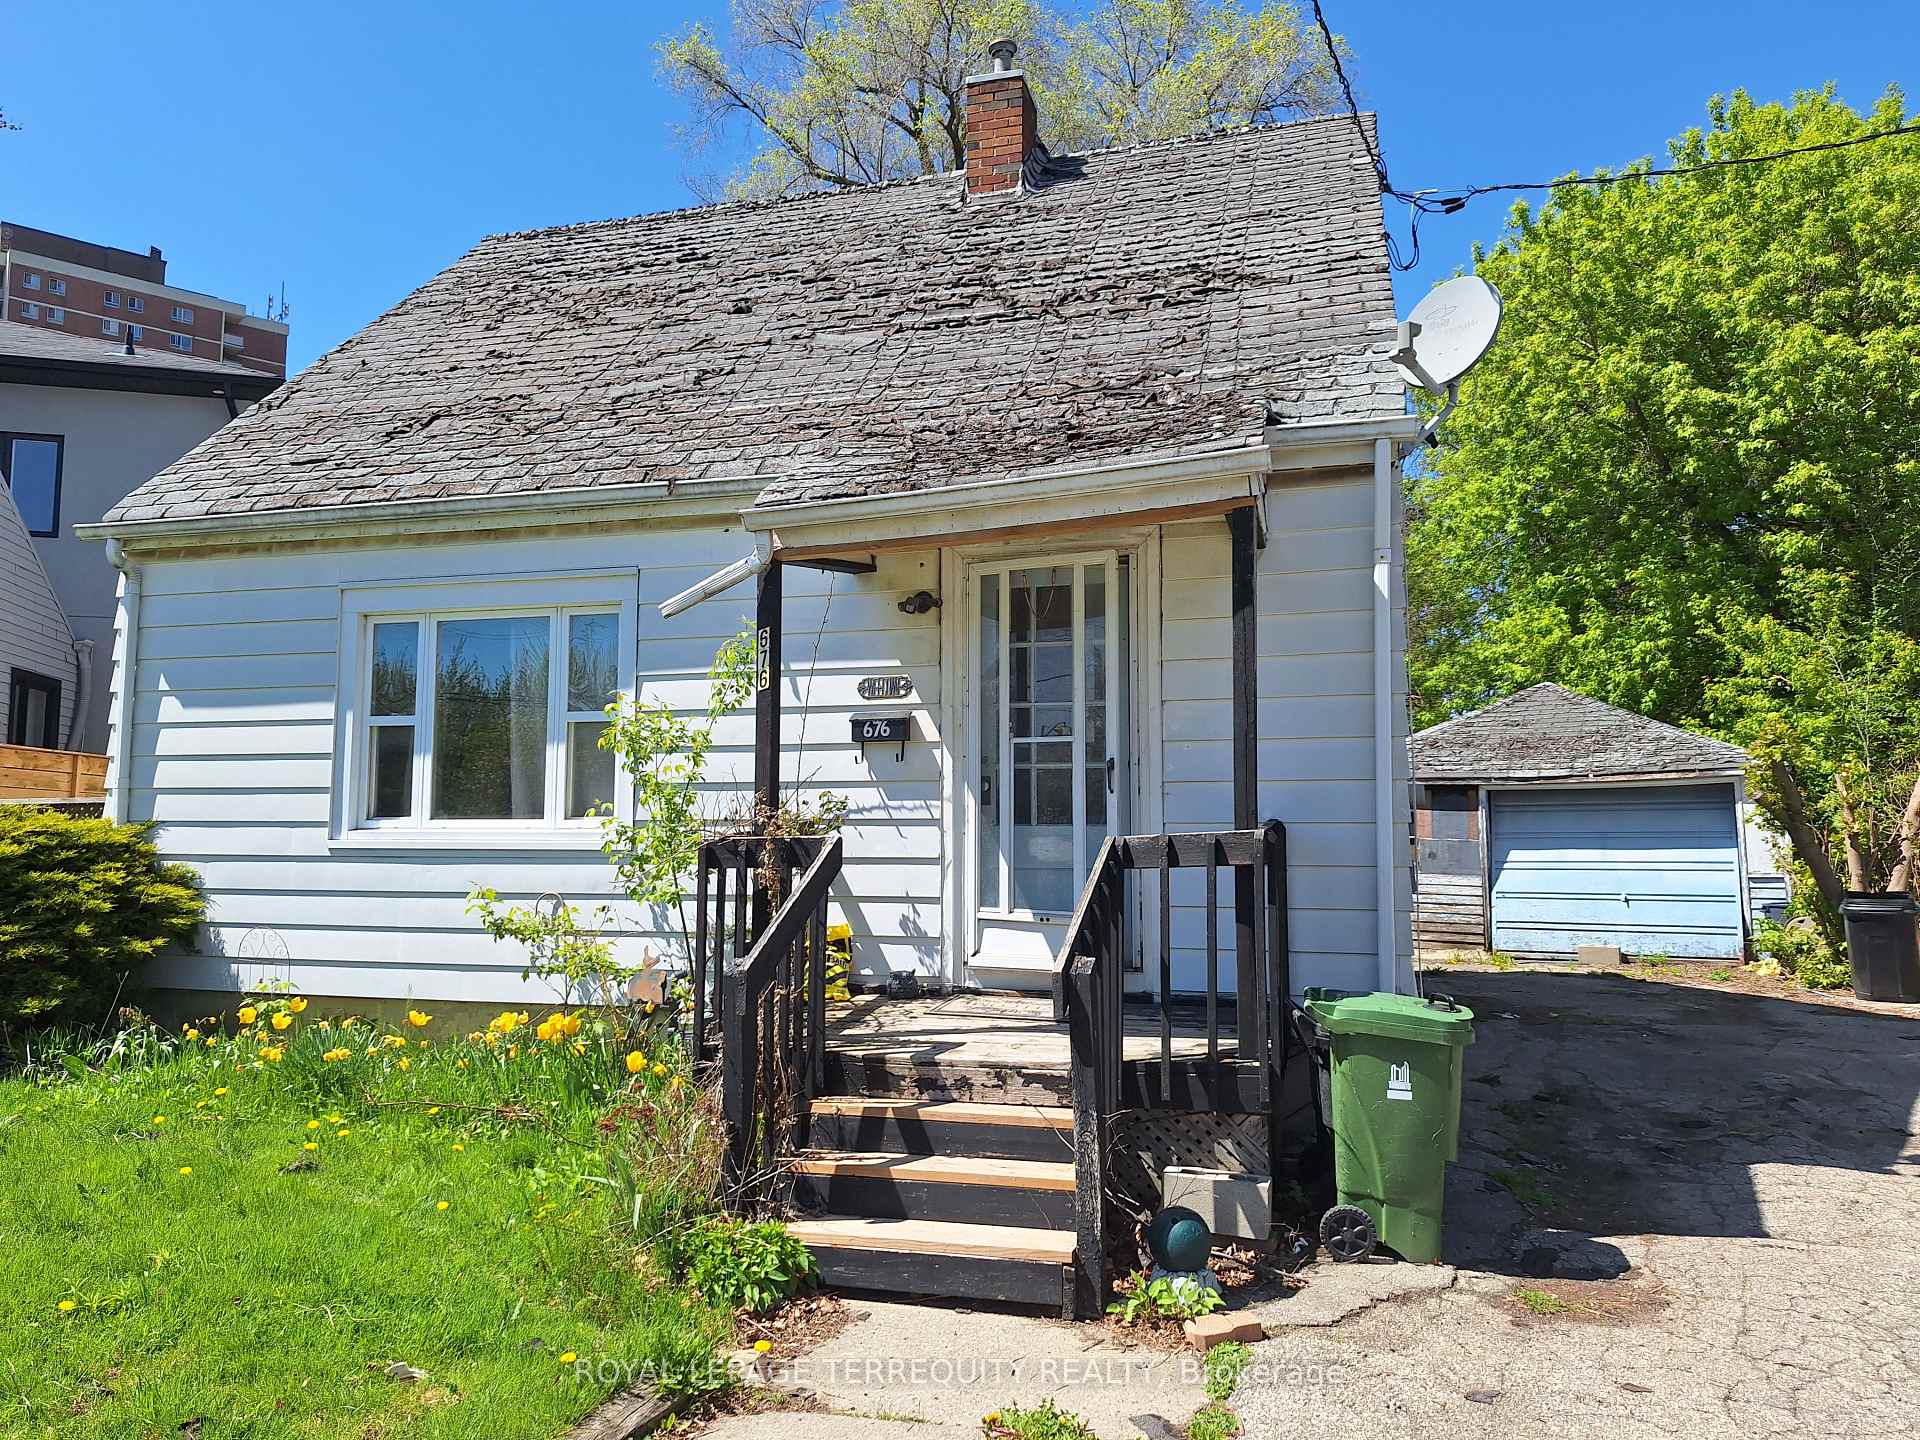
676 Trethewey Drive
Detached Sold
1/17676 Trethewey Drive
Detached Sold
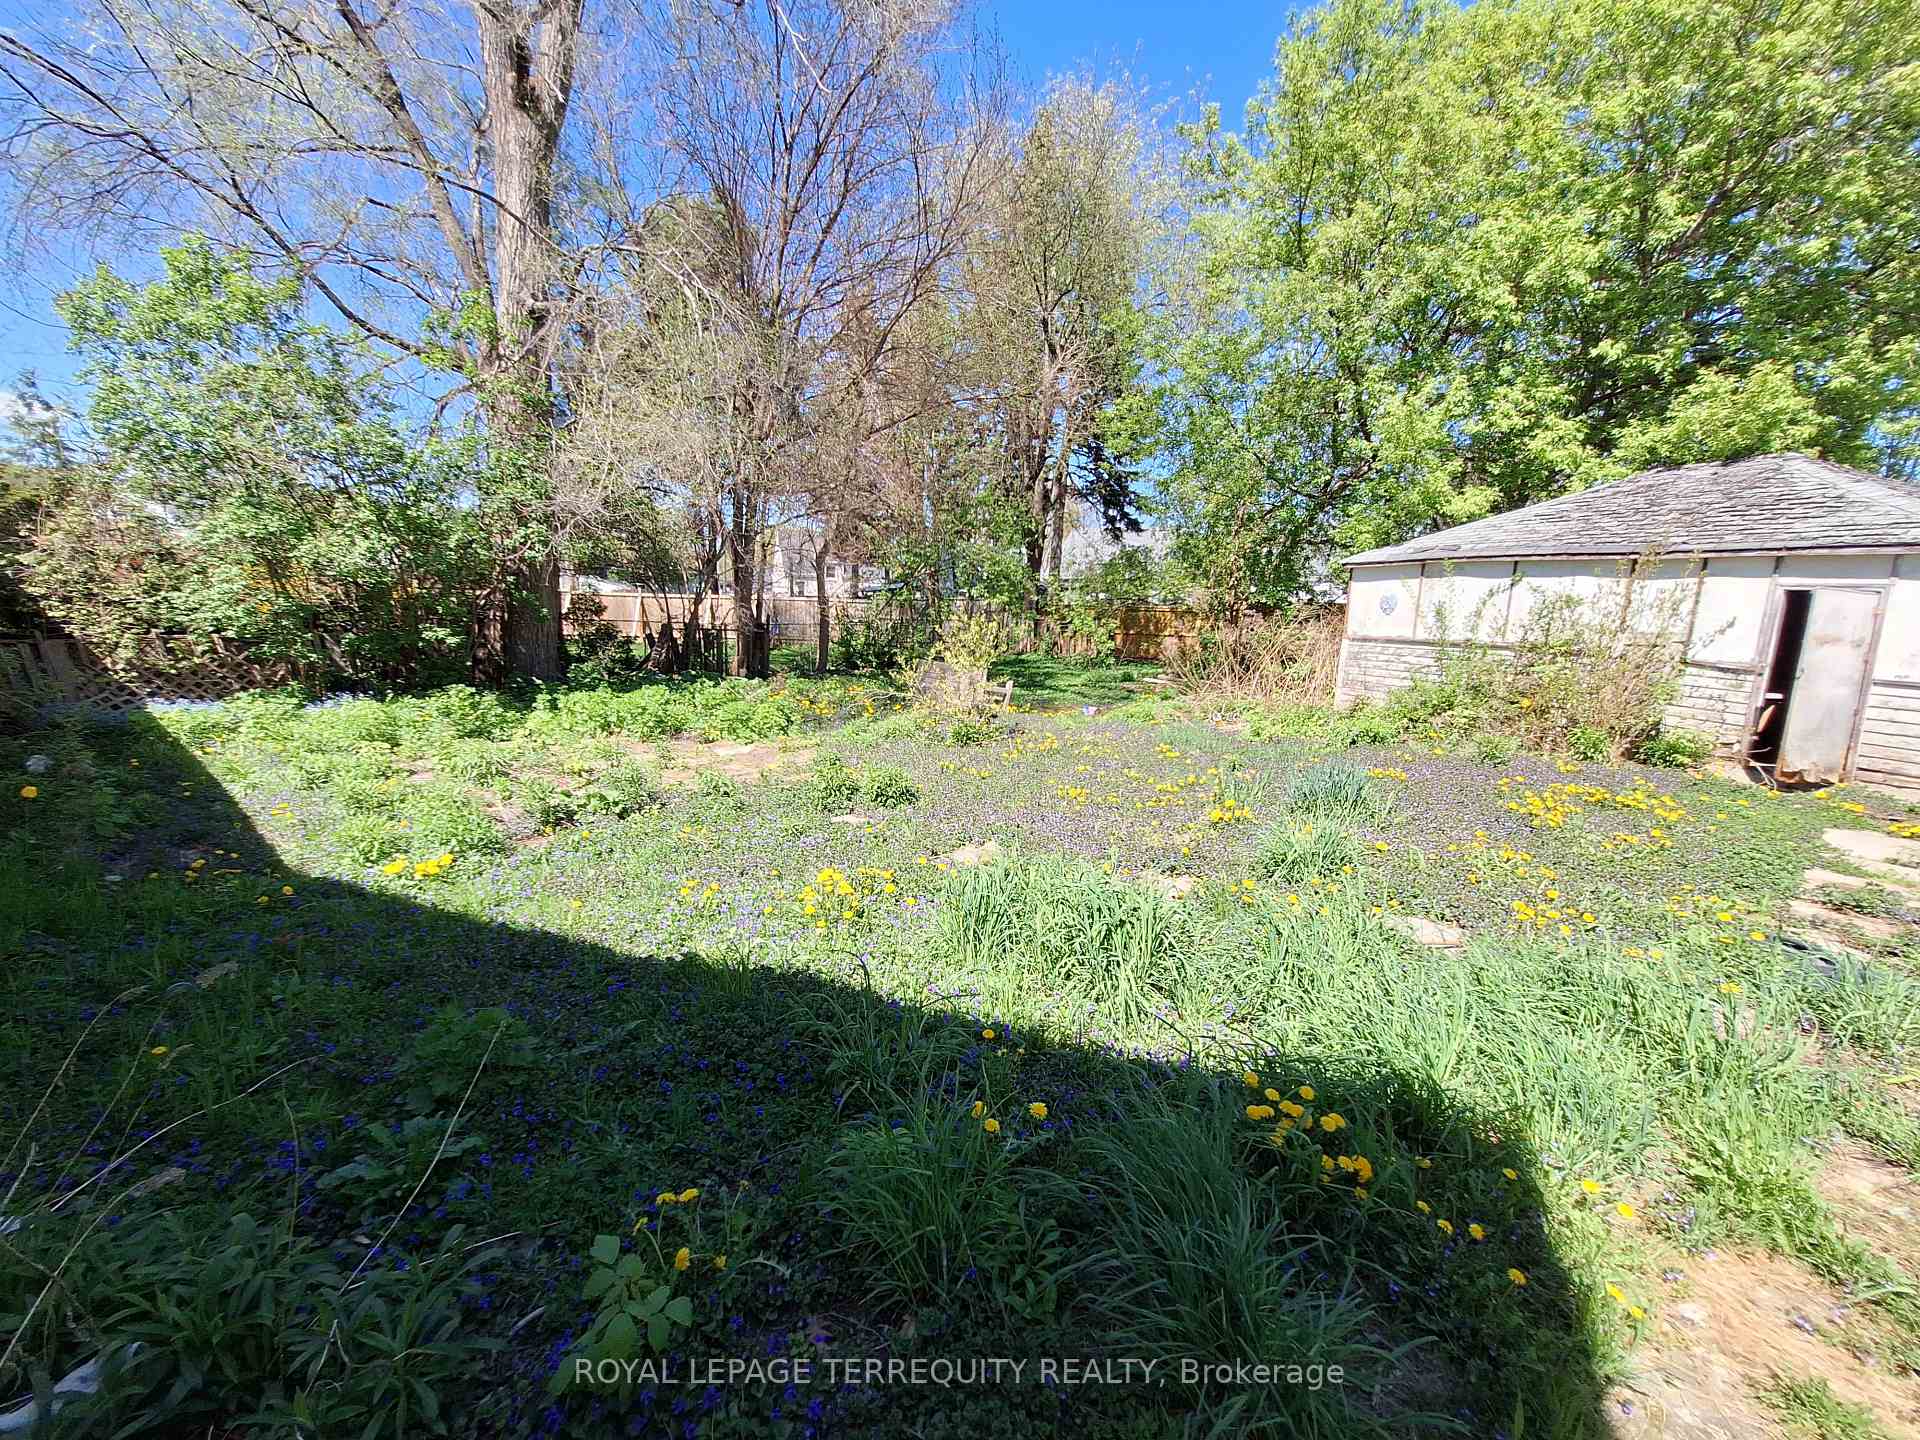 See all 17 photos
Asked for: $599,900Sold Jul 22, 2025
3 Bedrooms
1 Bathroom
1 Garage
700–1.1K sq.ft
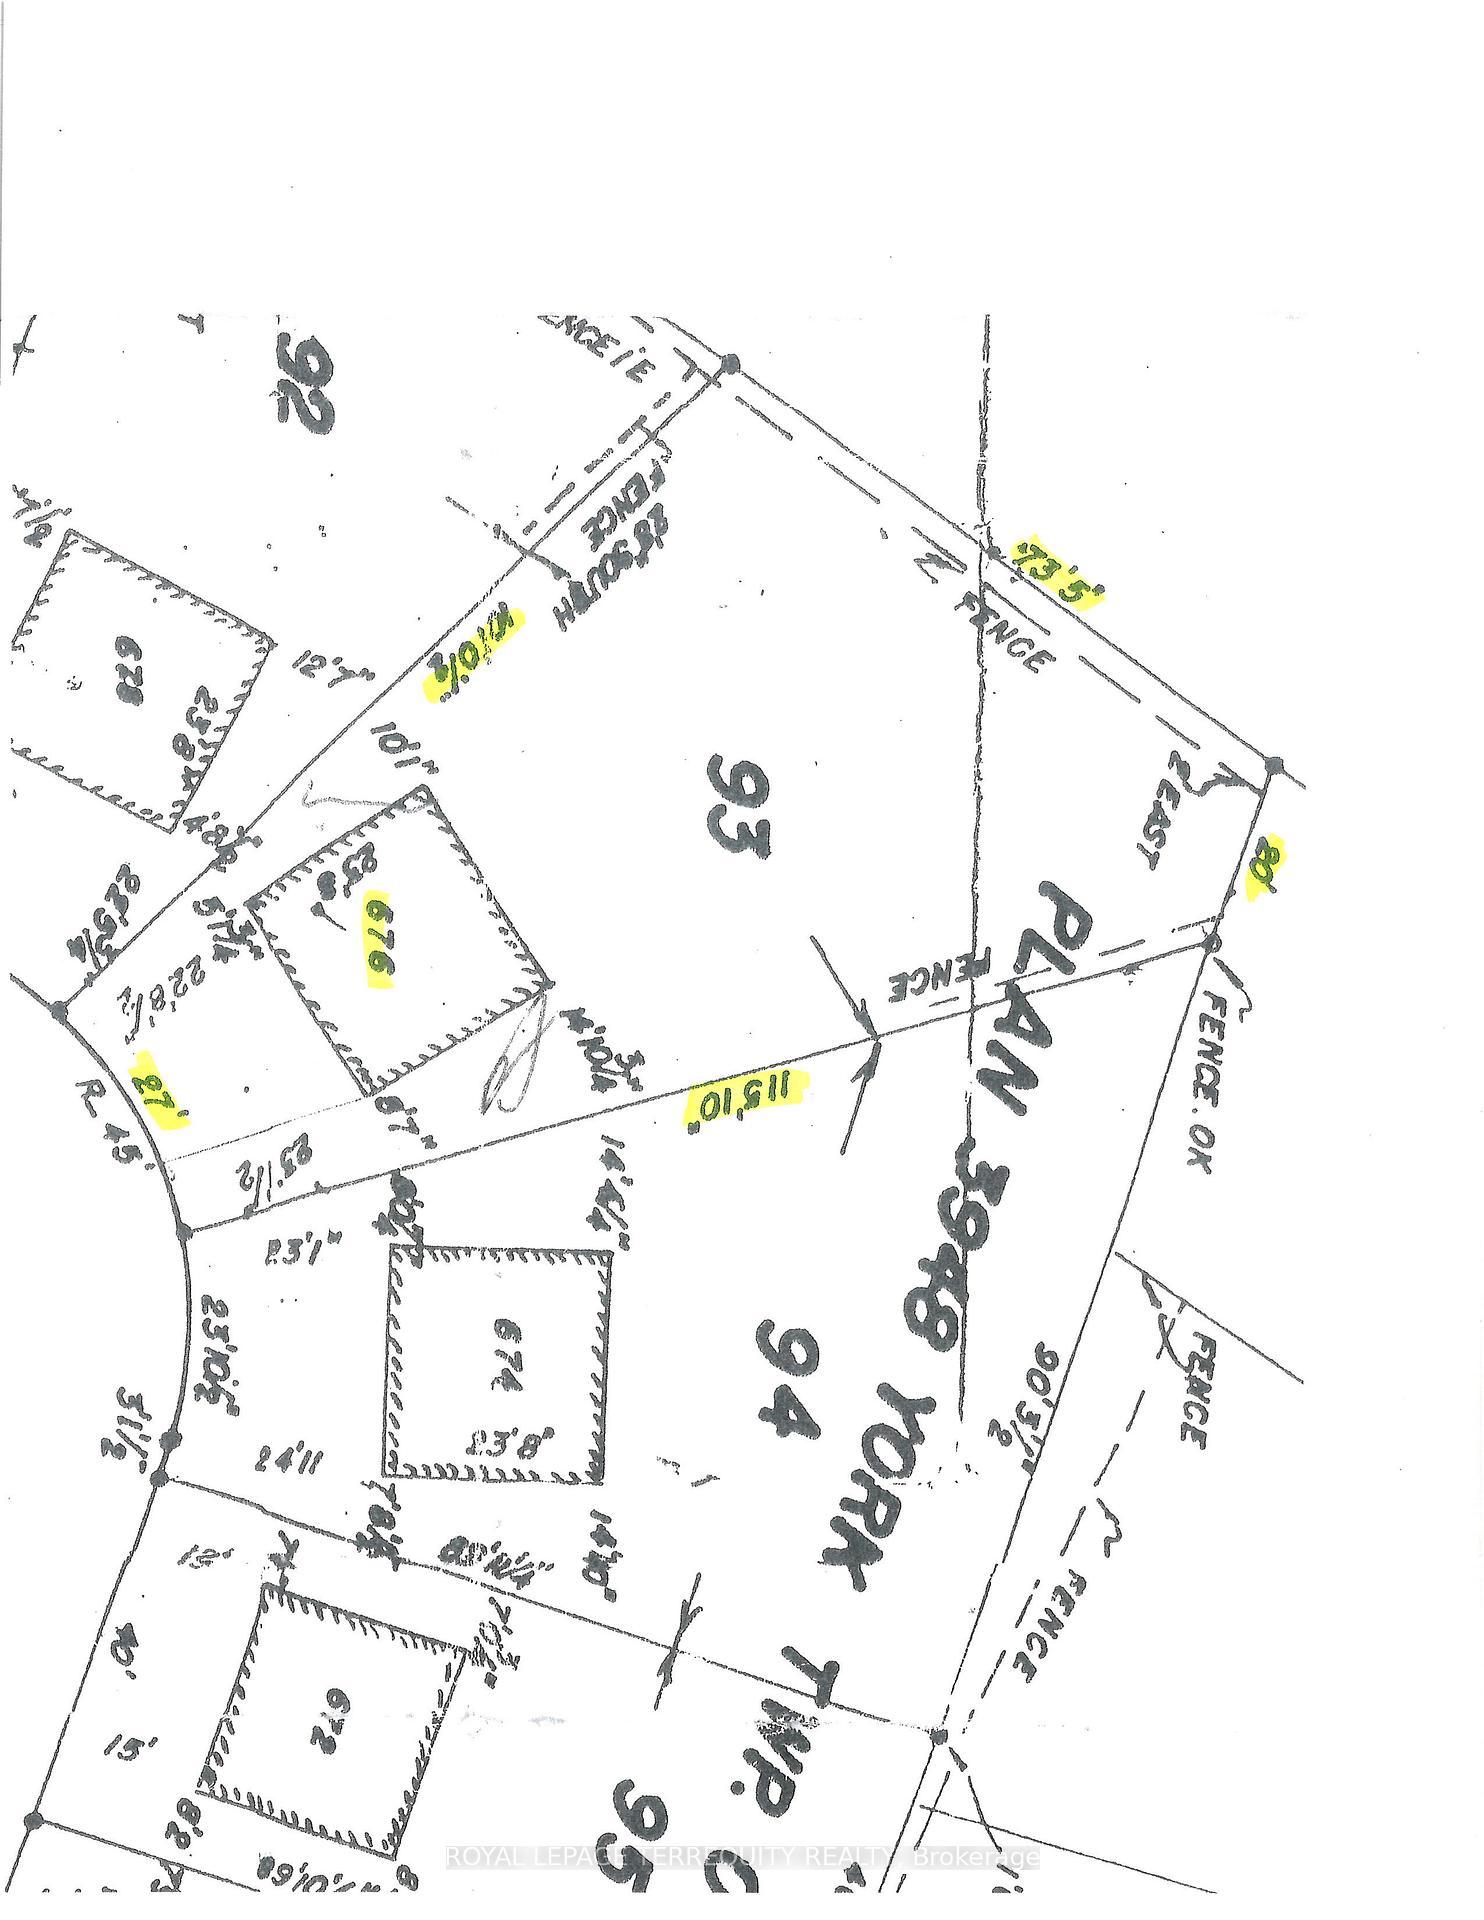
27×113.1 ft
$3,326/yr
Property history
Facts and features
- BasementPart finished
- Water, sewerMunicipal
- Lot shapePie
- HeatingForced air
What stands out
- Hardwood floors
The homeDetached, 1 1/2 storey, 700–1,100 sq ft
- Type: Detached
- Style: 1 1/2 storey
- Living space: 700–1,100 sq ft
- Basement: Full, partially finished
- View: Clear
InsideHardwood, Lower level, Carpet free, primary bedroom - main floor, storage
- Flooring: Hardwood
- Laundry: Lower level
- Features: Carpet free, primary bedroom - main floor, storage
- Rooms above ground: 6
- Rooms in the basement: 2
- Bedrooms: 3
- Bathrooms: 1
- Kitchens: 1
Outside and lotAluminum siding, wood, Asphalt shingle, Concrete, concrete block
Outside
- Exterior: Aluminum siding, wood
- Roof: Asphalt shingle
- Foundation: Concrete, concrete block
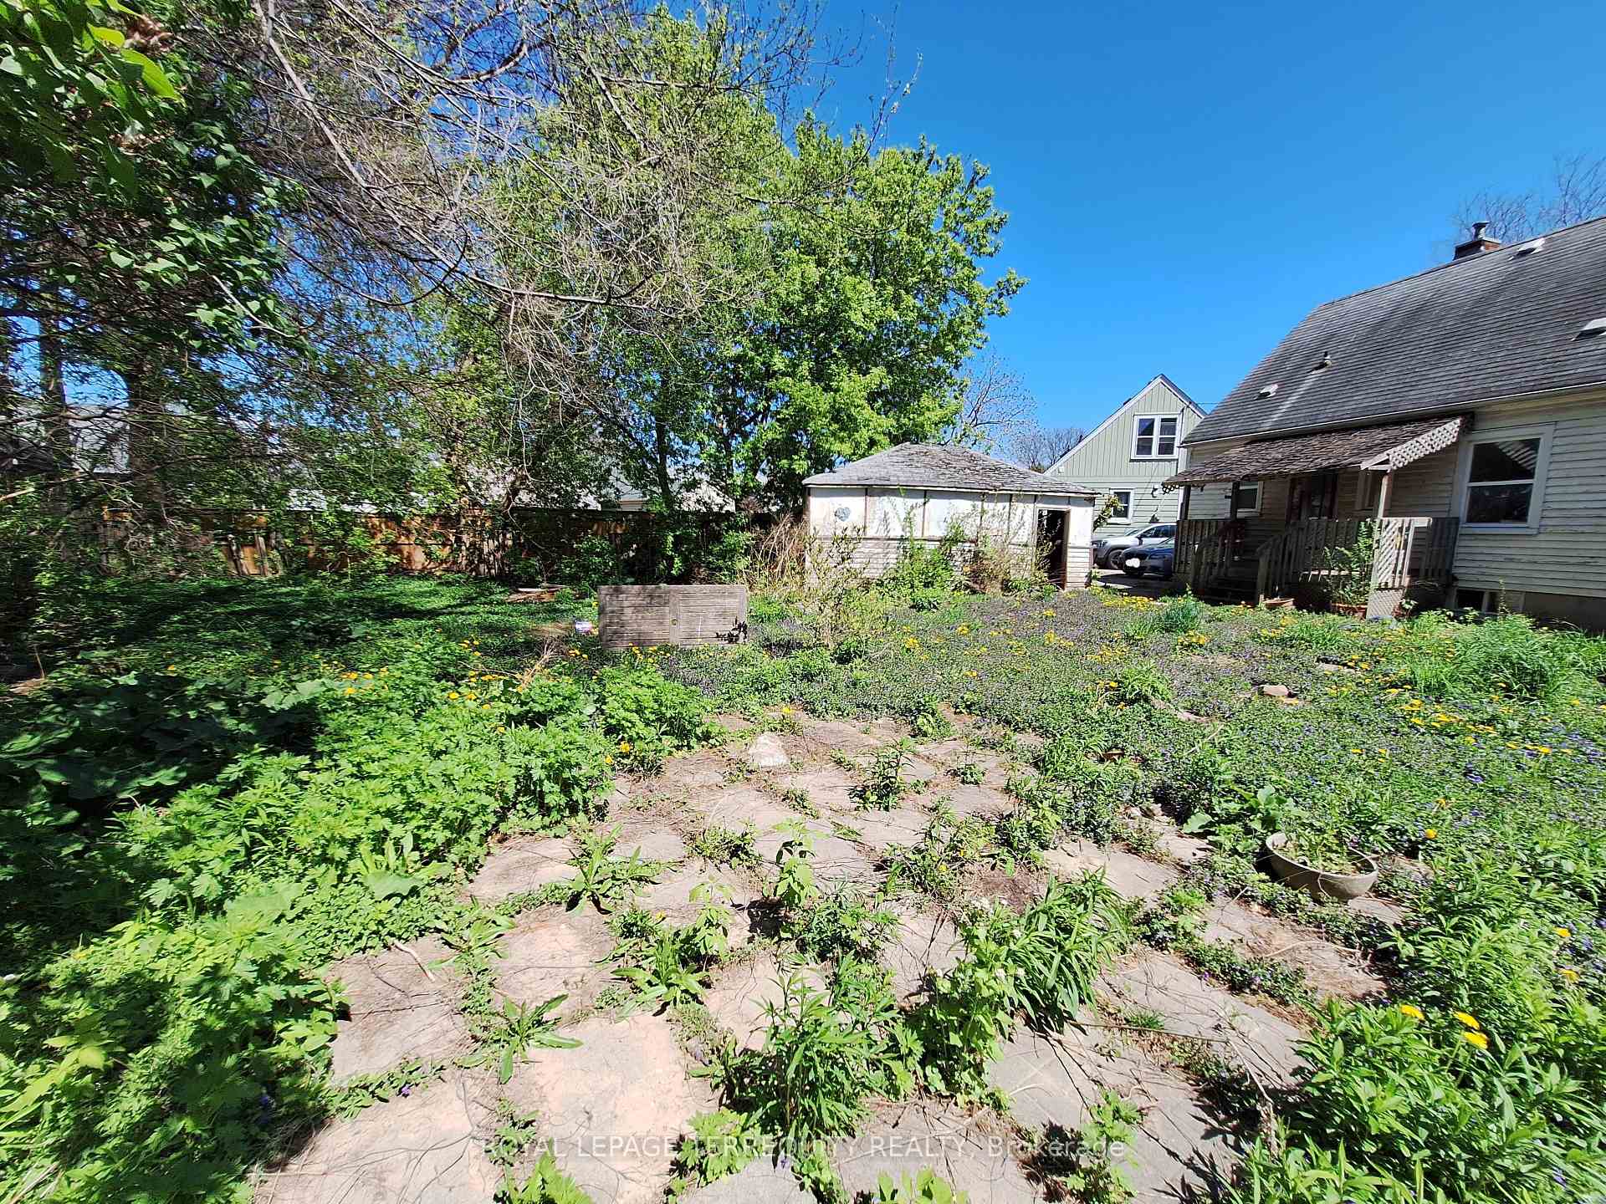
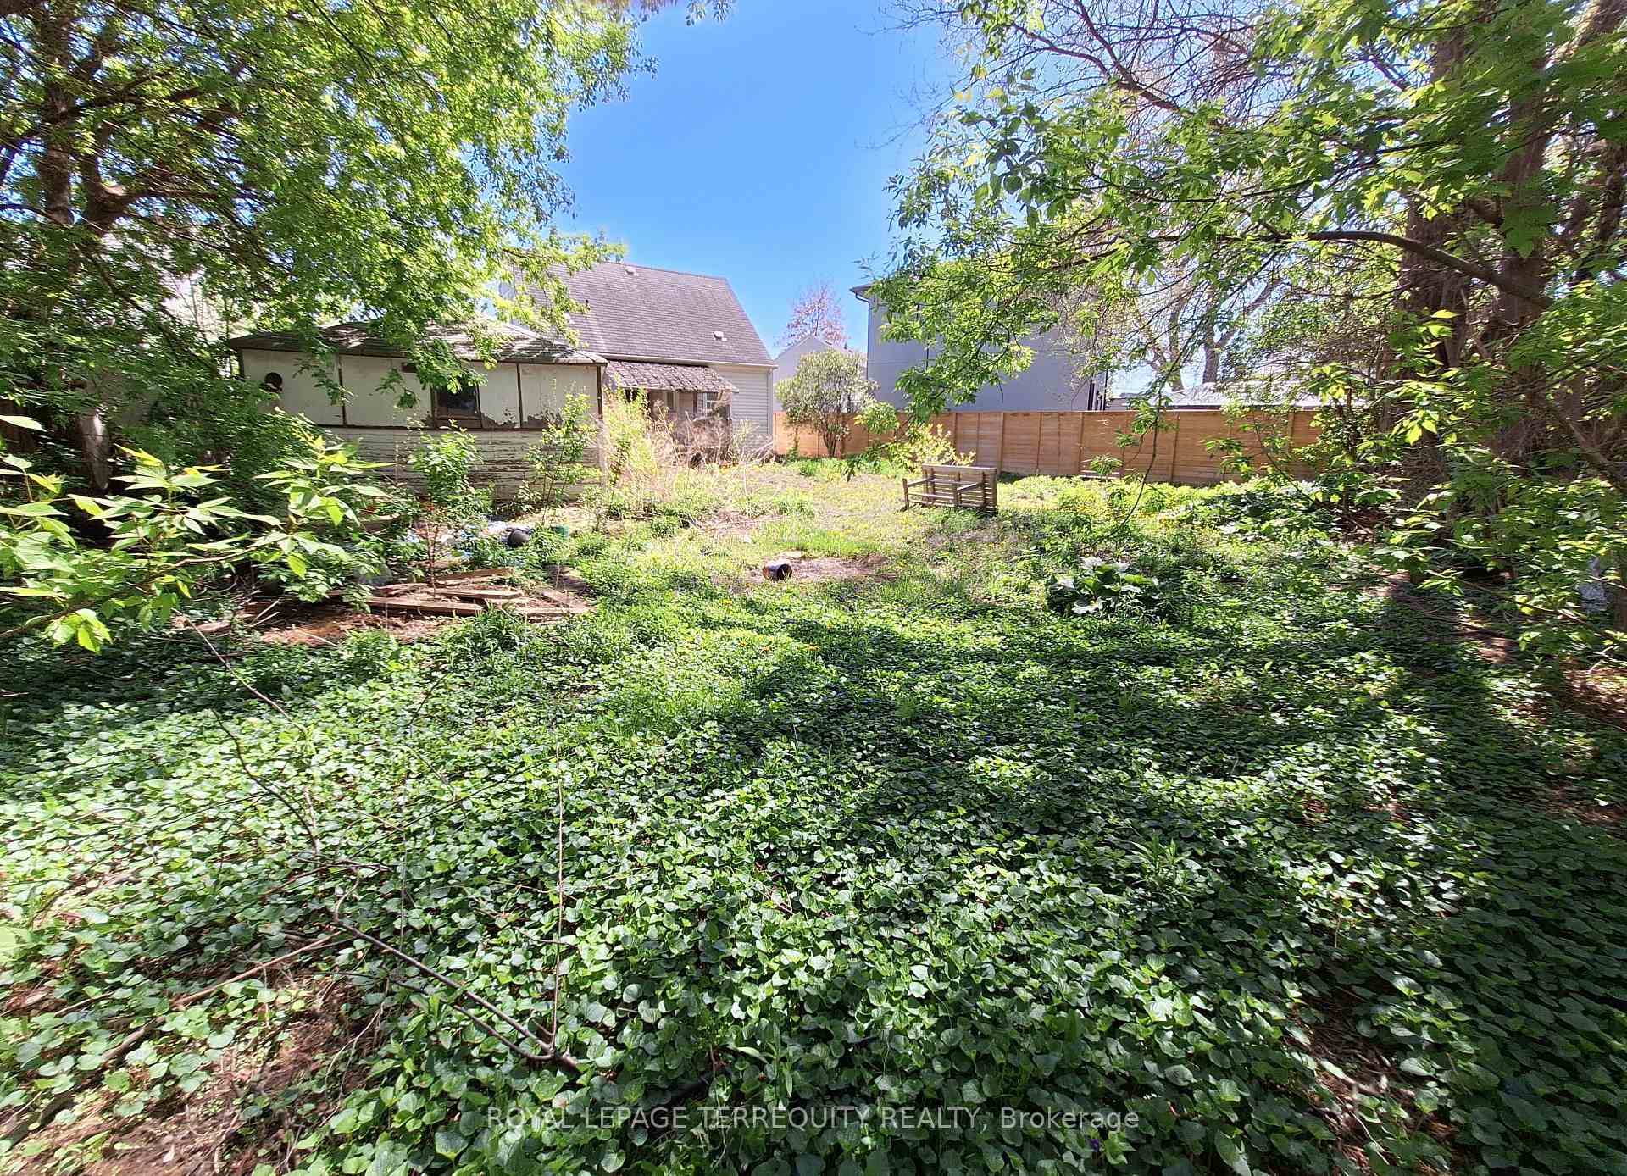
- Features: Privacy
- Accessibility: Accessible public transit nearby, hard/low nap floors, multiple entrances, open floor plan, parking
- Size: 27 × 113.1 ft
- Shape: Pie
- Zoning: Single Family Residential
Parking1 Garage, Detached, Mutual
- Spaces: 1 Garage
- Garage: Detached
- Driveway: Mutual
Heating, water and powerForced air, gas, Municipal water, Municipal sewer
- Heating: Forced air, gas
- Water: Municipal water
- Sewer: Municipal sewer
Costs and taxesTaxes $3,326 a year, HST included in the price, Hot water heater
- Taxes, 2025: $3,326 a year
- HST: HST included in the price
- Rental items: Hot water heater
- Under contract: Hot water heater
Included in the saleExisting electric light fixtures, forced air gas furnace
- Included: Existing electric light fixtures, forced air gas furnace
NearbyClear view, fenced yard, library, park, public transit
- Close to: Clear view, fenced yard, library, park, public transit
Listing detailsW12149633, Sold, May 15, 2025
- MLS® number: W12149633
- Status: Sold
- Listed on: May 15, 2025
- Days on market: 68
- Updated: Jul 22, 2025
- Possession: Flexible
- Occupied by: Vacant
- Listing brokerage: ROYAL LEPAGE TERREQUITY REALTY
About this home
676 Trethewey Drive, North York (Brookhaven-Amesbury), ON M6M 4C4
Carpet FreePrimary Bedroom - Main FloorStorageClearClear ViewFenced Yard
OFFERS ANYTIME! - Ideal Starter Home, Investment, Custom Home Possibility! Detached 3 Bedroom Home with a Detached 1.5 Garage Set Upon a STUNNING PIE SHAPED LOT That is Over 75ft Wide at the Rear! This Toronto Property has Development Potential! Ideal Location on a Quiet Crescent Just Off of Trethewey with TTC Just Steps Away, Eglinton Crosstown LRT, Shopping, Schools and Parks are All Nearby!
Read more
Ask about this home
A HOMEH agent will answer your questions about this home.
Ask a question
Thinking of selling your home?See what your home is worth today.
Around this home
Black Creek - Trethewey
Errands
Parks
Schools
Daily convenience, out of 100, from the distances below
ParkTrethewey Park · 8 within 1 km2 min walk108 m
GroceryMJ Minimart5 min walk319 m
SchoolBrookhaven Public School9 min walk570 m
PharmacyShoppers Drug Mart5 min walk298 m
Cafés & foodTim Hortons · 15 within 1 km4 min walk265 m
Gym & rec centreJane Street Hub5 min walk323 m
LibraryToronto Public Library - Amesbury Park23 min walk1.4 km
WalkDriveStraight-line distance, open map data
Grocery0.3 km
Park0.1 km
Coffee0.3 km
Dining0.3 km
Gym1.3 km
Schools nearby
School rating, out of 10.
Brookhaven Public Schoolelementary · Public · 0.6 km
—
St Bernard Catholic Schoolelementary · Catholic · 0.6 km
4.3/10Low
Bala Avenue Community Schoolelementary · Public · 0.9 km
—
Contact agent
Helpful calculators
Mortgage
Affordability
Closing costs
Land transfer tax
Property tax
Down payment
CMHC insurance
Stress test
Cashback Rebate
Your HOMEH agent

NimaHOMEH agent · North York
"I would see it this week."
Ask Nima