

26 Gracefield Avenue
26 Gracefield Avenue
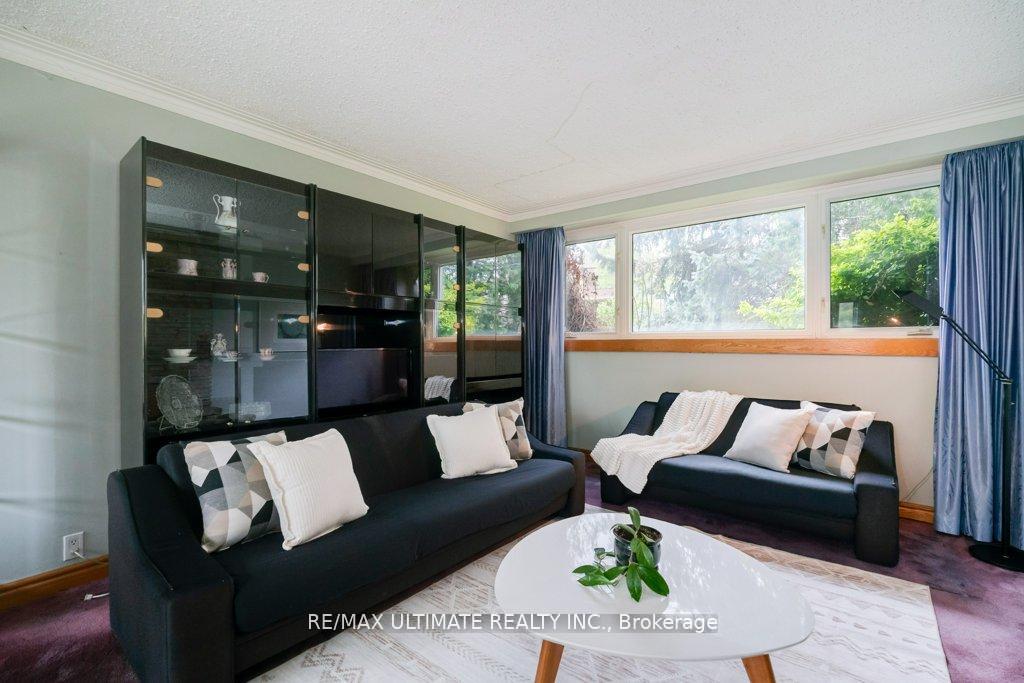 See all 48 photos
Property history
Facts and features
- BasementWalk-out
- Water, sewerMunicipal
- HeatingForced air
- CoolingCentral air
- Fireplace
- Central air
The homeDetached, 2-storey, 1,500–2,000 sq ft
- Type: Detached
- Style: 2-storey
- Living space: 1,500–2,000 sq ft
- Basement: Finished with walk-out
InsideFireplace Yes, natural gas, Broadloom, Ceramic, Built-in oven, central vacuum, storage area lockers
- Fireplace: Yes, natural gas
- Flooring: Broadloom, Ceramic
- Features: Built-in oven, central vacuum, storage area lockers
- Rooms above ground: 8
- Rooms in the basement: 3
- Bedrooms: 4 + 2 in the basement
- Bathrooms: 3
- Kitchens: 1
- Family room: Yes
Outside and lotBrick, Asphalt shingle, Other
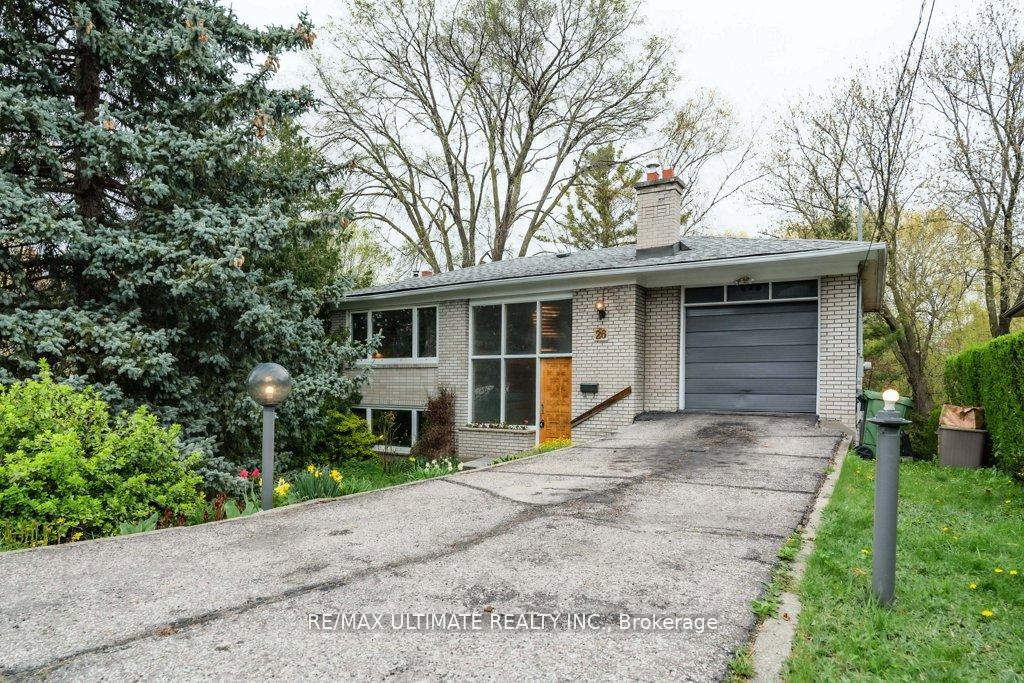
- Exterior: Brick
- Roof: Asphalt shingle
- Foundation: Other
- Features: Landscaped, patio, landscape lighting
- Size: 53.33 × 183.91 ft
Parking1 Garage, Attached, Private
- Spaces: 1 Garage
- Garage: Attached
- Driveway: Private
Heating, water and powerForced air, gas, Central air, Municipal water
- Heating: Forced air, gas
- Cooling: Central air
- Water: Municipal water
- Sewer: Municipal sewer
Costs and taxesTaxes $5,223 a year, HST included in the price, Rental items None
- Taxes, 2024: $5,223 a year
- HST: HST included in the price
- Rental items: None
Included in the saleMain floor cook top, fridge, oven, hood range, washer and dryer, all electrical fixtures, central vacuum, furnace, cac. hot water tank., Not included None
- Included: Main floor cook top, fridge, oven, hood range, washer and dryer, all electrical fixtures, central vacuum, furnace, cac. hot water tank.
- Not included: None
NearbyRavine, public transit, park, library, hospital
- Close to: Ravine, public transit, park, library, hospital
Listing detailsW12184042, Sold, May 30, 2025
- MLS® number: W12184042
- Status: Sold
- Listed on: May 30, 2025
- Days on market: 55
- Updated: Jul 24, 2025
- Possession: 2025-06-30 / Other
- Occupied by: Owner
- Listing brokerage: RE/MAX ULTIMATE REALTY INC.
About this home
26 Gracefield Avenue, North York (Maple Leaf), ON M6L 1L1
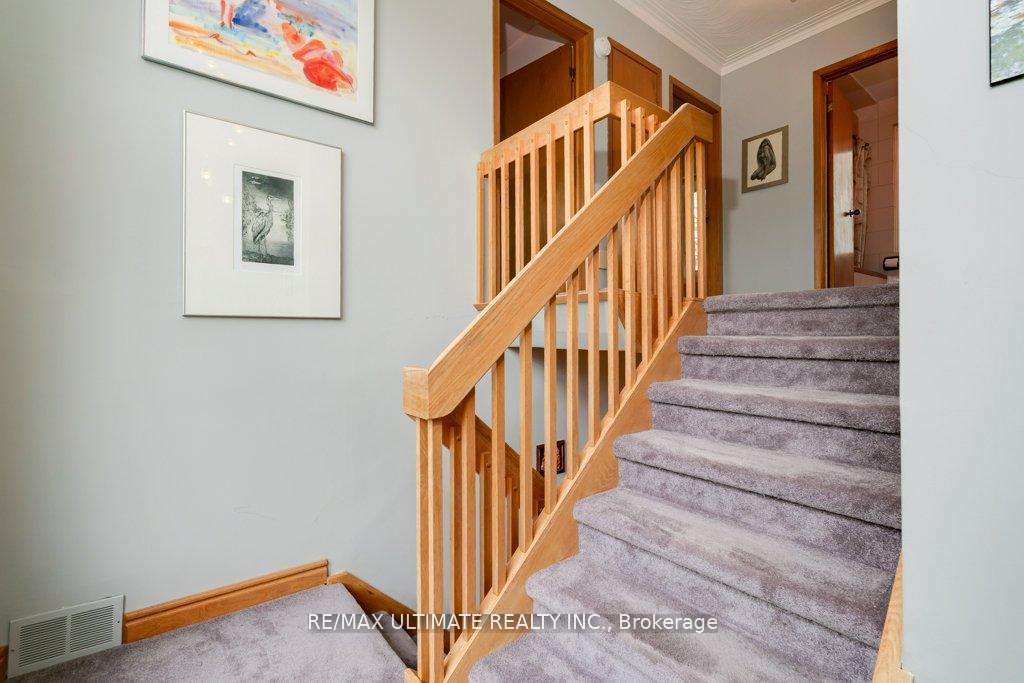
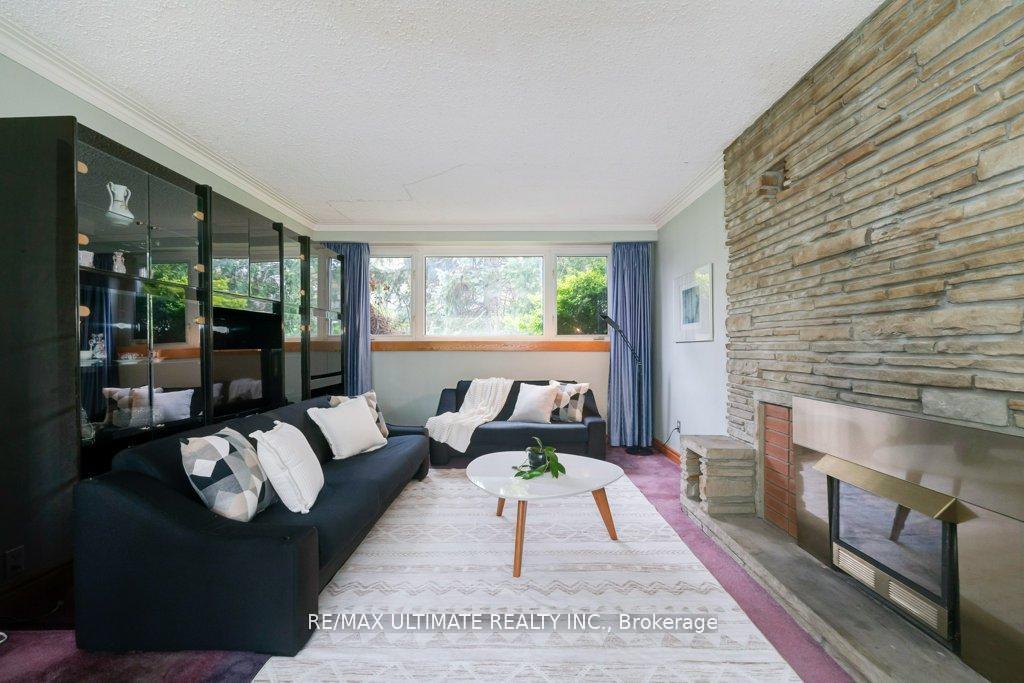
Fabulous ravine lot filled with privacy and greenery. This solid home features a large living room and dining room that overlook the ravine, complete with a gas fireplace and French doors. The galley kitchen includes ceramic backsplashes, a double sink, and a large window that also overlooks the ravine. The family room has a walkout to the backyard and includes a three-piece washroom. On the second floor, there are three spacious bedrooms, with the master bedroom featuring a double closet and a large window overlooking the ravine. The finished basement boasts a recreation room and an extra living room, highlighted by an oversized glass sliding door that reaches from floor to ceiling, offering a view of the patio and ravine. It also has a wood fireplace with a stone accent wall, a separate entrance, a large bedroom, and another two-piece washroom. The expansive backyard provides a sense of rural living within the city, offering plenty of space and privacy. There are hardwood floors underneath the carpet, a garage, and a driveway. This is the perfect place to create your dream home in the city.
Ask about this home
A HOMEH agent will answer your questions about this home.
Around this home
Daily convenience, out of 100, from the distances below
Schools nearby
School rating, out of 10.
Helpful calculators
Your HOMEH agent

"I would see it this week."