

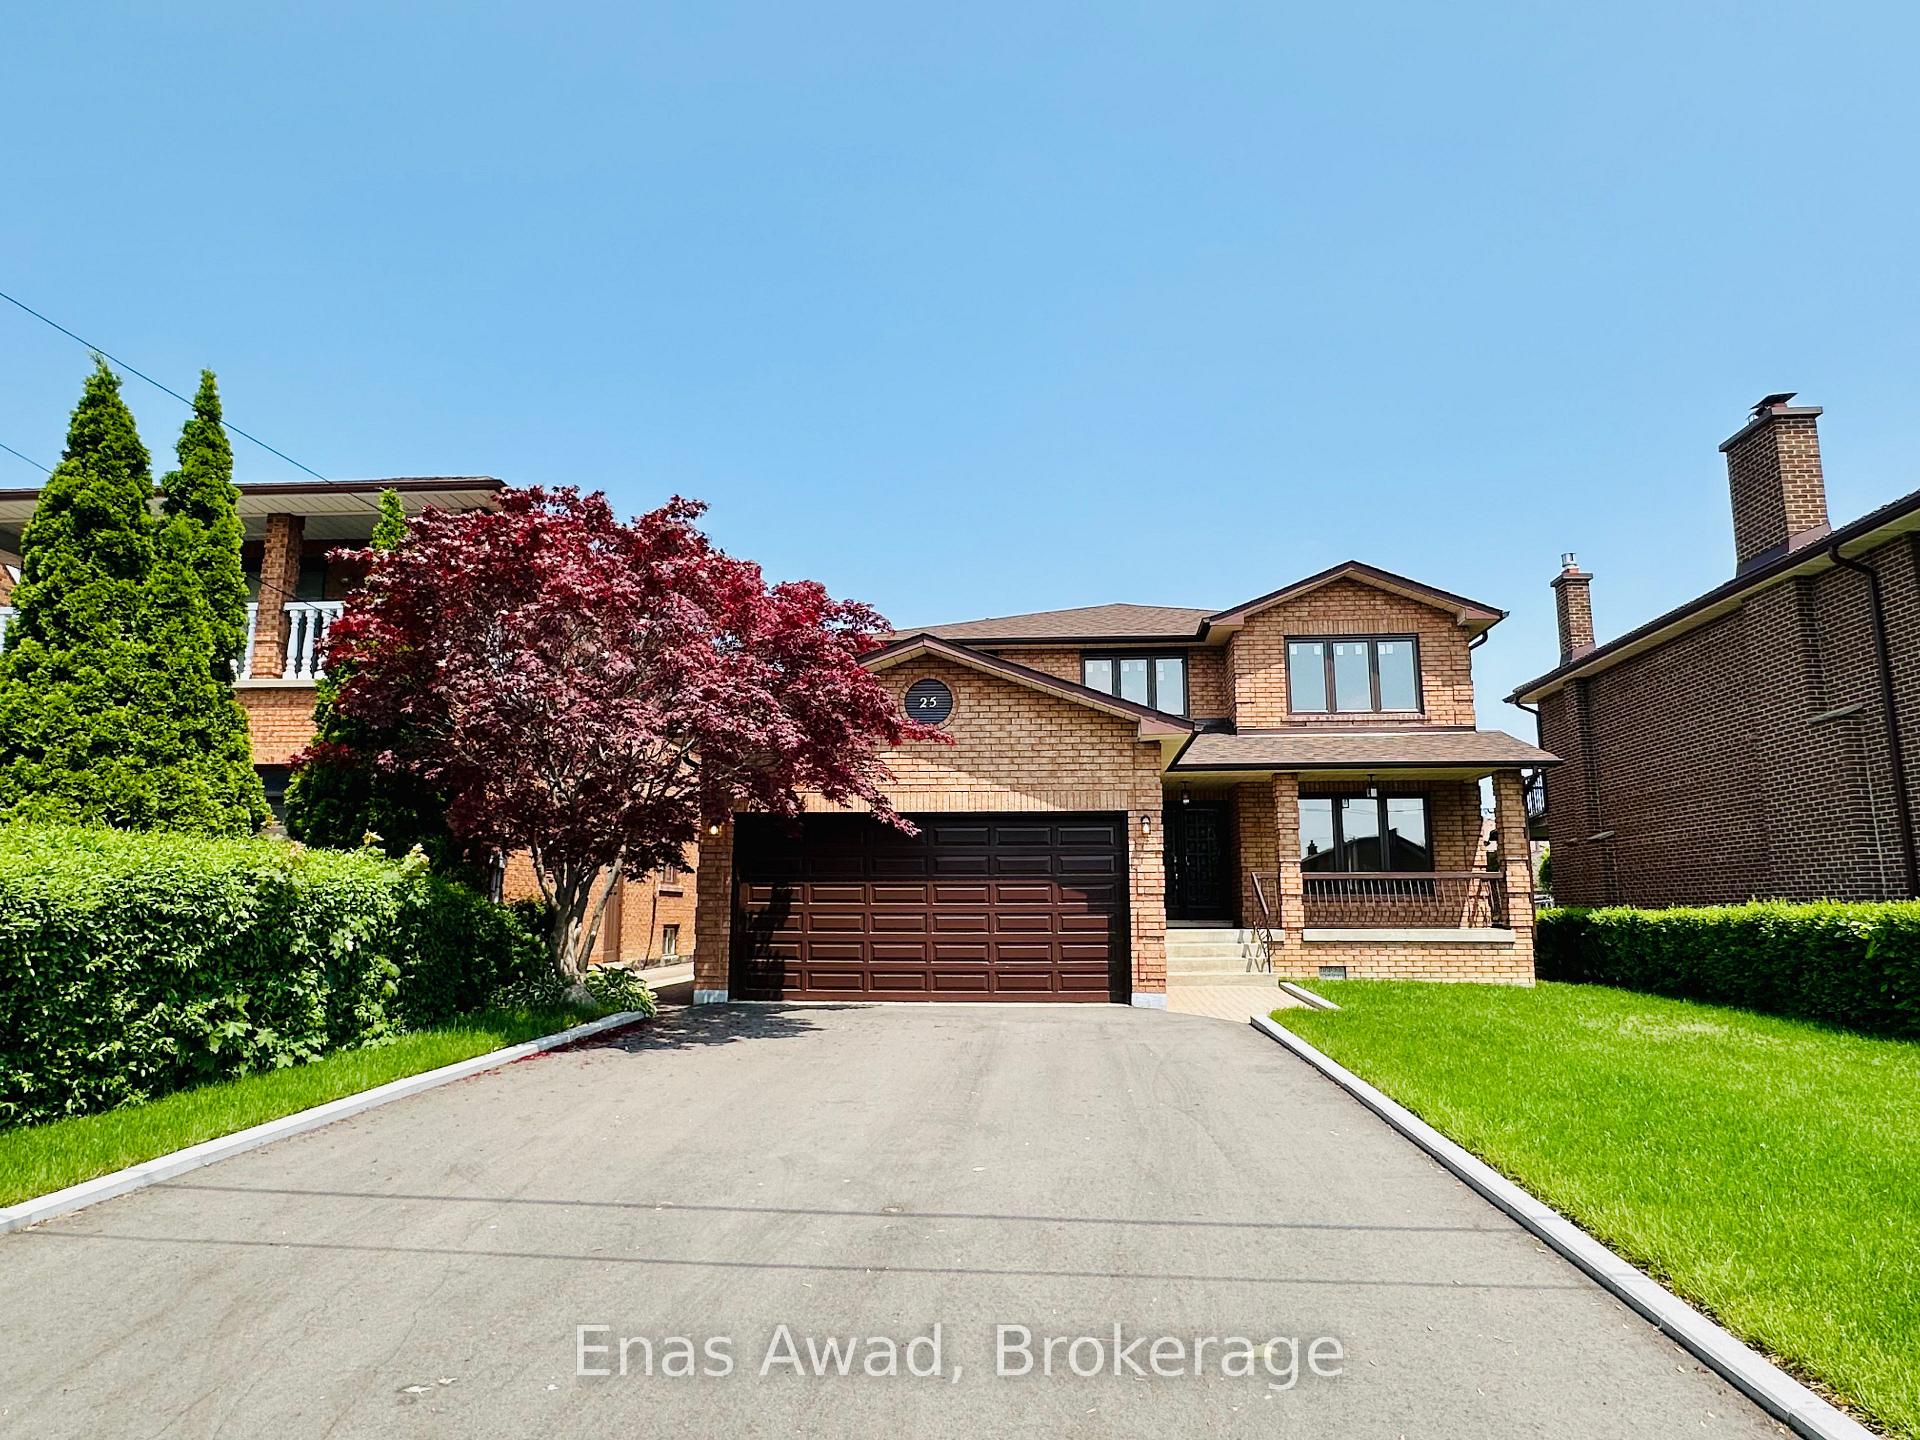
25 Mulholland Avenue
25 Mulholland Avenue
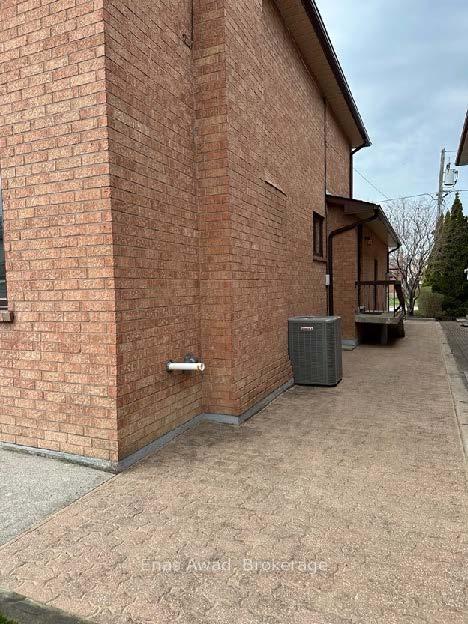 See all 50 photos
Property history
Facts and features
- BasementFinished
- Age of home31–50 years
- Water, sewerMunicipal
- HeatingForced air
- Second kitchen
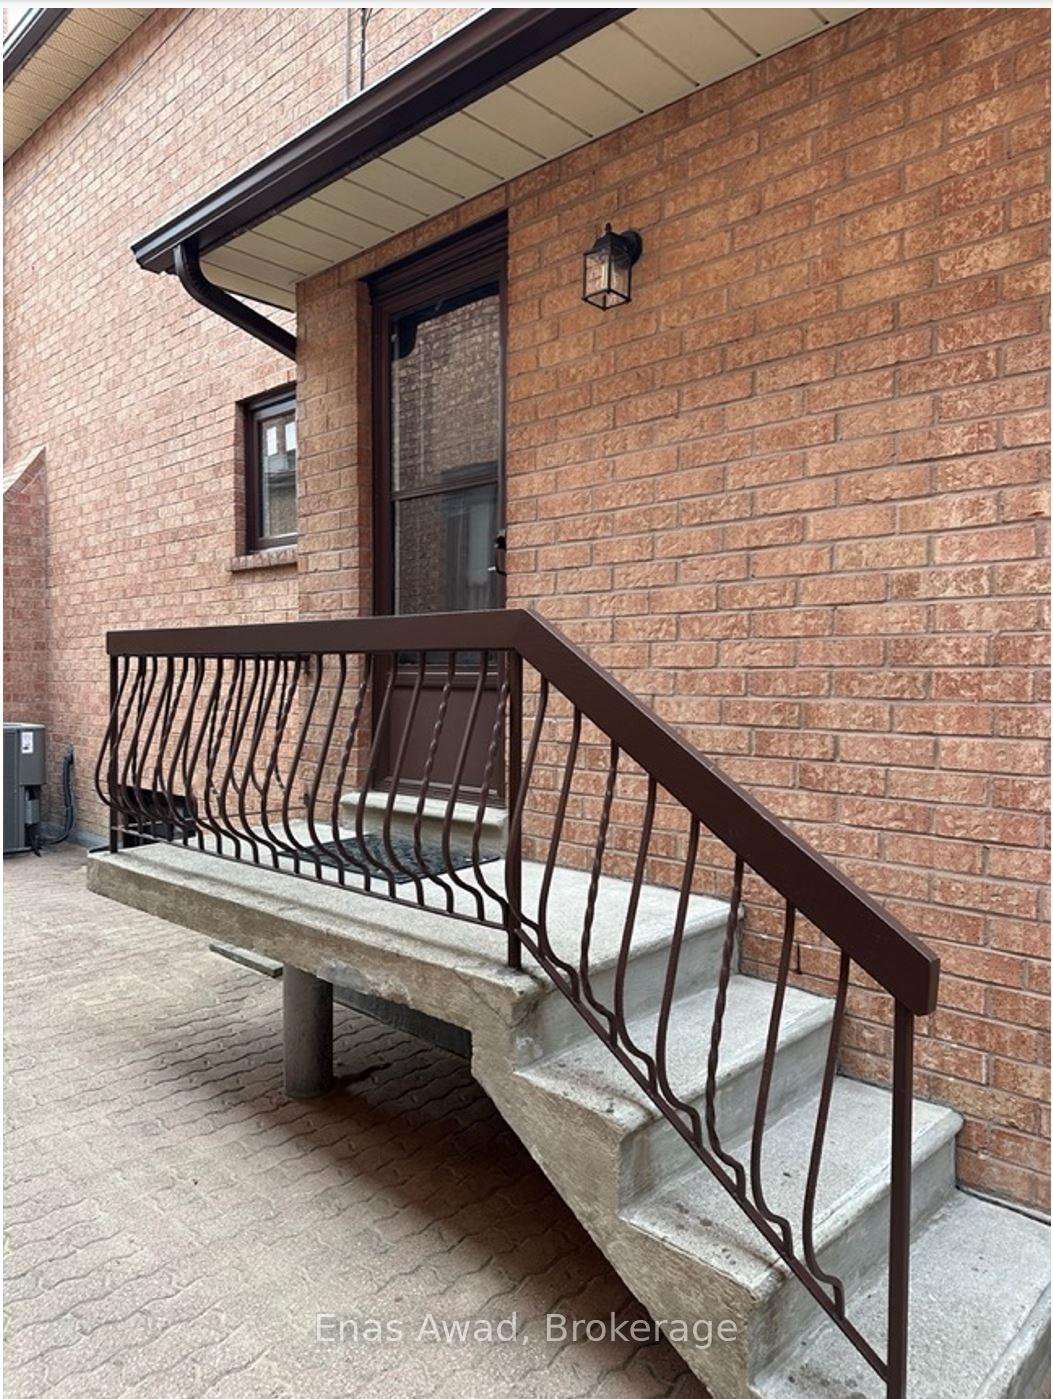
- Separate entrance
- Fireplace
- Central air
The homeDetached, 2-storey, Age 31–50 years
- Type: Detached
- Style: 2-storey
- Age: 31–50 years
- Living space: 2,500–3,000 sq ft
- Basement: Finished, separate entrance
- View: Clear
InsideFireplace Yes, family room, rec room, wood, Main level, Water heater, carpet free, in-law suite, storage, auto garage door remote
- Fireplace: Yes, family room, rec room, wood
- Laundry: Main level
- Features: Water heater, carpet free, in-law suite, storage, auto garage door remote
- Security: Smoke detector, carbon monoxide detectors
- Rooms above ground: 8
- Rooms in the basement: 4
- Bedrooms: 4
- Bathrooms: 4
- Kitchens: 2
- Family room: Yes
Outside and lotBrick, Asphalt shingle, Concrete block
- Exterior: Brick
- Roof: Asphalt shingle
- Foundation: Concrete block
- Features: Year round living, landscaped, patio, porch
- Size: 50 × 120 ft
- Zoning: RD(f15;a550*5)
Parking2 Garage, Attached, Private double
- Spaces: 2 Garage
- Garage: Attached
- Driveway: Private double
Heating, water and powerForced air, gas, Central air, Municipal water
- Heating: Forced air, gas
- Cooling: Central air
- Water: Municipal water
- Sewer: Municipal sewer
- Natural gas: Yes
- Hydro: Yes
- Cable: Yes
- Telephone: Yes
Costs and taxesTaxes $6,981 a year, HST included in the price, Hot water heater
- Taxes, 2024: $6,981 a year
- HST: HST included in the price
- Rental items: Hot water heater
- Under contract: Hot water heater
Included in the saleLight fixtures, main floor fridge, stove, dishwasher, washer, dryer. basement fridge, stove, dishwasher, Not included None
- Included: Light fixtures, main floor fridge, stove, dishwasher, washer, dryer. basement fridge, stove, dishwasher
- Not included: None
NearbyClear view, fenced yard, hospital, library, park, public transit
- Close to: Clear view, fenced yard, hospital, library, park, public transit
Listing detailsW12118321, Sold, May 1, 2025
- MLS® number: W12118321
- Status: Sold
- Listed on: May 1, 2025
- Days on market: 137
- Updated: Sep 15, 2025
- Possession: Immediate
- Occupied by: Vacant
- Listing brokerage: Enas Awad, Brokerage
About this home
25 Mulholland Avenue, North York (Yorkdale-Glen Park), ON M6A 2S1
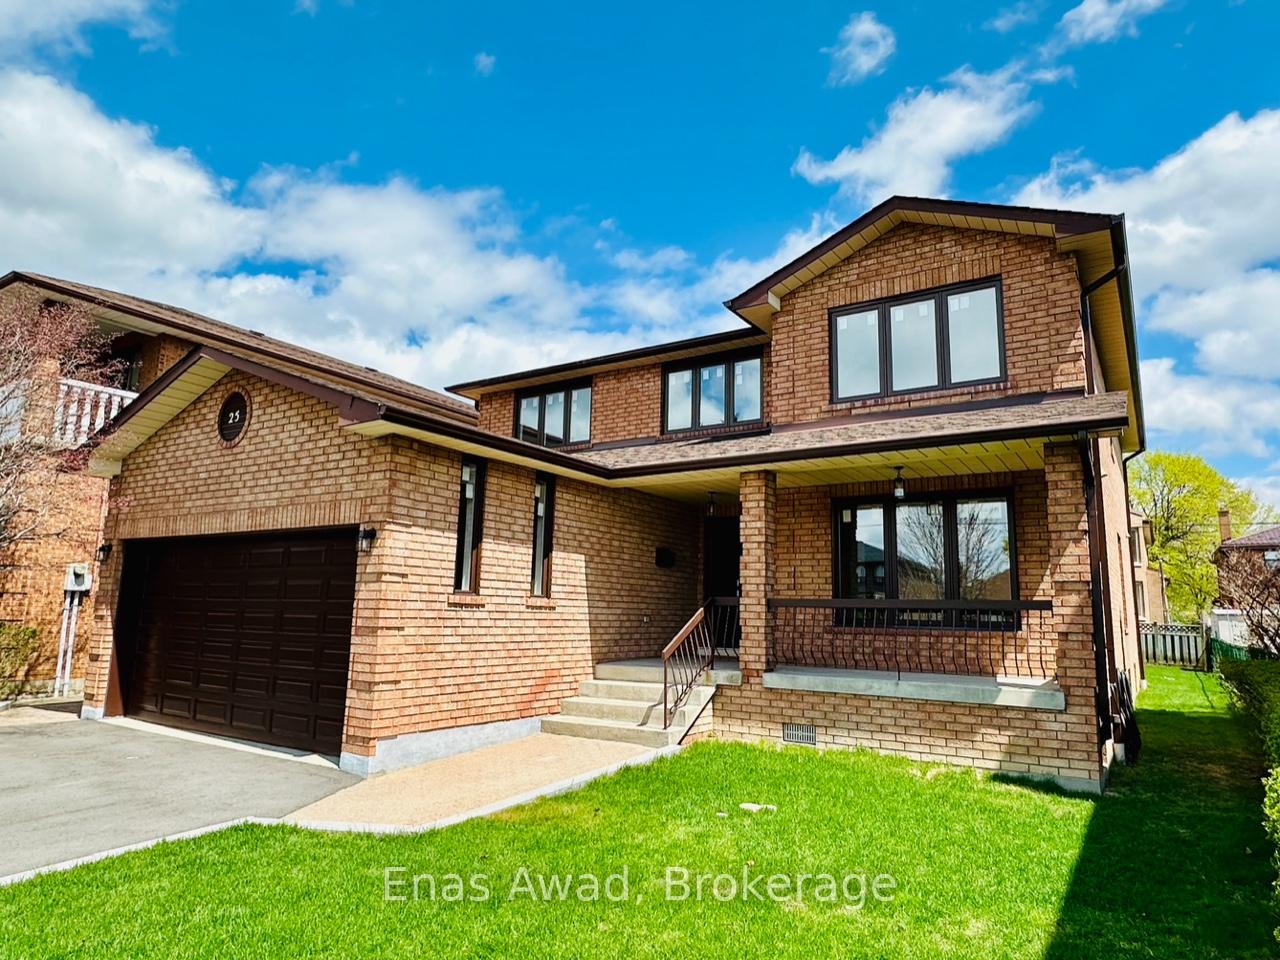
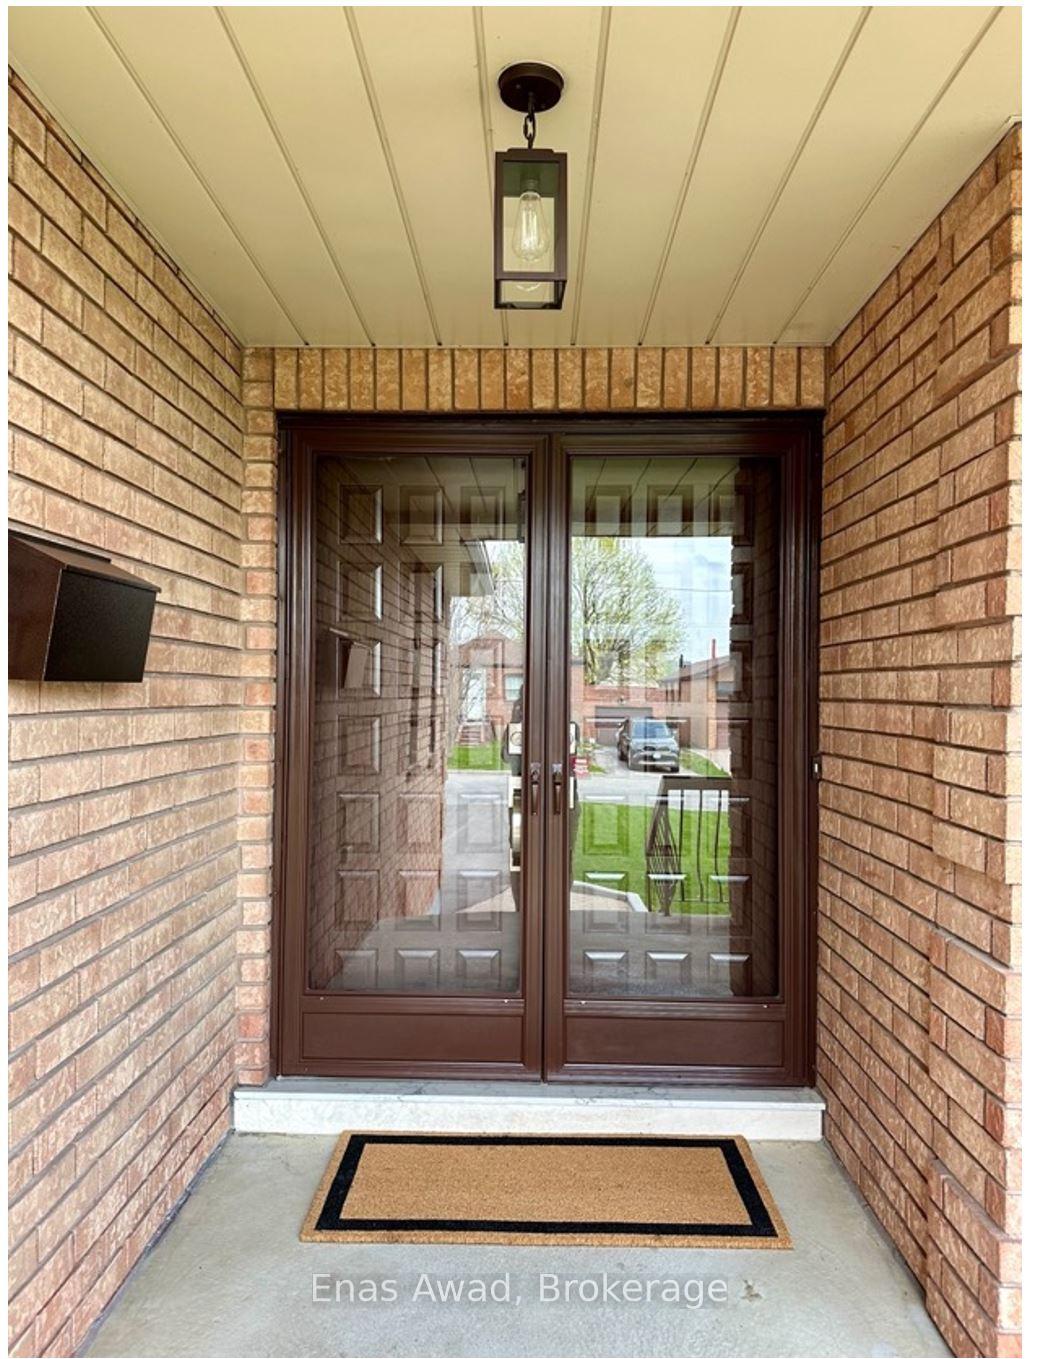
Newly renovated with many upgrades, (roof, windows, eaves, furnace, AC, kitchen, appliances, baths, flooring, laundry, lighting fixtures, driveway, lawn).Bright with many upgrades, custom built 2 storey detached brick home combines 4 bedrooms, 4 baths, finished basement kitchen, large open areas, functionality, brightness, and versatility. The large main level features an open-concept kitchen with granite countertops, a dining area, a bright living room with fireplace, a sliding door kitchen walkout to concrete pad for large newly grassed backyard,laminate flooring, and side entrance with basement access. Complimented by large open dining and family room. The 4 very spacious 2nd floor bedrooms with large windows and hardwood floors are complemented by newly renovated bathrooms. The tile floor basement boasts a large second kitchen, large living spaces, fireplace, and large storage and cold room/cantina, perfect for large gatherings, extended family or rental. The basement includes a full bathroom, large cold storage room, and a separate entrance, offering great potential for a private suite or multi-generational living. With double car garage, veranda, large backyard, and ample living space, this home is ideal for families or those seeking additional income opportunities. Located in the highly sought after Yorkdale-Glen Park community, you're just minutes from retail (such as Yorkdale Mall, Shoppers Drug Mart, Costco, Home Depot), restaurants, transit, and major highways. Enjoy the convenience of a double car garage plus driveway parking for 4 cars. This home offers unmatched renovated features, comfort, convenience and accessibility.A thriving, up-and-coming neighborhood with many newly built homes, this property offers endless potential. This upgraded home is MOVE IN READY, a ONE OF KIND in the neighbourhood!
Ask about this home
A HOMEH agent will answer your questions about this home.
Around this home
Daily convenience, out of 100, from the distances below
Schools nearby
School rating, out of 10.
Helpful calculators
Your HOMEH agent

"I would see it this week."