

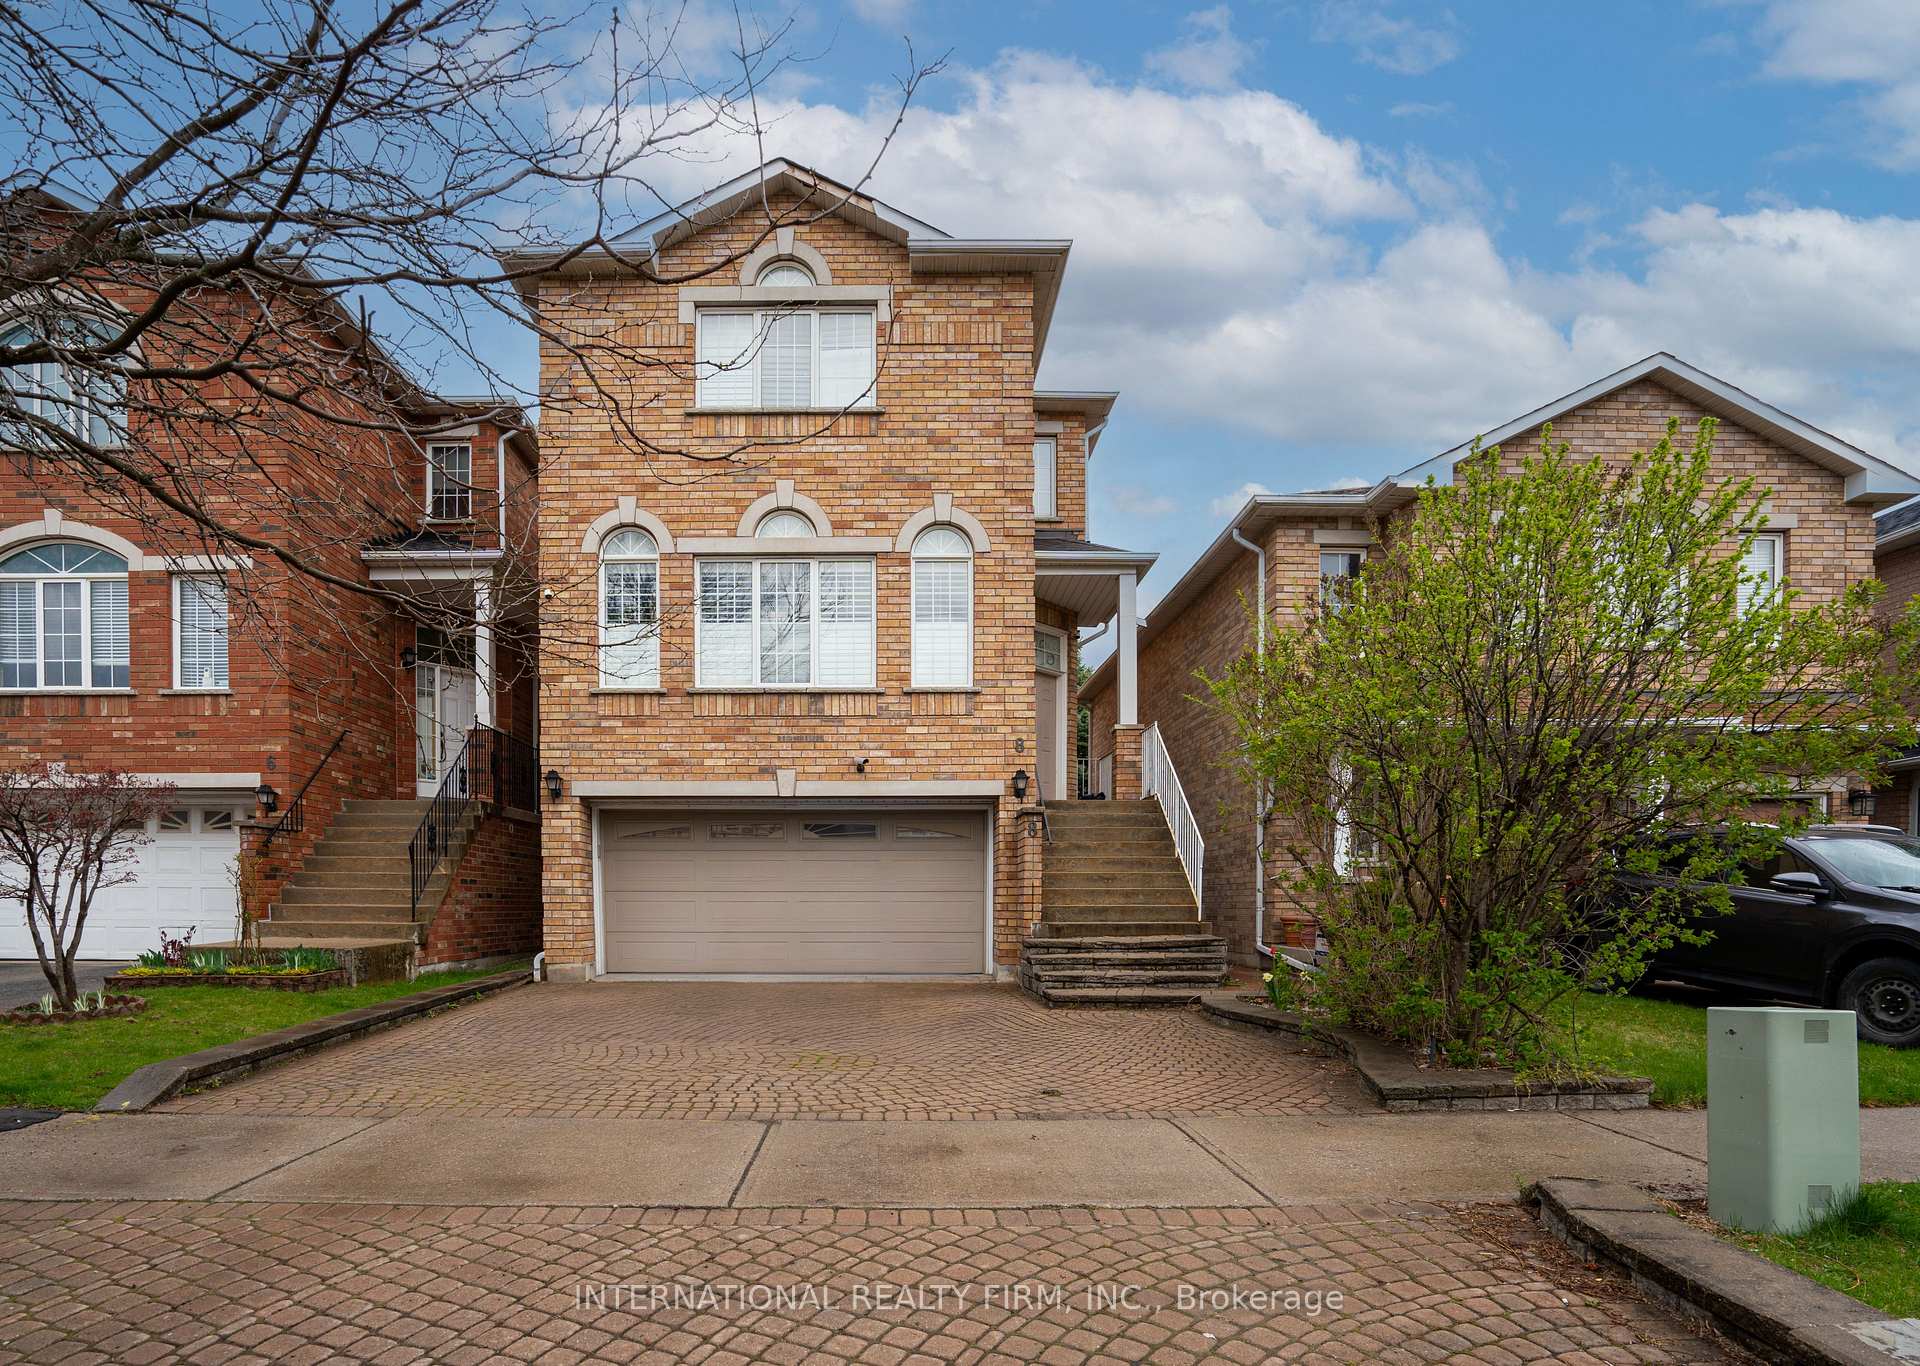
8 Margaret Rose Court
Detached Sold
1/298 Margaret Rose Court
Detached Sold
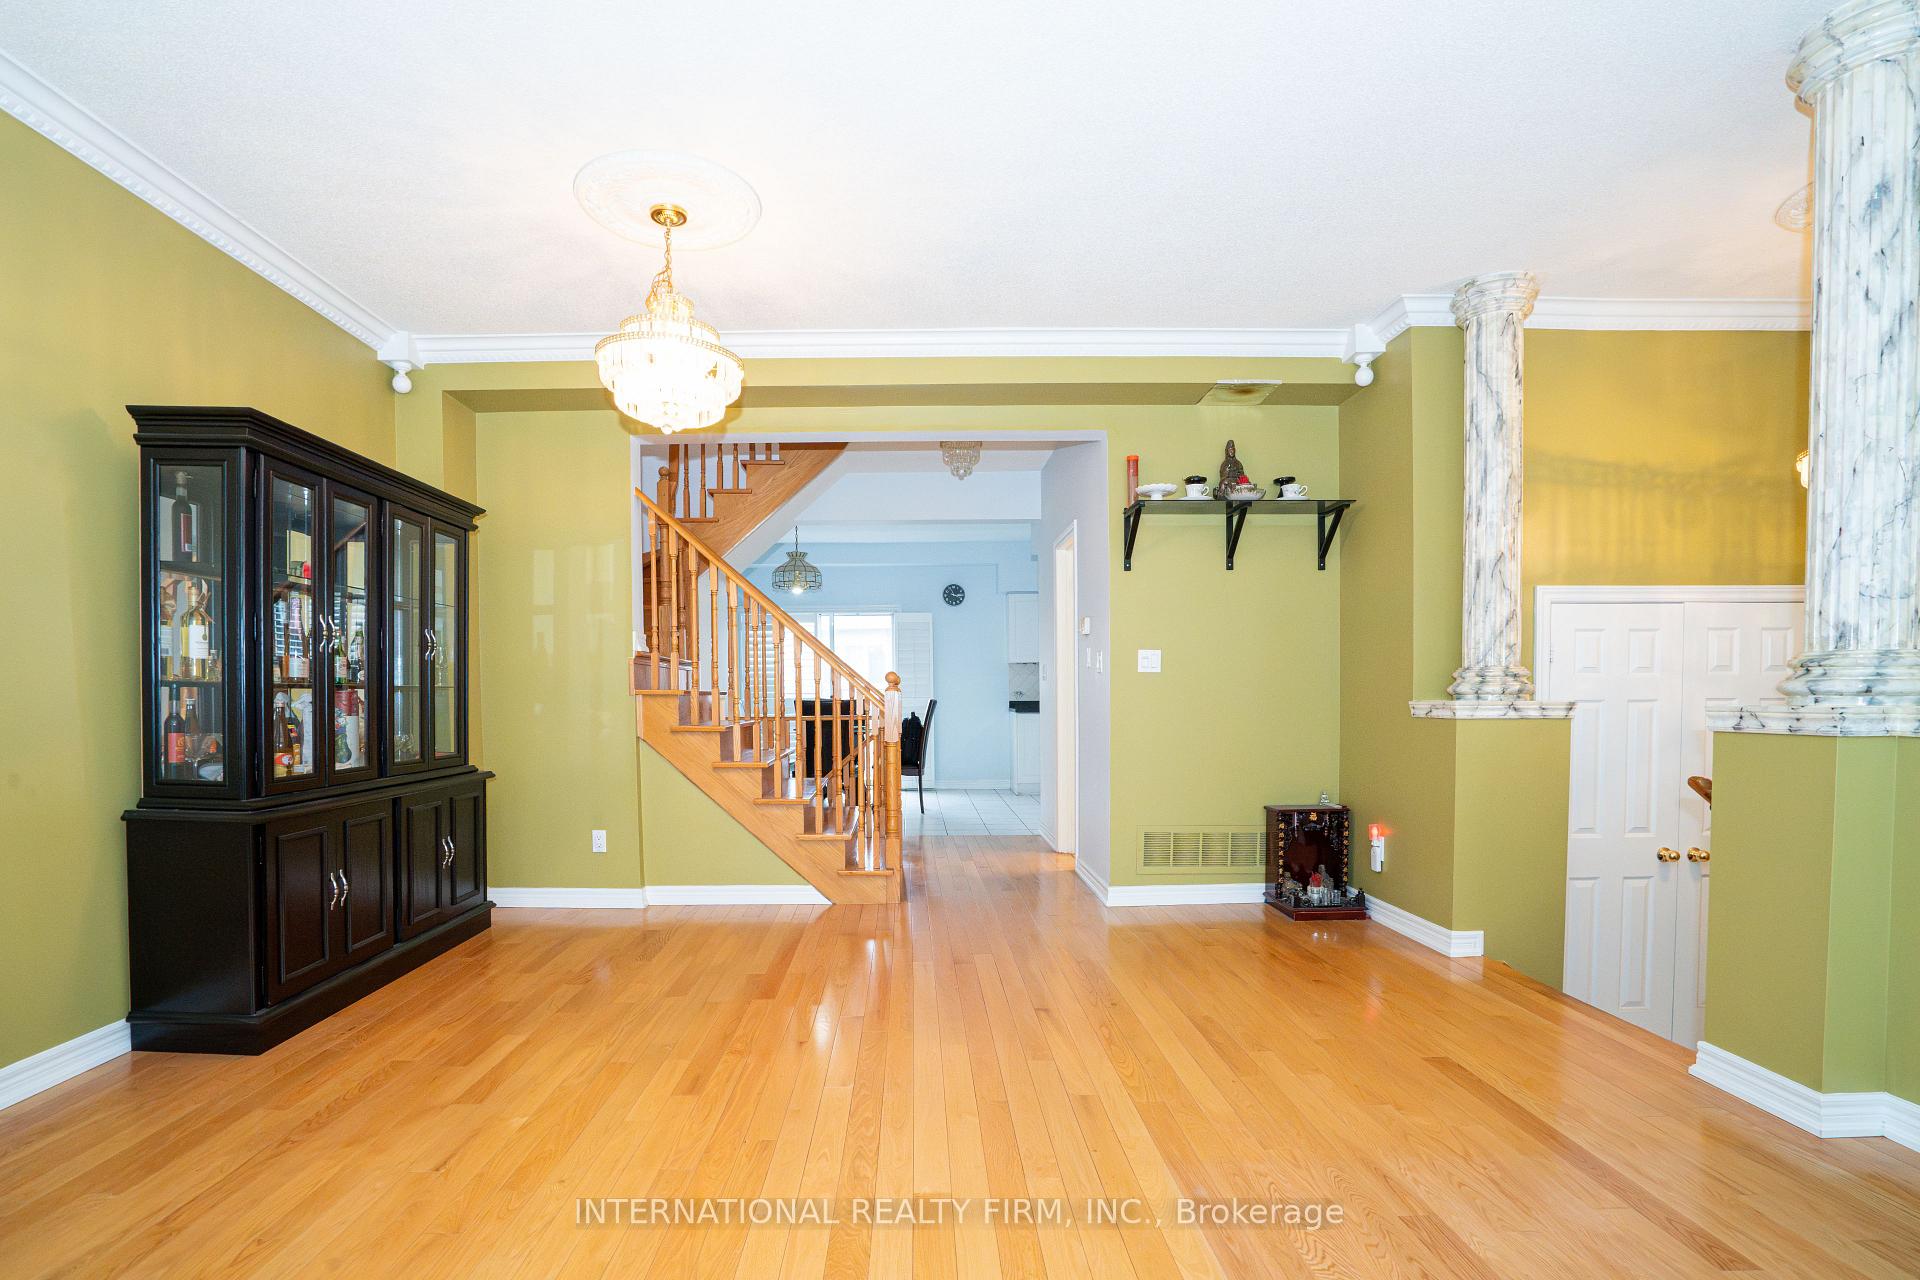 See all 29 photos
Asked for: $1,170,000Sold Aug 14, 2025
3+2 Bedrooms
4 Bathrooms
2 Garage
1.5K–2K sq.ft
29.52×80.36 ft
$4,900/yr
Property history
Facts and features
- BasementWalk-out
- Water, sewerMunicipal
- HeatingForced air
- CoolingCentral air
What stands out
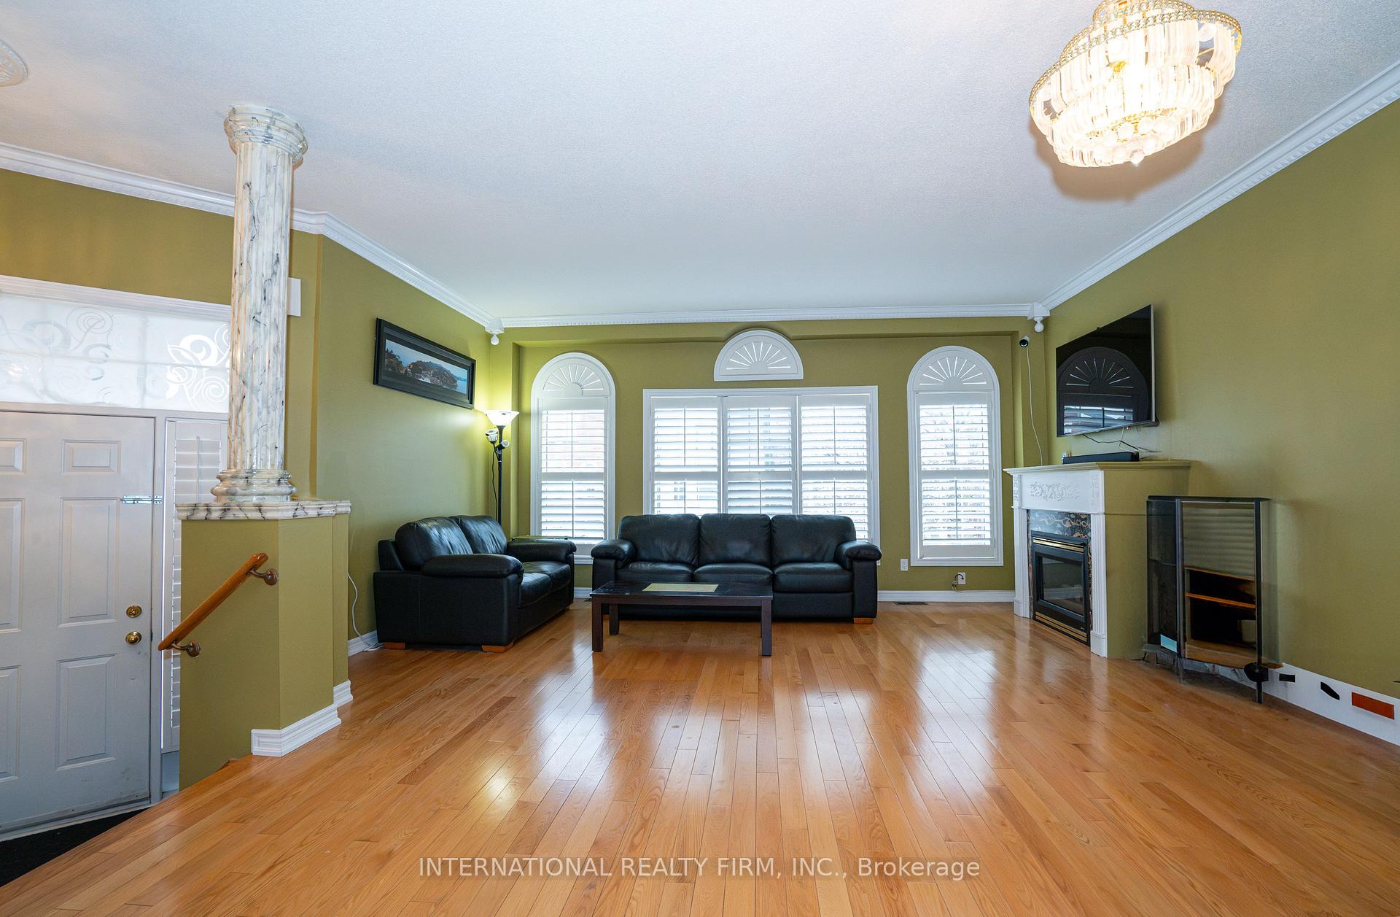
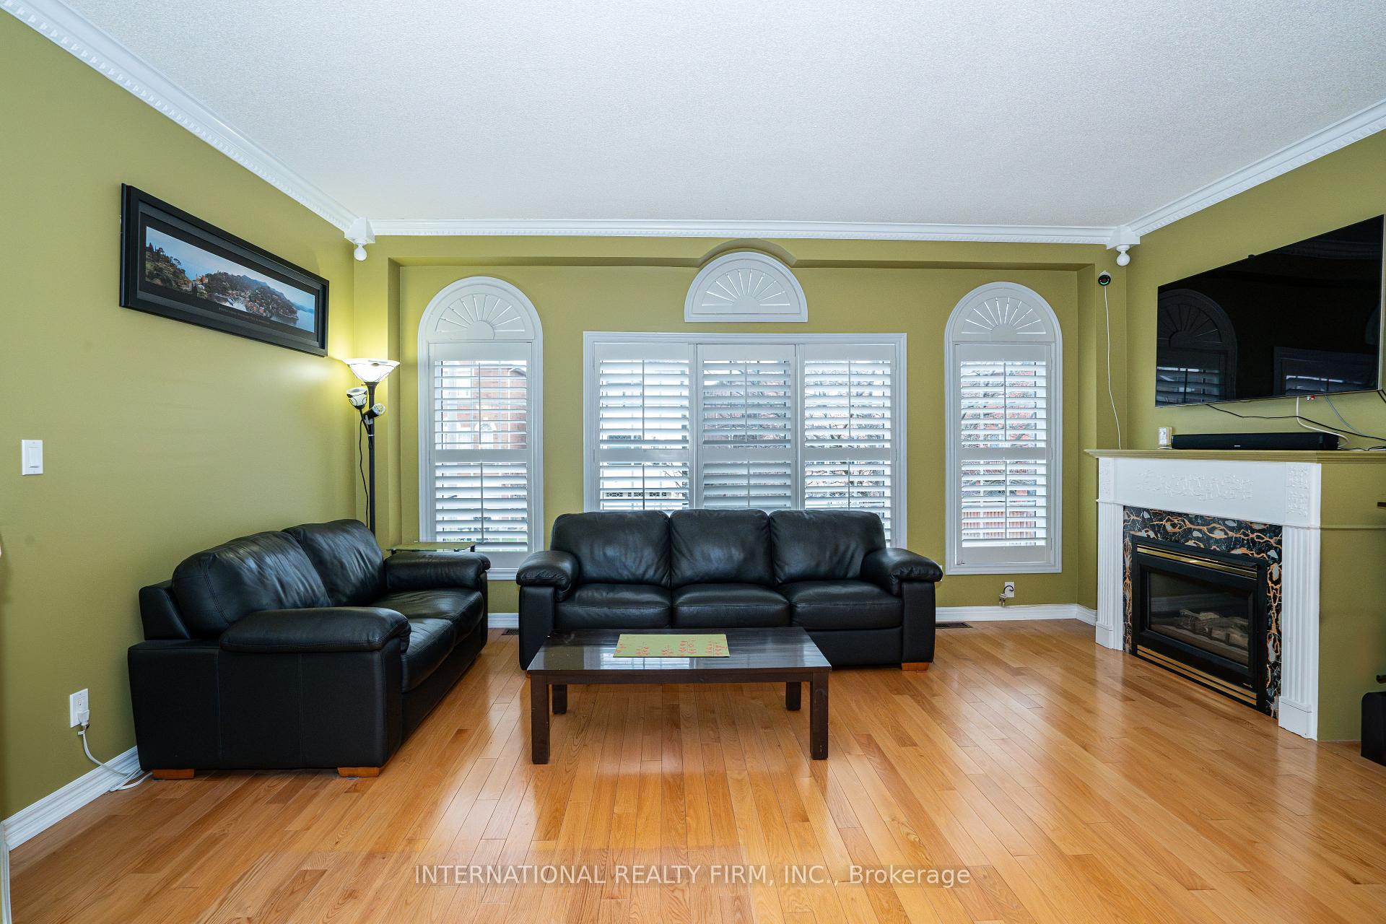
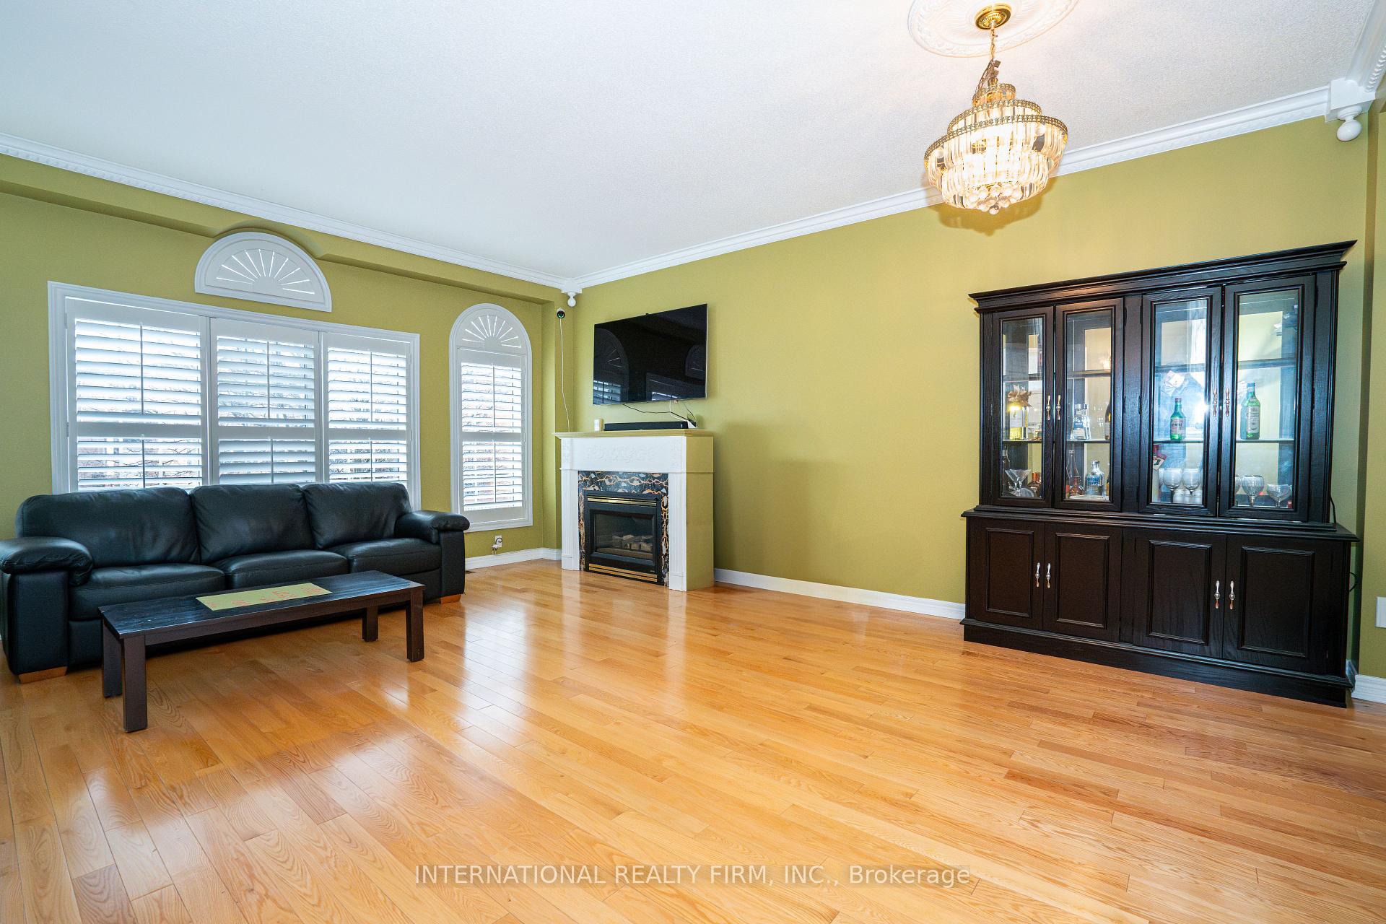
- Hardwood floors
- Fireplace
- Central air
The homeDetached, 2-storey, 1,500–2,000 sq ft
- Type: Detached
- Style: 2-storey
- Living space: 1,500–2,000 sq ft
- Basement: Finished with walk-out
InsideFireplace Yes, Hardwood, Ceramic, Auto garage door remote
- Fireplace: Yes
- Flooring: Hardwood, Ceramic
- Features: Auto garage door remote
- Rooms above ground: 7
- Rooms in the basement: 3
- Bedrooms: 3 + 2 in the basement
- Bathrooms: 4
- Kitchens: 1
Outside and lotBrick, Shingles, Concrete
Outside
- Exterior: Brick
- Roof: Shingles
- Foundation: Concrete
- Size: 29.52 × 80.36 ft
Parking2 Garage, Attached, Private
- Spaces: 2 Garage
- Garage: Attached
- Driveway: Private
Heating, water and powerForced air, gas, Central air, Municipal water
- Heating: Forced air, gas
- Cooling: Central air
- Water: Municipal water
- Sewer: Municipal sewer
Costs and taxesTaxes $4,900 a year, HST No HST, Hot water tank
- Taxes, 2024: $4,900 a year
- HST: No HST
- Rental items: Hot water tank
Included in the saleAll e.l.fs, all california window shutters, fridge, stove, dishwasher, microwave, washer & dryer, security cameras system. garage opener and remotes.
- Included: All e.l.fs, all california window shutters, fridge, stove, dishwasher, microwave, washer & dryer, security cameras system. garage opener and remotes.
Listing detailsW12136546, Sold, May 9, 2025
- MLS® number: W12136546
- Status: Sold
- Listed on: May 9, 2025
- Days on market: 97
- Updated: Aug 14, 2025
- Possession: Flexible
- Occupied by: Partial
- Listing brokerage: INTERNATIONAL REALTY FIRM, INC.
About this home
8 Margaret Rose Court, North York (Weston), ON M9N 3Y6
Auto Garage Door Remote
Bright, Spacious, Beautiful & Well Kept Home in a Quiet Area And Amazing Neighbourhood. Open Concept Main Floor With 9' Ceiling. Hardwood Floors Through-Out On Main, Ground & 2nd Floor. Main Floor Walk-Out To Large Deck. Ground Floor Walk-Out To Back Yard. California Shutter From Top To Bottom. Furnace 2017, Air Conditioner 2018, Roof 2018. Garage Door Motor 2019. Granite Kitchen Counter-Top. Minutes To 401/400.
Read more
Ask about this home
A HOMEH agent will answer your questions about this home.
Ask a question
Thinking of selling your home?See what your home is worth today.
Around this home
Jane/Lawrence
Errands
Transit
Parks
Schools
Daily convenience, out of 100, from the distances below
ParkJames Trimbee Park · 10 within 1 km2 min walk115 m
GroceryNOI African Supermarket5 min walk294 m
SchoolC R Marchant Middle School10 min walk590 m
Train stationWeston4 min walk245 m
PharmacyThe Pharmacy Network6 min walk348 m
Cafés & foodStop N Go Tropical Grill · 15 within 1 km5 min walk291 m
Gym & rec centreJane Street Hub6 min walk392 m
LibraryToronto Public Library - Weston19 min walk1.2 km
WalkDriveStraight-line distance, open map data
Grocery0.3 km
Park0.1 km
Dining0.3 km
Gym0.6 km
Weston0.2 km
Schools nearby
School rating, out of 10.
C R Marchant Middle Schoolelementary · Public · 0.6 km
—
Weston Collegiate Institutesecondary · Public · 0.6 km
3.0/10Low
St Bernard Catholic Schoolelementary · Catholic · 0.7 km
4.3/10Low
Contact agent
Helpful calculators
Mortgage
Affordability
Closing costs
Land transfer tax
Property tax
Down payment
CMHC insurance
Stress test
Cashback Rebate
Your HOMEH agent

KimHOMEH agent · North York
"I would see it this week."
Ask Kim