

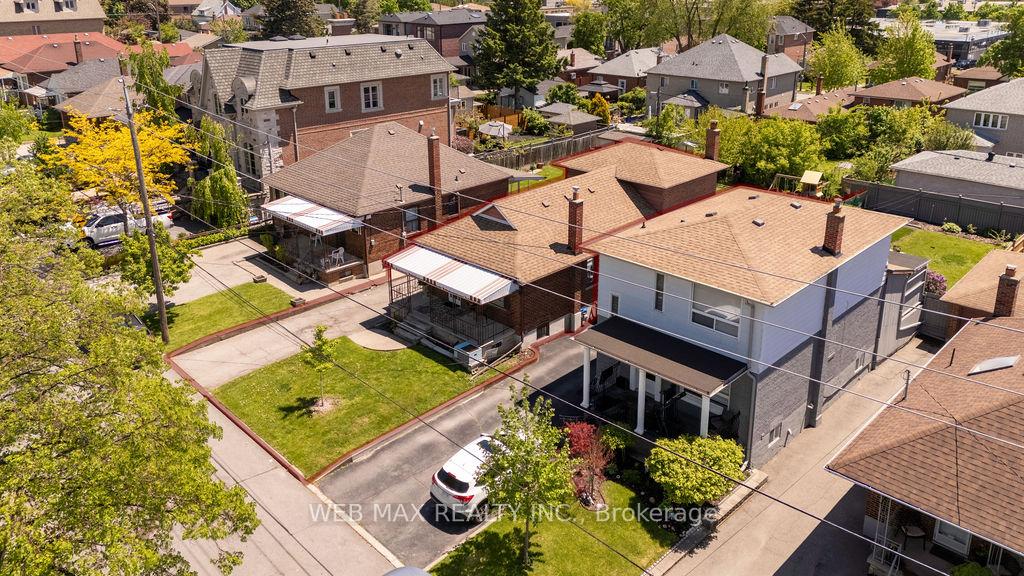
565 Glen Park Avenue
565 Glen Park Avenue
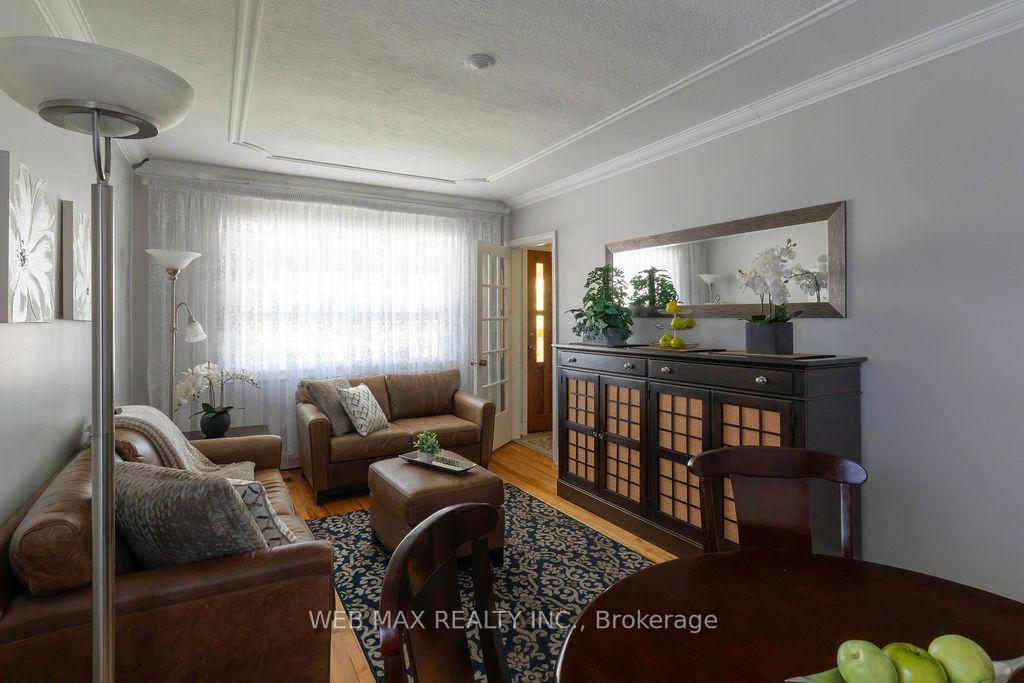 See all 42 photos
Property history
Facts and features
- BasementPartial
- Age of home51–99 years
- Water, sewerMunicipal
- Lot shapeRectangular
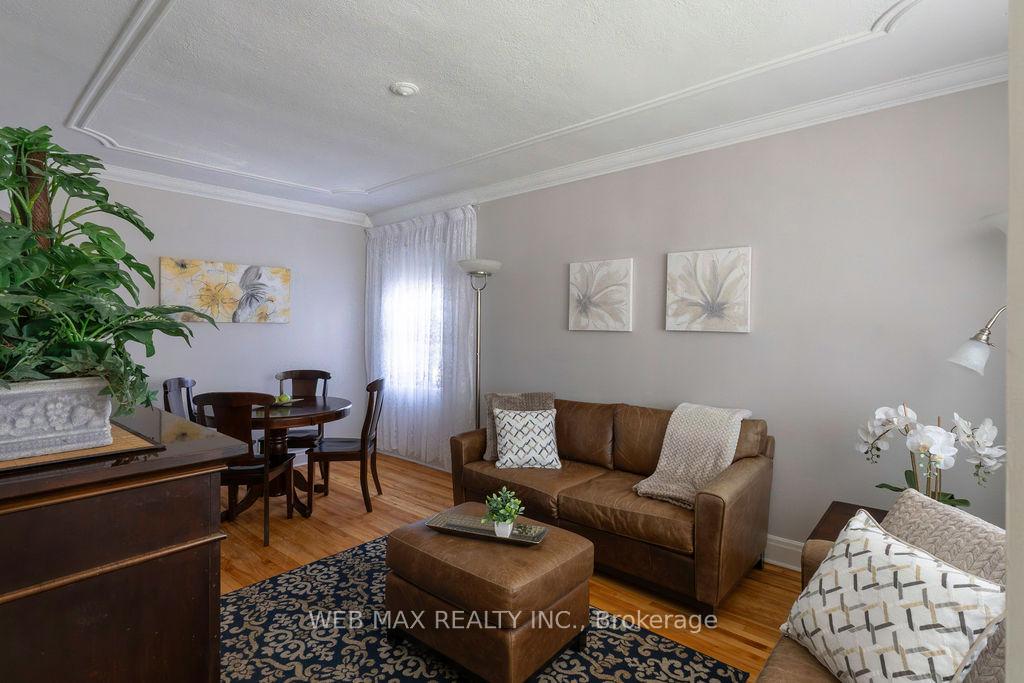
- Hardwood floors
- Fireplace
- Central air
The homeDetached, Backsplit 4, Age 51–99 years
- Type: Detached
- Style: Backsplit 4
- Age: 51–99 years
- Living space: 1,100–1,500 sq ft
- Basement: Partial basement
- View: Garden
InsideFireplace Yes, family room, freestanding, wood, Hardwood, Ceramic, Parquet, Vinyl, Lower level
- Fireplace: Yes, family room, freestanding, wood
- Flooring: Hardwood, Ceramic, Parquet, Vinyl
- Laundry: Lower level
- Features: Carpet free, water heater, water heater owned
- Security: Alarm system
- Rooms above ground: 9
- Rooms in the basement: 3
- Bedrooms: 4
- Bathrooms: 3
- Kitchens: 1
- Family room: Yes
Outside and lotBrick, Asphalt shingle, metal, Concrete block
- Exterior: Brick
- Roof: Asphalt shingle, metal
- Foundation: Concrete block
- Features: Lighting
- Accessibility: Parking, raised toilet
- Size: 36 × 130 ft
- Shape: Rectangular
- Zoning: Residential
Parking1 Garage, Detached, Private
- Spaces: 1 Garage
- Garage: Detached
- Driveway: Private
Heating, water and powerForced air, gas, Central air, Municipal water
- Heating: Forced air, gas
- Cooling: Central air
- Water: Municipal water
- Sewer: Municipal sewer
- Natural gas: Yes
- Hydro: Yes
- Cable: Yes
- Telephone: Yes
Costs and taxesTaxes $4,743 a year, HST included in the price
- Taxes, 2025: $4,743 a year
- HST: HST included in the price
Included in the saleElf, window coverings on ground floor and in basement, fridge, gas stove, dishwasher, washer, dryer, alarm, wood burning stove., Freezer in basement, garden play wood structure, window coverings on second floor
- Included: Elf, window coverings on ground floor and in basement, fridge, gas stove, dishwasher, washer, dryer, alarm, wood burning stove.
- Not included: Freezer in basement, garden play wood structure, window coverings on second floor
NearbyPublic transit, rec./commun.centre, fenced yard, school, hospital
- Close to: Public transit, rec./commun.centre, fenced yard, school, hospital
Listing detailsW12185792, Sold, May 30, 2025
- MLS® number: W12185792
- Status: Sold
- Listed on: May 30, 2025
- Days on market: 31
- Updated: Jun 30, 2025
- Possession: 2025-06-27 / Flexible
- Occupied by: Owner
- Listing brokerage: WEB MAX REALTY INC.
About this home
565 Glen Park Avenue, North York (Yorkdale-Glen Park), ON M6B 2G4
Well Maintained 4 Bedroom, 3 Bathroom Home on a Quiet, Tree-lined Street in a Beautiful Glen Park-Yorkdale. Main Floor Family Room with Wood Burning Stove and a Walkout to Premium Deep Lot. Separate Entry to Basement. Partially New Kitchen Cabinets. New Metal Roof at the Garage. Ideal for Family with Children or for Empty-nesters with Elderly Parents. Nearby Yorkdale Centre, Schools and Parks. Walking distance to Dante Alighieri Academy (Newly Built), Glen Long Park, Swimming Pool & Hockey Rink, Shopping & TTC Transit. Many Custom Built Homes in the Area.
Ask about this home
A HOMEH agent will answer your questions about this home.
Around this home
Daily convenience, out of 100, from the distances below
Schools nearby
School rating, out of 10.
Helpful calculators
Your HOMEH agent

"I would see it this week."