

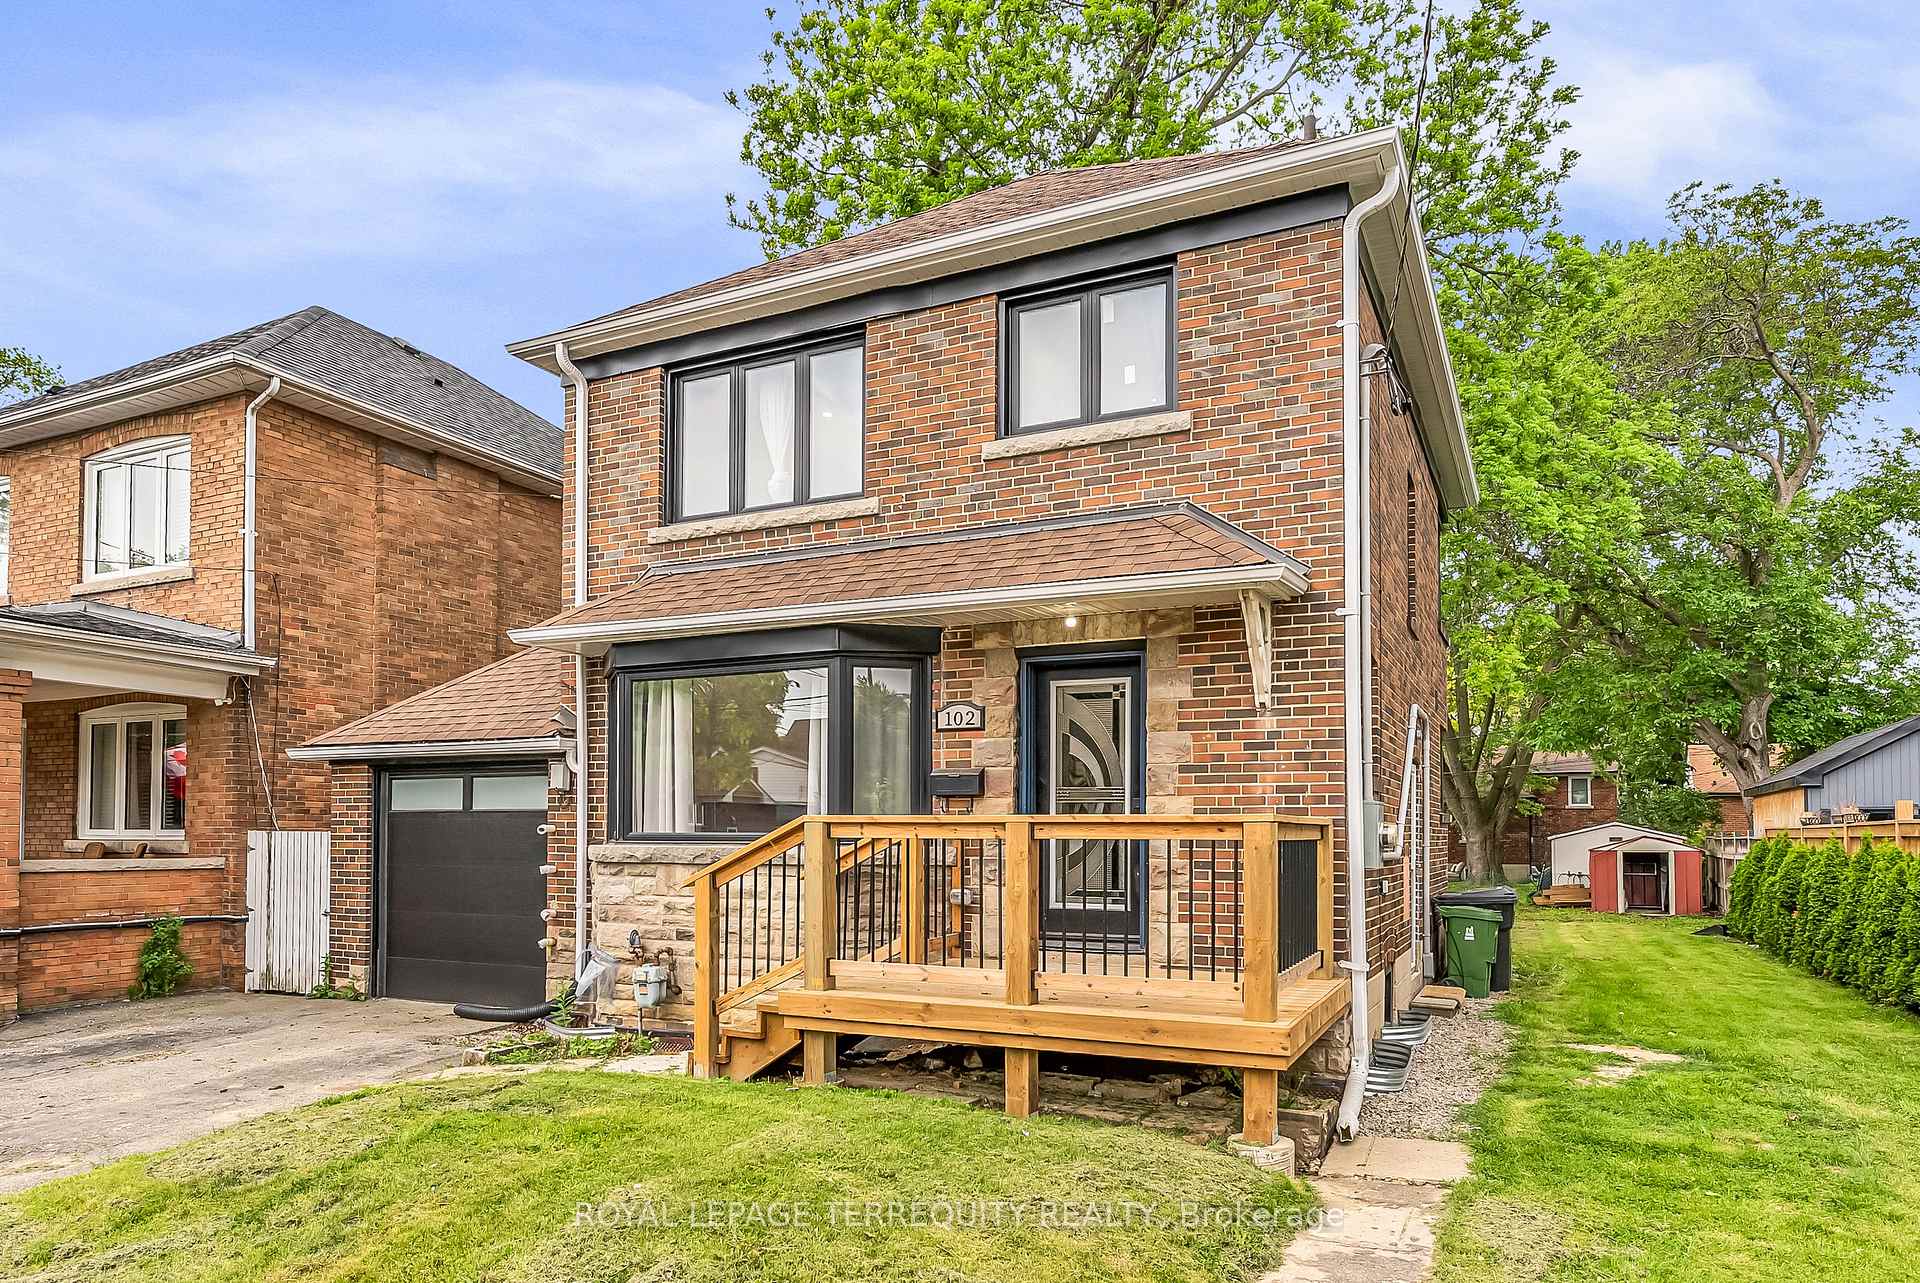
102 Guestville Avenue
102 Guestville Avenue
 See all 39 photos
Property history
Facts and features
- BasementFinished
- Water, sewerMunicipal
- HeatingForced air
- CoolingCentral air
- 3 kitchens
- Separate entrance
- Fireplace
- Central air
The homeDetached, 2-storey, 1,500–2,000 sq ft
- Type: Detached
- Style: 2-storey
- Living space: 1,500–2,000 sq ft
- Basement: Separate entrance, finished
- View: Garden
InsideFireplace Yes, natural gas, Vinyl, Carpet free, guest accommodations, in-law capability, sump pump
- Fireplace: Yes, natural gas
- Flooring: Vinyl
- Features: Carpet free, guest accommodations, in-law capability, sump pump
- Rooms above ground: 7
- Rooms in the basement: 5
- Bedrooms: 3 + 3 in the basement
- Bathrooms: 4
- Kitchens: 3
Outside and lotBrick, Asphalt shingle, Concrete block, concrete
- Exterior: Brick
- Roof: Asphalt shingle
- Foundation: Concrete block, concrete
- Features: Landscaped
- Other structures: Garden shed, shed
- Accessibility: Hard/low nap floors, multiple entrances, parking, open floor plan
- Size: 15.24 × 36.58 m
- Zoning: Single Family Residential
Parking1 Garage, Attached, Private double, private
- Spaces: 1 Garage
- Garage: Attached
- Driveway: Private double, private
Heating, water and powerForced air, gas, Central air, Municipal water
- Heating: Forced air, gas
- Cooling: Central air
- Water: Municipal water
- Sewer: Municipal sewer
Costs and taxesTaxes $4,434 a year, HST included in the price, Tankless hwt
- Taxes, 2025: $4,434 a year
- HST: HST included in the price
- Rental items: Tankless hwt
Included in the sale4 refrigerators, 2 stoves, 3 microwaves, cair, gas furnace, pot lights, elf's, sump pump with battery backup, upgraded roof shingles, upgraded flooring throughout, upgraded electrical panel, 4 renovated bathrooms, 3 renovated kitchens
- Included: 4 refrigerators, 2 stoves, 3 microwaves, cair, gas furnace, pot lights, elf's, sump pump with battery backup, upgraded roof shingles, upgraded flooring throughout, upgraded electrical panel, 4 renovated bathrooms, 3 renovated kitchens
NearbyPark, public transit, school, golf
- Close to: Park, public transit, school, golf
Listing detailsW12201219, Sold, Jun 6, 2025
- MLS® number: W12201219
- Status: Sold
- Listed on: Jun 6, 2025
- Days on market: 80
- Updated: Aug 25, 2025
- Possession: Flexible
- Occupied by: Vacant
- Listing brokerage: ROYAL LEPAGE TERREQUITY REALTY
About this home
102 Guestville Avenue, North York (Mount Dennis), ON M6N 4N6
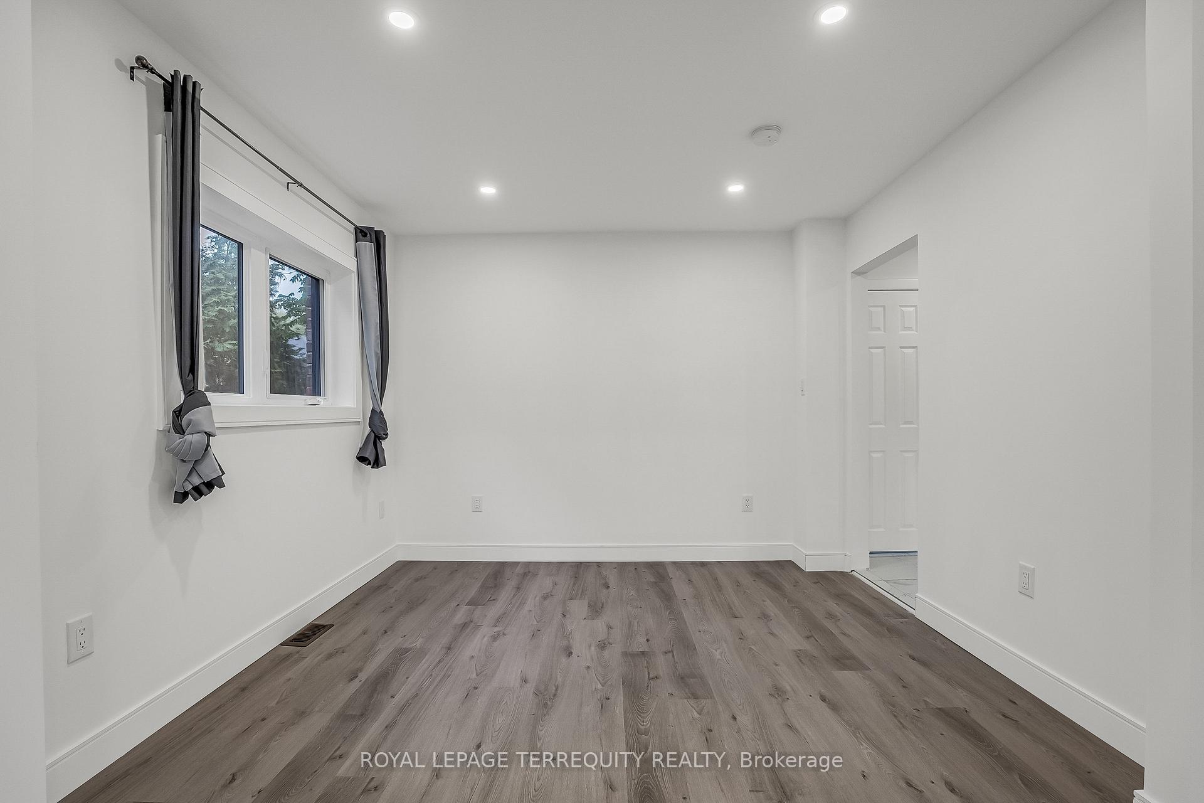
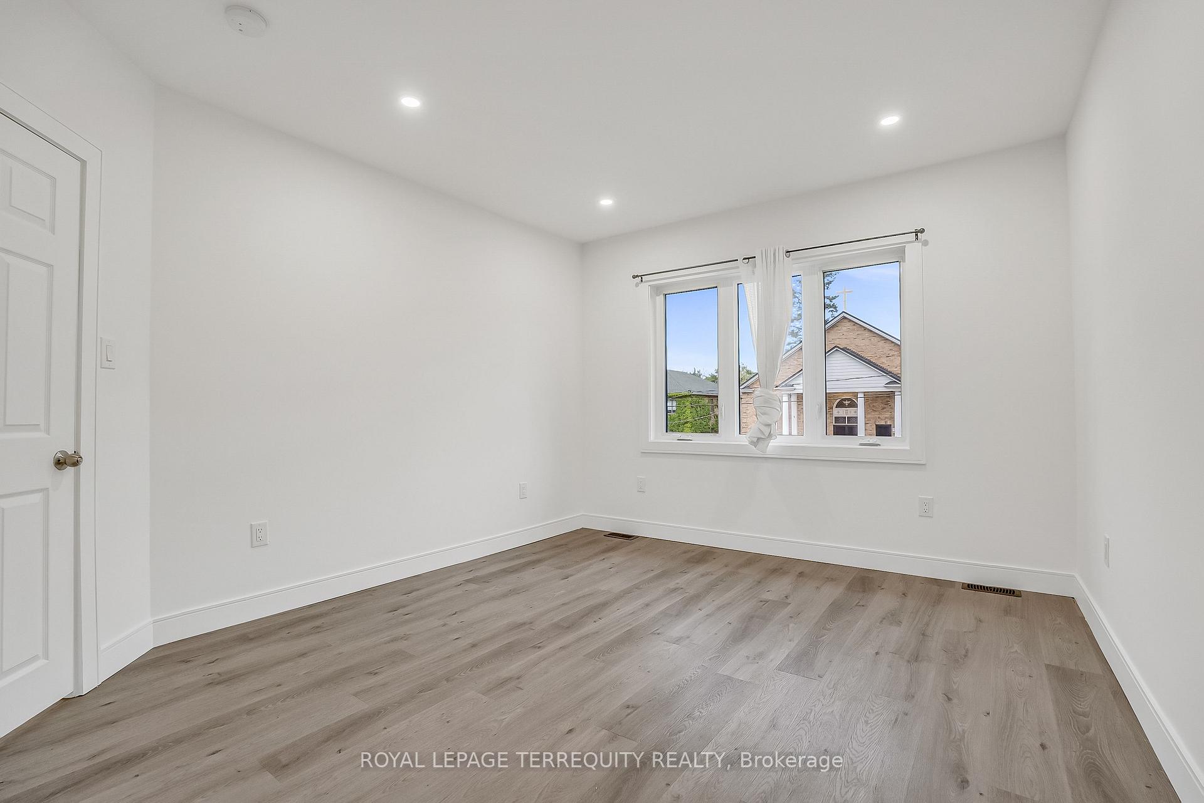
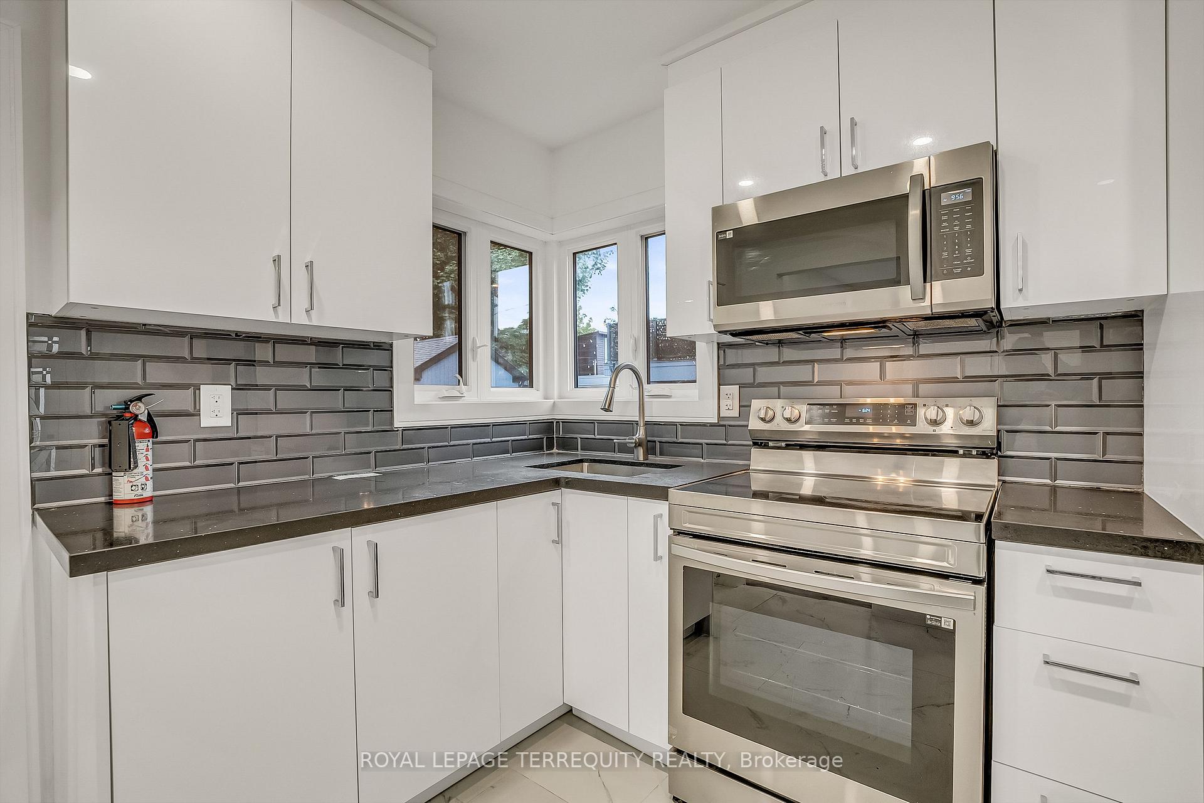
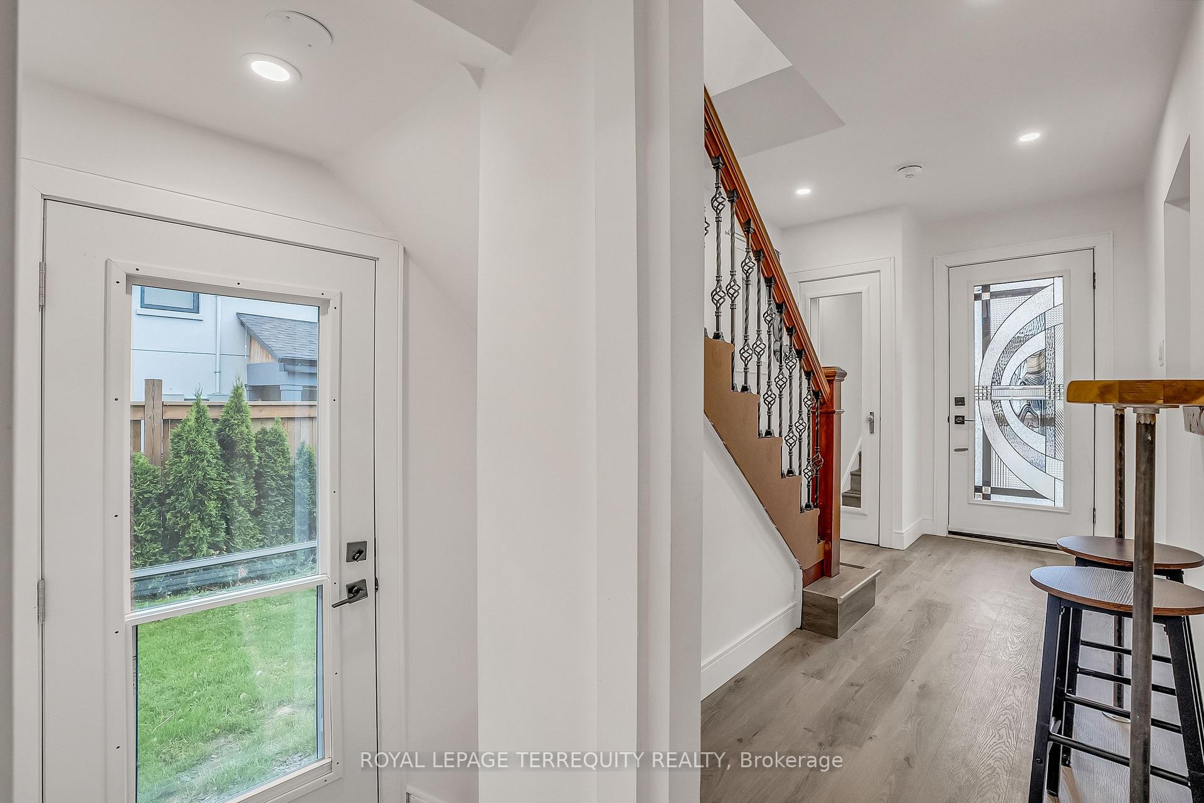
RECENTLY RENOVATED TORONTO HOME WITH 3 KITCHENS, 6 Bedrooms, Finished Basement and the Main Home is Complimented by a Separate Suite in the Garage with its Own Kitchen and Bathroom! All this On a 50 x 120.54ft LOT that can Potentially Accommodate for a Separate Garden Suite! Updated Top to Bottom Interior with Vinyl Flooring, Pot Lighting, Updated Electrical, Millwork, Doors, and More! Main Floor Offers an Open Concept Living and Dining Room, and an Office/Sunroom with Walk Out to Backyard Gorgeous Kitchen With Quartz Counters, Porcelain Floors, and Stainless Steel Appliances! The Separate Main Floor Suite (in Garage) has a Modern Kitchen as Well as a 3 Piece Bathroom! Finished Lower Level With Side Entrance, Pot Lights, Modern Eat in Kitchen, Rec Room, 2 Bathrooms and Three Bedrooms! Ideal Home For Larger Family or Potential Live in and Invest or Potential Investment Property! Mechanical Upgrades Include: Furnace, Waterproofing, Roof Shingles and Gutters, 200amp Electrical, Sump Pump with Battery Backup! This Renovated Home is Steps Away from the Future Eglinton LRT, Up Express, Shopping, Schools, Parks and All that Toronto has to Offer!
Ask about this home
A HOMEH agent will answer your questions about this home.
Around this home
Daily convenience, out of 100, from the distances below
Schools nearby
School rating, out of 10.
Helpful calculators
Your HOMEH agent

"I would see it this week."