

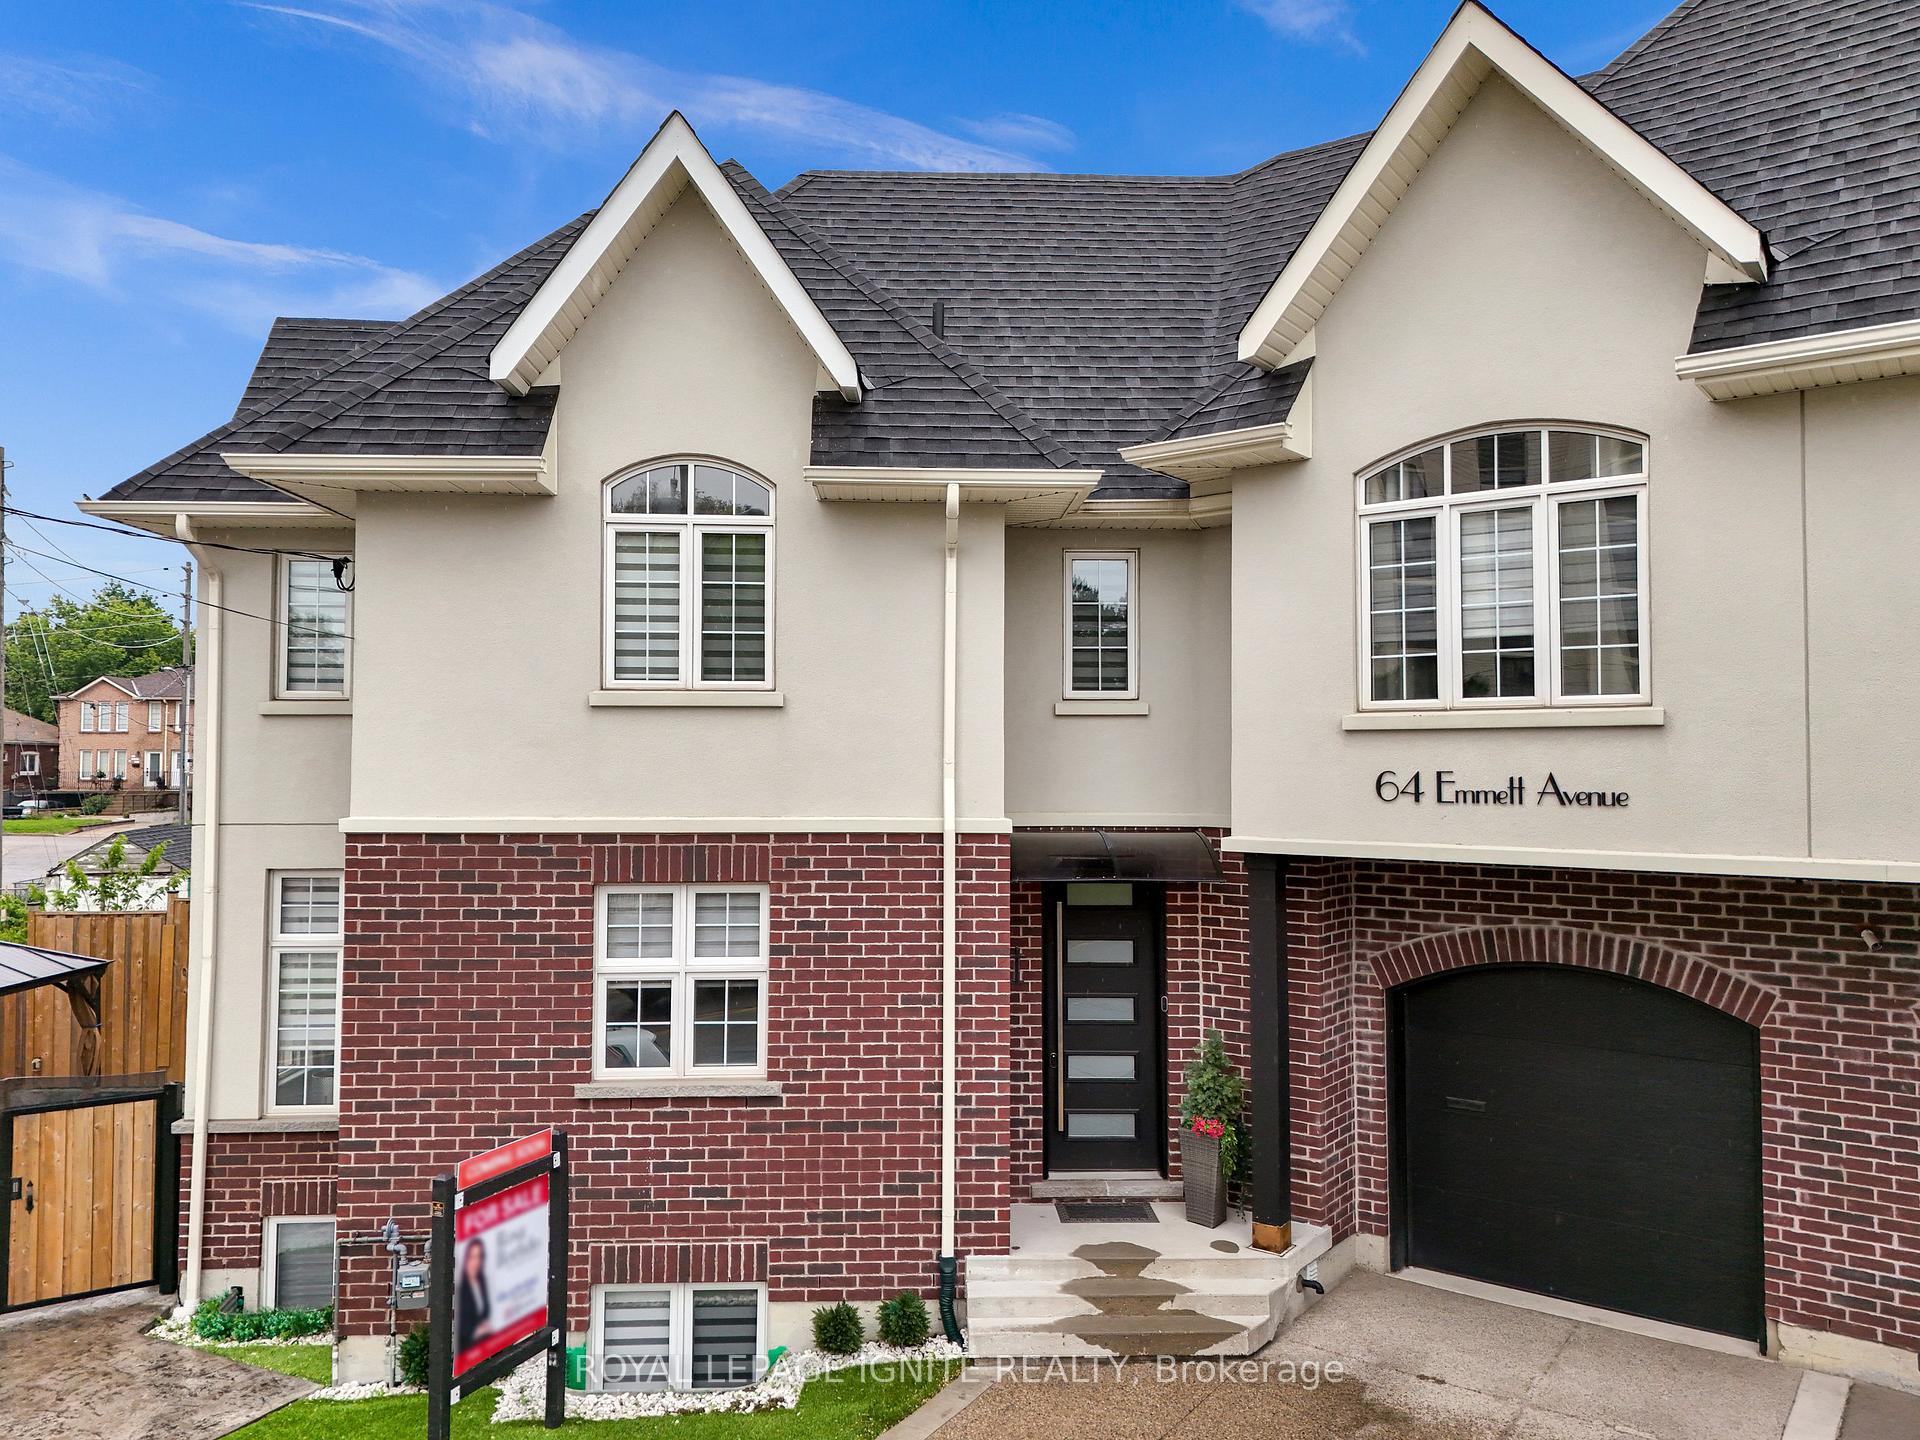
64 Emmett Avenue
64 Emmett Avenue
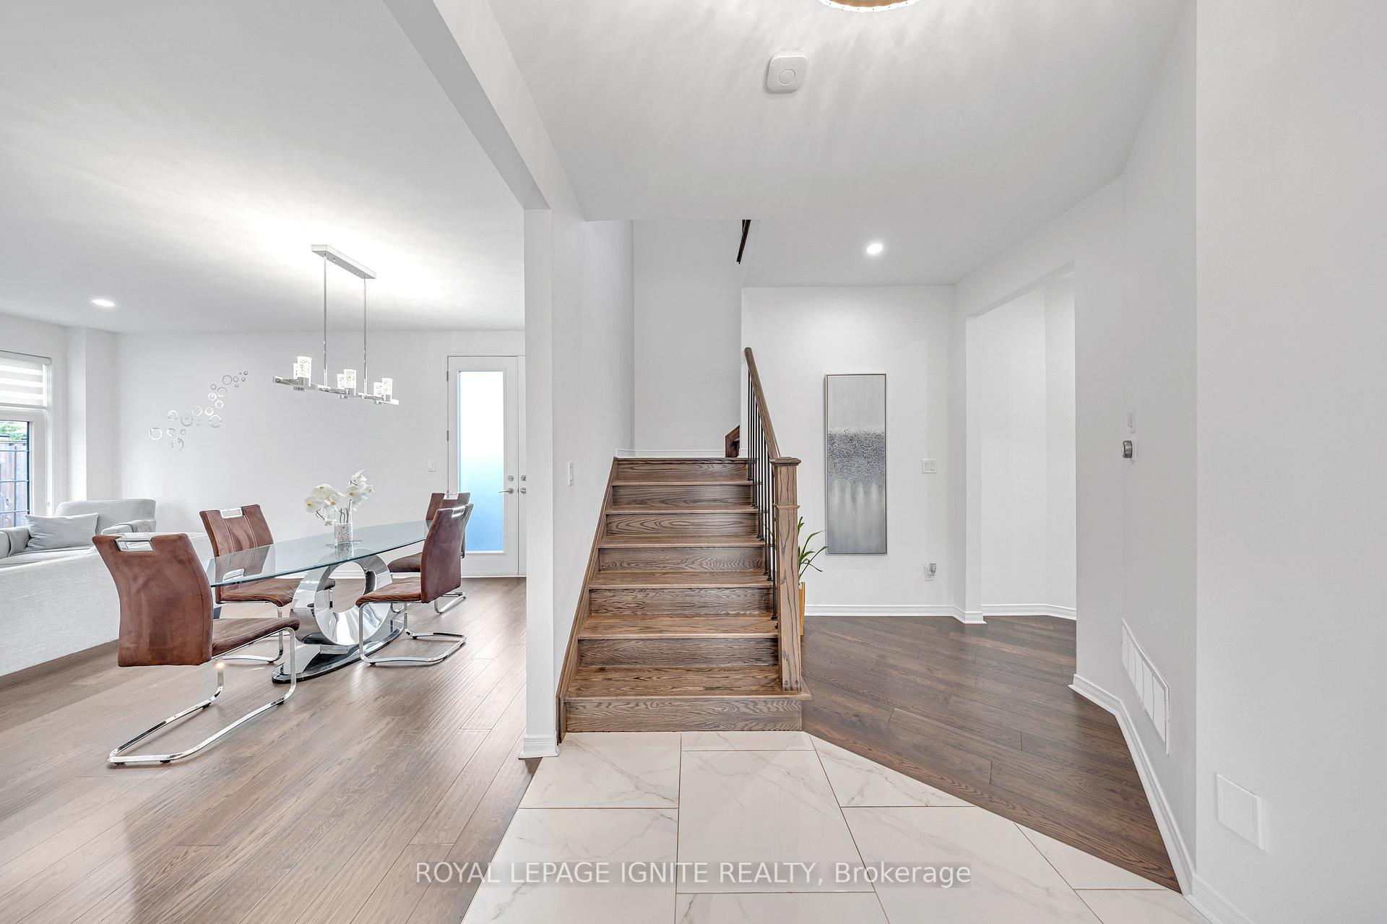
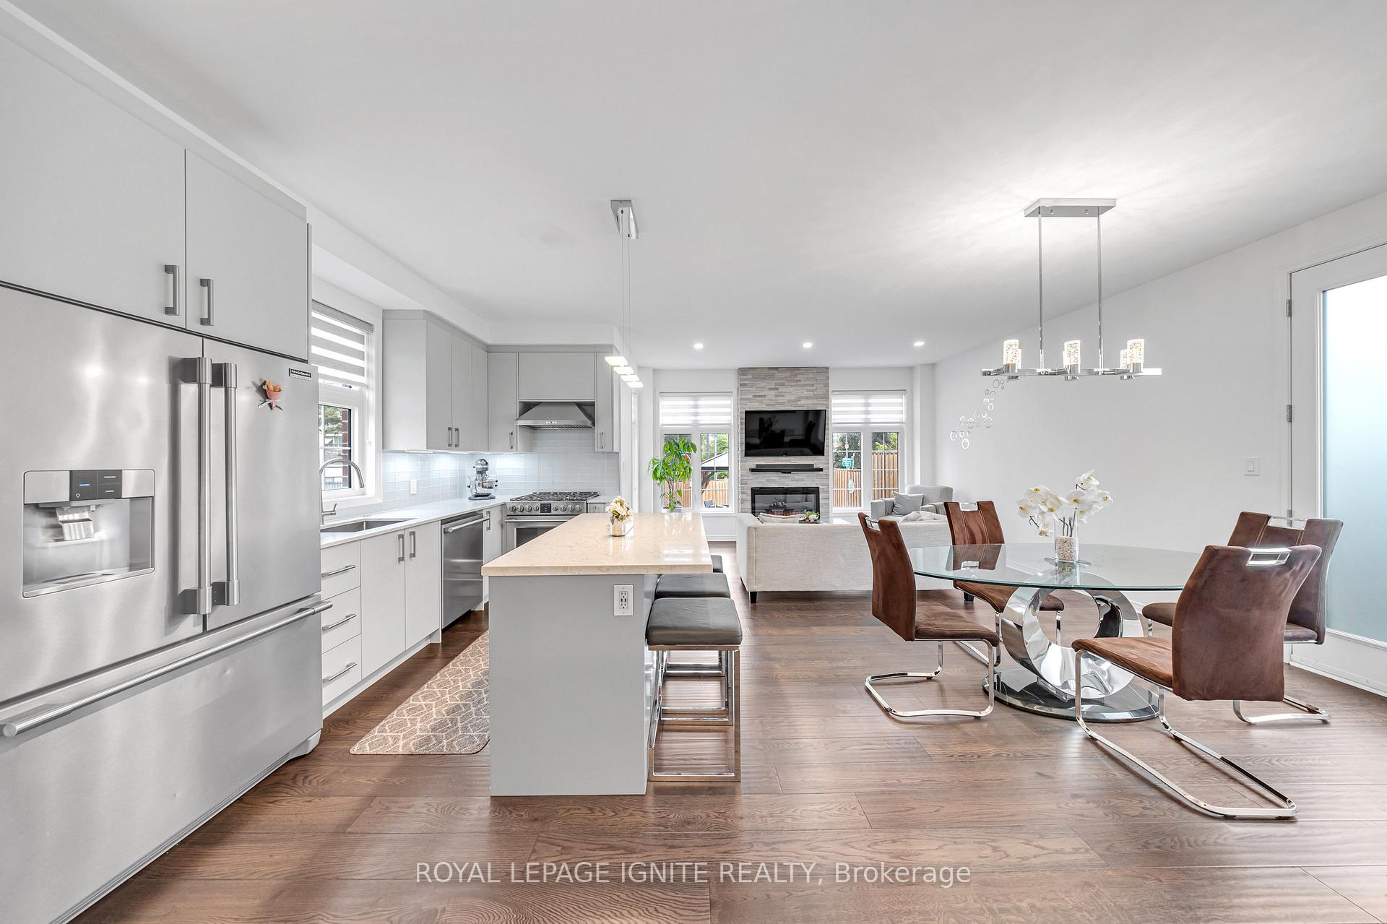
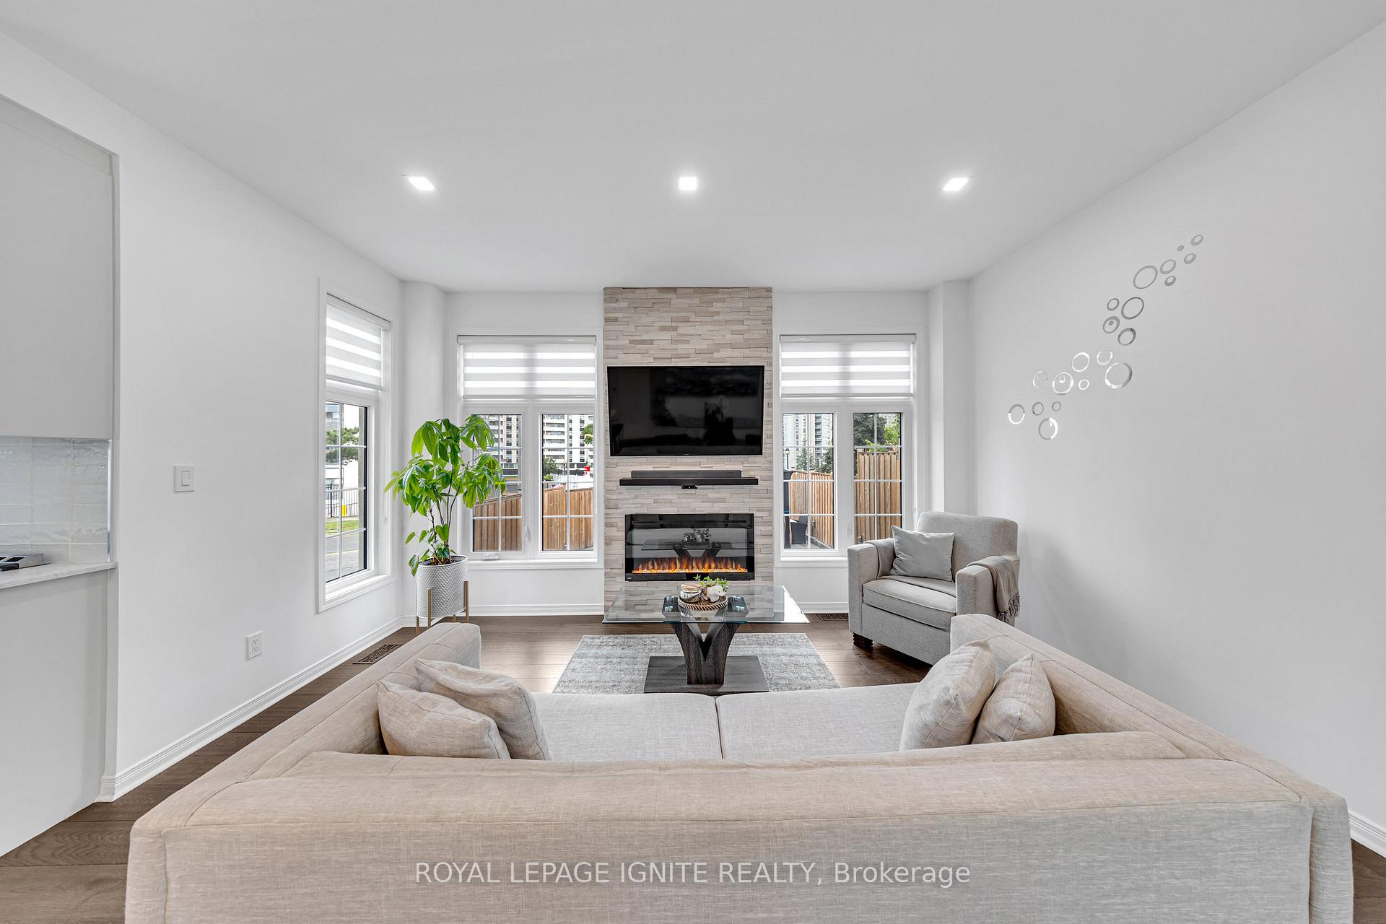
 See all 47 photos
Property history
Facts and features
- BasementWalk-up
- Age of home0–5 years
- Water, sewerMunicipal
- HeatingForced air
- Hardwood floors
- Fireplace
- Central air
The homeSemi-Detached, 2-storey, Age 0–5 years
- Type: Semi-Detached
- Style: 2-storey
- Age: 0–5 years
- Living space: 1,500–2,000 sq ft
- Basement: Finished, walk-up
InsideFireplace Yes, Hardwood, Porcelain, Air exchanger, carpet free, central vacuum, sump pump, ventilation system, water purifier
- Fireplace: Yes
- Flooring: Hardwood, Porcelain
- Features: Air exchanger, carpet free, central vacuum, sump pump, ventilation system, water purifier
- Rooms above ground: 7
- Rooms in the basement: 4
- Bedrooms: 3
- Bathrooms: 3
- Kitchens: 1
Outside and lotBrick, Asphalt shingle, Concrete
- Exterior: Brick
- Roof: Asphalt shingle
- Foundation: Concrete
- Size: 88.32 × 57.66 ft
Parking1 Garage, Built-in, Front yard parking
- Spaces: 1 Garage
- Garage: Built-in
- Driveway: Front yard parking
Heating, water and powerForced air, gas, Central air, Municipal water
- Heating: Forced air, gas
- Cooling: Central air
- Water: Municipal water
- Sewer: Municipal sewer
Costs and taxesTaxes $5,822 a year, HST included in the price, Hwt
- Taxes, 2025: $5,822 a year
- HST: HST included in the price
- Rental items: Hwt
Included in the sale200 amps main panel/ garage panel 60 amps tvs, bose surround sound system, all stainless-steel appliances, zebra blinds, curtains, light fixtures, hardwood floors through the house nest system: 6 x cameras, smoke & fire alarms in all floors, door opener and 2monitorsbackyard: gazebo with lights, garden shed with lights, double wood fenced backyard, stamped concrete floor 20 inch cement with drainage, surround sound system outside, natural gas ready for bbq, backyard door with lock code garage: heated garage with its own thermostat, wet/dry vacuum, garage door opener, own electric panel 60 amps as mentioned above. basement: wet bar, cantina with fridge, sub pump, air purifier, water filtration through the house, office furniture included. kitchen: gas stove and has a plug for electric stove as well.
- Included: 200 amps main panel/ garage panel 60 amps tvs, bose surround sound system, all stainless-steel appliances, zebra blinds, curtains, light fixtures, hardwood floors through the house nest system: 6 x cameras, smoke & fire alarms in all floors, door opener and 2monitorsbackyard: gazebo with lights, garden shed with lights, double wood fenced backyard, stamped concrete floor 20 inch cement with drainage, surround sound system outside, natural gas ready for bbq, backyard door with lock code garage: heated garage with its own thermostat, wet/dry vacuum, garage door opener, own electric panel 60 amps as mentioned above. basement: wet bar, cantina with fridge, sub pump, air purifier, water filtration through the house, office furniture included. kitchen: gas stove and has a plug for electric stove as well.
Listing detailsW12215231, Sold, Jun 12, 2025
- MLS® number: W12215231
- Status: Sold
- Listed on: Jun 12, 2025
- Days on market: 34
- Updated: Jul 16, 2025
- Possession: Flexible
- Occupied by: Owner
- Listing brokerage: ROYAL LEPAGE IGNITE REALTY
About this home
64 Emmett Avenue, North York (Mount Dennis), ON M6M 2E6
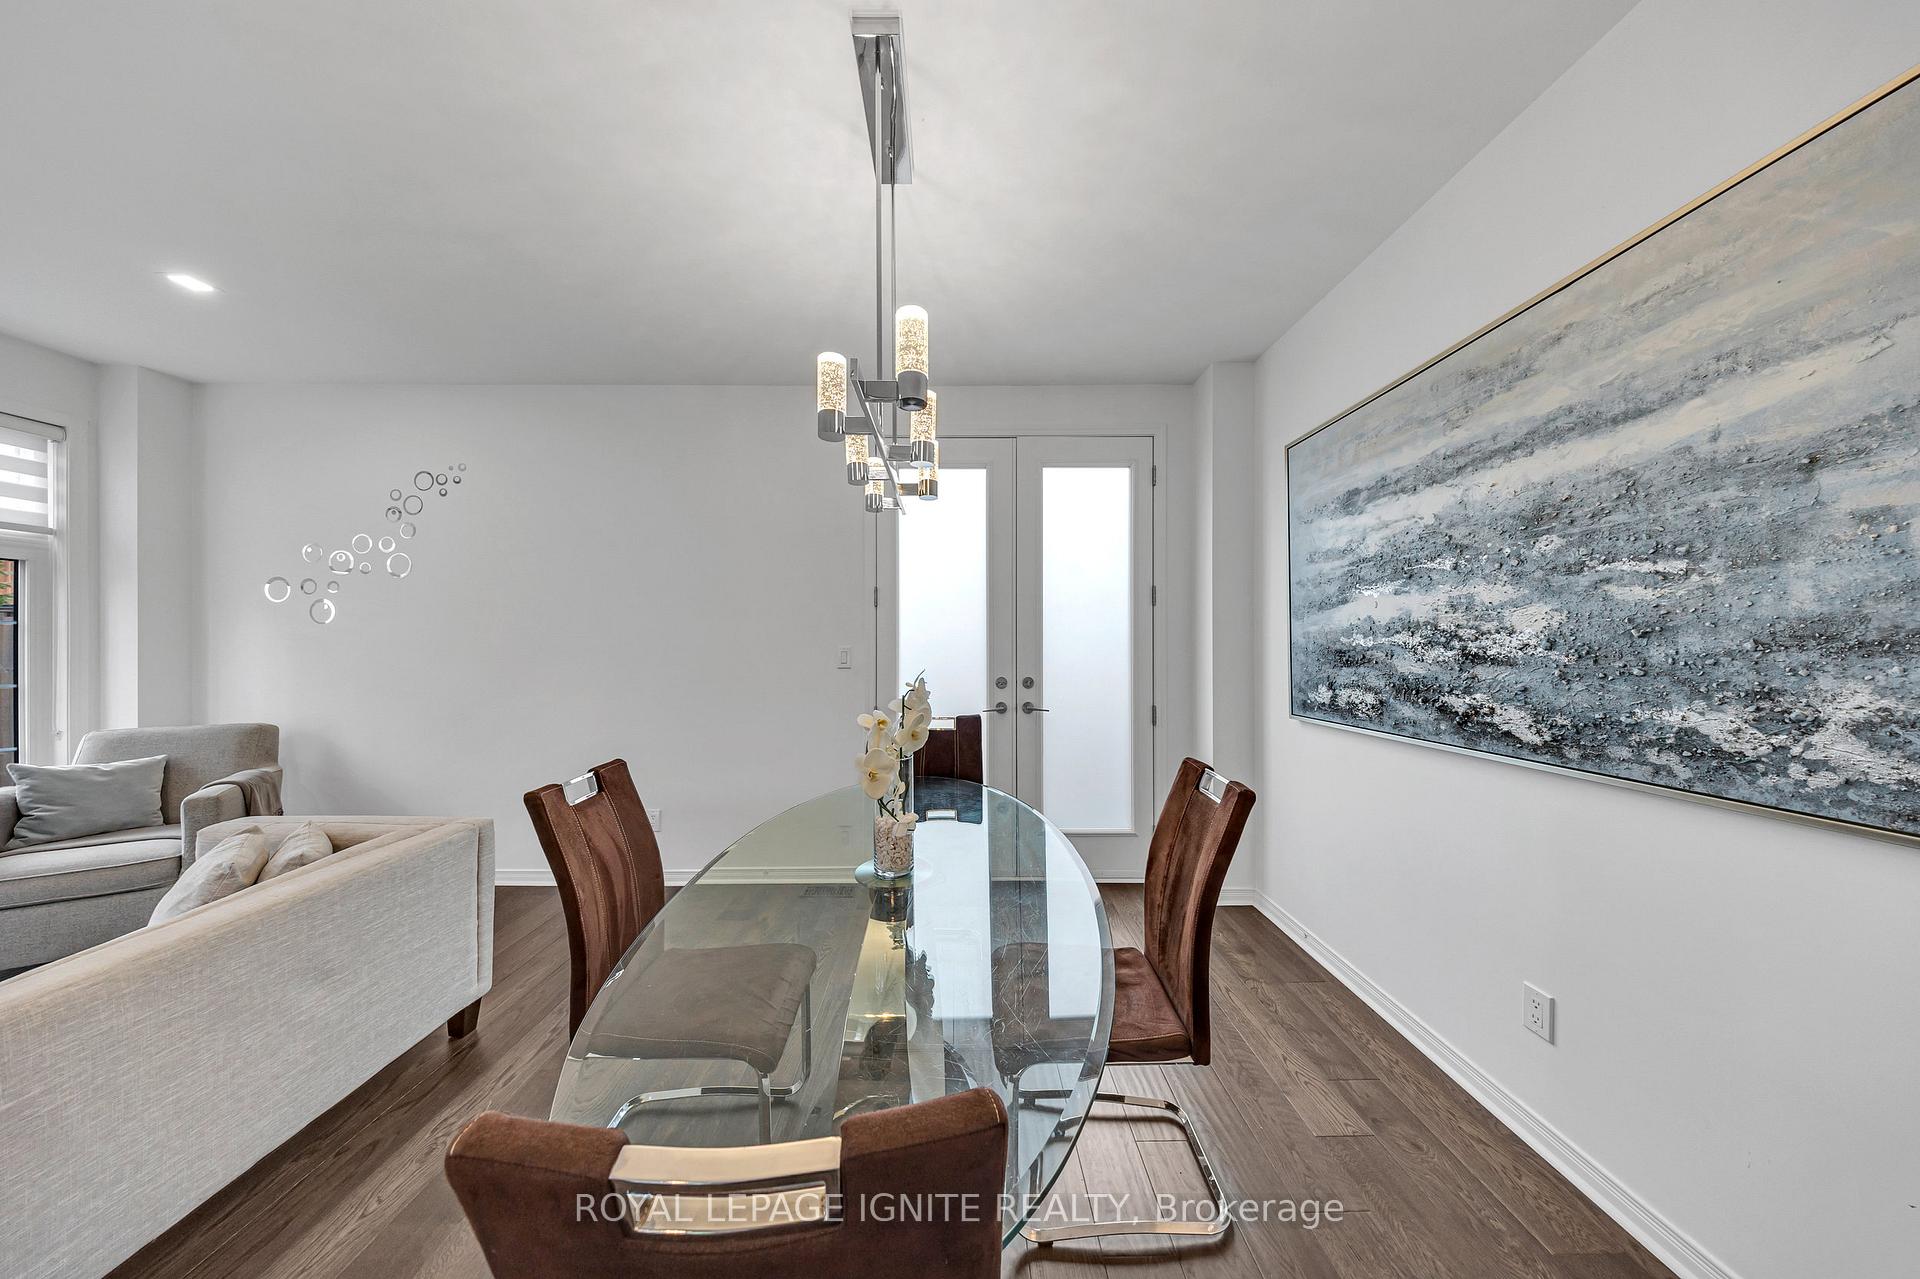
Welcome to 64 Emmett Ave new built 2020. Offers a perfect blend of function, style, comfort w/ Generous room sizes, Large windows, Stunning main level will impress you with spacious uninterrupted flow, & open plan that features ultra sleek kitchen w/quartz counters, Enjoy the convenient main-floor open concept yet cozy living and dining area. The all-new kitchen has a fresh, modern design and an island to make the most of your pre space, the back entrance has a convenient access to an all fenced and private backyard Oasis feeling like you are at home away from home to enjoy your private tropical and relaxation space area for kids, family and pets and gatherings for those warm late nights. Second floor is dedicated to luxurious primary suite fitted w/ walk-in closet, a 4-piece ensuite + 2 other generous bedrooms with walk-in closets plus a 4 piece guest bathroom with a large landing to create the perfect office space area. The Lower level offers an open concept with convenient office space for those working from home with wet bar. private laundry for your convenience and a cold room for extra storage space. You could easily create an income generating bsmt suite, giving you extra financial freedom. Located in the vibrant Mount Dennis friendly neighborhood, you're minutes from Scarlett woods Golf Course, the Humber river, and Fergy Brown Park. Shops, restaurants, and convenient transit options are just around the corner, with a 3-minute walk to the TTC and 5minute drive to the weston GO station and the New Mount Dennis LRT line. Don't miss out on this rare opportunity to own in one of the most desirable area in Toronto will many potential options coming. Natural gas hook up for BBQ in yard. Many other inclusions with the sale of this home please ask your agent for the list of extra inclusions print out.
Ask about this home
A HOMEH agent will answer your questions about this home.
Around this home
Daily convenience, out of 100, from the distances below
Schools nearby
School rating, out of 10.
Helpful calculators
Your HOMEH agent

"I would see it this week."