

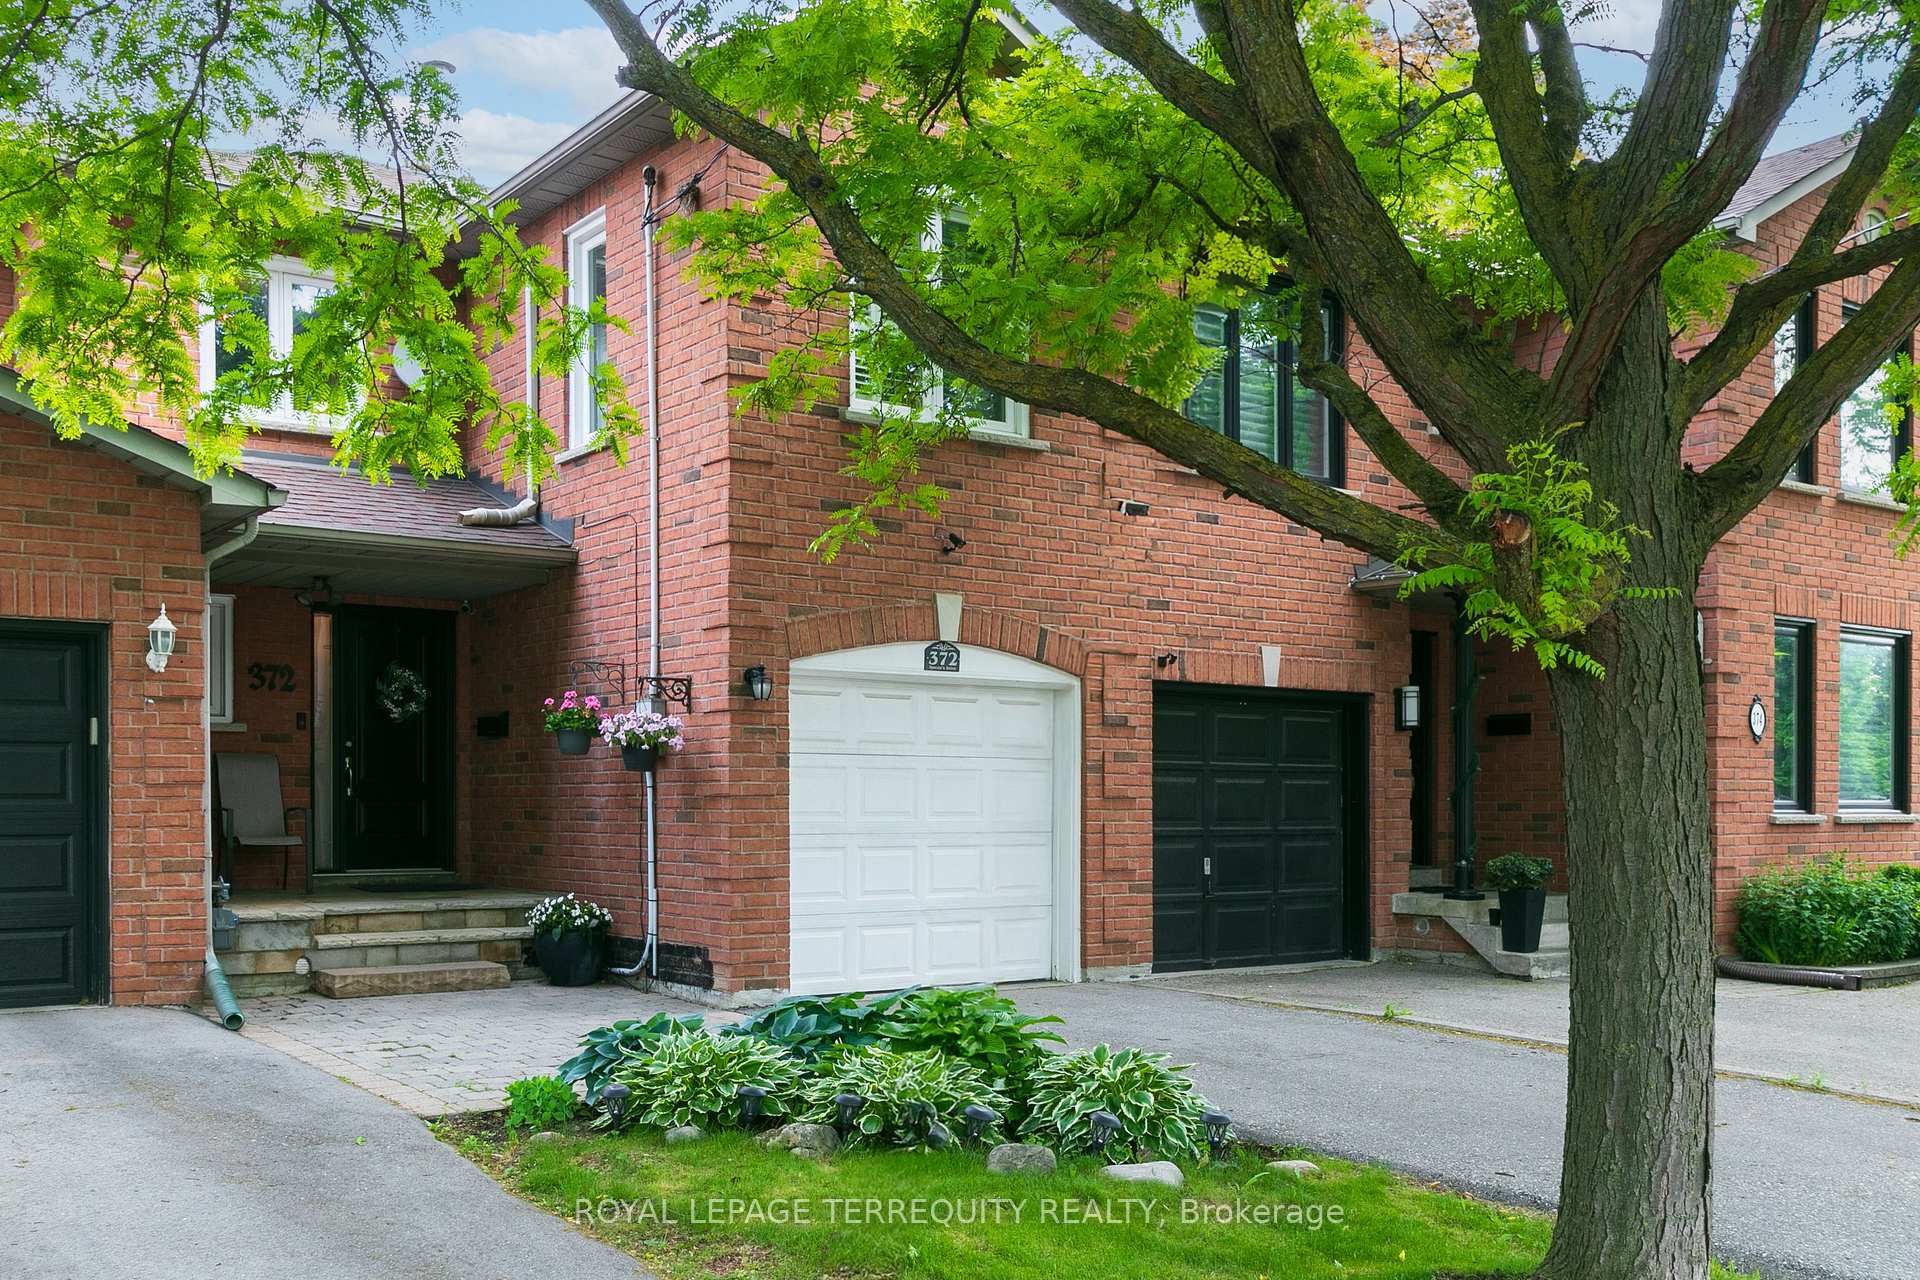
372 Queens Drive
372 Queens Drive
 See all 34 photos
Property history
Facts and features
- BasementFinished
- Water, sewerMunicipal
- Lot shapeIrregular
- HeatingForced air
- Hardwood floors
- Fireplace
- Central air
The homeFreehold Townhouse, 2-storey, 1,500–2,000 sq ft
- Type: Freehold Townhouse
- Style: 2-storey
- Living space: 1,500–2,000 sq ft
- Basement: Finished, full
- View: Clear, park/greenbelt, trees/woods
InsideFireplace Yes, natural gas, family room, Hardwood, Storage, guest accommodations, auto garage door remote
- Fireplace: Yes, natural gas, family room
- Flooring: Hardwood
- Features: Storage, guest accommodations, auto garage door remote
- Rooms above ground: 8
- Rooms in the basement: 4
- Bedrooms: 3 + 1 in the basement
- Bathrooms: 4
- Kitchens: 1
- Family room: Yes
Outside and lotBrick, Asphalt shingle, Concrete, concrete block
- Exterior: Brick
- Roof: Asphalt shingle
- Foundation: Concrete, concrete block
- Features: Deck, landscaped, porch
- Accessibility: Accessible public transit nearby, hard/low nap floors, multiple entrances, open floor plan
- Size: 21 × 125.49 ft
- Shape: Irregular
- Zoning: Single Family Residence
Parking1 Garage, Attached, Private, private double
- Spaces: 1 Garage
- Garage: Attached
- Driveway: Private, private double
Heating, water and powerForced air, gas, Central air, Municipal water
- Heating: Forced air, gas
- Cooling: Central air
- Water: Municipal water
- Sewer: Municipal sewer
Costs and taxesTaxes $5,256 a year, HST No HST, Hot water heater
- Taxes, 2025: $5,256 a year
- HST: No HST
- Rental items: Hot water heater
- Under contract: Hot water heater
Included in the saleExisting electric light fixtures, window coverings & shutters, refrigerator, stove, washer, dryer, gas fireplace, gas furnace and related equipment, central air, garage door opener with remote, basement refrigerator and freezer, large deck at rear., Ring door bell
- Included: Existing electric light fixtures, window coverings & shutters, refrigerator, stove, washer, dryer, gas fireplace, gas furnace and related equipment, central air, garage door opener with remote, basement refrigerator and freezer, large deck at rear.
- Not included: Ring door bell
NearbyFenced yard, park, public transit, library, school
- Close to: Fenced yard, park, public transit, library, school
Listing detailsW12218001, Sold, Jun 13, 2025
- MLS® number: W12218001
- Status: Sold
- Listed on: Jun 13, 2025
- Days on market: 69
- Updated: Aug 21, 2025
- Possession: Flexible
- Occupied by: Owner
- Listing brokerage: ROYAL LEPAGE TERREQUITY REALTY
About this home
372 Queens Drive, North York (Rustic), ON M6L 1M5
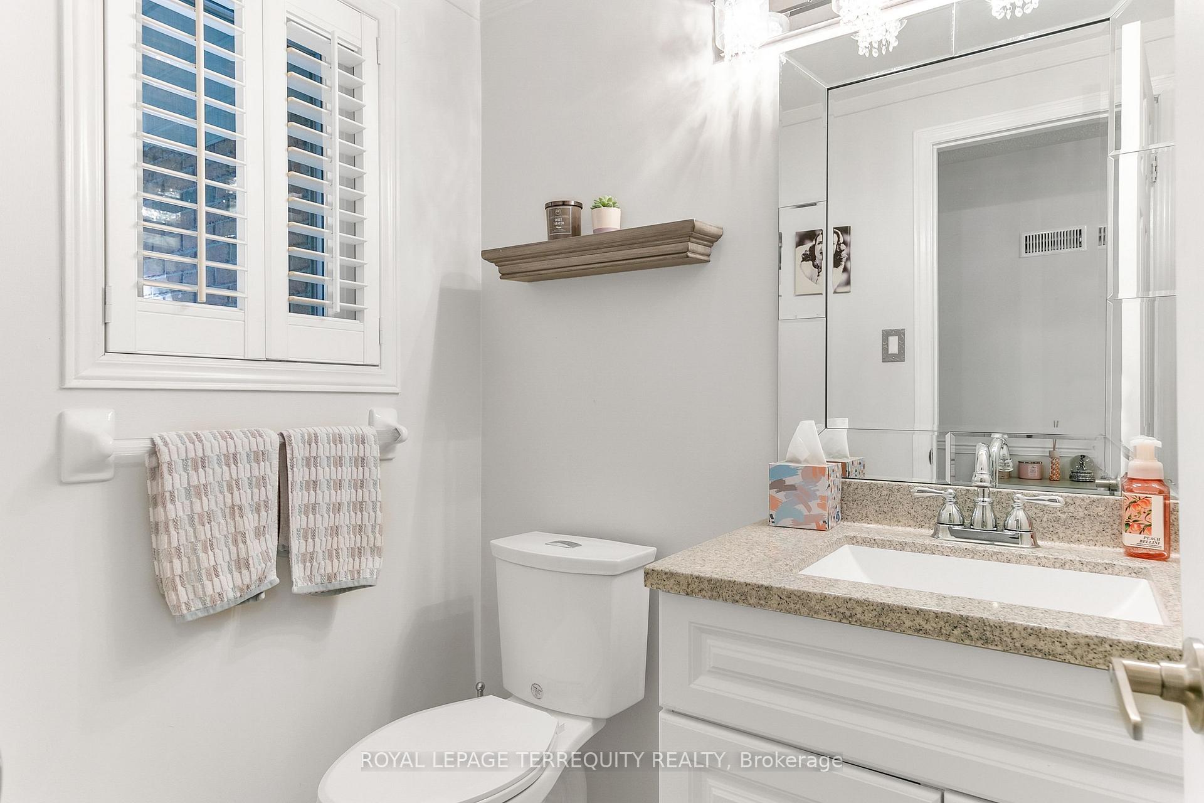
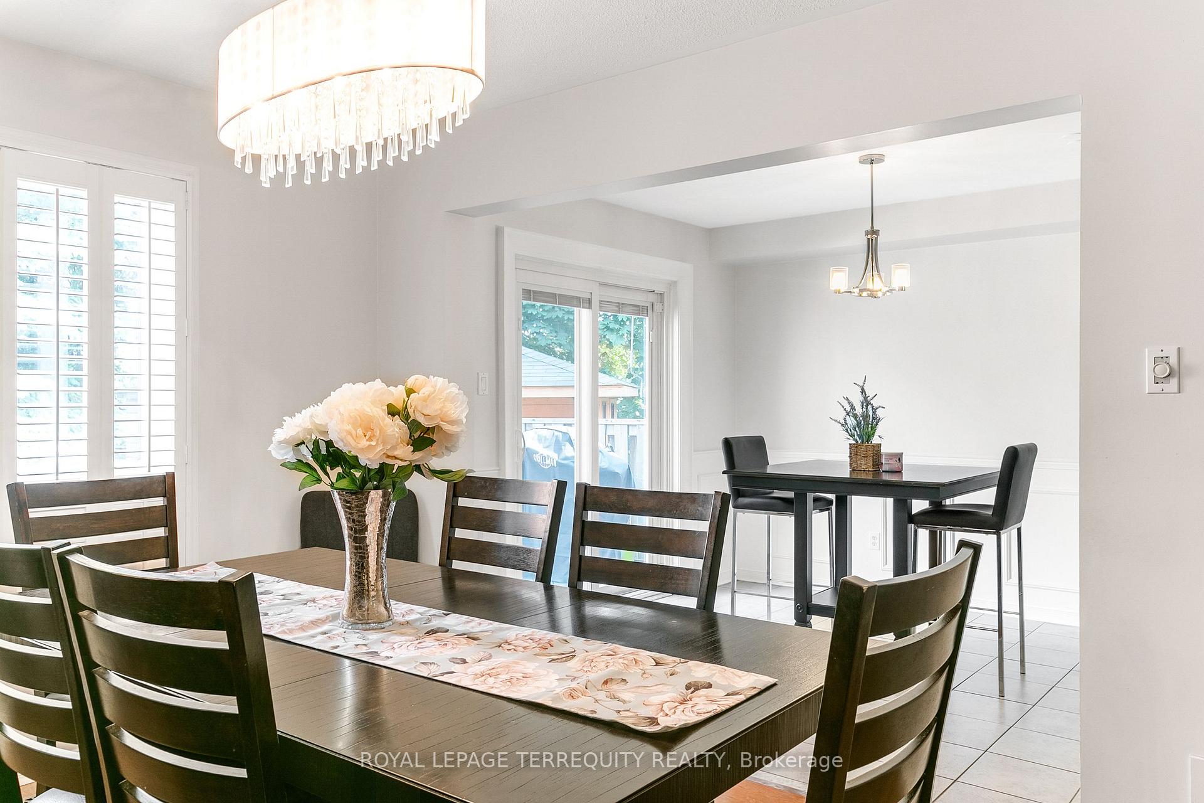
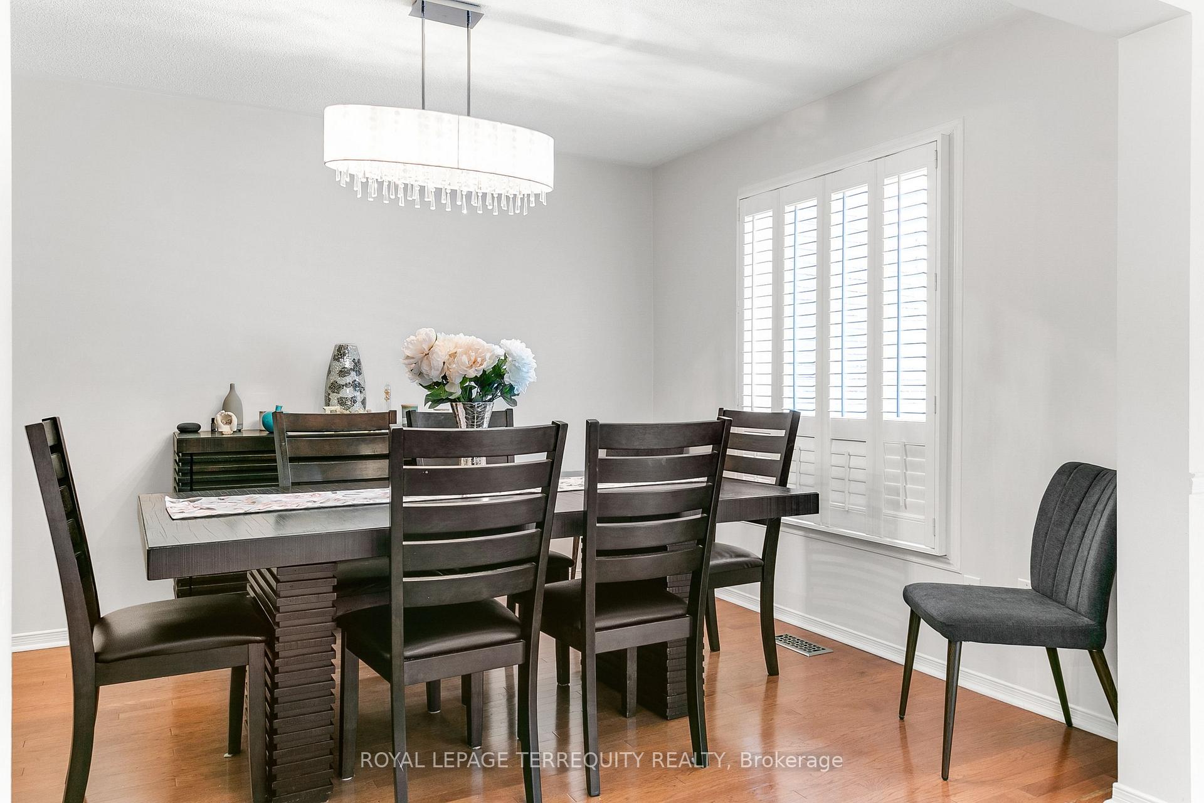
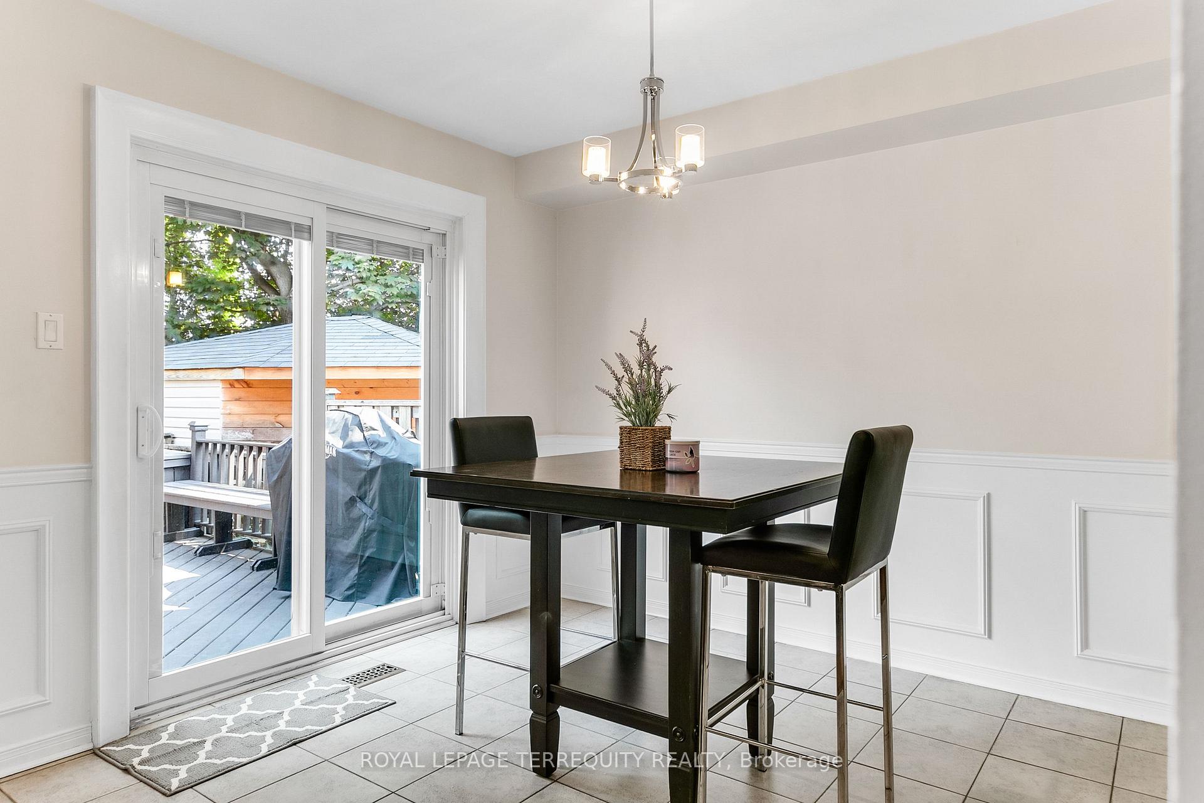
SPACIOUS TORONTO HOME! FREEHOLD HOME = NO Maintenance FEES! 1950sqft Above Grade Plus 950sqft Finished Lower Level! Beautiful Open Concept Main Floor Layout with Large Foyer that has a Powder Room Bathroom for Your Guests! Family Sized Eat in Kitchen with Plenty of Granite Countertop Space, Lots of Storage, Stainless Steel Appliances and a Large Breakfast Area that Walks Out to a Beautiful Deck! Enjoy Family Time in the Spacious Living and Dining Room Overlooking the Backyard! The Current Upper Level Design can be Converted to a 3 or a 4 Bedroom Layout! Large Upper Level Family Room has Gas Fireplace, High Ceilings and South Facing Windows! The MASSIVE Primary Bedroom Suite has a 4 Piece Ensuite Bathroom, Walk-In Closet and Double Mirrored Closet! The Primary Bedroom is So Large that it Can Be Split Into Two Bedrooms - Possibly was Two Bedrooms in the Original Builders' Plans! There is Also Another Full Four Piece Bathroom on the Upper Level that Services the Large Second Bedroom and Family Room! Finished Lower Level with Games, Rec Room and Bedroom and a Full Bathroom as Well - Ideal for Guests and Extended Family! Beautiful Private Backyard where you can Enjoy Company on the Large Deck! Excellent Toronto Location Steps to TTC, Schools, Shopping, Highway Access, UP Express and More!
Ask about this home
A HOMEH agent will answer your questions about this home.
Around this home
Daily convenience, out of 100, from the distances below
Schools nearby
School rating, out of 10.
Helpful calculators
Your HOMEH agent

"I would see it this week."