

165 Strathnairn Avenue
165 Strathnairn Avenue
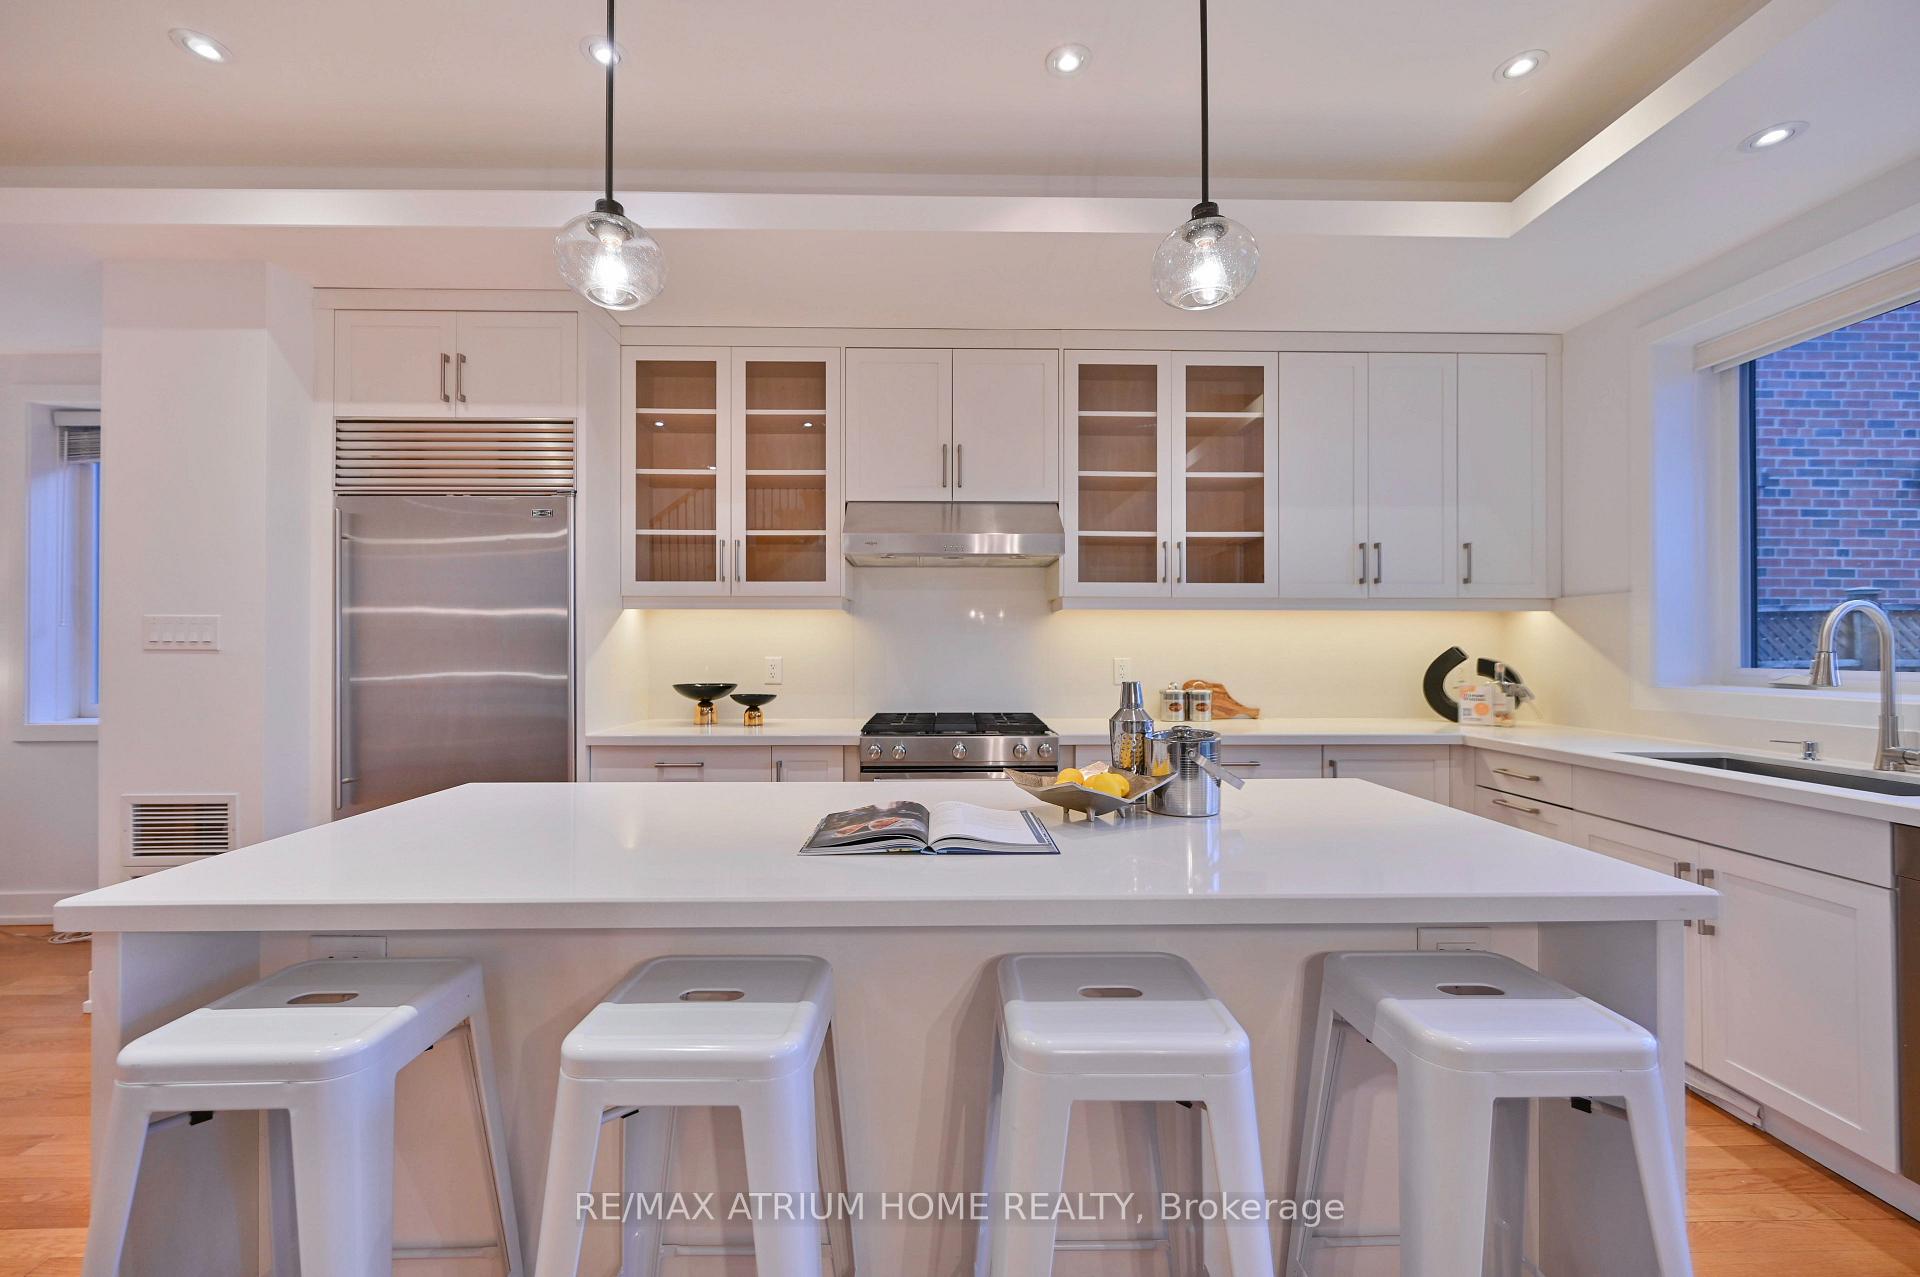 See all 47 photos
Property history
Facts and features
- BasementFinished
- Water, sewerMunicipal
- HeatingForced air
- CoolingCentral air
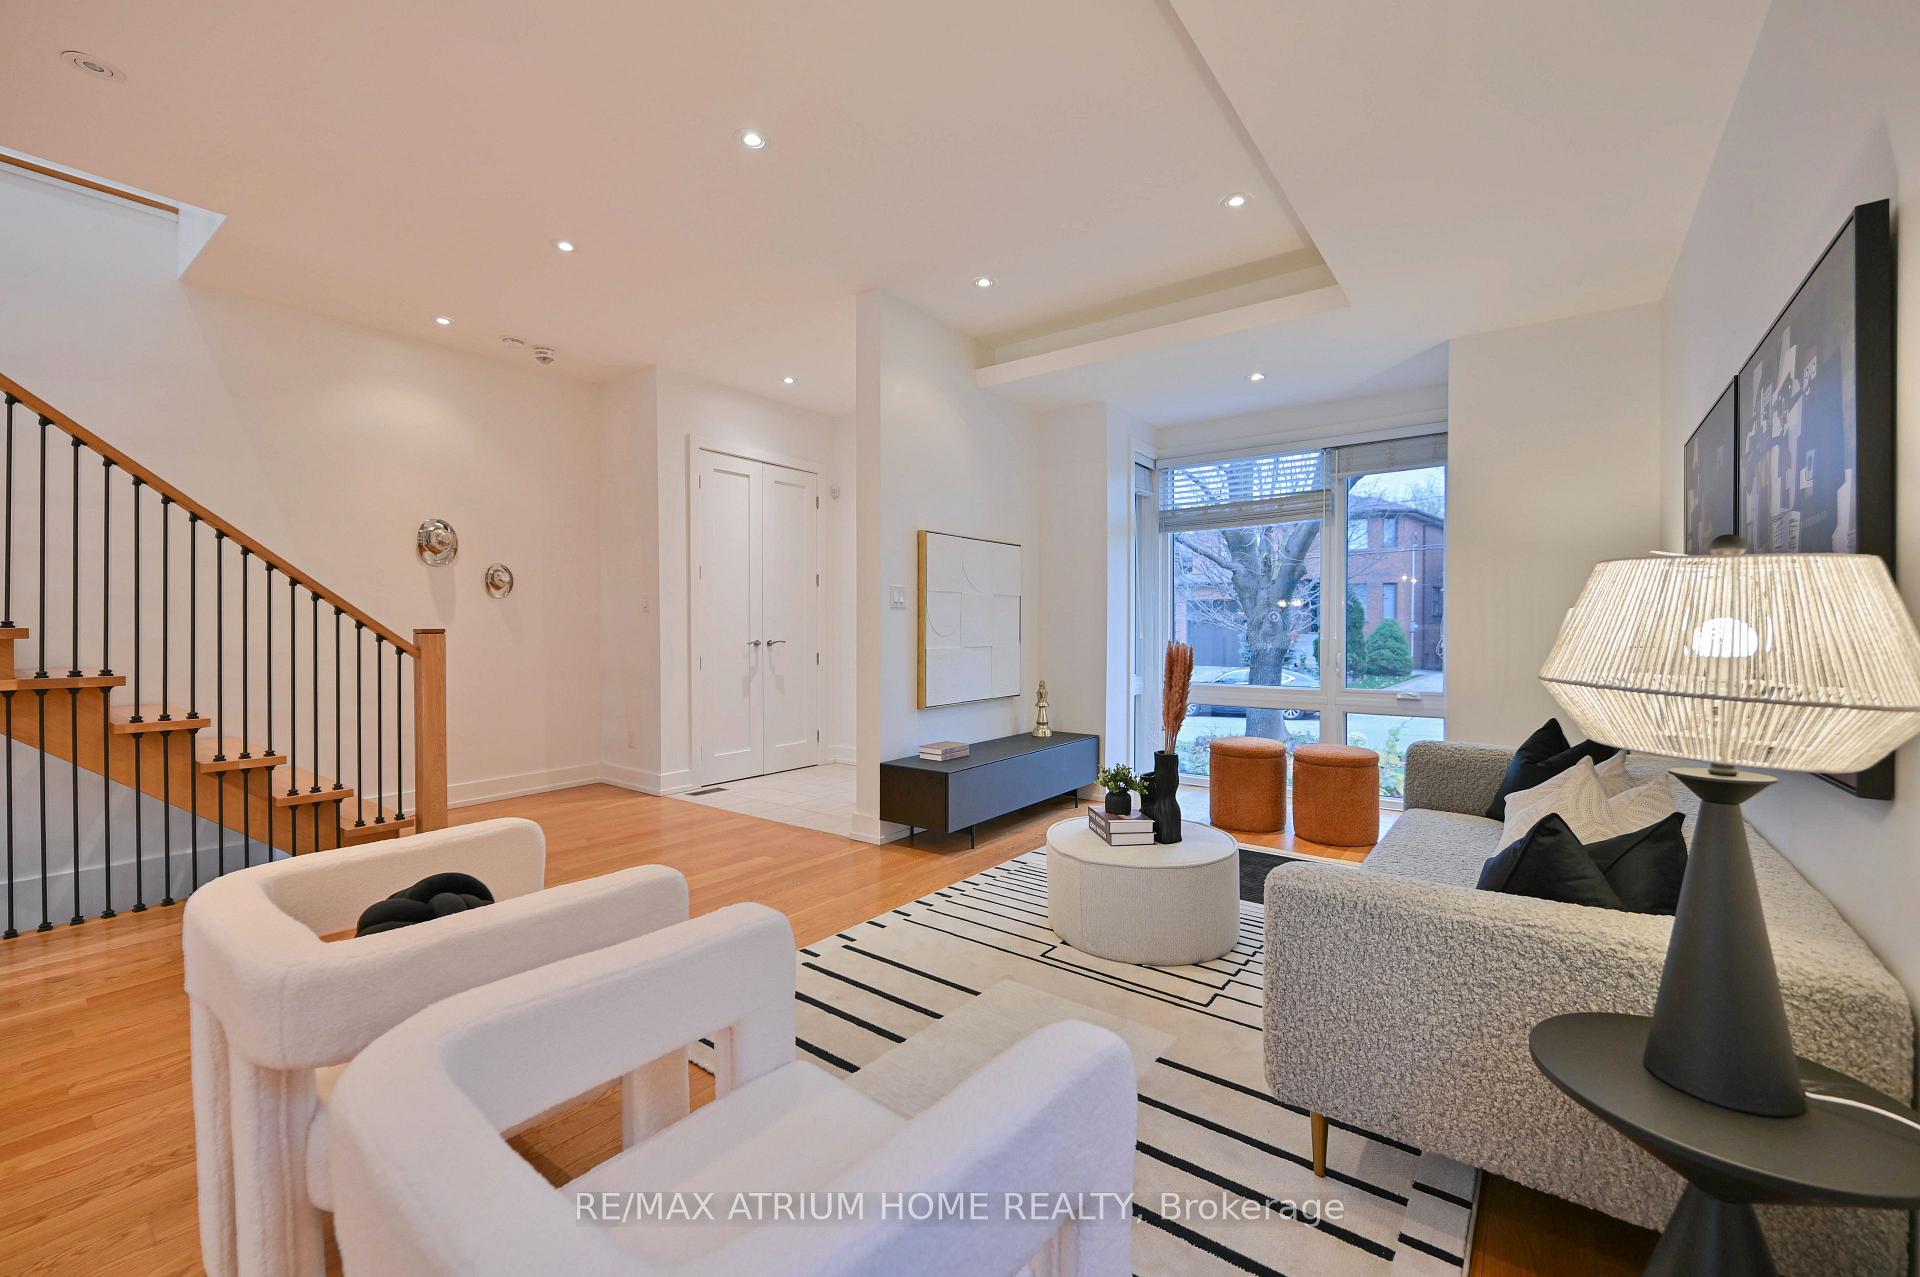
- Hardwood floors
- Central air
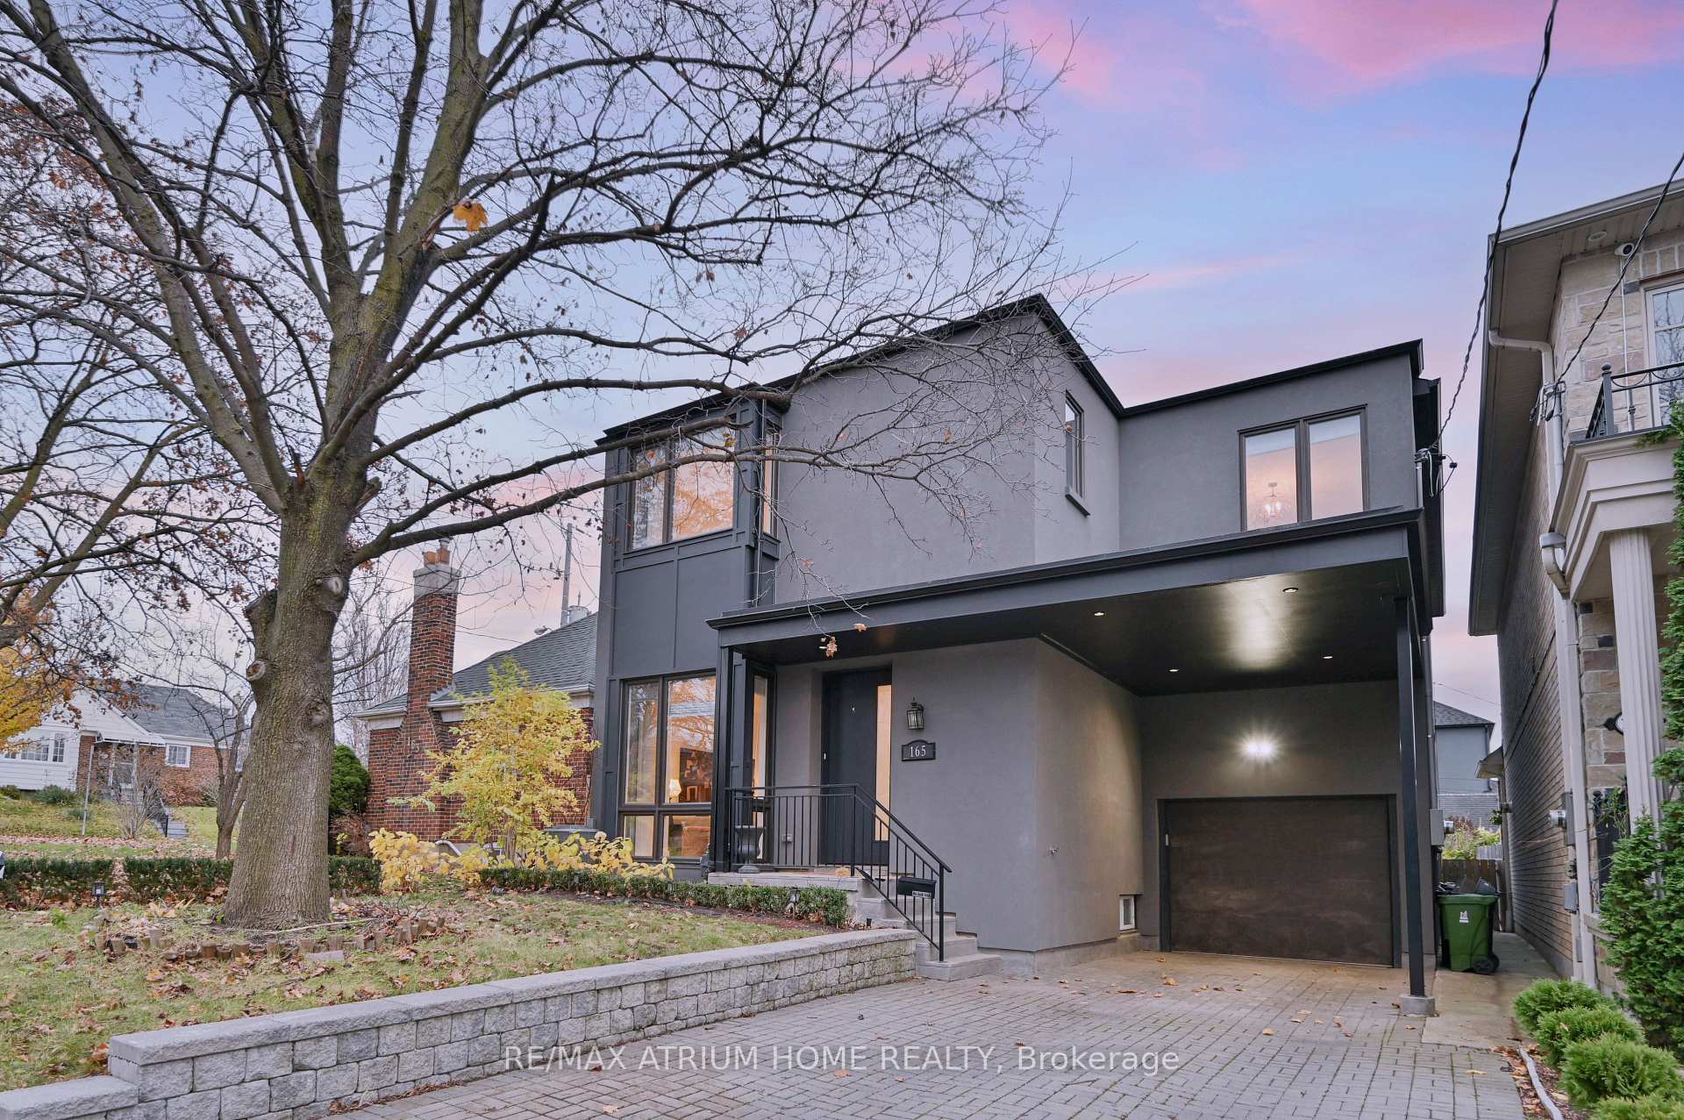
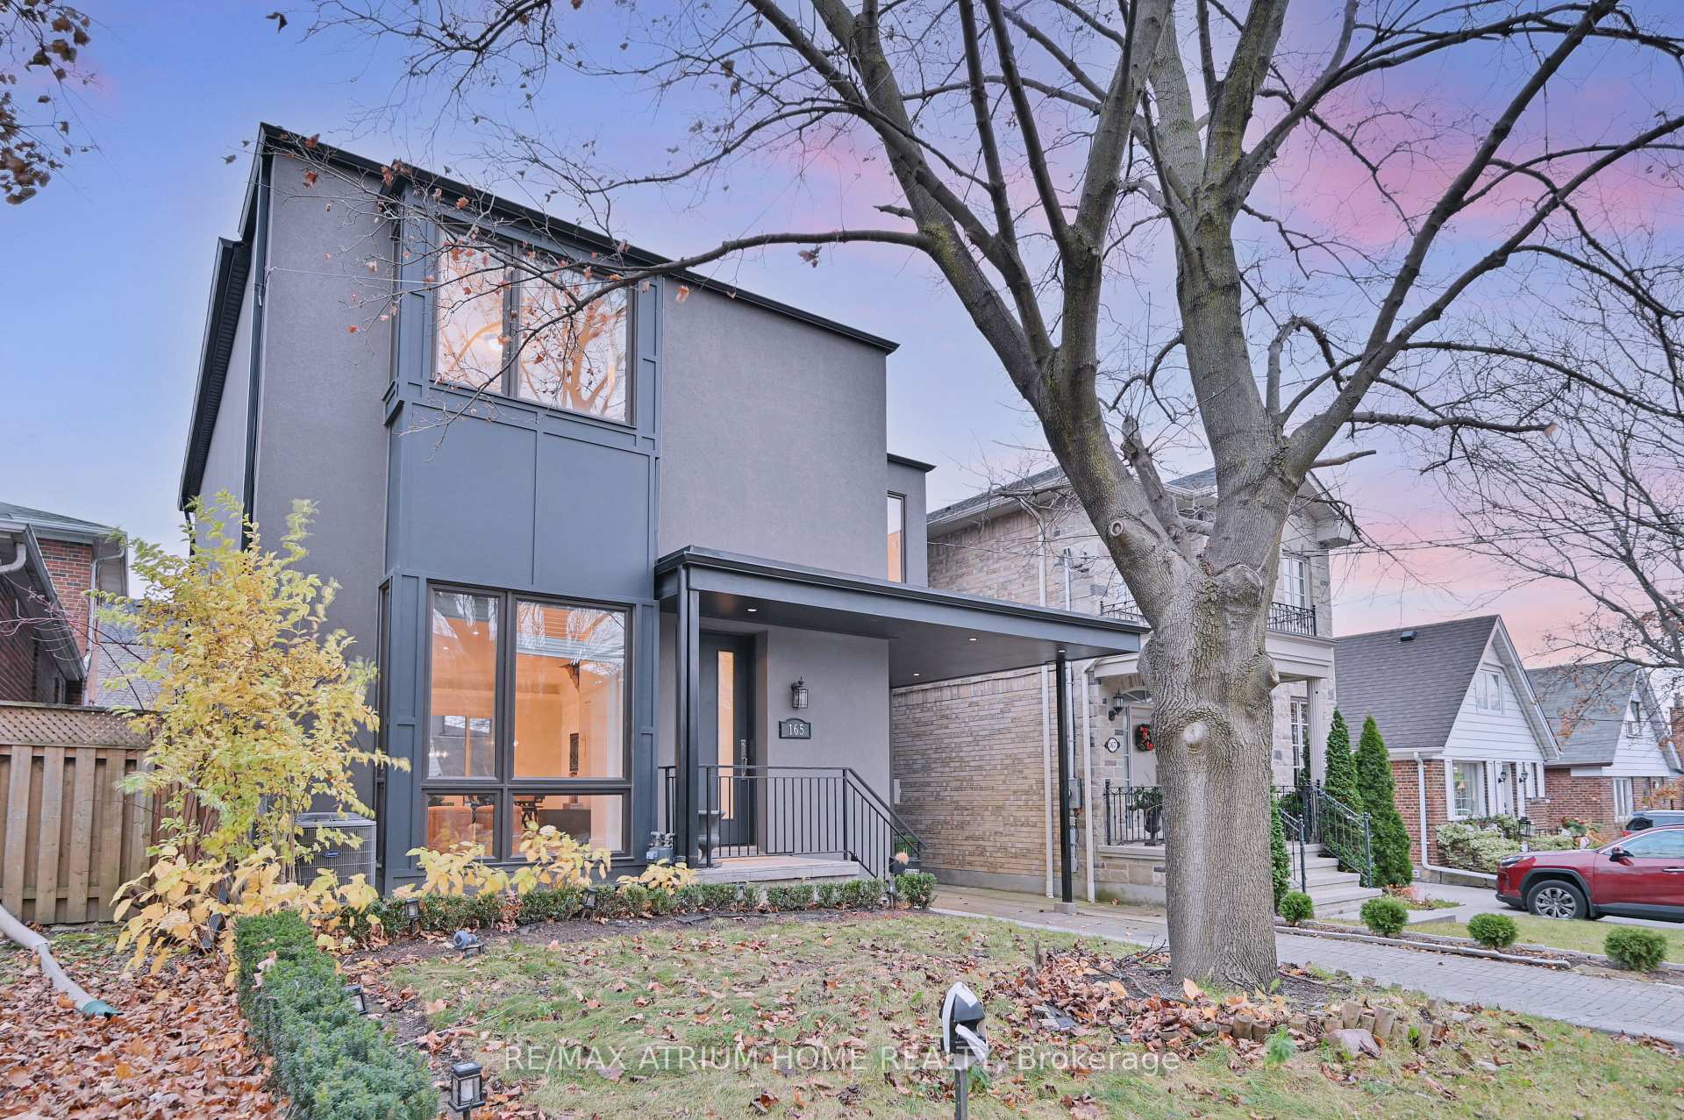
The homeDetached, 2-storey, 2,500–3,000 sq ft
- Type: Detached
- Style: 2-storey
- Living space: 2,500–3,000 sq ft
- Basement: Finished
InsideHardwood, Ceramic, Central vacuum, Rooms above ground 8
- Flooring: Hardwood, Ceramic
- Features: Central vacuum
- Rooms above ground: 8
- Rooms in the basement: 3
- Bedrooms: 4 + 1 in the basement
- Bathrooms: 5
- Kitchens: 1
- Family room: Yes
Outside and lotStucco (plaster), Asphalt shingle, Concrete
- Exterior: Stucco (plaster)
- Roof: Asphalt shingle
- Foundation: Concrete
- Size: 36.33 × 108.92 ft
Parking1 Garage, Built-in, Private
- Spaces: 1 Garage
- Garage: Built-in
- Driveway: Private
Heating, water and powerForced air, gas, Central air, Municipal water
- Heating: Forced air, gas
- Cooling: Central air
- Water: Municipal water
- Sewer: Municipal sewer
Costs and taxesTaxes $7,568 a year, HST included in the price
- Taxes, 2024: $7,568 a year
- HST: HST included in the price
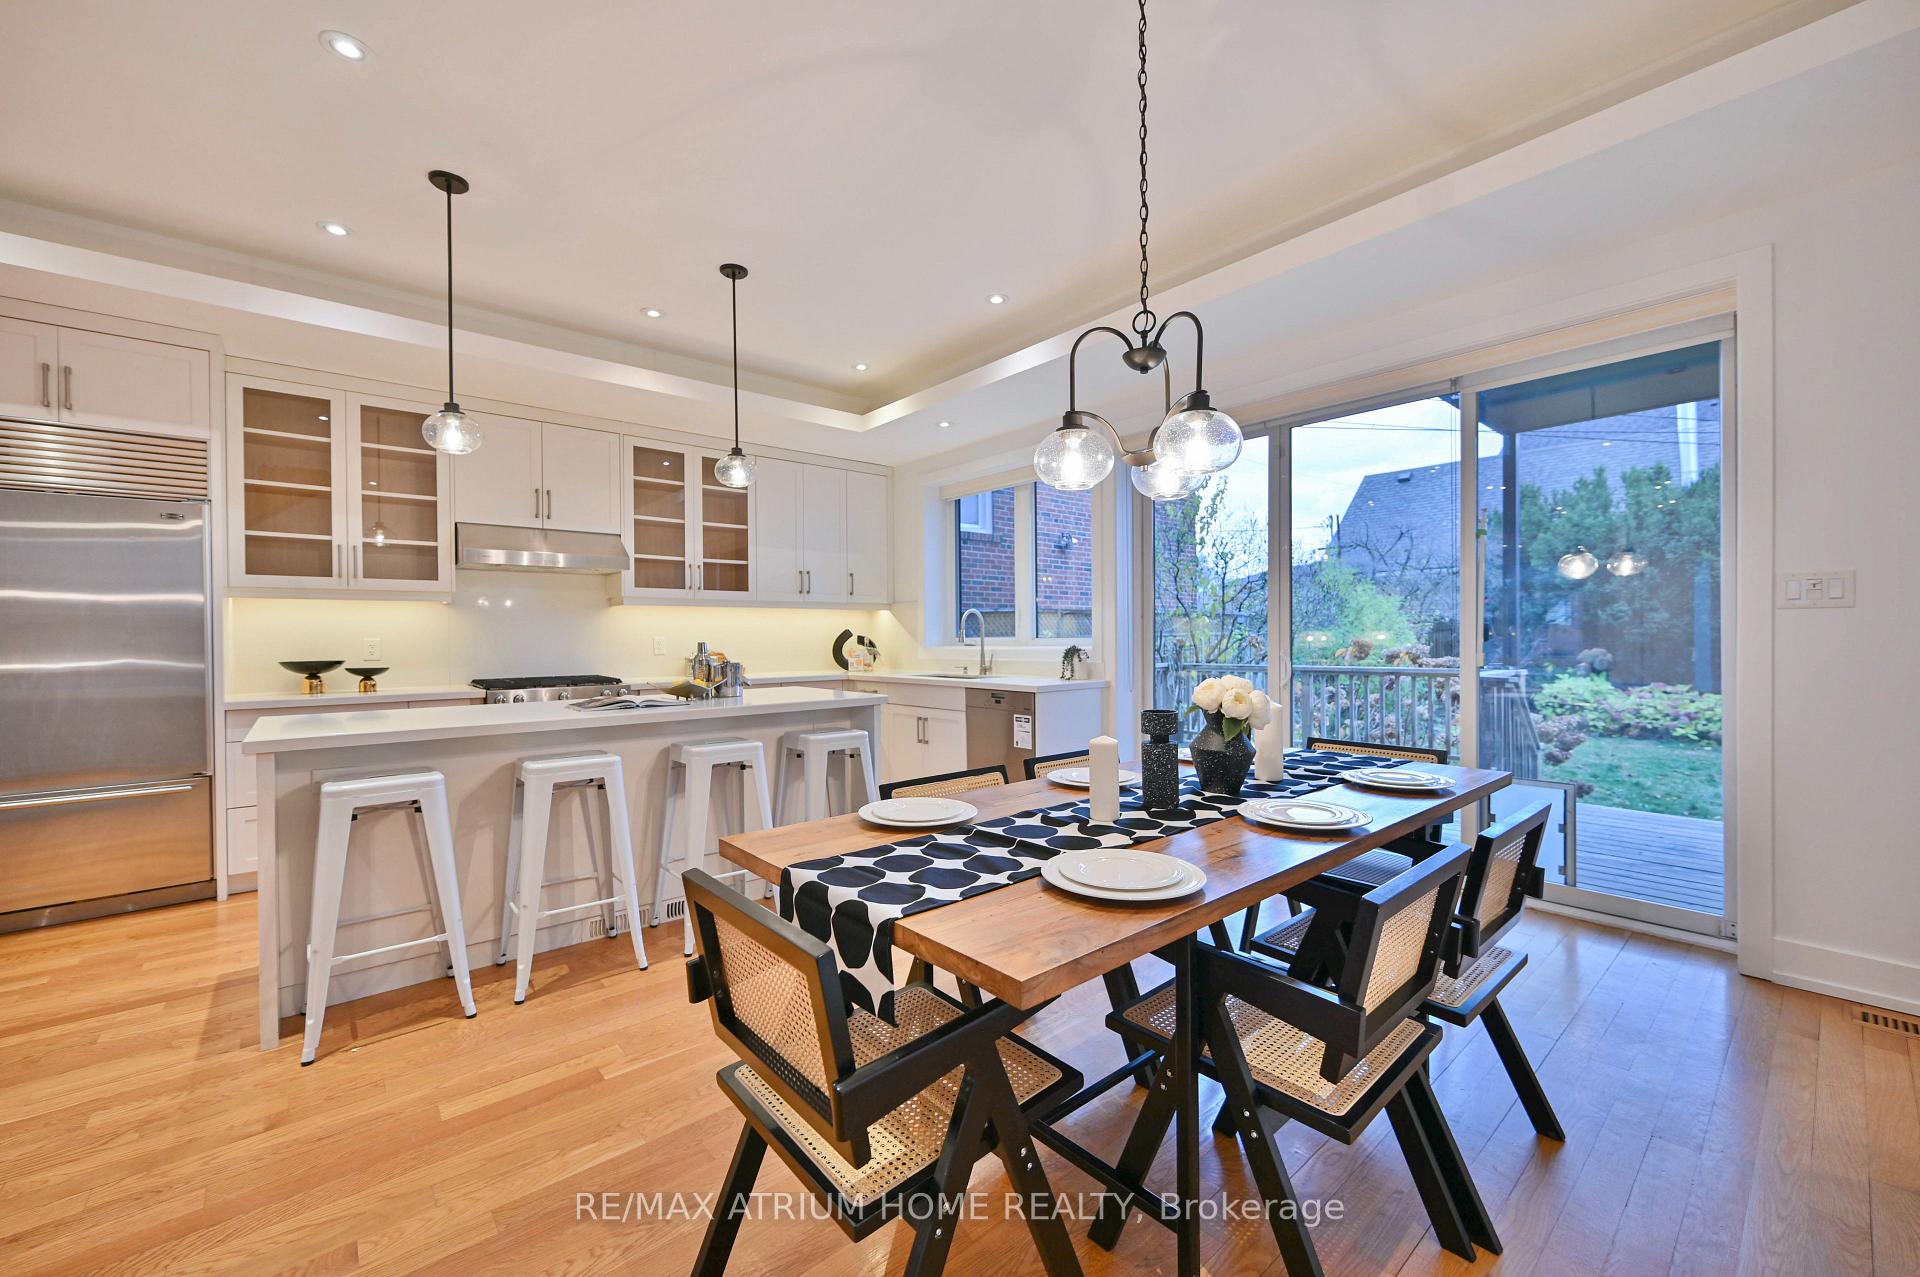
Included in the saleS/s stove, sub- zero fridge, dishwasher, all existing light fixture and window cover., The 2nd fridge
- Included: S/s stove, sub- zero fridge, dishwasher, all existing light fixture and window cover.
- Not included: The 2nd fridge
Listing detailsW12227860, Sold, Jun 17, 2025
- MLS® number: W12227860
- Status: Sold
- Listed on: Jun 17, 2025
- Days on market: 23
- Updated: Jul 10, 2025
- Possession: 2025-07-01 / Immediate
- Occupied by: Vacant
- Listing brokerage: RE/MAX ATRIUM HOME REALTY
About this home
165 Strathnairn Avenue, North York (Beechborough-Greenbrook), ON M6M 2G4
This Chic Property Delivers The Wow Factor! Exceptional New Contemporary Custom Design Build With Exquisite Designer Finishes Throughout. Living Space On A Quiet One-Way Street. Open Concept Main Floor With 10' Ceilings. Stunning State Of The Art Chef's Kitchen With Quartz Top Counters & High-End B/I Appliances, Include Sub-Zero Fridge. Lush Private Backyard With Automatic Garden Sprinkler System And Oversized Deck Ready For Upcoming Summer Nights! Bright Upper Level With 4 Skylights, 9' Ceilings & Floor To Ceiling Windows. Gorgeous Master Bedroom With Opulent 5 Pc Ensuite & Huge W/I Closet. 2nd, 3rd & 4th Bedrooms Have Ensuite Baths. Finished Basement With Family Room, 5th Bedroom & 3 Pc Bathroom. Parking For 4 Cars (1+3) Plus 24/7 Free Parking On Street. Popular Location With Many New Builds, Close To Yorkdale Shopping Mall & Walk To New-Build Subway Station And Woodborough Park.
Ask about this home
A HOMEH agent will answer your questions about this home.
Around this home
Daily convenience, out of 100, from the distances below
Schools nearby
School rating, out of 10.
Helpful calculators
Your HOMEH agent

"I would see it this week."