

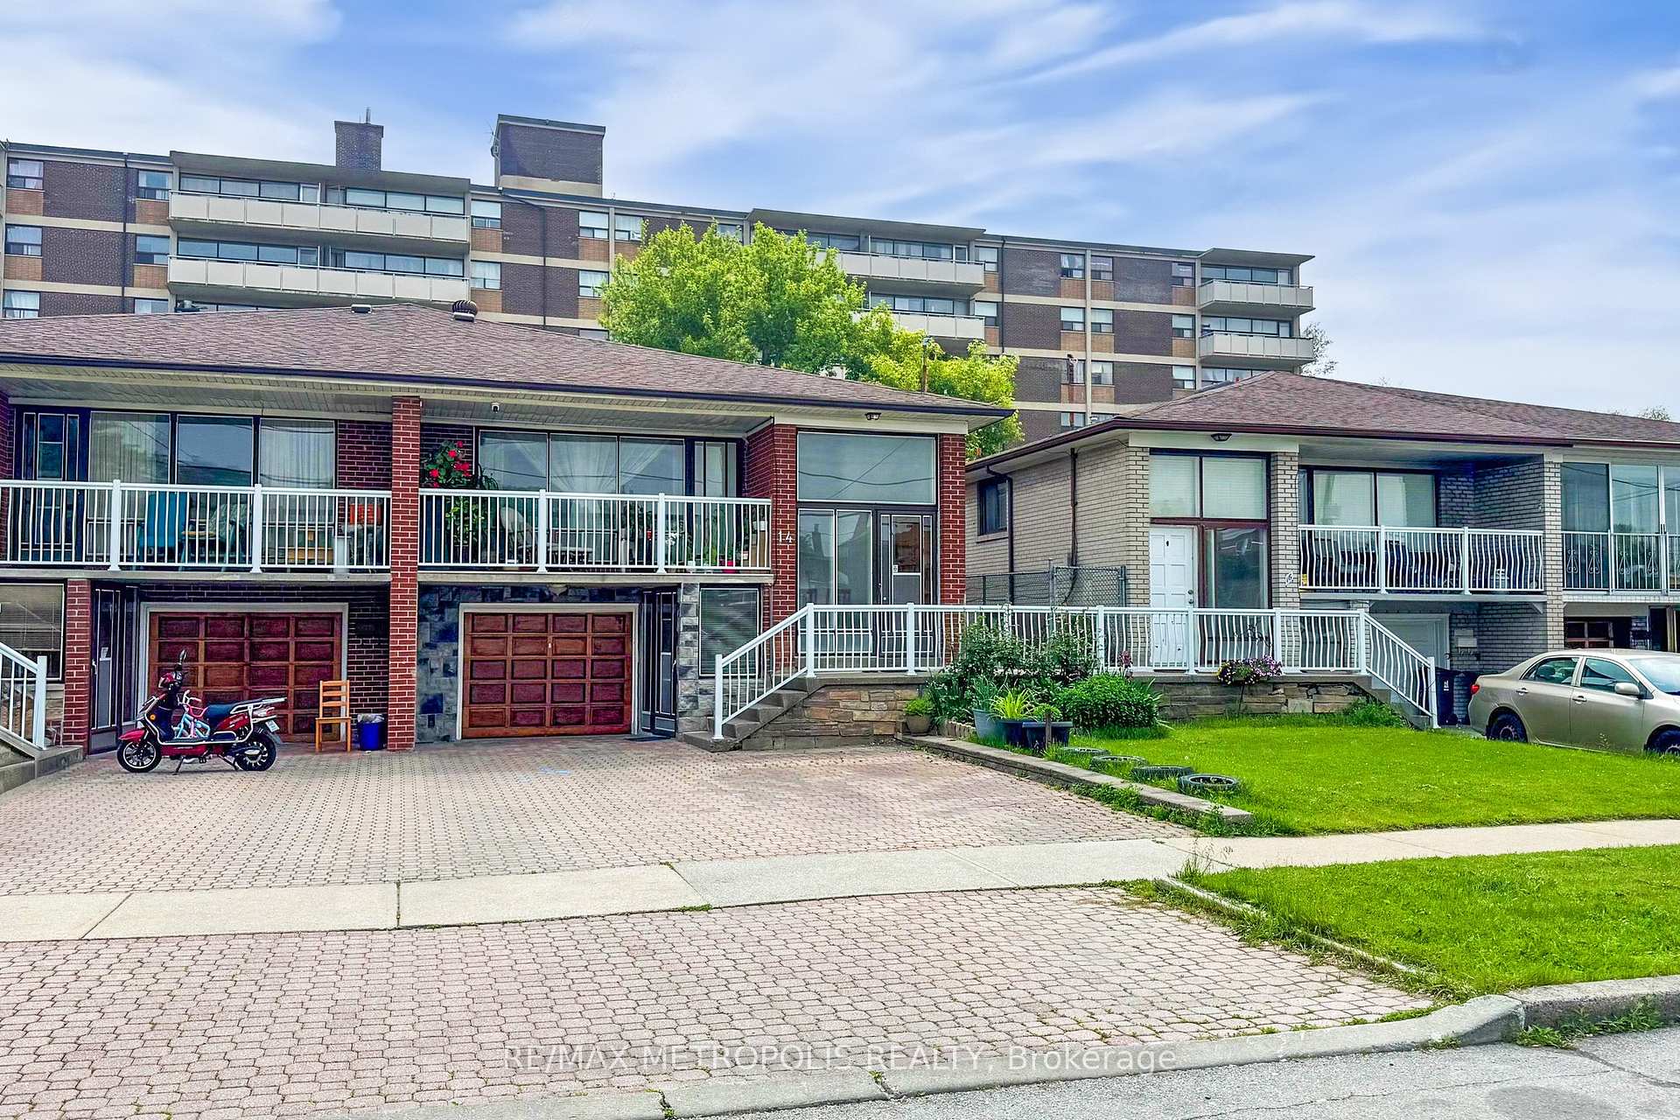
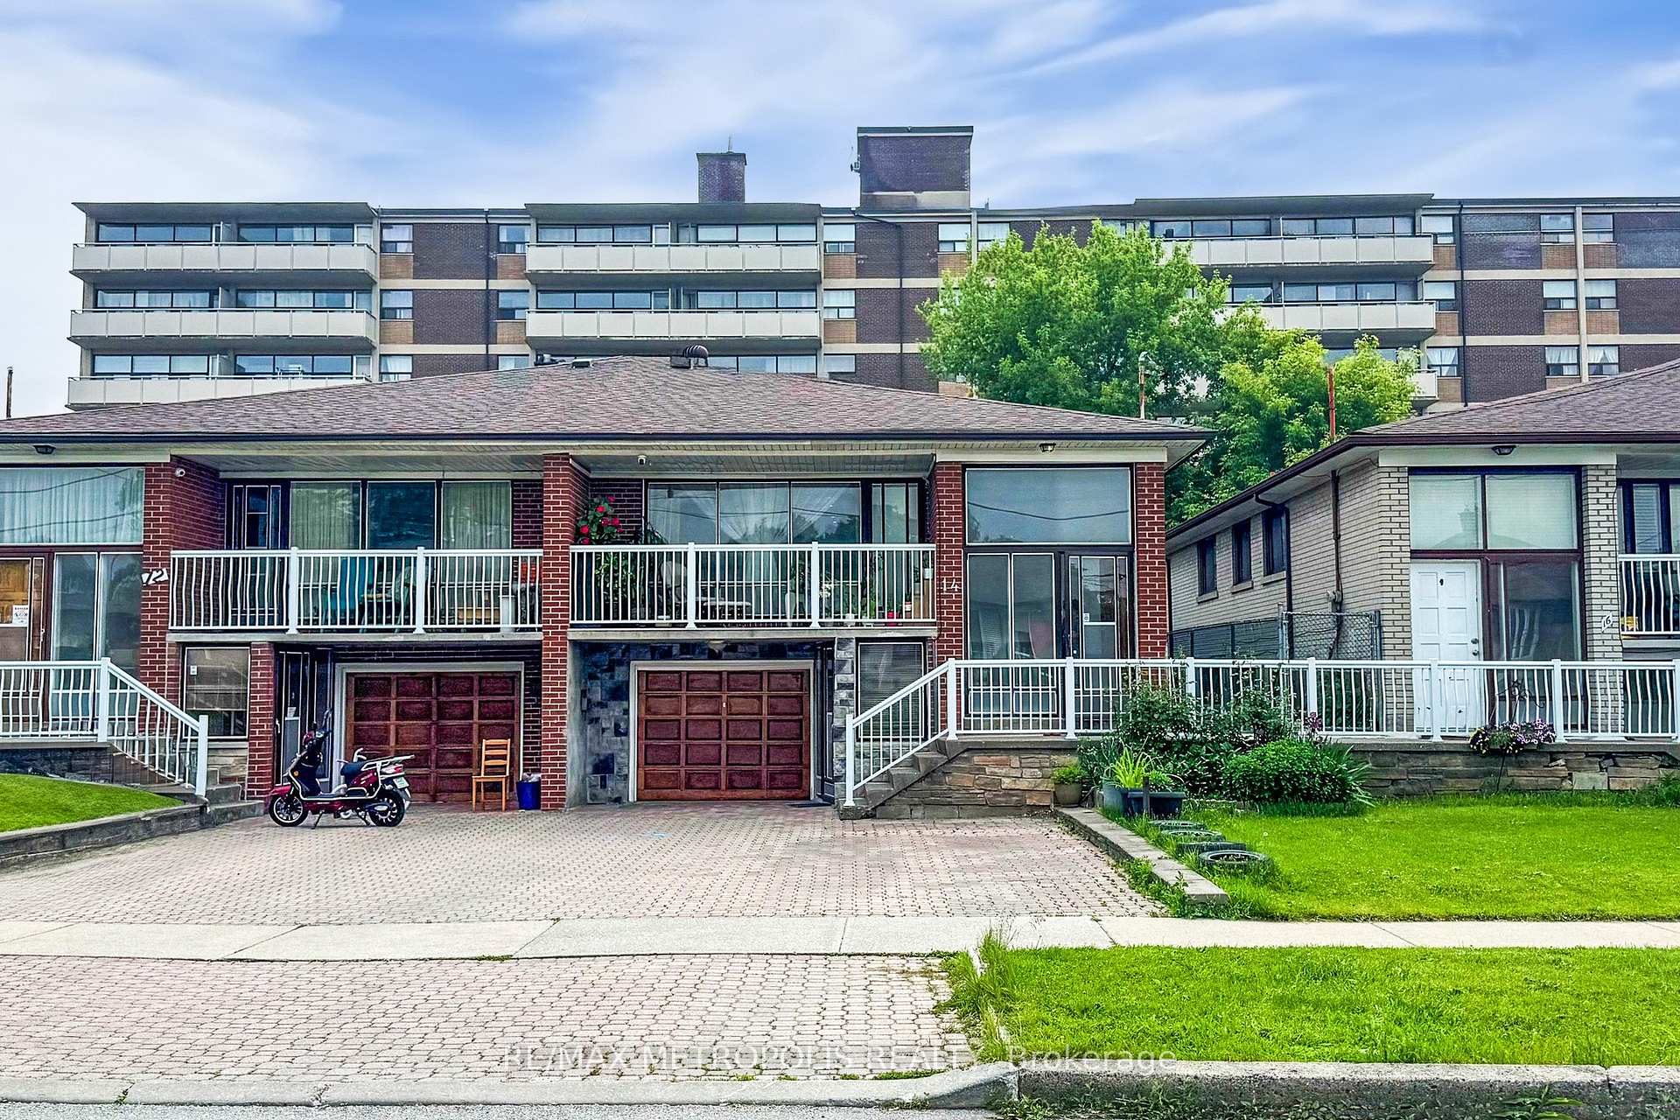
14 Goldcrest Boulevard
14 Goldcrest Boulevard
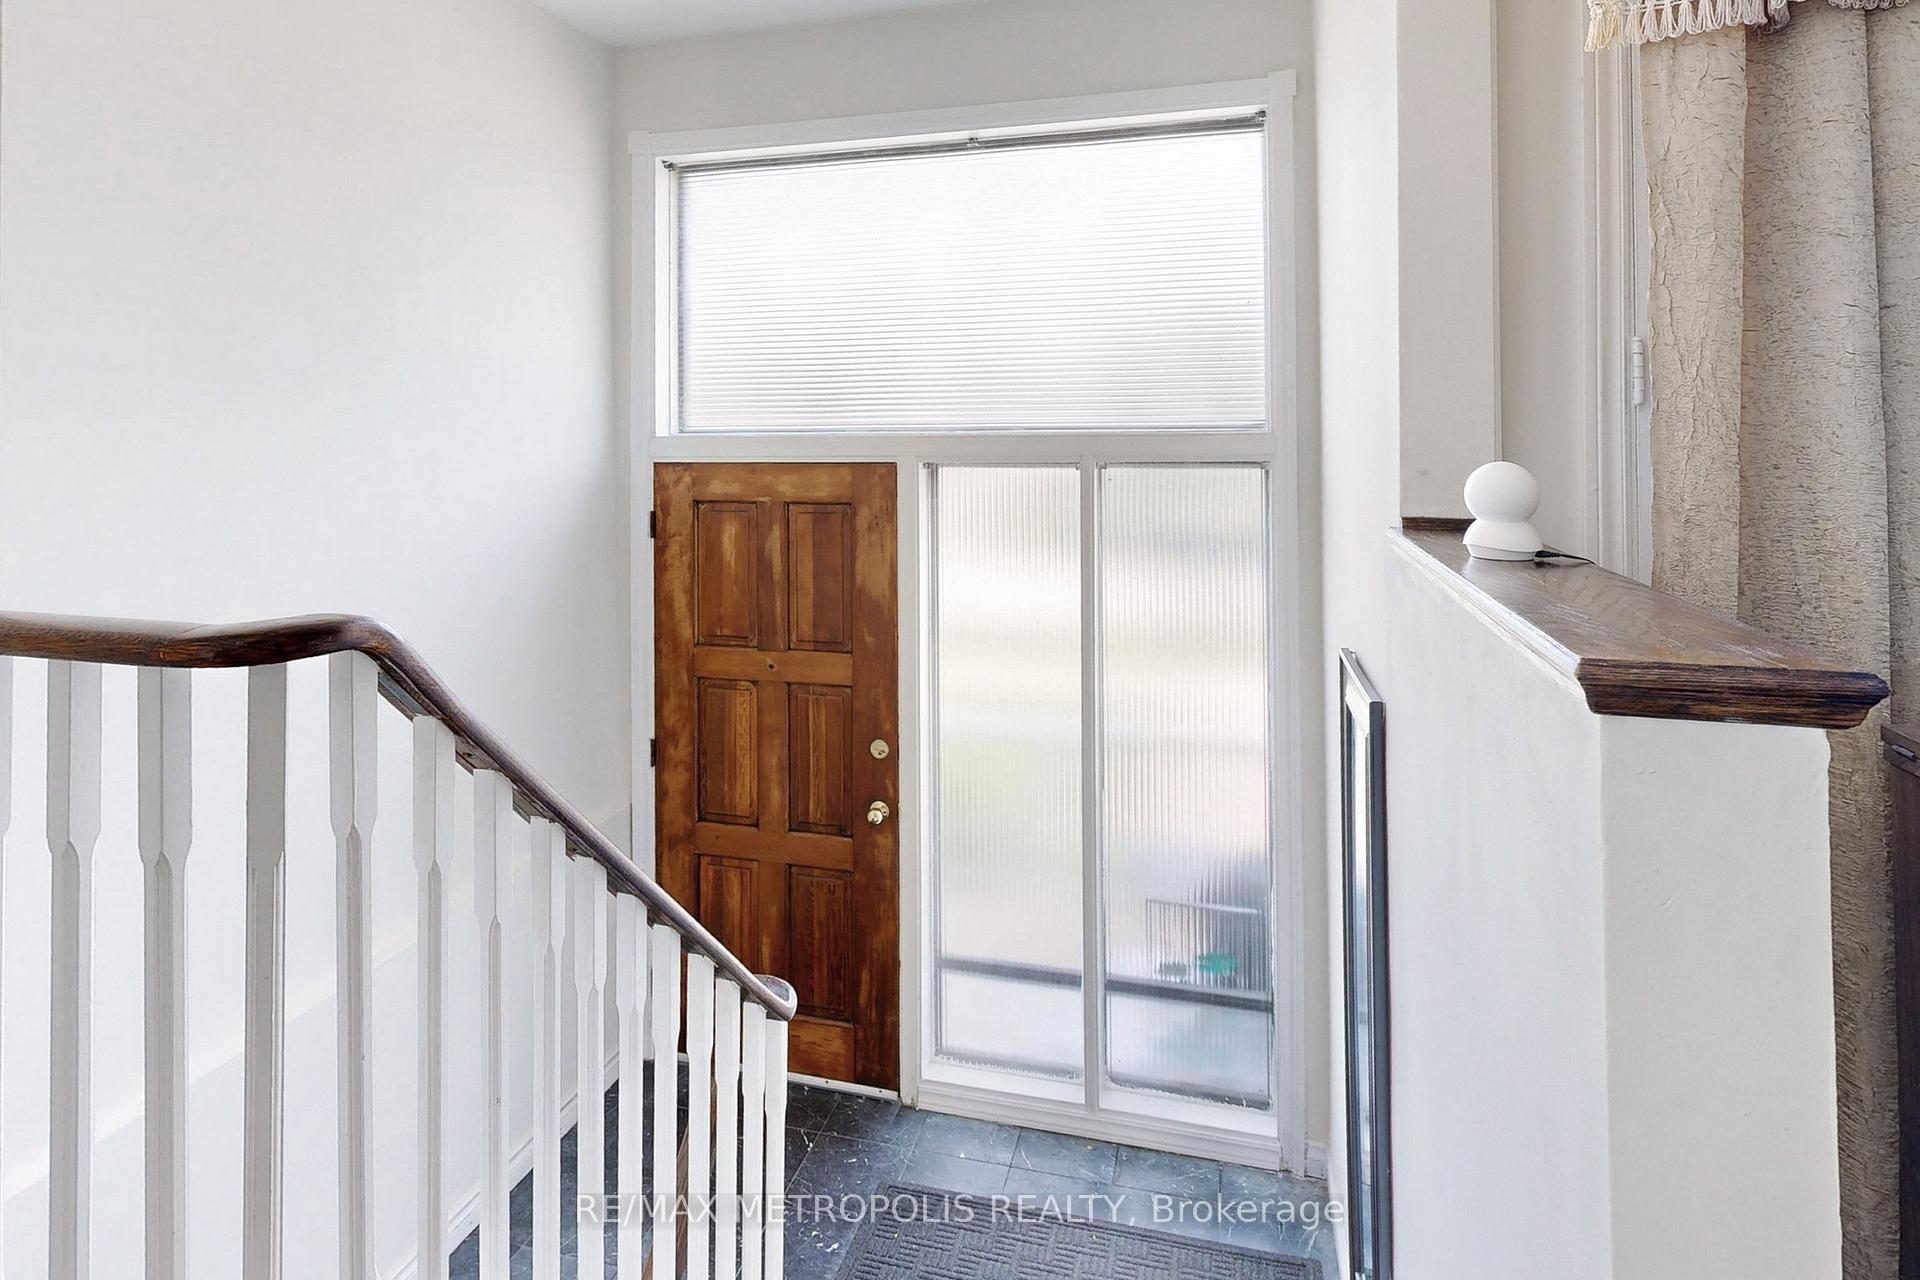 See all 44 photos
Property history
Facts and features
- BasementFinished
- Water, sewerMunicipal
- HeatingForced air
- CoolingCentral air
- Second kitchen
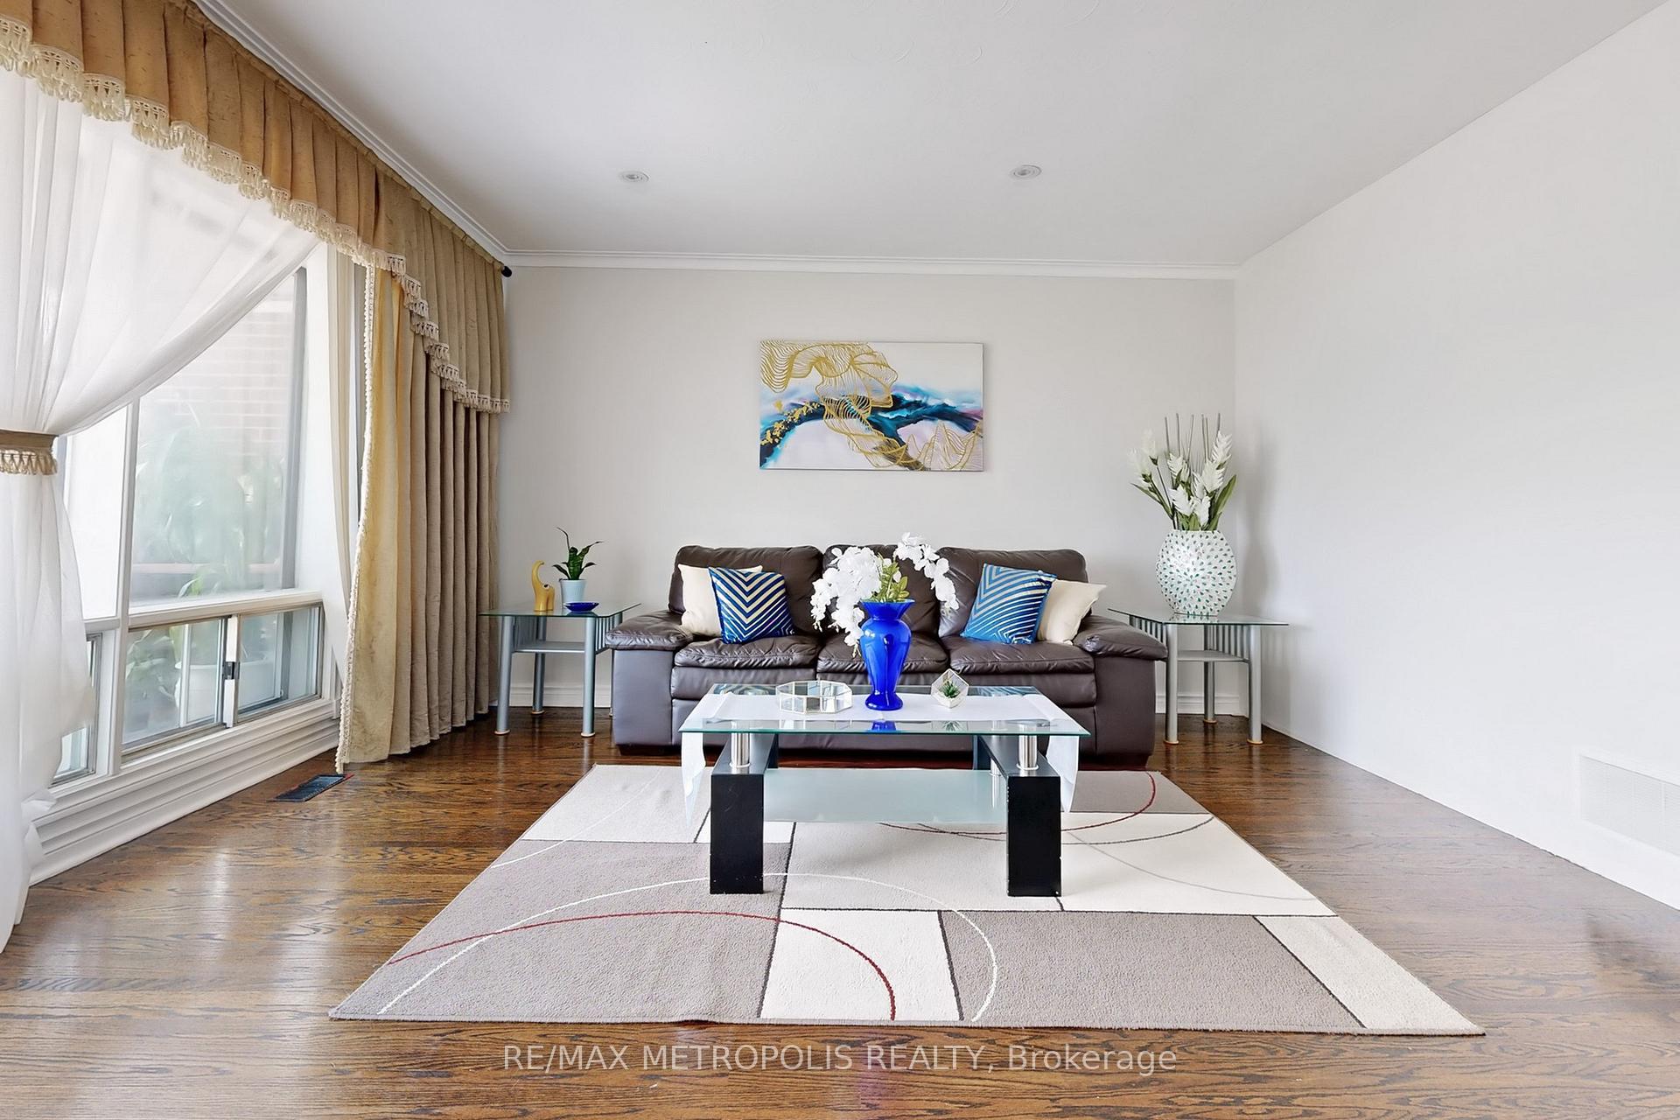
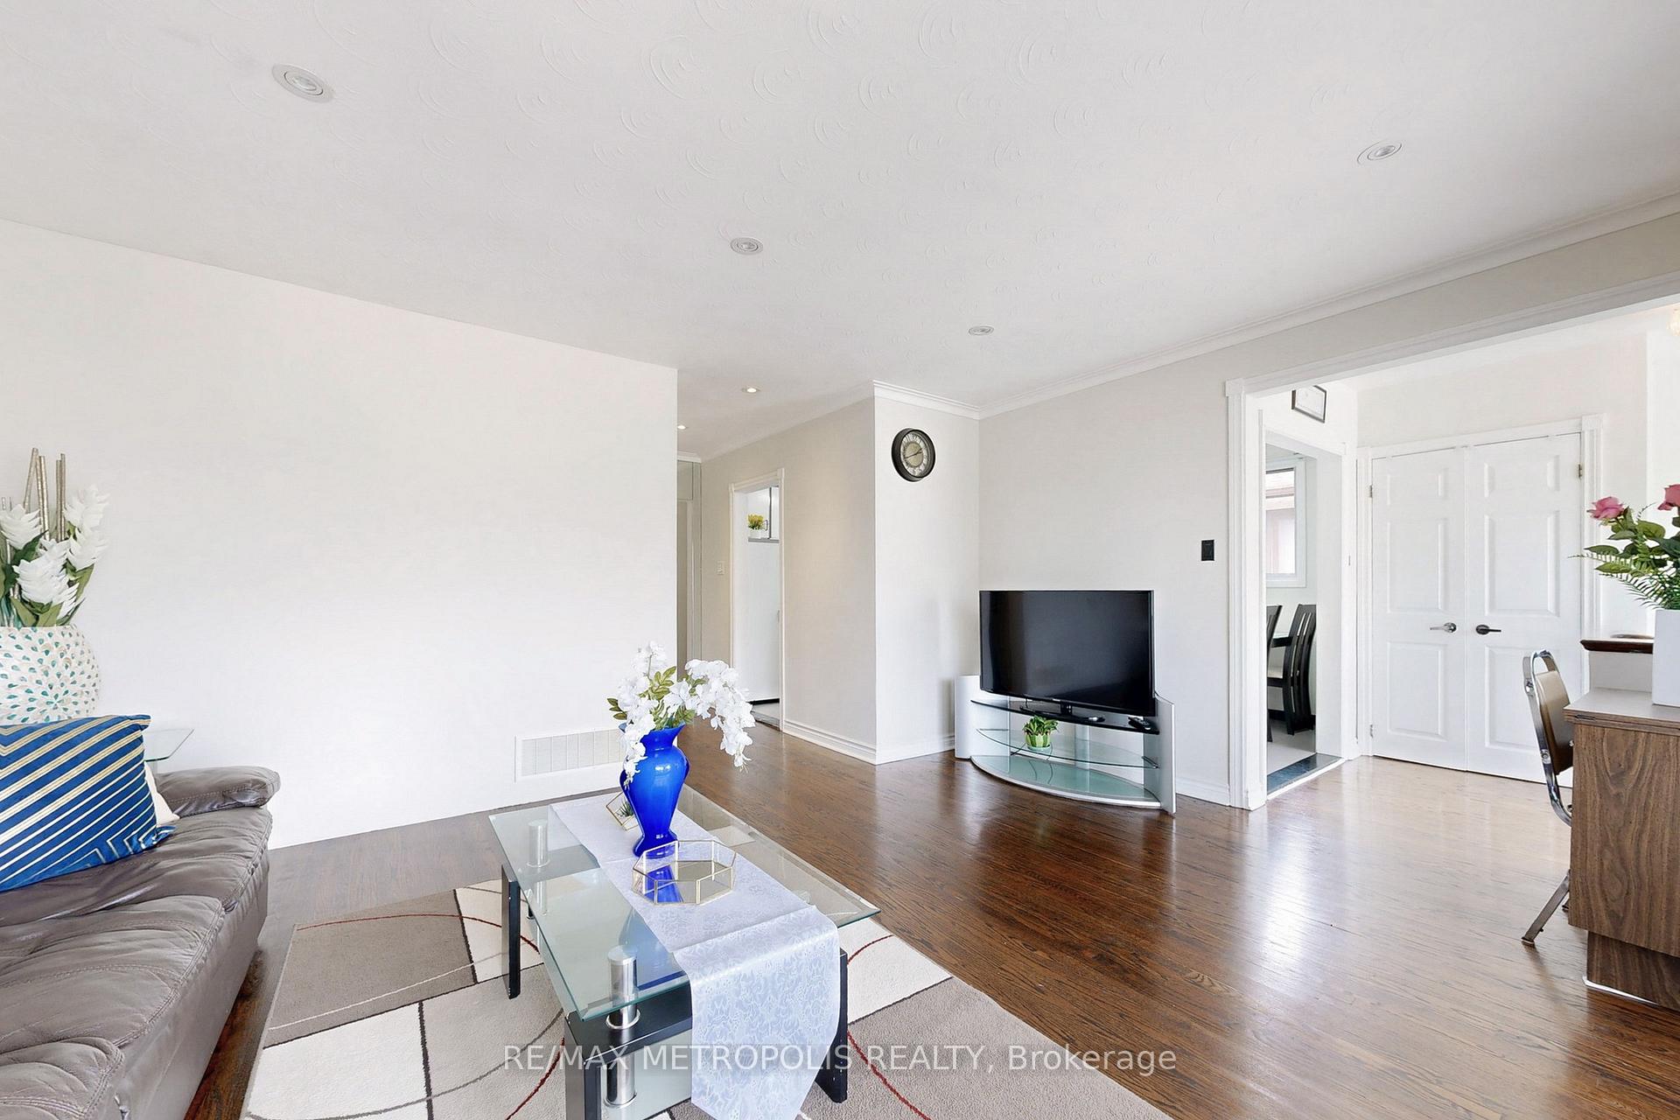
- Hardwood floors
- Central air
The homeSemi-Detached, Bungalow-raised, 1,100–1,500 sq ft
- Type: Semi-Detached
- Style: Bungalow-raised
- Living space: 1,100–1,500 sq ft
- Basement: Finished
InsideCeramic, Hardwood, Carpet free, Rooms above ground 6
- Flooring: Ceramic, Hardwood
- Features: Carpet free
- Rooms above ground: 6
- Rooms in the basement: 3
- Bedrooms: 3 + 3 in the basement
- Bathrooms: 2
- Kitchens: 2
Outside and lotBrick front, Shingles, Concrete
- Exterior: Brick front
- Roof: Shingles
- Foundation: Concrete
- Size: 30.04 × 120.13 ft
Parking1 Garage, Built-in, Private
- Spaces: 1 Garage
- Garage: Built-in
- Driveway: Private
Heating, water and powerForced air, gas, Central air, Municipal water
- Heating: Forced air, gas
- Cooling: Central air
- Water: Municipal water
- Sewer: Municipal sewer
Costs and taxesTaxes $3,841 a year, HST included in the price
- Taxes, 2024: $3,841 a year
- HST: HST included in the price
Included in the sale2 stove, 2 fridge, washer, dryer, dishwasher (as is never been used), curtain in the living room, elfs, garden shed
- Included: 2 stove, 2 fridge, washer, dryer, dishwasher (as is never been used), curtain in the living room, elfs, garden shed
Listing detailsW12217577, Sold, Jun 12, 2025
- MLS® number: W12217577
- Status: Sold
- Listed on: Jun 12, 2025
- Days on market: 21
- Updated: Jul 3, 2025
- Possession: 60-89 days
- Occupied by: Owner
- Listing brokerage: RE/MAX METROPOLIS REALTY
About this home
14 Goldcrest Boulevard, North York (Rustic), ON M6L 2X5
Welcome to 14 Goldcrest Blvd, a well-maintained detached home located in North York. This solid 3-bedroom, 2-bathroom & additional rooms in the basement this home offers generous living space, a functional layout, and excellent potential for personal updates or future renovation. The main floor features bright, open living and dining areas with hardwood flooring, a practical kitchen with ample storage, and spacious bedrooms filled with natural light. The finished basement includes a full in-law suite with a separate entrance, offering flexibility for extended family living. Outside, enjoy a private backyard and a wide driveway with parking for 3 vehicles. Situated on a quiet, family-friendly street, this home is close to schools, parks, public transit, shopping, and provides quick access to Hwy 401 and Yorkdale Mall. Perfect for first-time buyers, growing families, or investors looking to make their mark in a highly desirable area.
Ask about this home
A HOMEH agent will answer your questions about this home.
Around this home
Daily convenience, out of 100, from the distances below
Schools nearby
School rating, out of 10.
Helpful calculators
Your HOMEH agent

"I would see it this week."