
104 Billington Crescent
North York (Parkwoods-Donalda)104 Billington Crescent
North York (Parkwoods-Donalda)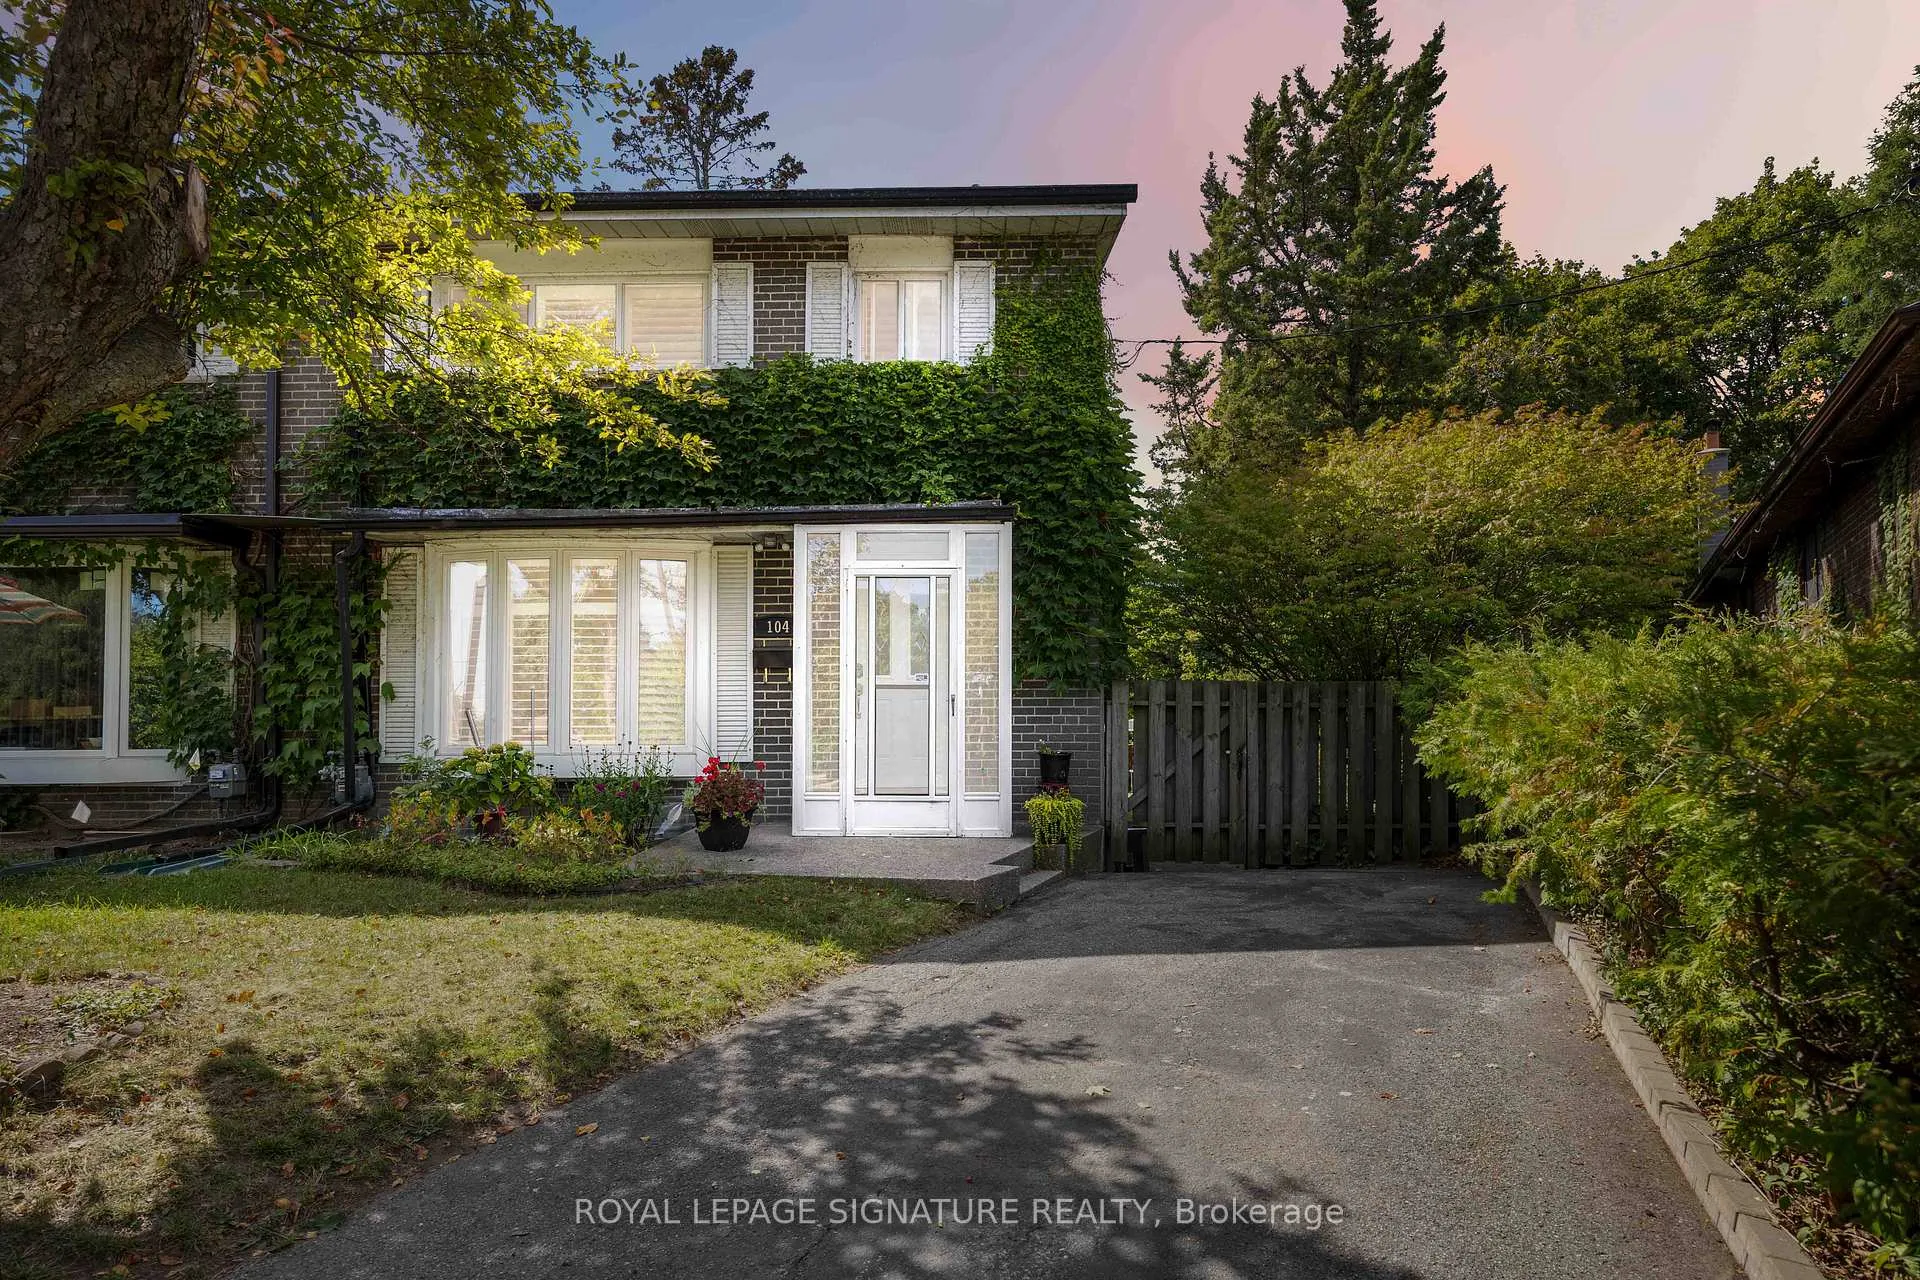
 See all 34 photos
Property history

This listing has ended. It is no longer available.
Property not available for sale or for rent.
Ask about this home
A HOMEH agent will answer your questions about this home.Ask HOMEH
About this home
104 Billington Crescent, North York
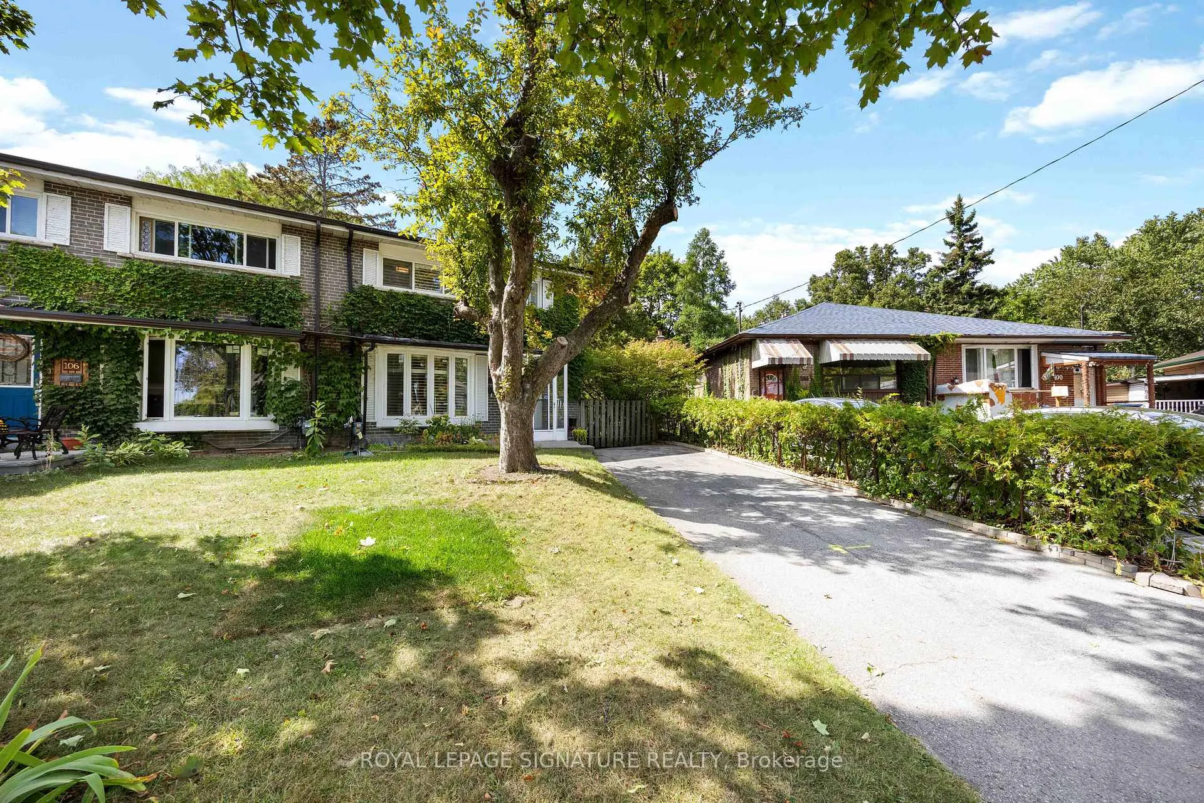
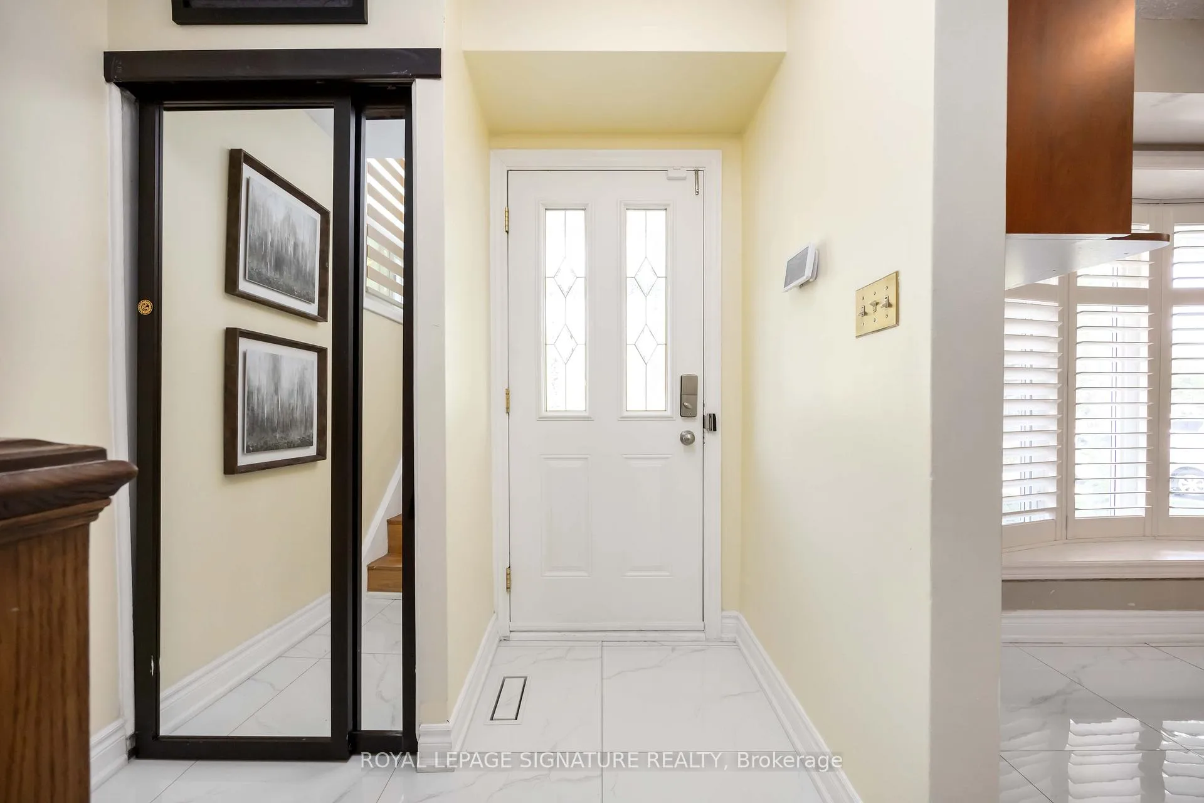
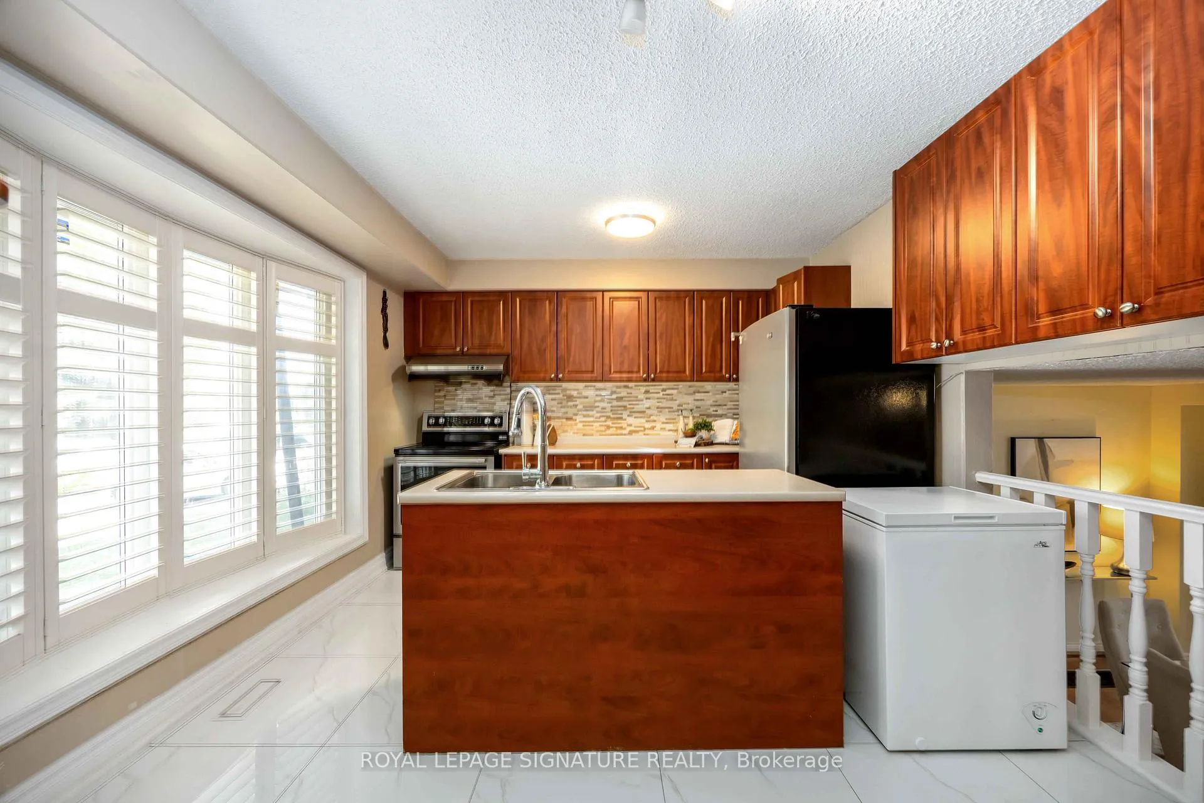
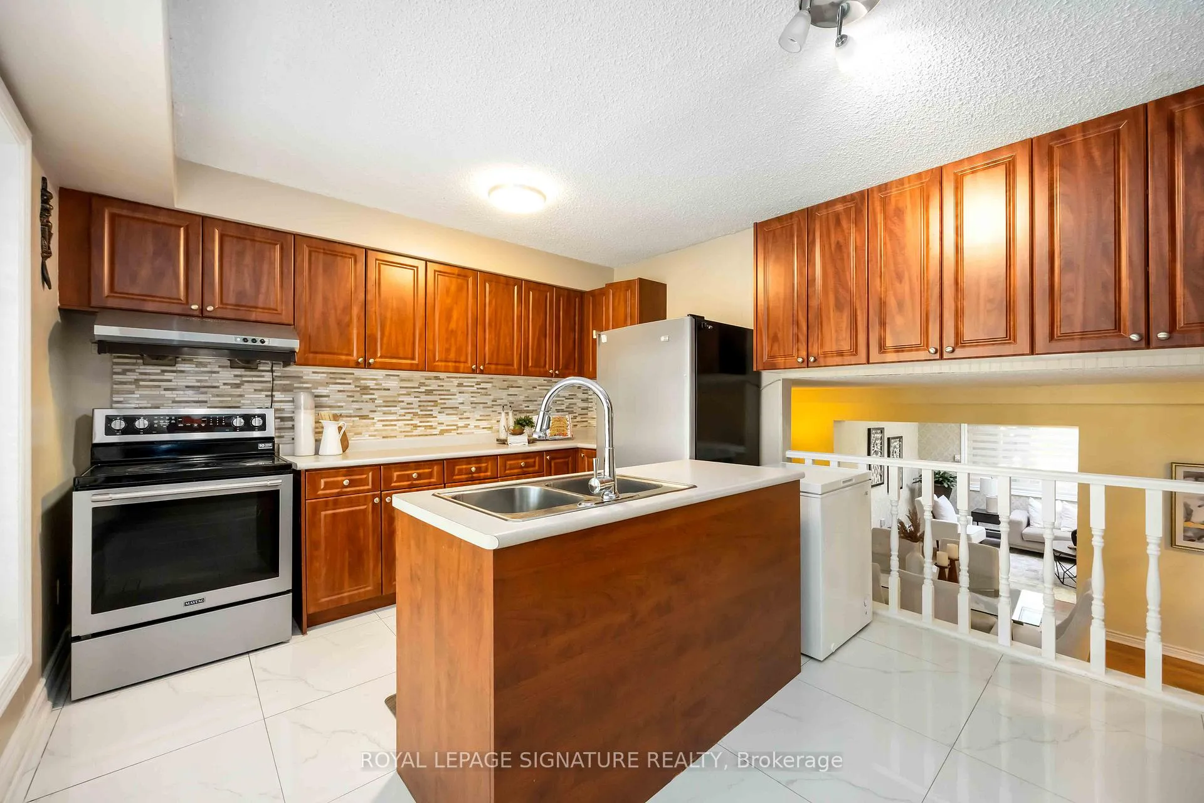
Welcome to a home that makes family life feel easy.Tucked onto a quiet crescent in the heart of Parkwoods-Donalda, this bright and beautifully maintained 3-bedroom, 2-bath semi-detached offers the space, comfort, and flexibility growing families are looking for.The main floor welcomes you with a generous open living and dining area, perfect for everything from cozy weeknights to birthday dinners, holiday gatherings, and the occasional very serious family board game showdown.The kitchen is thoughtfully designed for real life, with excellent counter space, great storage, and additional cabinetry added in 2023. Whether you love to cook, host, meal prep, or simply need a proper spot for all the snacks, this kitchen delivers.At the back of the home, a spacious family room extension creates the true heart of the house. It's warm, inviting, and incredibly functional - ideal for movie nights, kids' hangouts, relaxed entertaining, or those rare quiet moments when everyone actually agrees on what to watch.Step outside and you'll find one of the home's standout features: a huge backyard. With room for summer BBQs, gardening, play space, pets, and future possibilities, this is the kind of outdoor space that feels increasingly rare in Toronto.The home has also been thoughtfully updated over the years, giving buyers added peace of mind. Improvements include new foyer and kitchen tiles, additional kitchen cabinetry, a new furnace and water tank in 2025, a new roof in 2026, and fresh paint throughout in 2026.Set in the family-friendly Parkwoods-Donalda community, you're surrounded by parks, schools, trails, shopping, and easy access to transit and major routes. It's the perfect balance of neighbourhood calm and city convenience.A wonderful opportunity for families ready for more space, more comfort, and a home that truly feels like the next chapter.
Facts & features
Ask about this home
A HOMEH agent will answer your questions about this home.
Rooms
8 rooms · 2 bathrooms
- Kitchen13′9″ × 11′2″153 sq.ft.
- Bedroom 29′10″ × 7′8″75 sq.ft.
- Bedroom 311′3″ × 7′10″89 sq.ft.
- Primary bedroom11′1″ × 11′122 sq.ft.
- Living room21′ × 11′6″241 sq.ft.
- Dining room21′ × 11′6″241 sq.ft.
- Family room18′6″ × 11′10″219 sq.ft.
- Recreation12′ × 10′6″126 sq.ft.
Around this home
Schools nearby
School rating, out of 10.
Listing details
Helpful tools
Your HOMEH agent
"Priced 4% over our estimate. I would see it this week."
Ask HOMEH about this home
Price, neighbourhood, monthly cost. Ask anything.
HOMEH Intelligent Agent is an AI, not a licensed representative. Check anything important with your agent.