

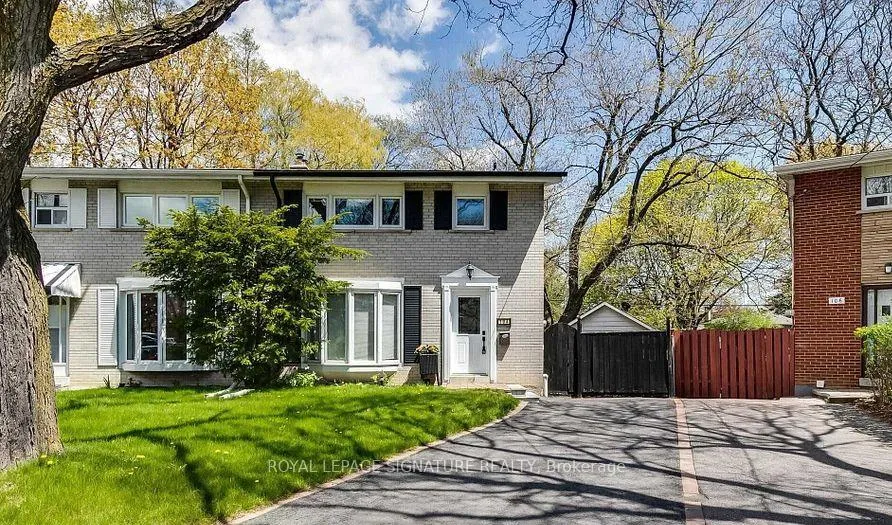
104 Marbury Crescent
104 Marbury Crescent
 See all 33 photos
Property history
Facts and features
- BasementFinished
- Water, sewerMunicipal
- HeatingForced air
- CoolingCentral air
- Separate entrance
- Fireplace
- Central air
The homeSemi-Detached, 2-storey, 700–1,100 sq ft
- Type: Semi-Detached
- Style: 2-storey
- Living space: 700–1,100 sq ft
- Basement: Finished, separate entrance
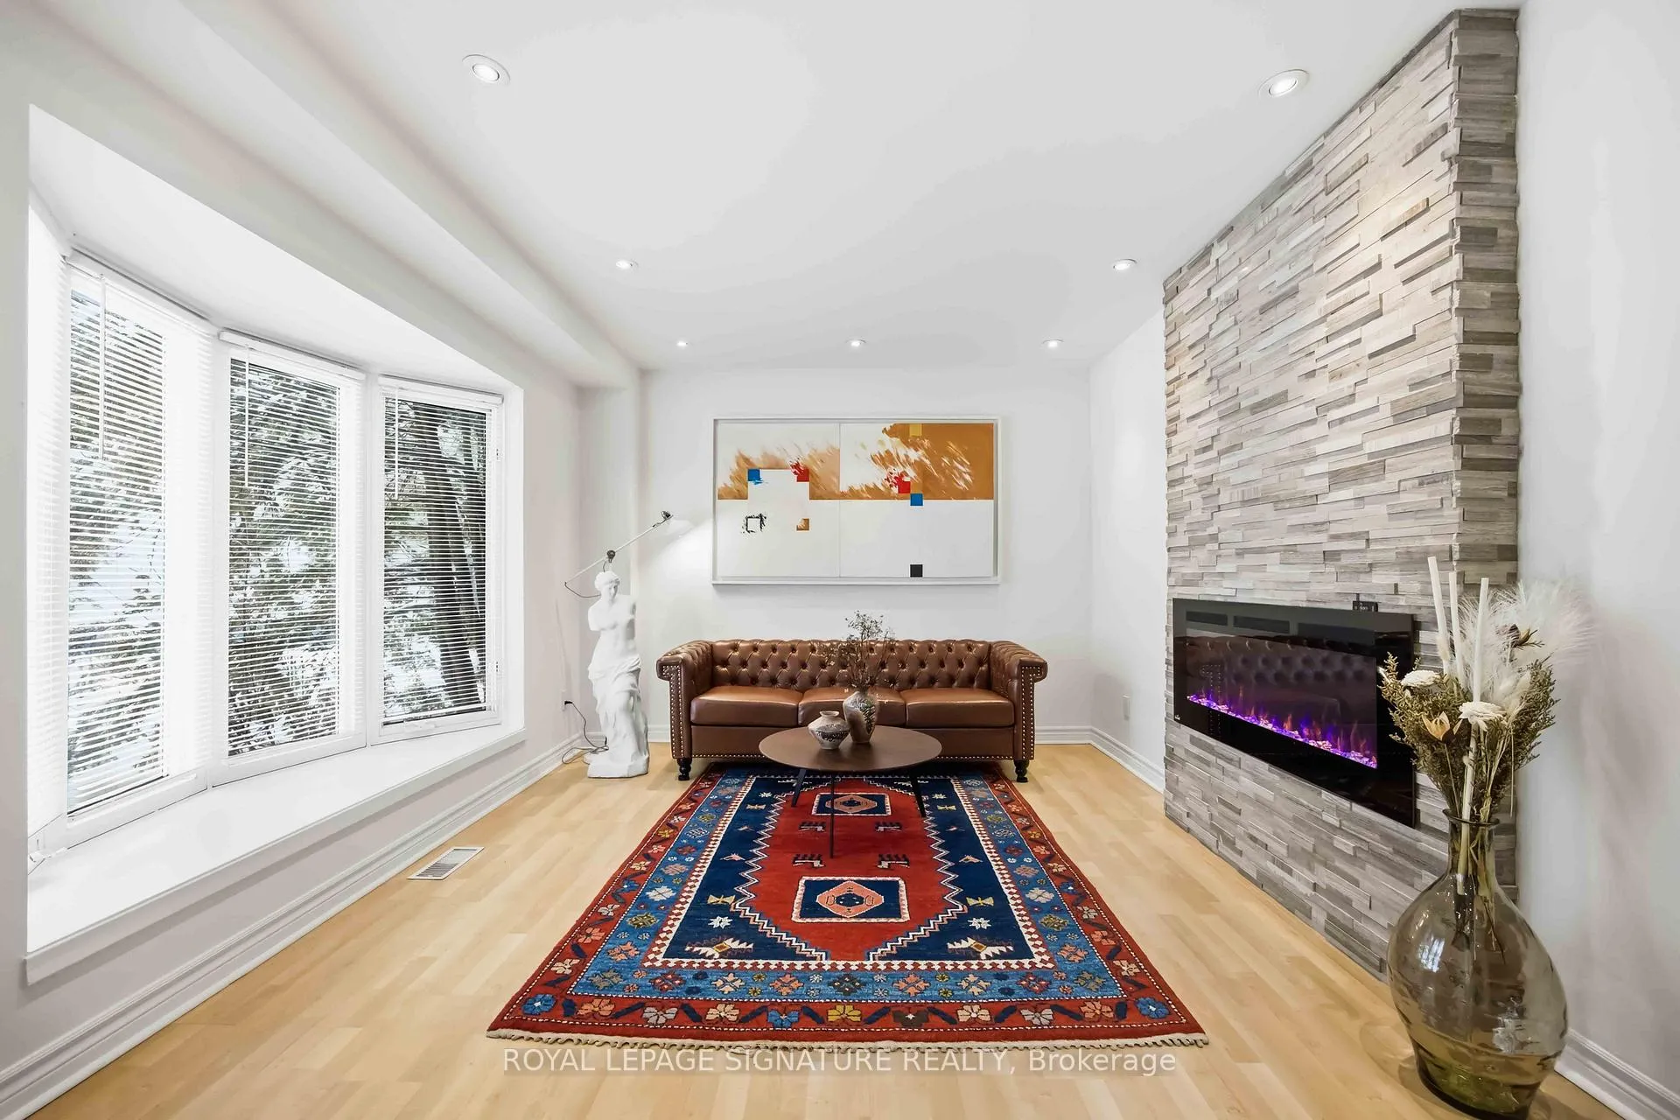
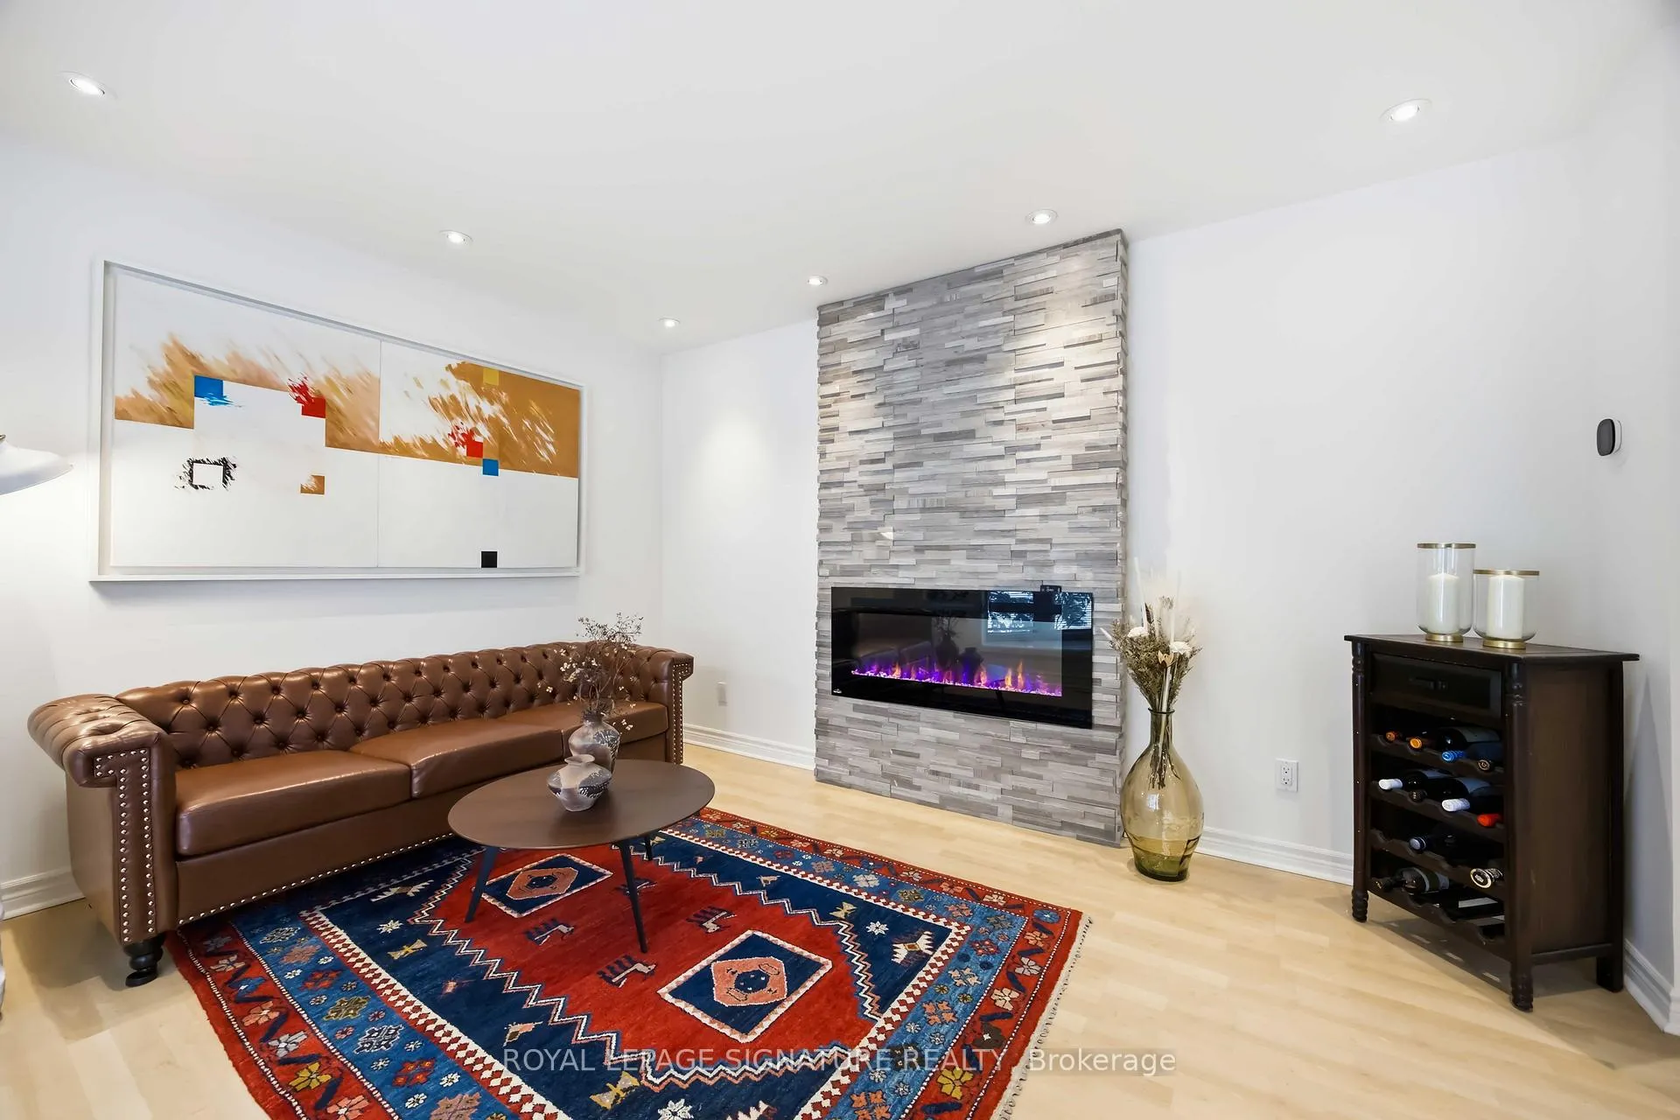
InsideFireplace Yes, electric, Main level, In-law suite
- Fireplace: Yes, electric
- Laundry: Main level
- Features: In-law suite
- Rooms above ground: 6
- Rooms in the basement: 1
- Bedrooms: 3
- Bathrooms: 3
- Kitchens: 1
Outside and lotBrick, Asphalt shingle, Unknown
- Exterior: Brick
- Roof: Asphalt shingle
- Foundation: Unknown
- Size: 27.49 × 139.43 ft
- Zoning: Residential
Parking1 Garage, Detached, Private
- Spaces: 1 Garage
- Garage: Detached
- Driveway: Private
Heating, water and powerForced air, gas, Central air, Municipal water
- Heating: Forced air, gas
- Cooling: Central air
- Water: Municipal water
- Sewer: Municipal sewer
Costs and taxesTaxes $5,422 a year, HST included in the price, Hot water tank rental
- Taxes, 2025: $5,422 a year
- HST: HST included in the price
- Rental items: Hot water tank rental
- Under contract: Hot water heater
Included in the saleS/s fridge, s/s gas stove, s/s built-in dishwasher, s/s built-in micro. washer, dryer. all elf's, all window coverings. book case & swing in backyard., Wardrobe in primary bedroom
- Included: S/s fridge, s/s gas stove, s/s built-in dishwasher, s/s built-in micro. washer, dryer. all elf's, all window coverings. book case & swing in backyard.
- Not included: Wardrobe in primary bedroom
NearbyFenced yard, golf, public transit, rec./commun.centre, school
- Close to: Fenced yard, golf, public transit, rec./commun.centre, school
Listing detailsC12801074, Sold, Feb 19, 2026
- MLS® number: C12801074
- Status: Sold
- Listed on: Feb 19, 2026
- Days on market: 6
- Updated: Feb 25, 2026
- Possession: 60-89 days
- Occupied by: Owner
- Listing brokerage: ROYAL LEPAGE SIGNATURE REALTY
About this home
104 Marbury Crescent, North York (Parkwoods-Donalda), ON M3A 2G4
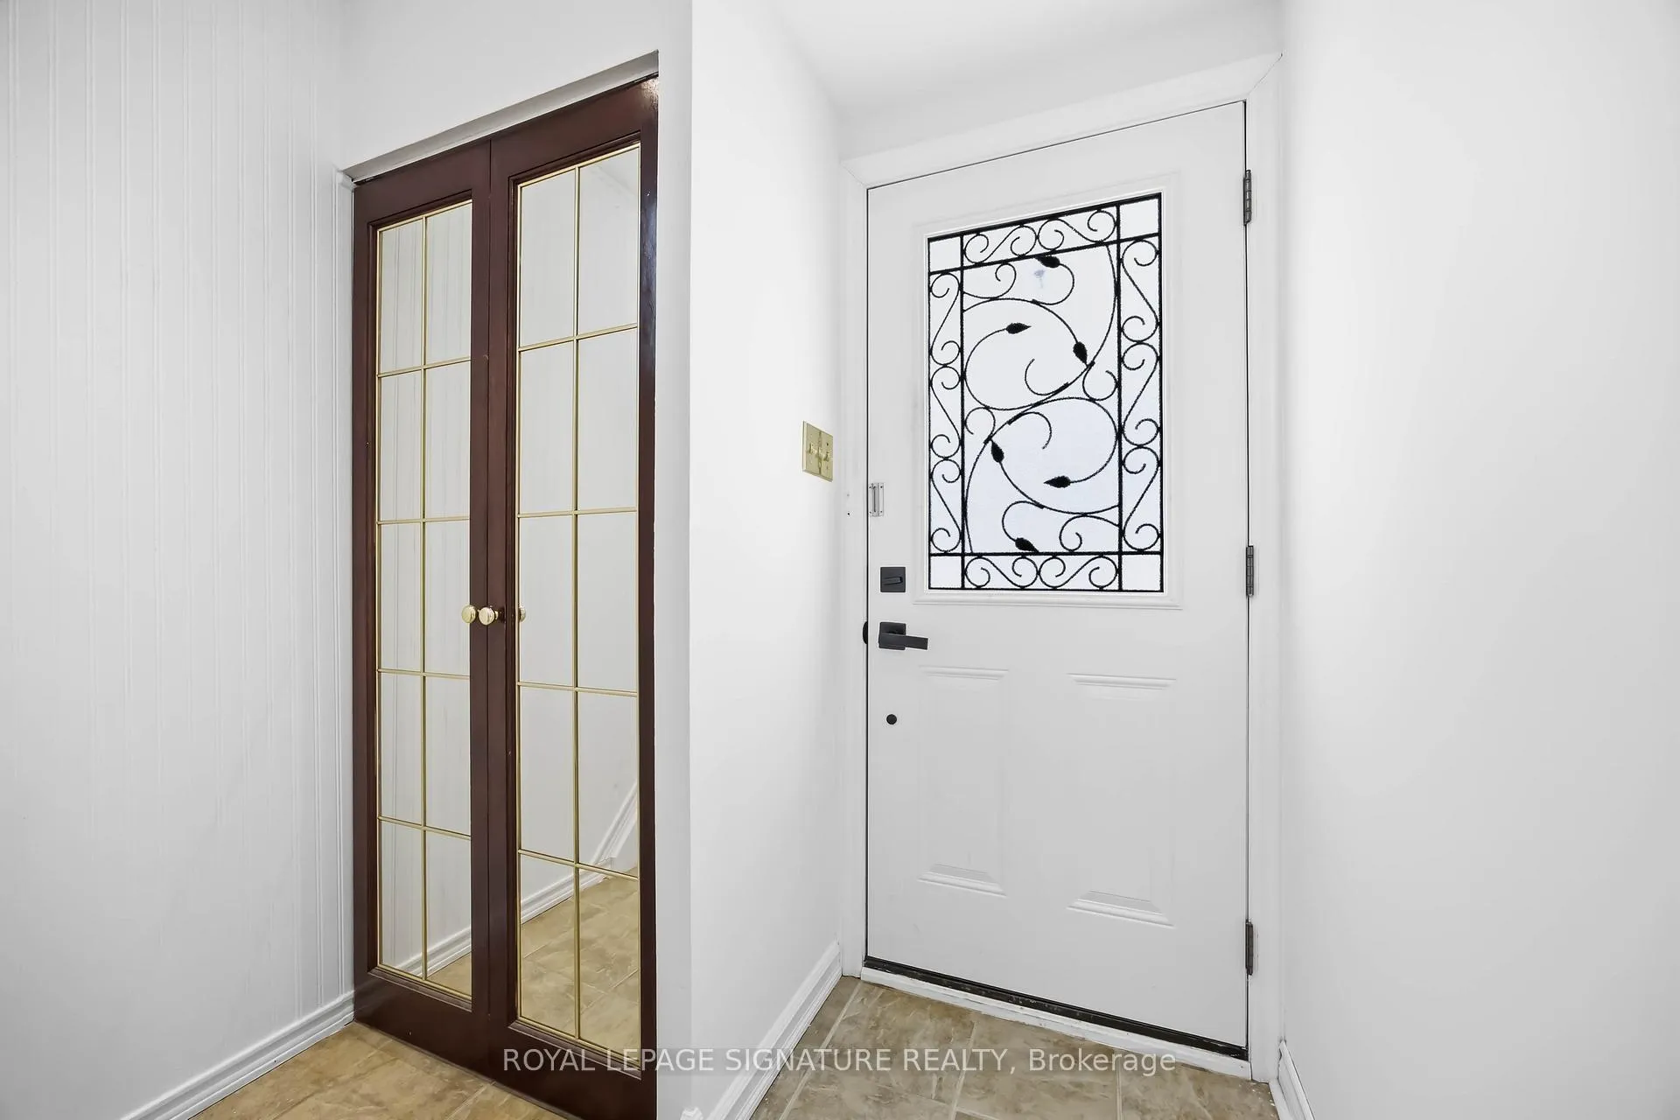
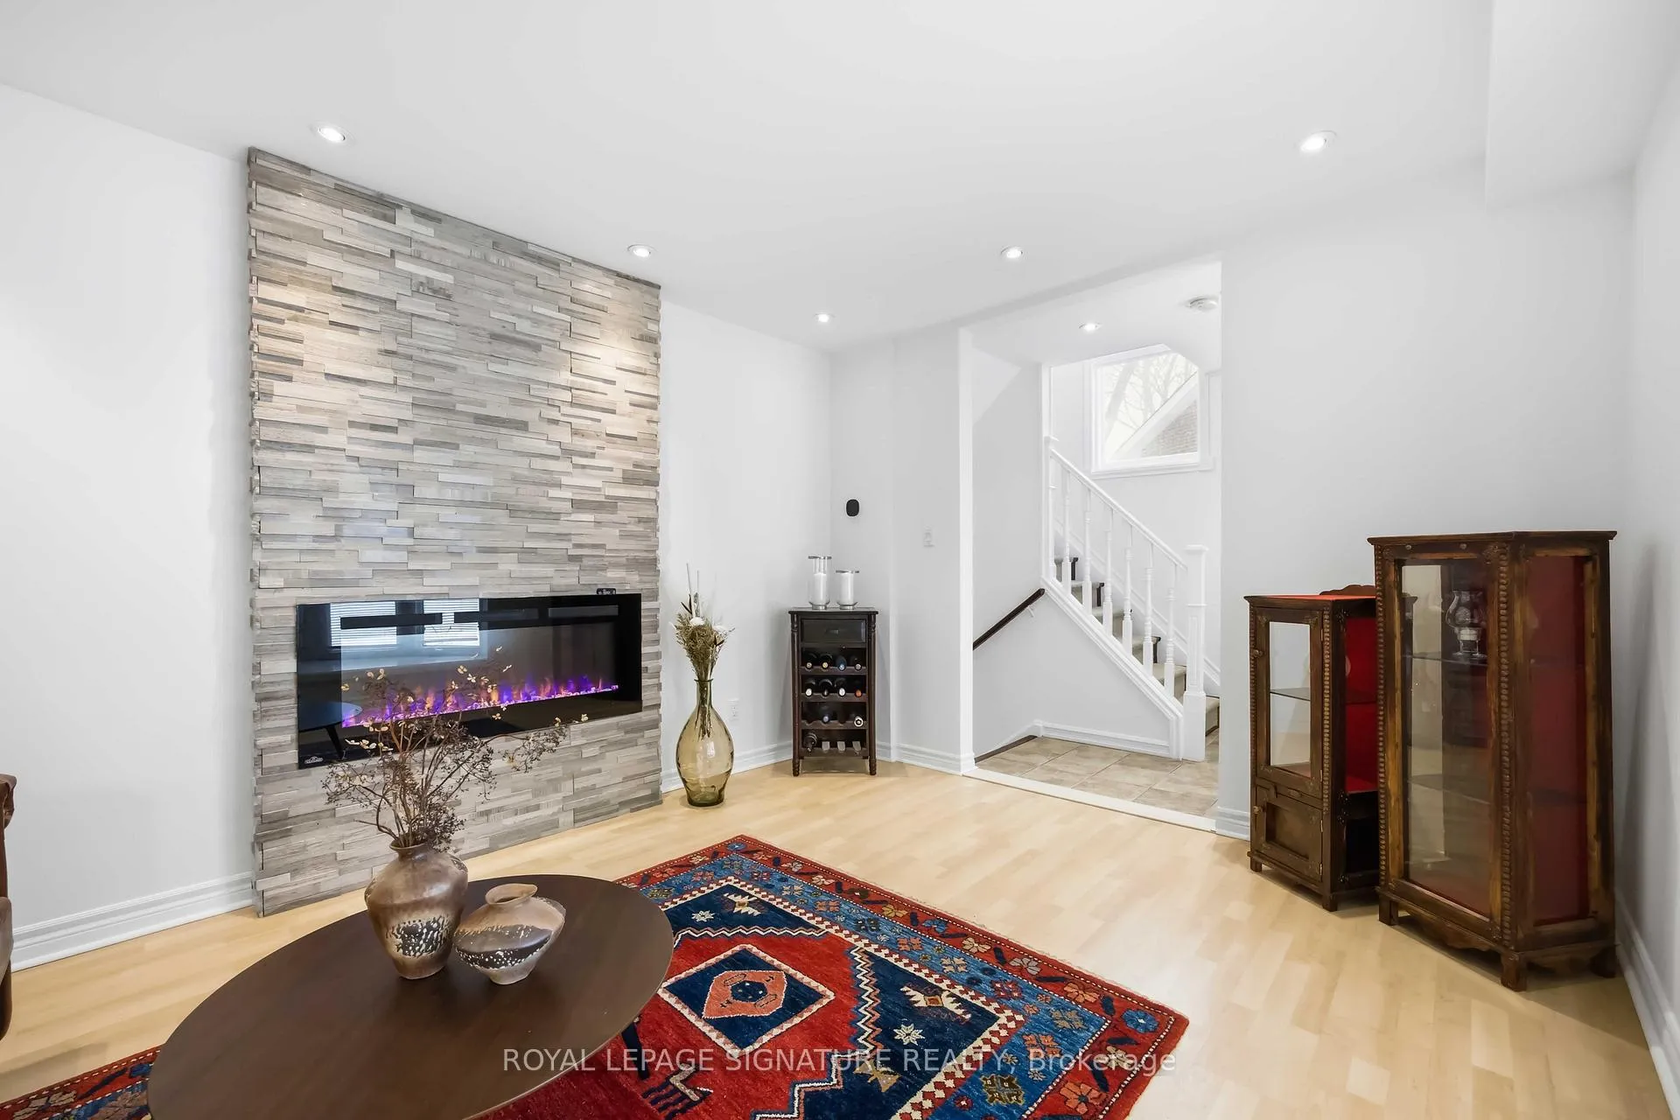
Welcome to this stunning 3-bedroom semi in the highly sought-after Parkwoods-Donalda neighbourhood. Fully upgraded and move-in ready, this home is filled with natural light and bright, airy living spaces that feel warm and inviting from the moment you walk in. The beautifully updated eat-in kitchen features stainless steel appliances and a Calacatta quartz countertop, perfect for everyday living and entertaining. The main living area is a true highlight, complete with a stylish stone-surround fireplace and a large bay window that floods the space with warmth, charm, and natural light. A separate side entrance leads to a cozy and versatile suite with a 3-piece bathroom and a kitchenette with fridge, microwave & sink, ideal for guests, in-laws, or flexible living or extra income. The main-level laundry is conveniently sectioned off, offering easy access while maintaining privacy. Step outside to an exceptionally large, fully fenced backyard - your own private oasis, perfect for relaxing, hosting, and enjoying summer evenings.Notable upgrades include the driveway (2017, road-mix asphalt) and roof (2016). Located close to all amenities, shopping, TTC, and major highways 404 and 401, this home offers the perfect blend of comfort, style, and convenience in a fantastic neighbourhood.
Ask about this home
A HOMEH agent will answer your questions about this home.
Around this home
Daily convenience, out of 100, from the distances below
Schools nearby
School rating, out of 10.
Helpful calculators
Your HOMEH agent

"I would see it this week."