

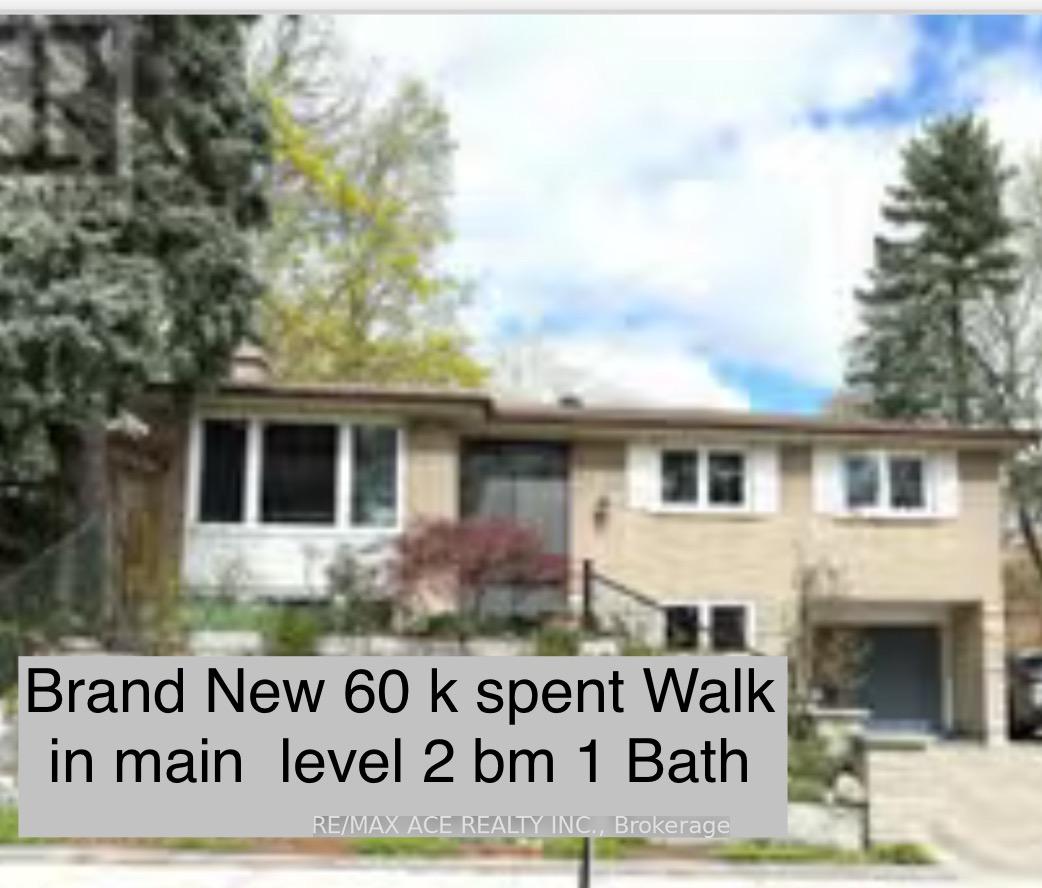
Walkin B, 104 Rameau Drive
Detached Rented
1/11Walkin B, 104 Rameau Drive
Detached Rented
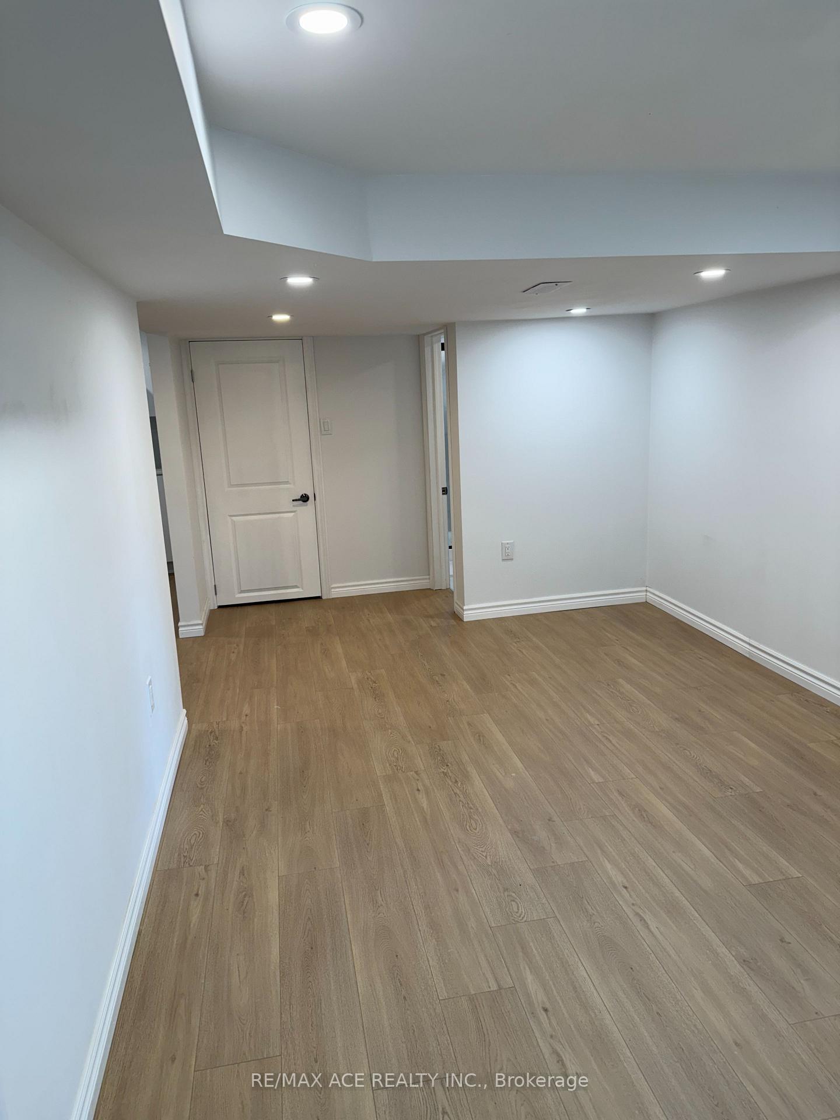
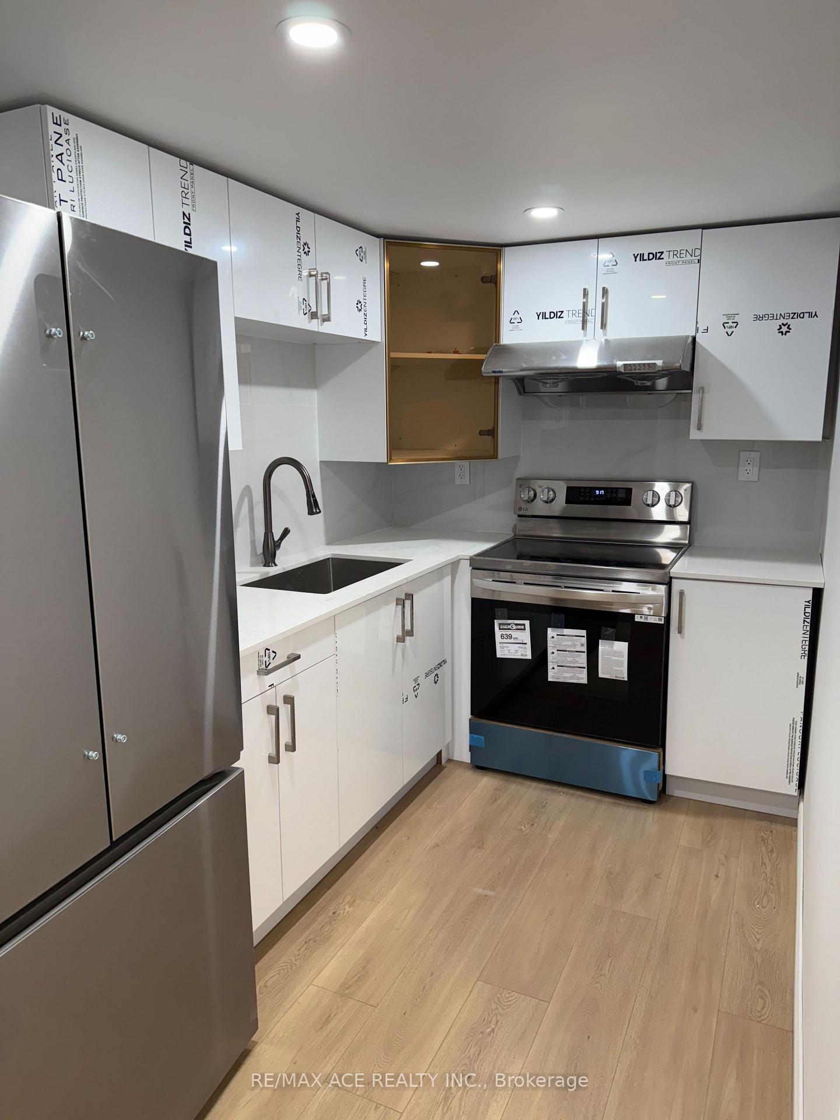
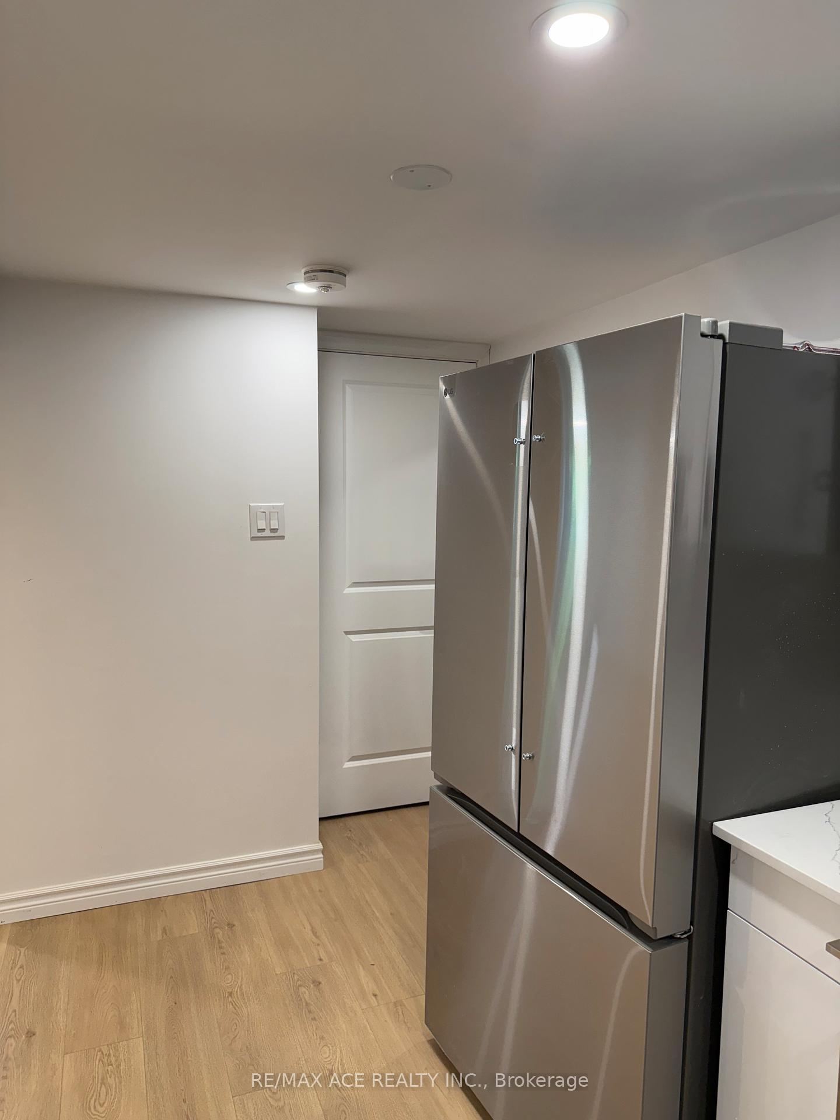
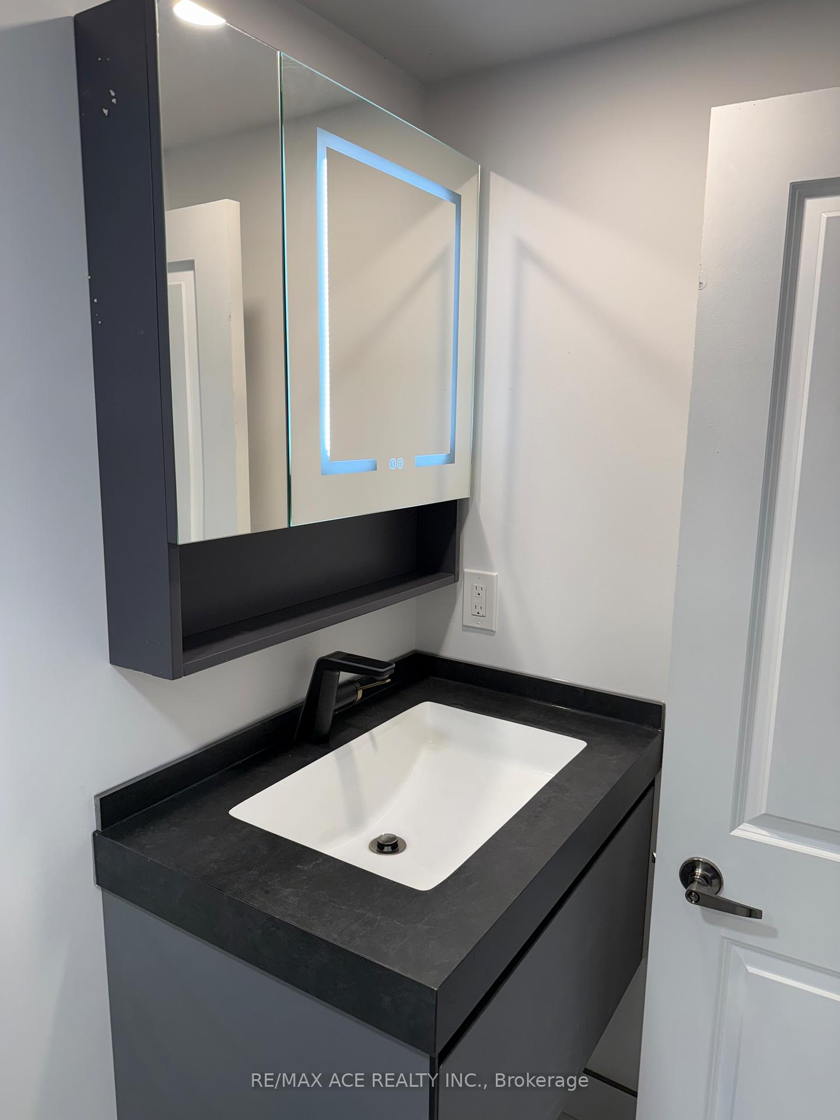 See all 11 photos
2 Bedrooms
1 Bathroom
0 Garage
700–1.1K sq.ft
Other
— Unit
Property history
Facts and features
- BasementWalk-out
- Lease term12 months
- FurnishedFurnished
- LaundryIn-suite
What stands out
- Central air
The homeDetached, Bungalow-raised, 700–1,100 sq ft
- Type: Detached
- Style: Bungalow-raised
- Living space: 700–1,100 sq ft
- Basement: Finished with walk-out
InsideCarpet free, In-suite laundry, Carpet free
- Flooring: Carpet free
- Laundry: In-suite laundry
- Features: Carpet free
- Rooms above ground: 5
- Bedrooms: 2
- Bathrooms: 1
- Kitchens: 1
Outside and lotBrick, Asphalt shingle, Concrete
- Exterior: Brick
- Roof: Asphalt shingle
- Foundation: Concrete
Parking1 Parking
- Spaces: 1 Parking
Heating, water and powerForced air, gas, Central air, Municipal water
- Heating: Forced air, gas
- Cooling: Central air
- Water: Municipal water
- Sewer: Municipal sewer
Rent and termsRent $2,399 a month, Other, Furnished
- Rent: $2,399 a month
- Space for rent: Other
- Furnished: Furnished
- Lease: 12 months
- Paid: Monthly
- Rent includes: Central air conditioning
- Deposit: Required
- Credit check: Required
- Employment letter: Required
- Rental application: Required
- References: Required
IncludedWasher, dryer, stove and fridge. exhaust fan. aaa tenant only. no pets, no smoking,
- Included: Washer, dryer, stove and fridge. exhaust fan. aaa tenant only. no pets, no smoking,
Listing detailsC12366397, Rented, Aug 26, 2025
- MLS® number: C12366397
- Status: Rented
- Listed on: Aug 26, 2025
- Days on market: 17
- Updated: Sep 12, 2025
- Possession: 2025-08-26 / Immediate
- Occupied by: Vacant
- Listing brokerage: RE/MAX ACE REALTY INC.
About this home
Walkin B, 104 Rameau Drive, North York (Hillcrest Village), ON M2H 1V2
Carpet Free
Walk-in main level ****** B R A N D N E W ****** and never lived in house(unit)60k spent, E V Charger to use. Excellent Location. Closed To Shopping, Ttc/Subway, Peanut Plaza, Parks, Minutes Walk To Seneca College, Close A.Y.Jackson & High School; Hardwood Floor Though Out; Walk To Sunny Supermarket and, N O F R I LS Only 3 Mins excellent location dont miss it extra 40% utilities
Read more
Ask about this home
A HOMEH agent will answer your questions about this home.
Ask a question
Around this home
Donmills rd/ finch ave east
Errands
Parks
Schools
Daily convenience, out of 100, from the distances below
ParkSkymark Park · 10 within 1 km2 min walk144 m
GroceryNo Frills4 min walk255 m
SchoolLumenus Lescon9 min walk530 m
PharmacyRexall6 min walk355 m
Cafés & foodTim Hortons · 15 within 1 km4 min walk276 m
Gym & rec centreSeneca Village Square Community Centre8 min walk503 m
LibrarySeneca College Library10 min walk637 m
WalkDriveStraight-line distance, open map data
Grocery0.3 km
Park0.1 km
Coffee0.3 km
Dining0.3 km
Gym1.0 km
Schools nearby
School rating, out of 10.
Lumenus Lesconelementary · Public · 0.5 km
—
Don Valley Middle Schoolelementary · Public · 0.6 km
—
Our Lady of Guadalupe Catholic Schoolelementary · Catholic · 0.6 km
5.0/10Fair
Contact agent
Helpful calculators
Rent vs buy
Affordability
Mortgage
Down payment
Stress test
CMHC insurance
Your HOMEH agent

KimHOMEH agent · North York
"I would see it this week."
Ask Kim
Keep exploring
You are here