

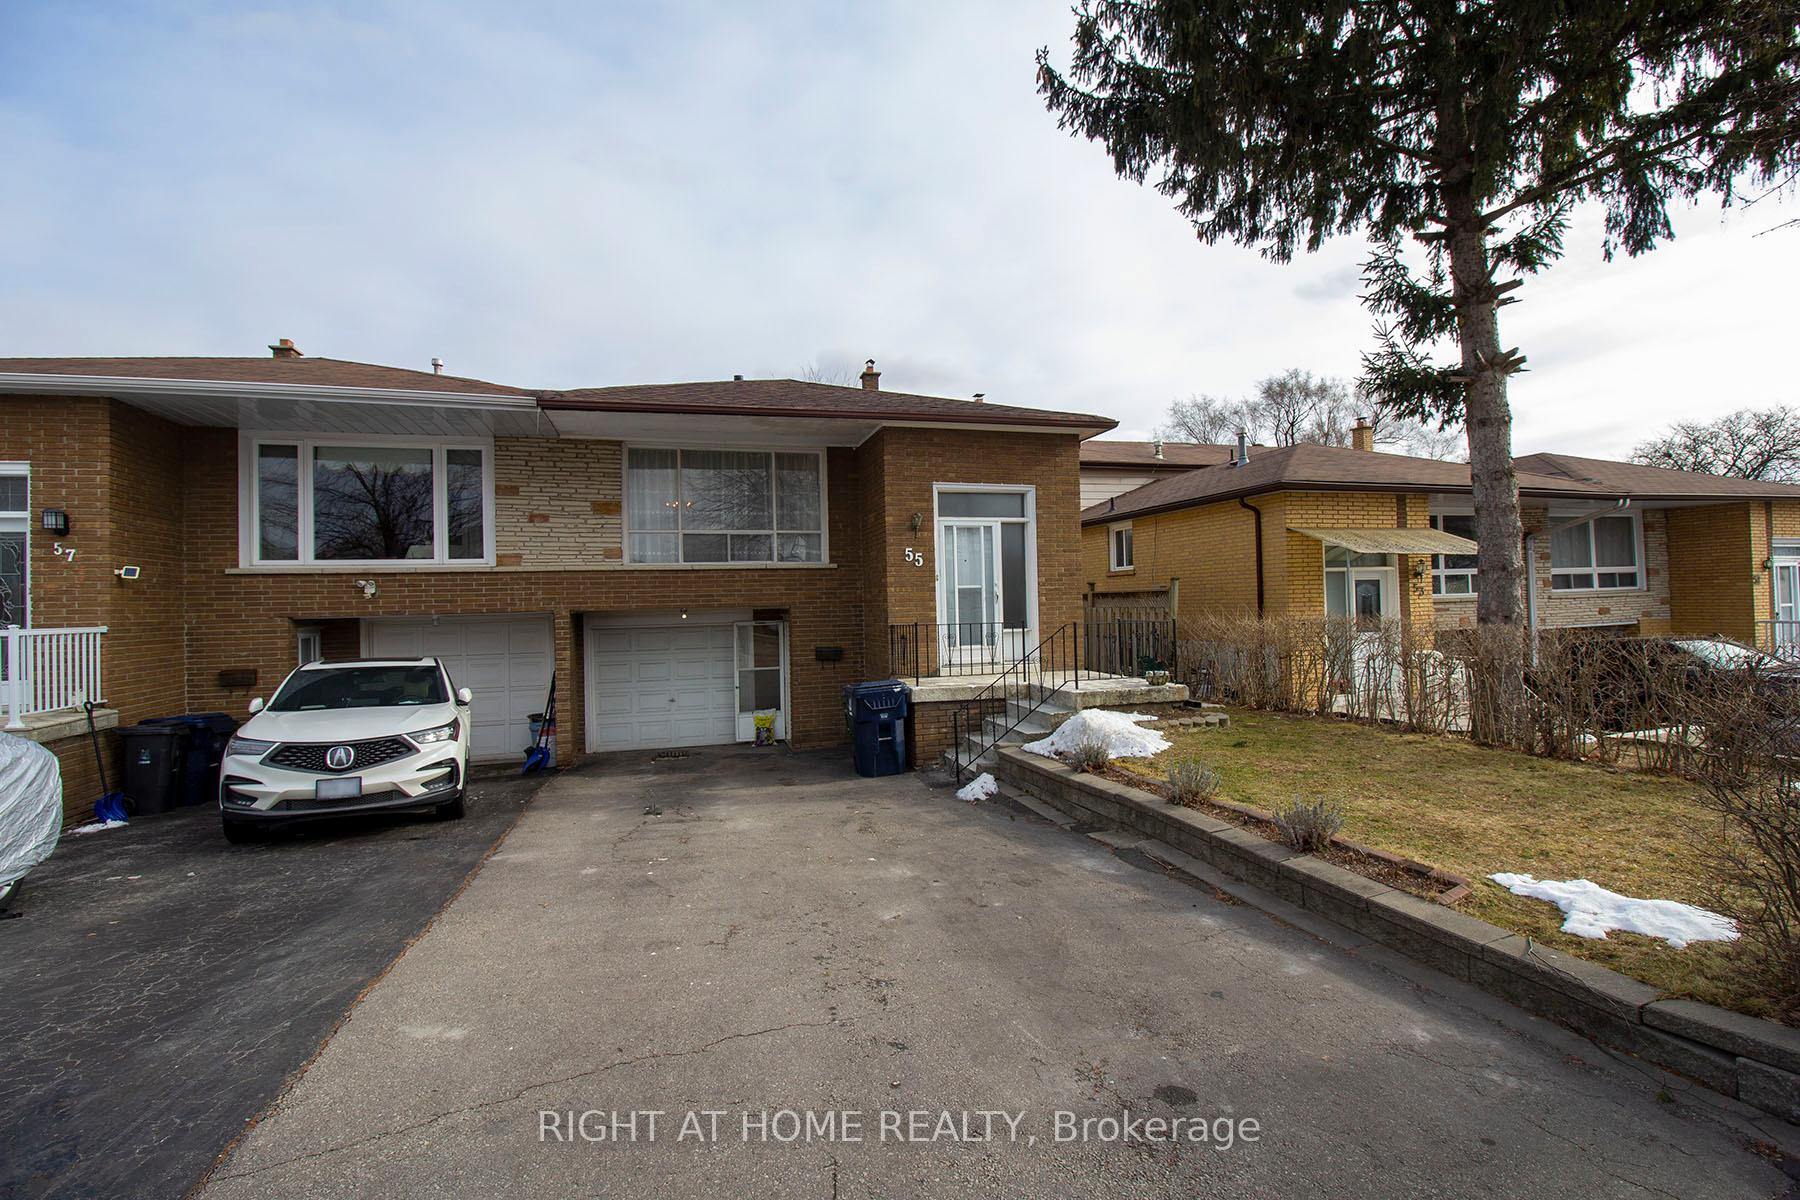
Upper Unit, 55 Mentor Boulevard
Semi-Detached Rented
1/17Upper Unit, 55 Mentor Boulevard
Semi-Detached Rented
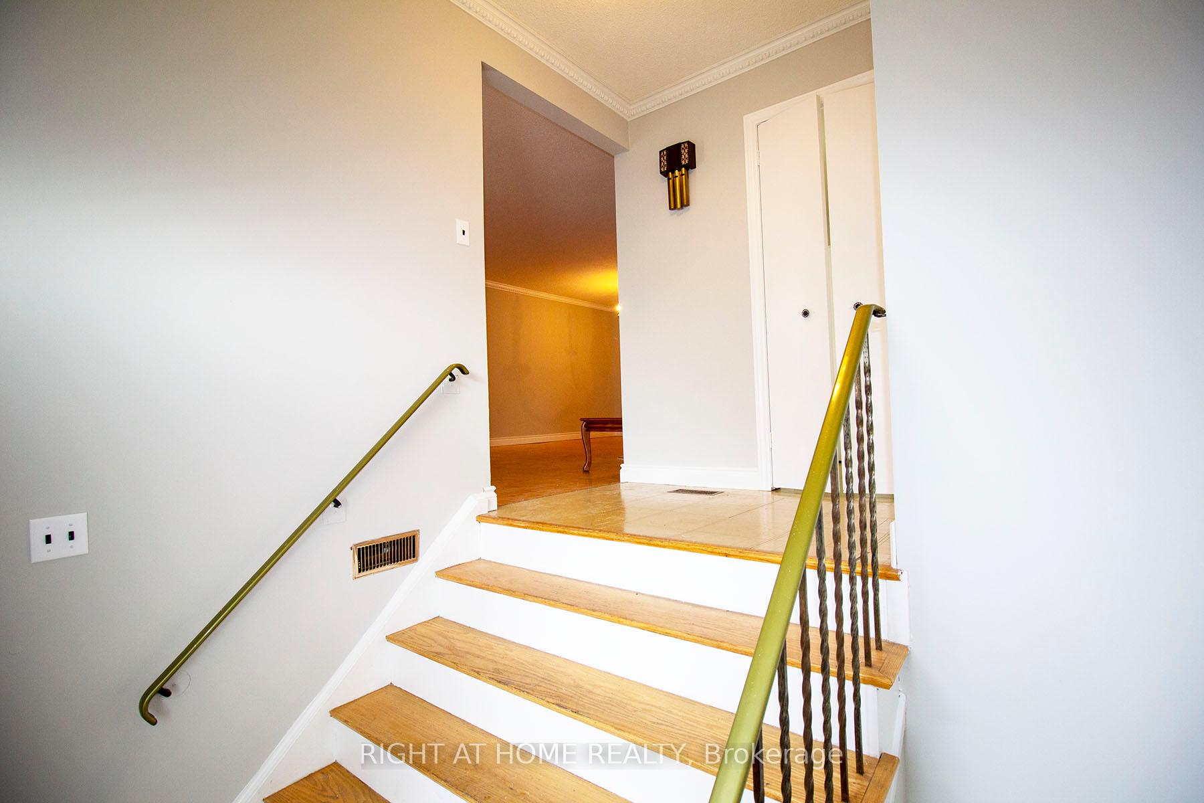
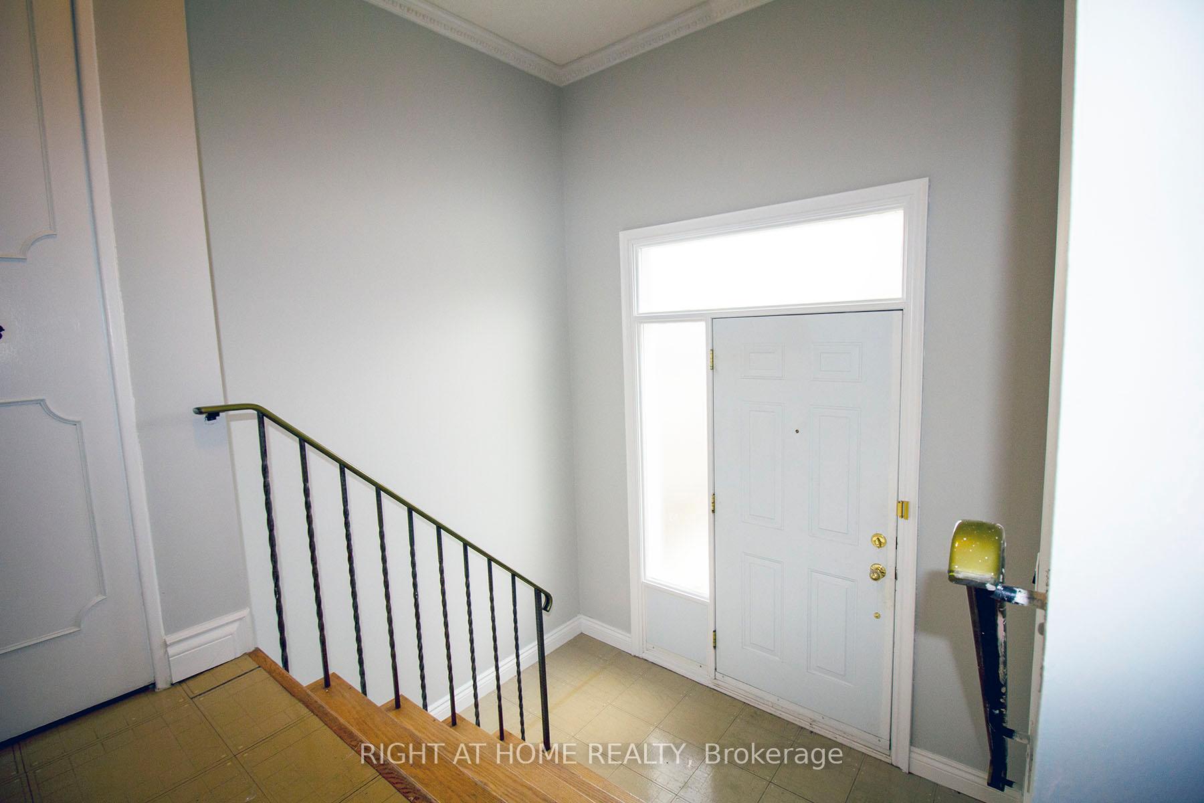
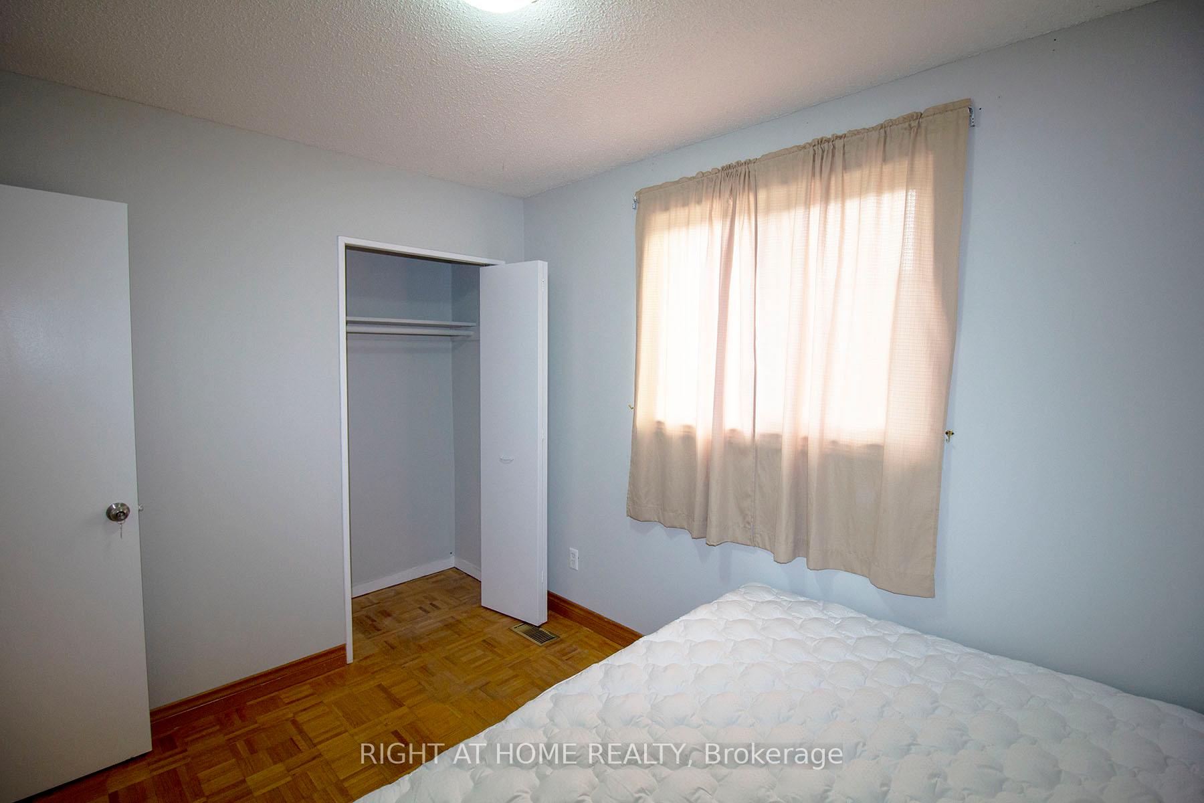
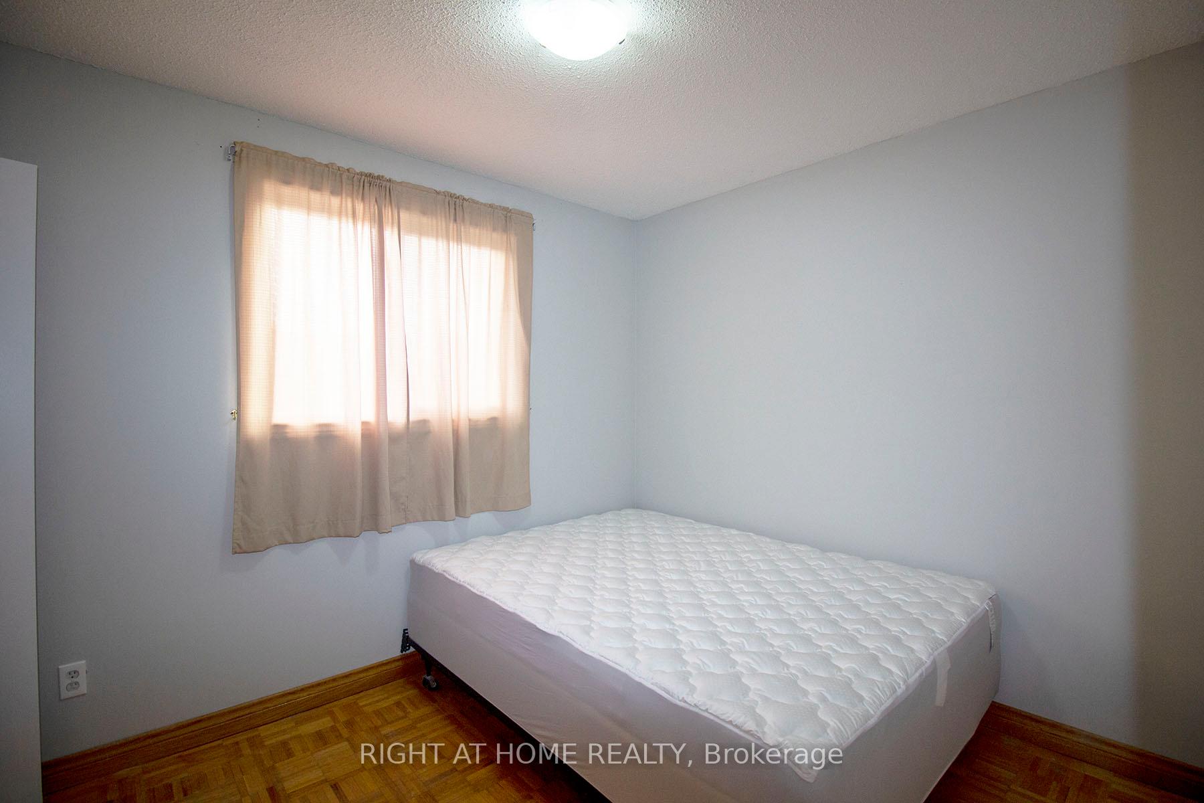 See all 17 photos
3 Bedrooms
1 Bathroom
1 Garage
1.1K–1.5K sq.ft
2nd Floor
— Unit
Property history
Facts and features
- BasementFinished
- Lease term12 months
- FurnishedPartially
- LaundryEnsuite
What stands out
- Separate entrance
- Central air
The homeSemi-Detached, Backsplit 5, 1,100–1,500 sq ft
- Type: Semi-Detached
- Style: Backsplit 5
- Living space: 1,100–1,500 sq ft
- Basement: Finished, separate entrance
InsideParquet, Ceramic, Ensuite, Carpet free, water heater
- Flooring: Parquet, Ceramic
- Laundry: Ensuite
- Features: Carpet free, water heater
- Rooms above ground: 6
- Bedrooms: 3
- Bathrooms: 1
- Kitchens: 1
Outside and lotBrick, Asphalt shingle, Concrete block
- Exterior: Brick
- Roof: Asphalt shingle
- Foundation: Concrete block
Parking1 Garage, Built-in, Private
- Spaces: 1 Garage
- Garage: Built-in
- Driveway: Private
Heating, water and powerForced air, gas, Central air, Municipal water
- Heating: Forced air, gas
- Cooling: Central air
- Water: Municipal water
- Sewer: Municipal sewer
Rent and termsRent $2,600 a month, 2nd floor, Partially
- Rent: $2,600 a month
- Space for rent: 2nd floor
- Furnished: Partially
- Lease: 12 months
- Paid: Monthly
- Rent includes: Parking
- Deposit: Required
- Credit check: Required
- Employment letter: Required
- Rental application: Required
- References: Required
IncludedFridge, stove. washer & dryer, tenant pay 40% of utilities & 1/3 of internet
- Included: Fridge, stove. washer & dryer, tenant pay 40% of utilities & 1/3 of internet
Listing detailsC12358772, Rented, Aug 22, 2025
- MLS® number: C12358772
- Status: Rented
- Listed on: Aug 22, 2025
- Days on market: 27
- Updated: Sep 18, 2025
- Possession: 2025-10-01 / 30-59 days
- Occupied by: Tenant
- Listing brokerage: RIGHT AT HOME REALTY
About this home
Upper Unit, 55 Mentor Boulevard, North York (Hillcrest Village), ON M2H 2M9
Carpet FreeWater Heater
High Demand Location! Lease For Upper Level Unit. Great Layout 3 Beds Living + Dining Room,Closed To Top Ranked School, Seneca College, Hillmount Ps, Highland J.H, A.Y. Jackson. Ensuite Laundry, Eat-In Kitchen, Located At Quiet, Mature Neighbourhood!To Major Highways (401&404), Ttc, Shopping Mall, Supermarket, Parks.
Read more
Ask about this home
A HOMEH agent will answer your questions about this home.
Ask a question
Around this home
Don Mills/Mcnicoll
Errands
Parks
Schools
Daily convenience, out of 100, from the distances below
ParkDuncan Creek Park · 5 within 1 km6 min walk367 m
GroceryLa Pastry12 min walk754 m
SchoolHillmount Public School4 min walk270 m
PharmacyI.D.A.13 min walk827 m
Cafés & foodComputing Commons · 13 within 1 km11 min walk707 m
Gym & rec centreGoodLife Fitness9 min walk534 m
LibrarySeneca College Library11 min walk675 m
WalkDriveStraight-line distance, open map data
Grocery0.8 km
Park0.4 km
Coffee0.8 km
Dining0.7 km
Gym0.5 km
Schools nearby
School rating, out of 10.
Hillmount Public Schoolelementary · Public · 0.3 km
—
Horton Academysecondary · Private · 0.6 km
—
Ready Global Academyelementary · Private · 0.6 km
—
Contact agent
Helpful calculators
Rent vs buy
Affordability
Mortgage
Down payment
Stress test
CMHC insurance
Your HOMEH agent

KimHOMEH agent · North York
"I would see it this week."
Ask Kim
Keep exploring
You are here