
1049 Glencairn Avenue
North York (Yorkdale-Glen Park), ON M6B 2B11049 Glencairn Avenue
North York (Yorkdale-Glen Park), ON M6B 2B1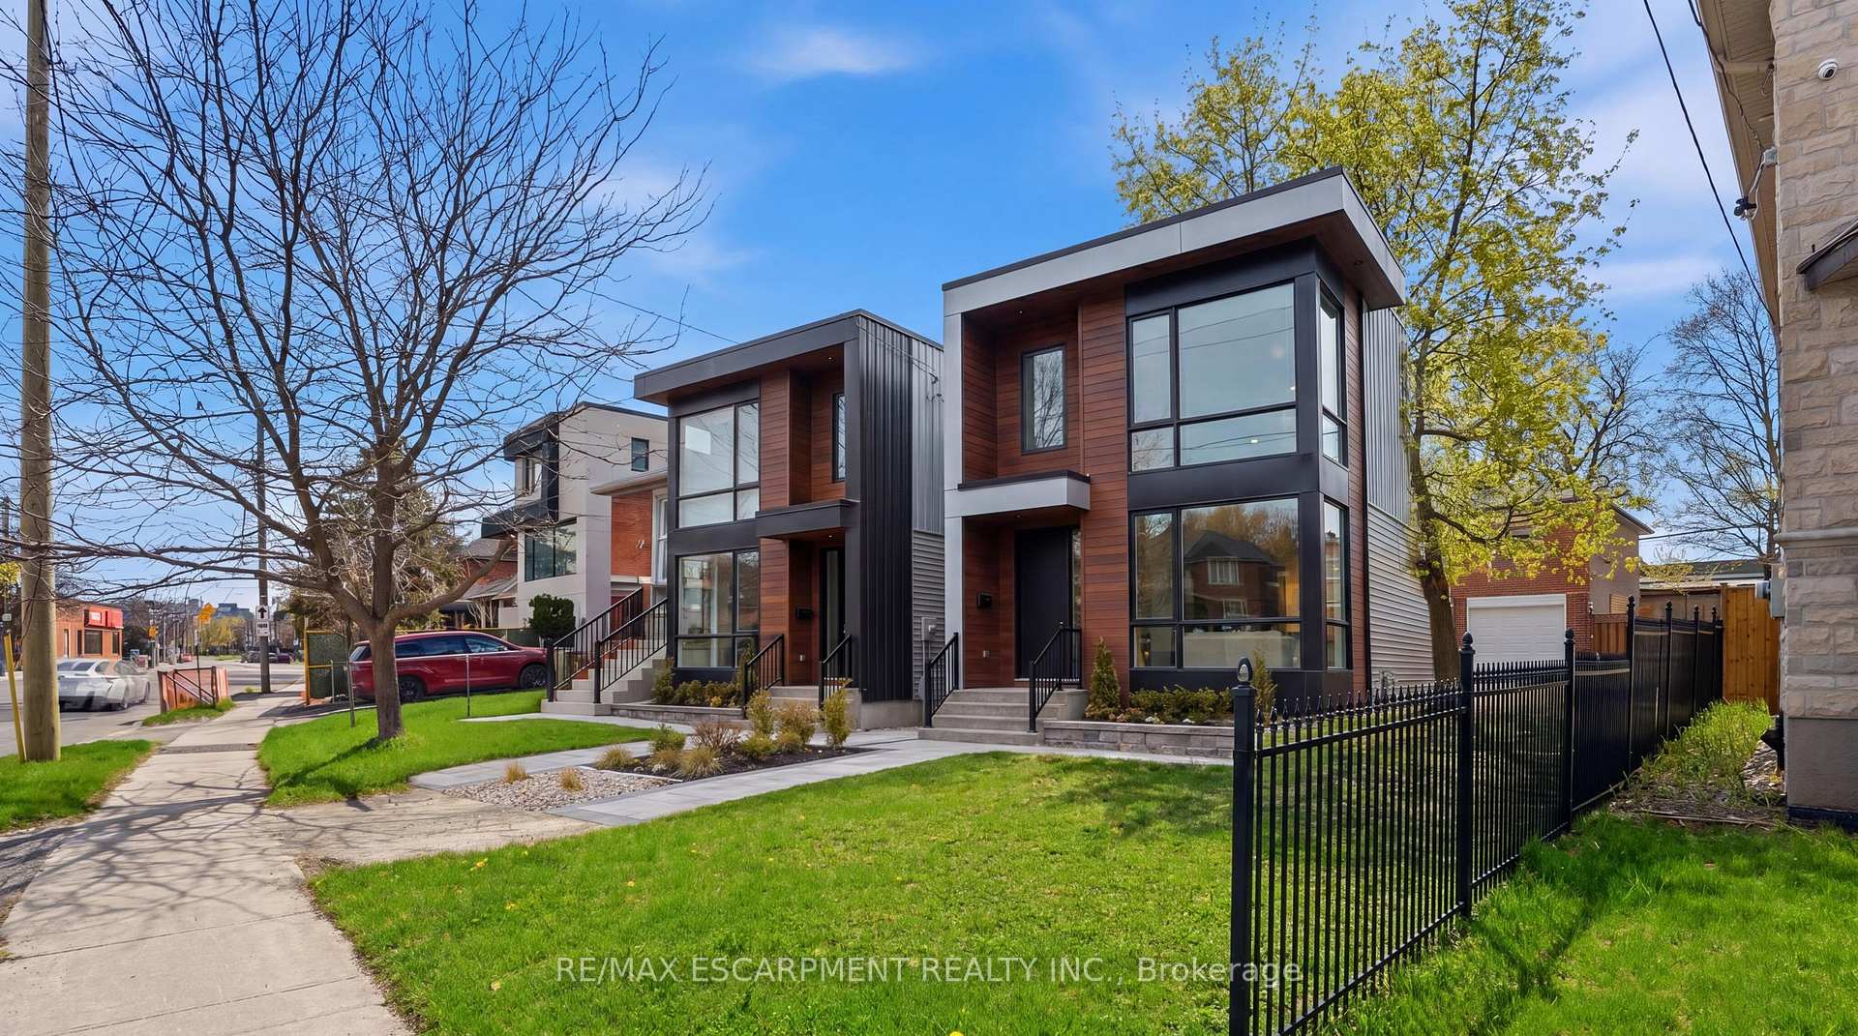
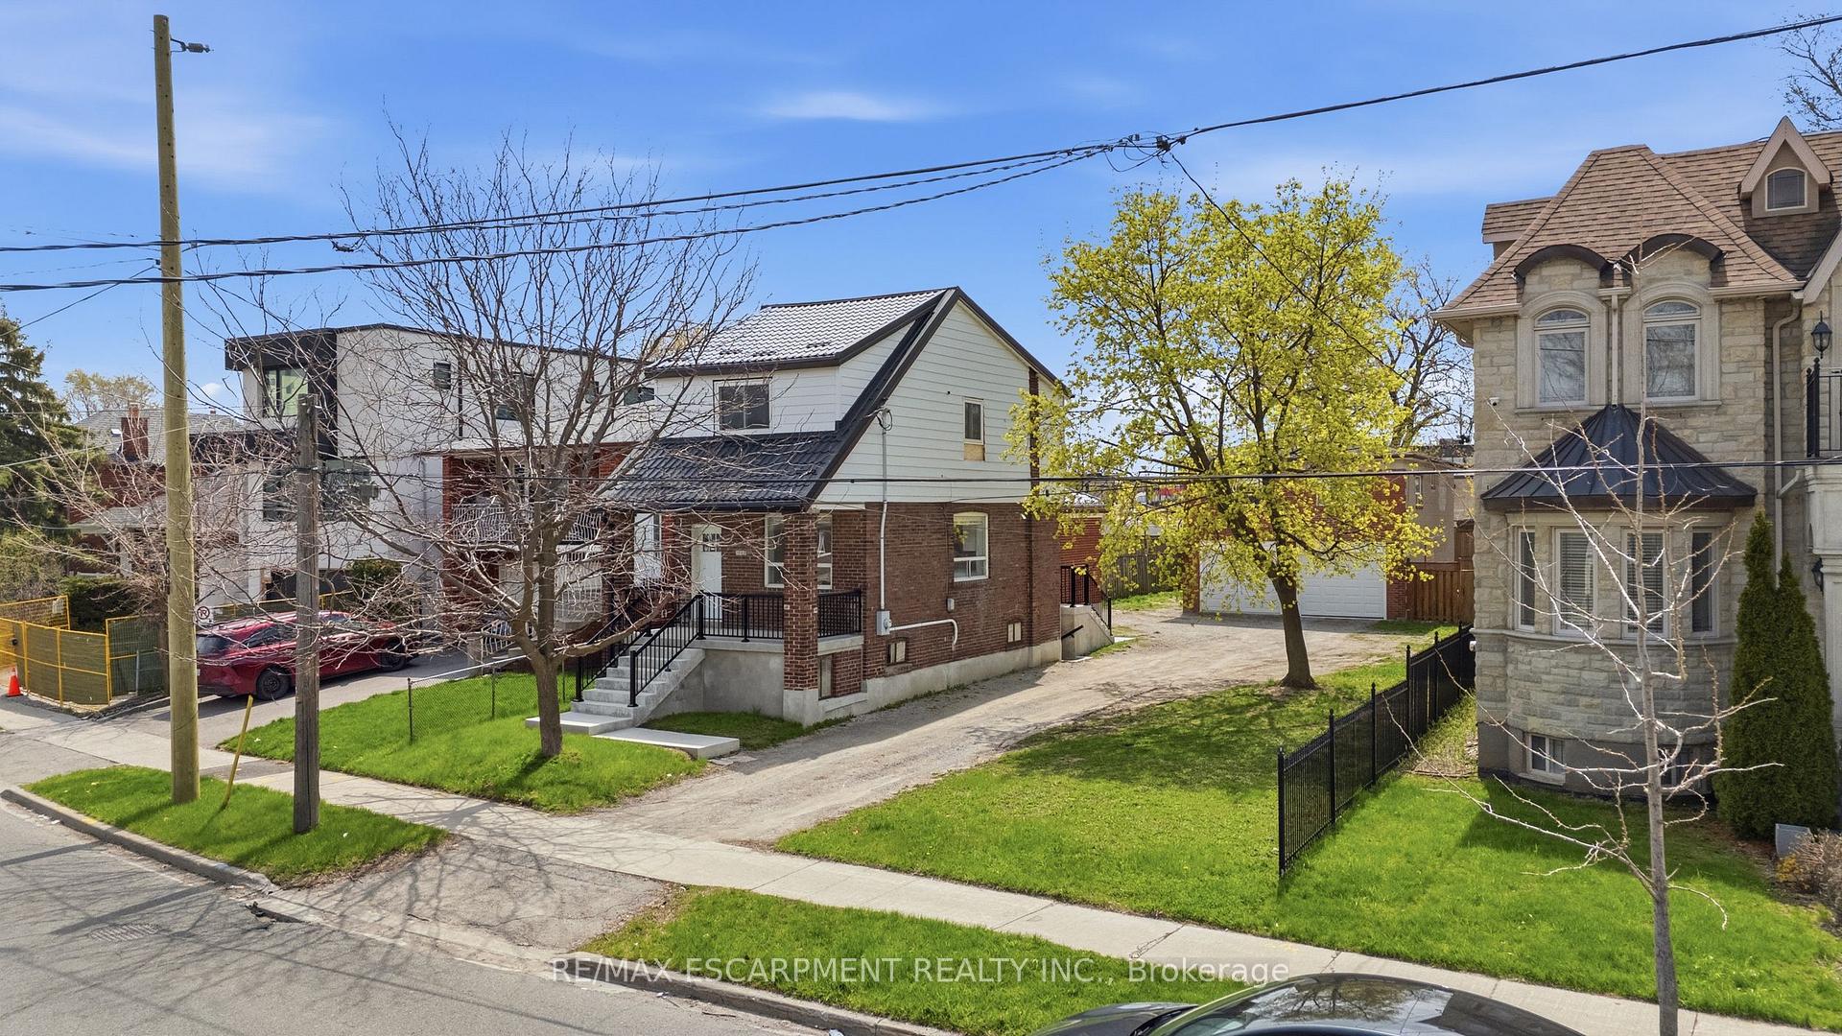 See all 8 photos
About this home
1049 Glencairn Avenue, North York
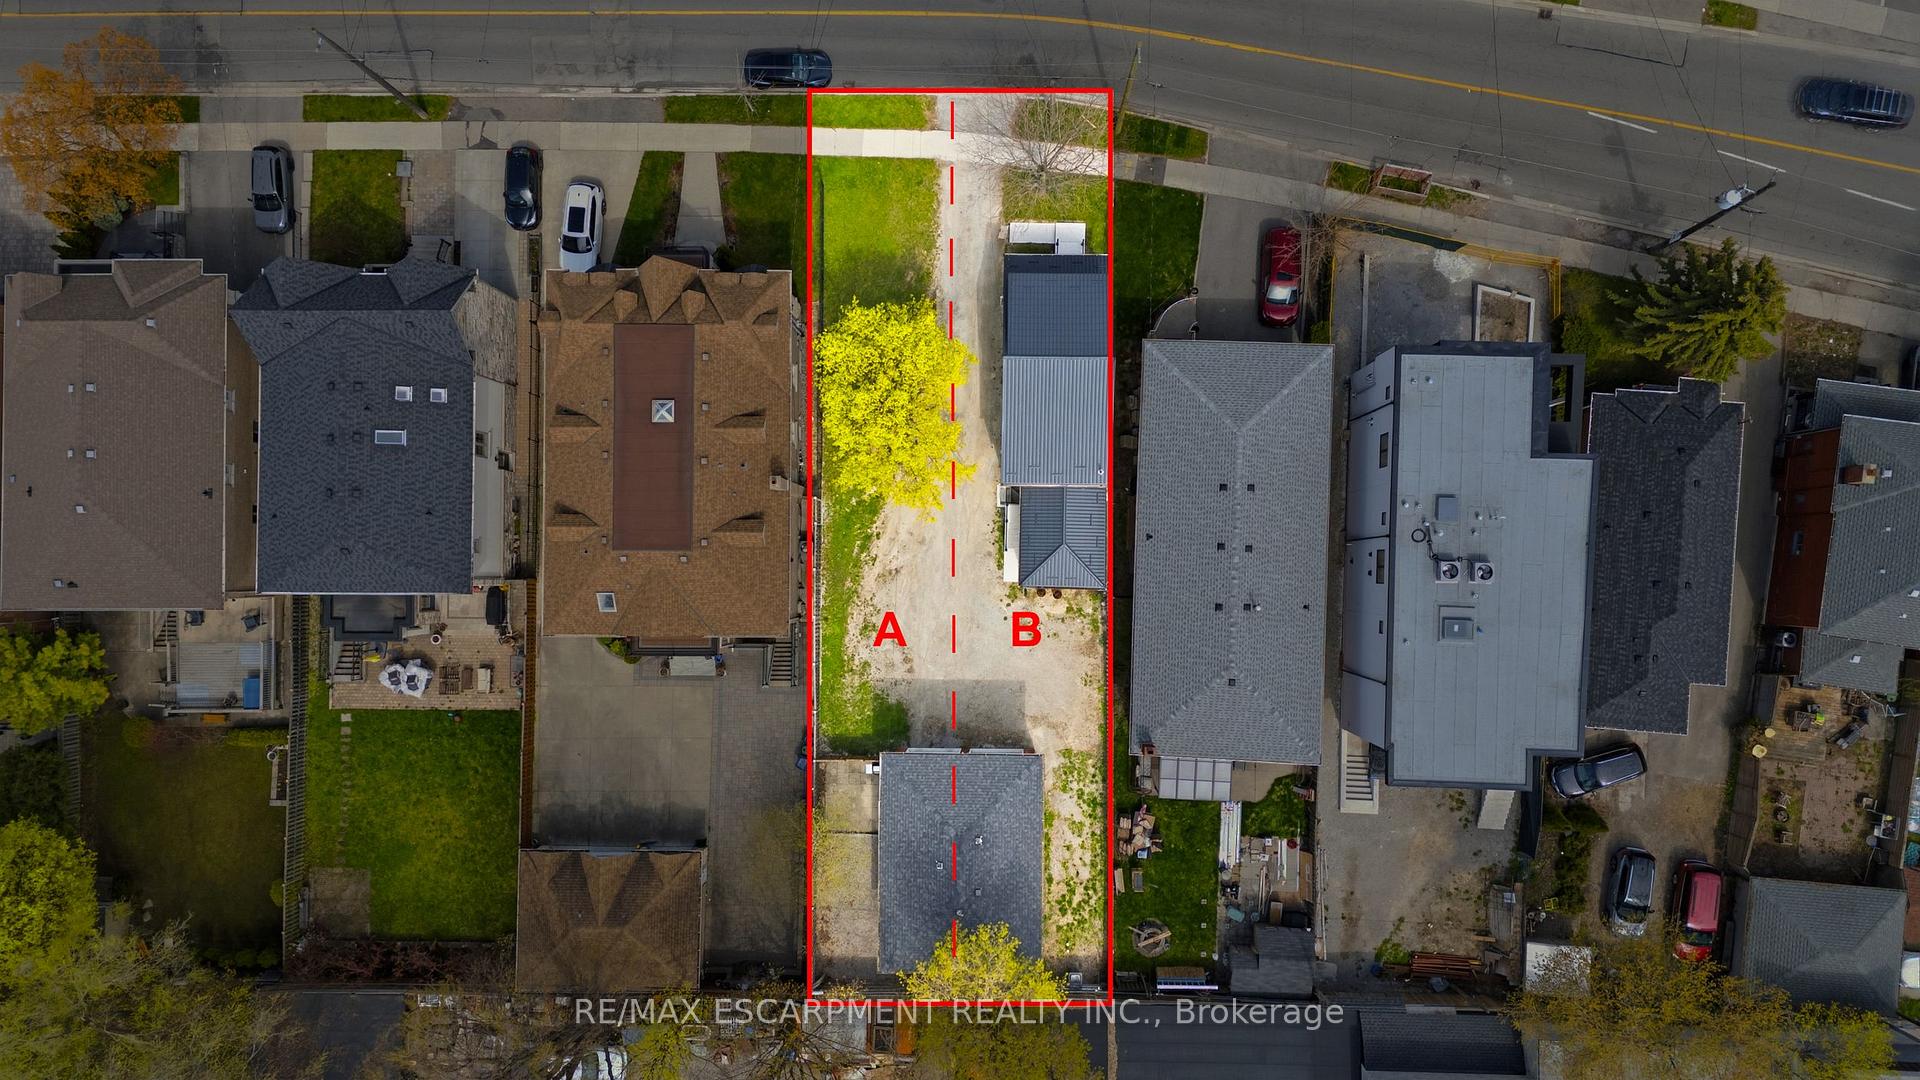
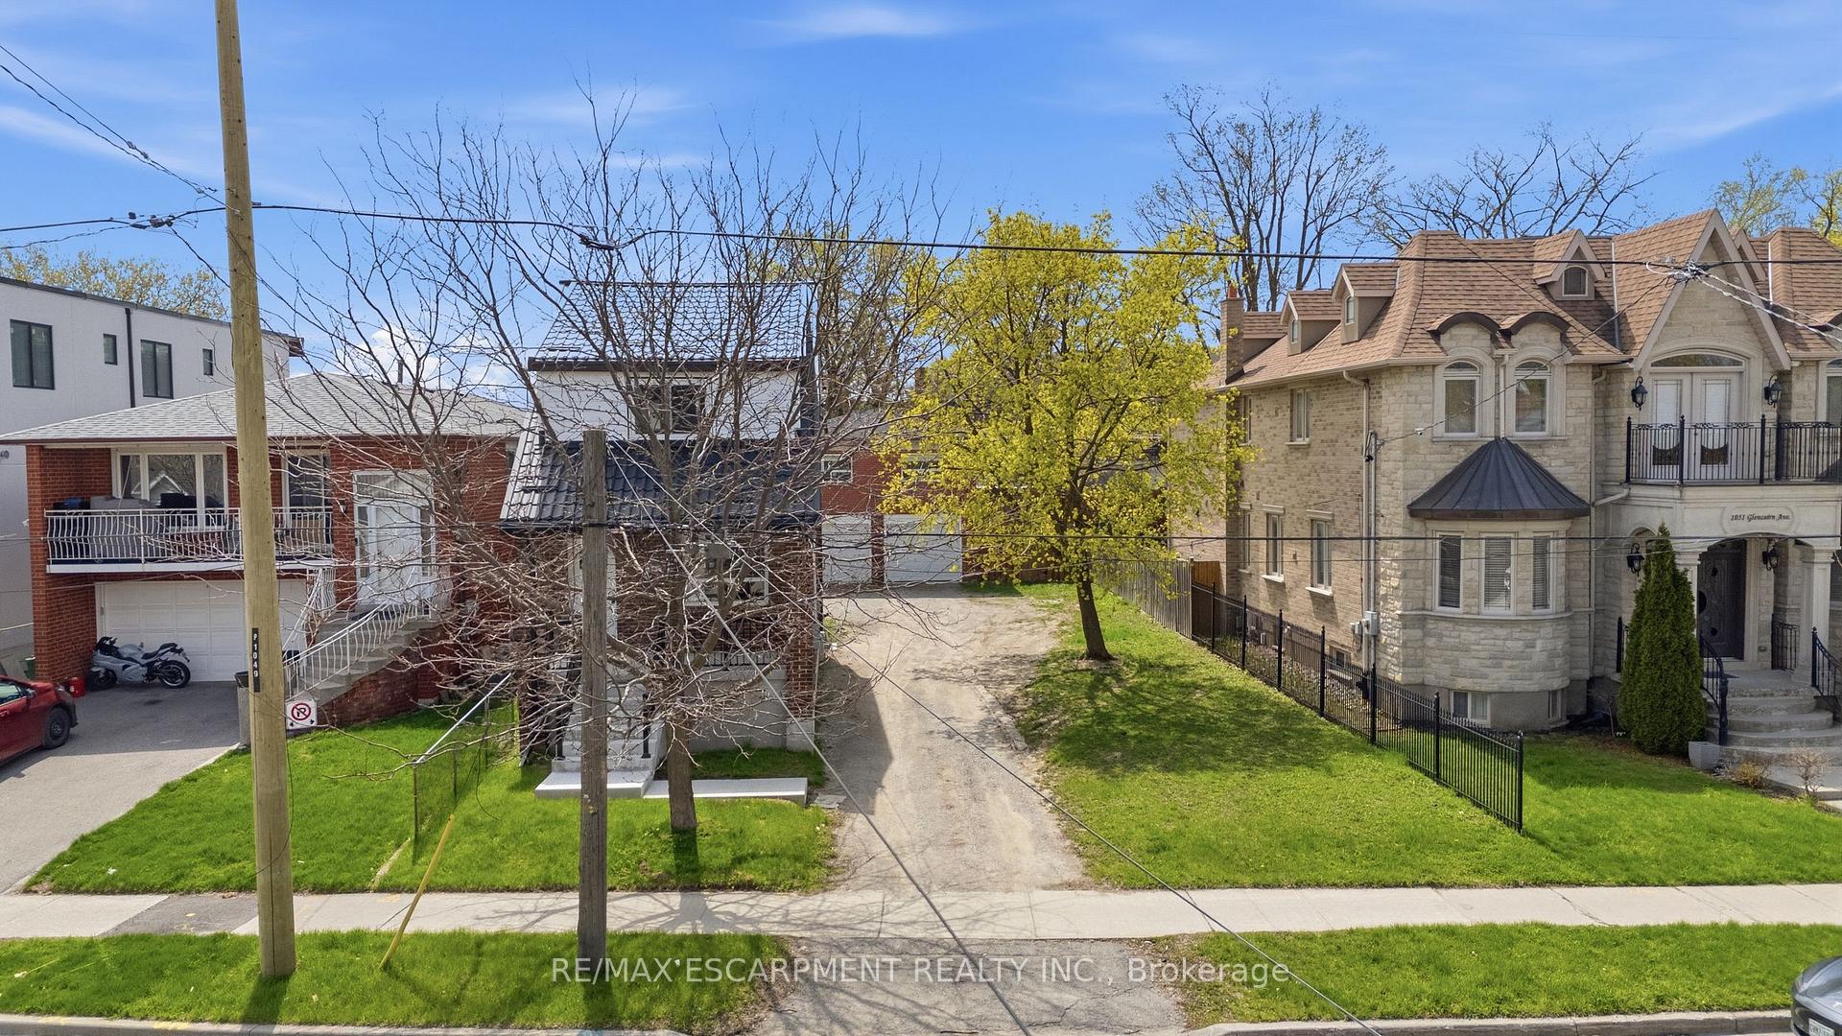
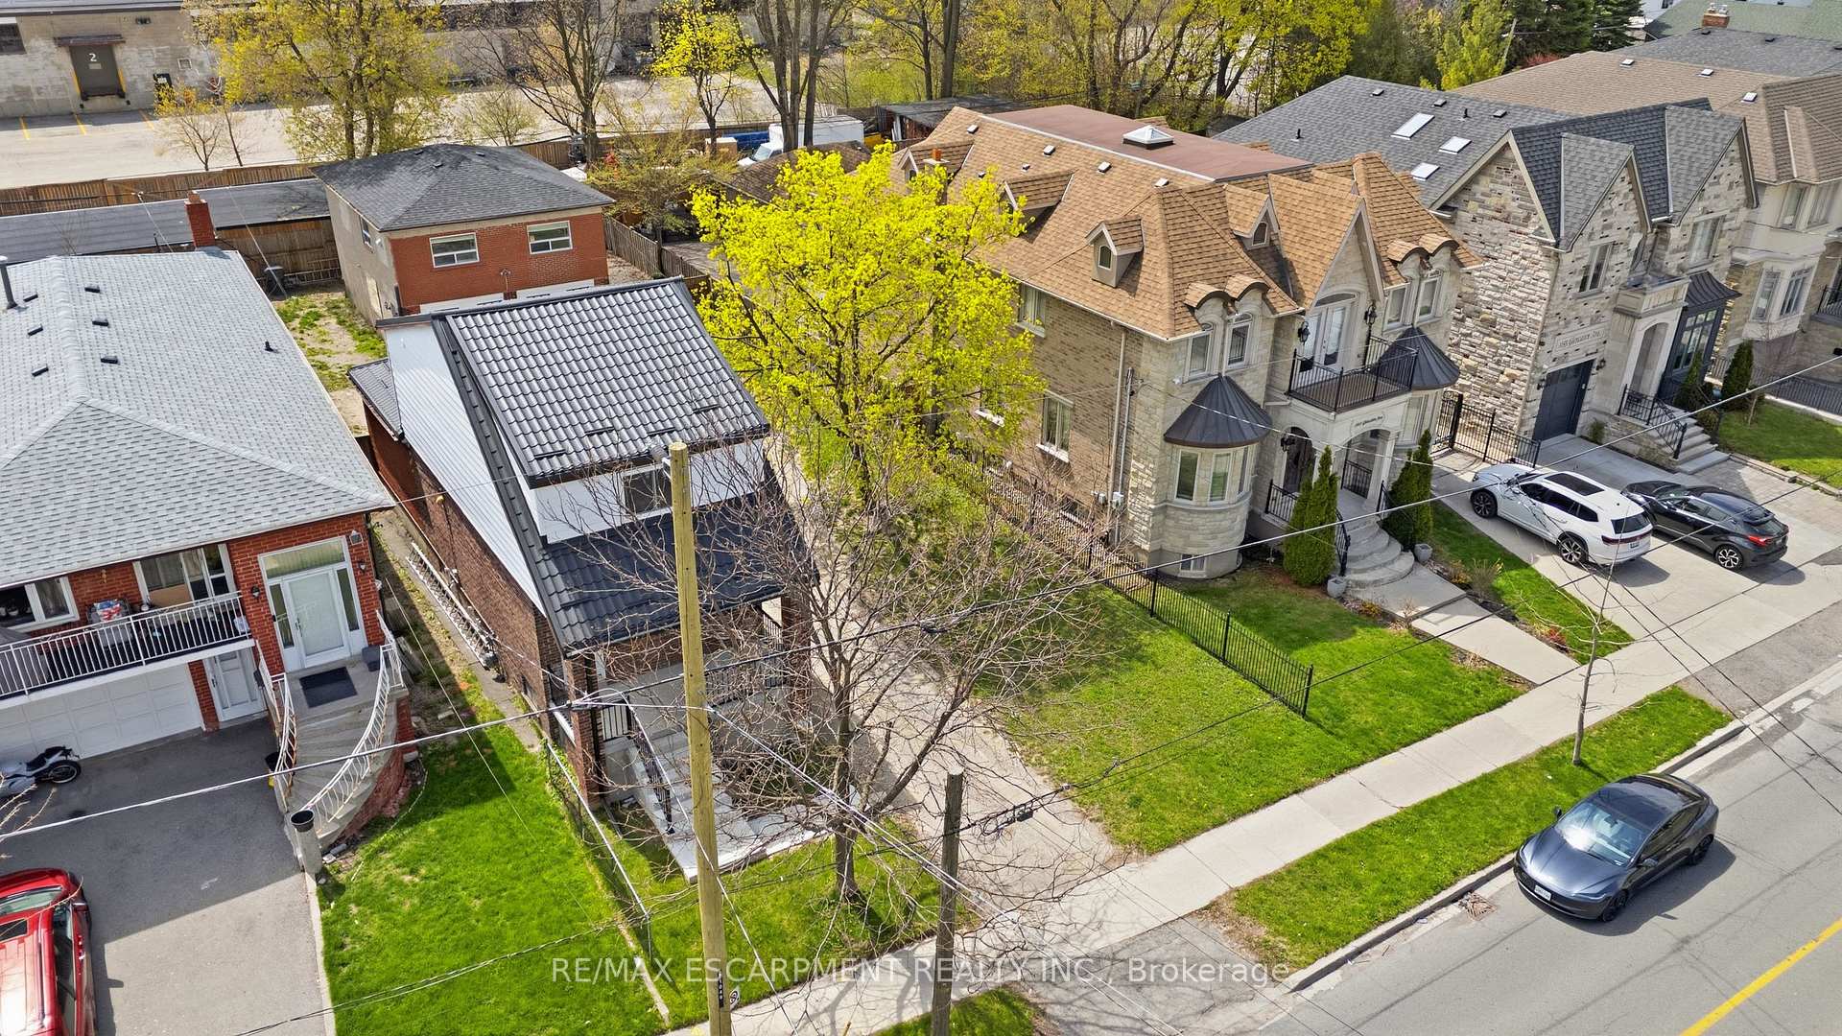
An exceptional investment opportunity in one of Midtown Toronto's most prestigious and sought-after communities. Situated on a quiet, tree-lined street with a mature, this property offers incredible versatility for investors, and builders. This oversized lot may offer the potential to be severed into two building lots. Whether you're looking to redevelop, build a custom dream home, or capitalize on the existing layout, the potential here is undeniable. The property features 3 separate newly renovated units, making it ideal to generate immediate cash flow while planning future development. Perfectly positioned with easy access to major highways, seamless connectivity via TTC transit, and just minutes to downtown and key midtown business districts. Enjoy proximity to top-rated public and private schools, as well as premier shopping and dining options. A rare infill opportunity in a high-demand neighbourhood-ideal for custom builders, savvy investors, or those seeking long-term growth and strong rental potential.
Facts & features
Book a viewing
Rooms
16 rooms · 3 bathrooms
- Kitchen5′11″ × 13′1″77 sq.ft.
- Dining room5′1″ × 11′2″57 sq.ft.
- Living room10′4″ × 11′1″114 sq.ft.
- Bathroom5′5″ × 7′5″40 sq.ft.
- Bedroom11′8″ × 10′6″122 sq.ft.
- Kitchen7′5″ × 10′5″77 sq.ft.
- Bedroom10′1″ × 8′81 sq.ft.
- Living room13′3″ × 11′2″149 sq.ft.
- Dining room11′3″ × 10′5″117 sq.ft.
- Primary bedroom10′1″ × 10′6″106 sq.ft.
- Bathroom4′1″ × 7′4″30 sq.ft.
- Kitchen9′2″ × 7′2″66 sq.ft.
- Bedroom14′1″ × 8′2″116 sq.ft.
- Bathroom4′8″ × 5′1″24 sq.ft.
- Room11′3″ × 8′1″91 sq.ft.
- Dining room14′1″ × 5′1″72 sq.ft.
Around this home
Schools nearby
School rating, out of 10.
Listing details
Helpful tools
Your HOMEH agent

"I would see it this week."
Ask HOMEH about this home
Price, neighbourhood, monthly cost. Ask anything.
HOMEH Intelligent Agent is an AI, not a licensed representative. Check anything important with your agent.