

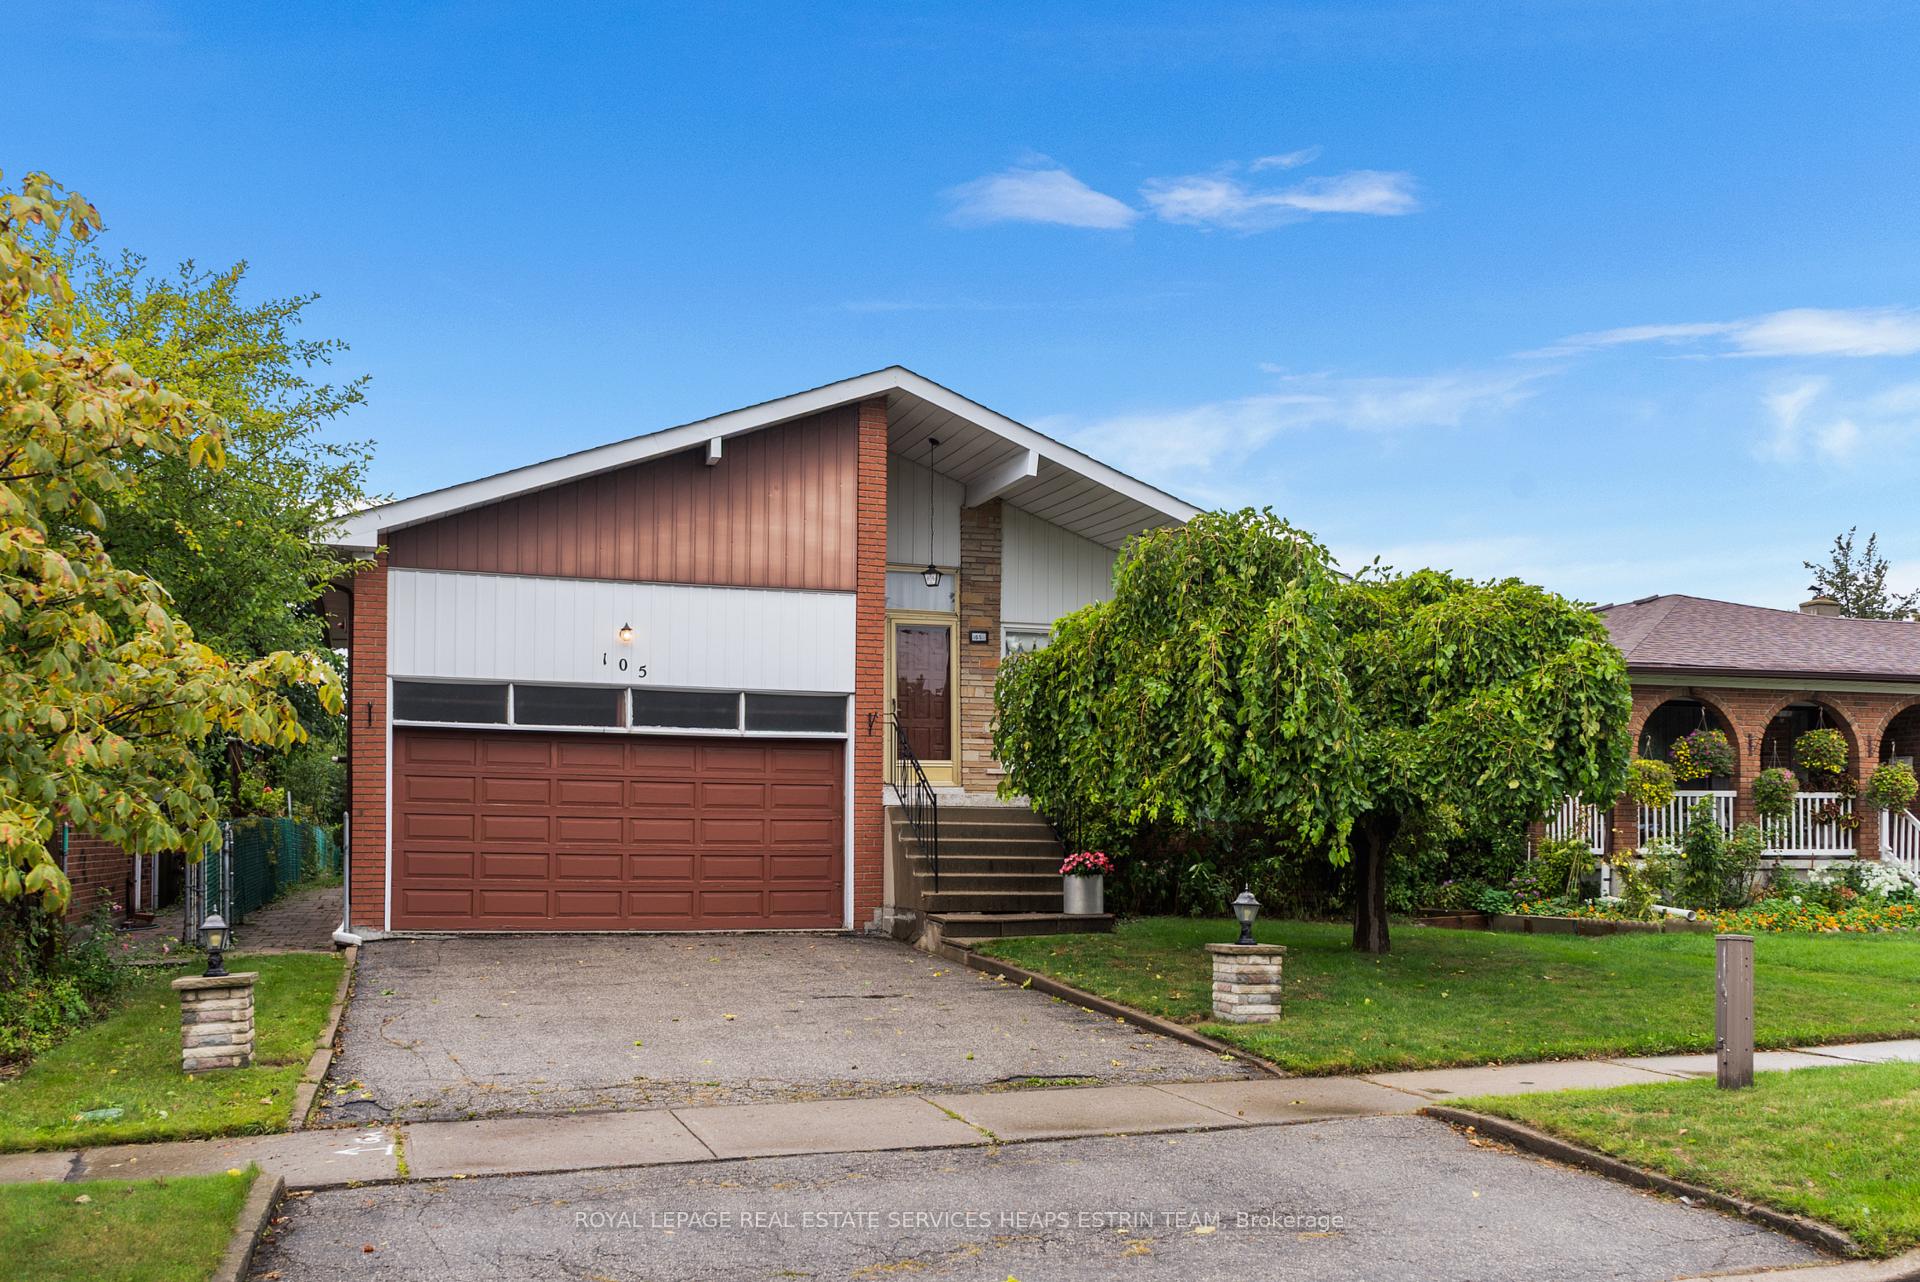
105 Bickerton Crescent
105 Bickerton Crescent
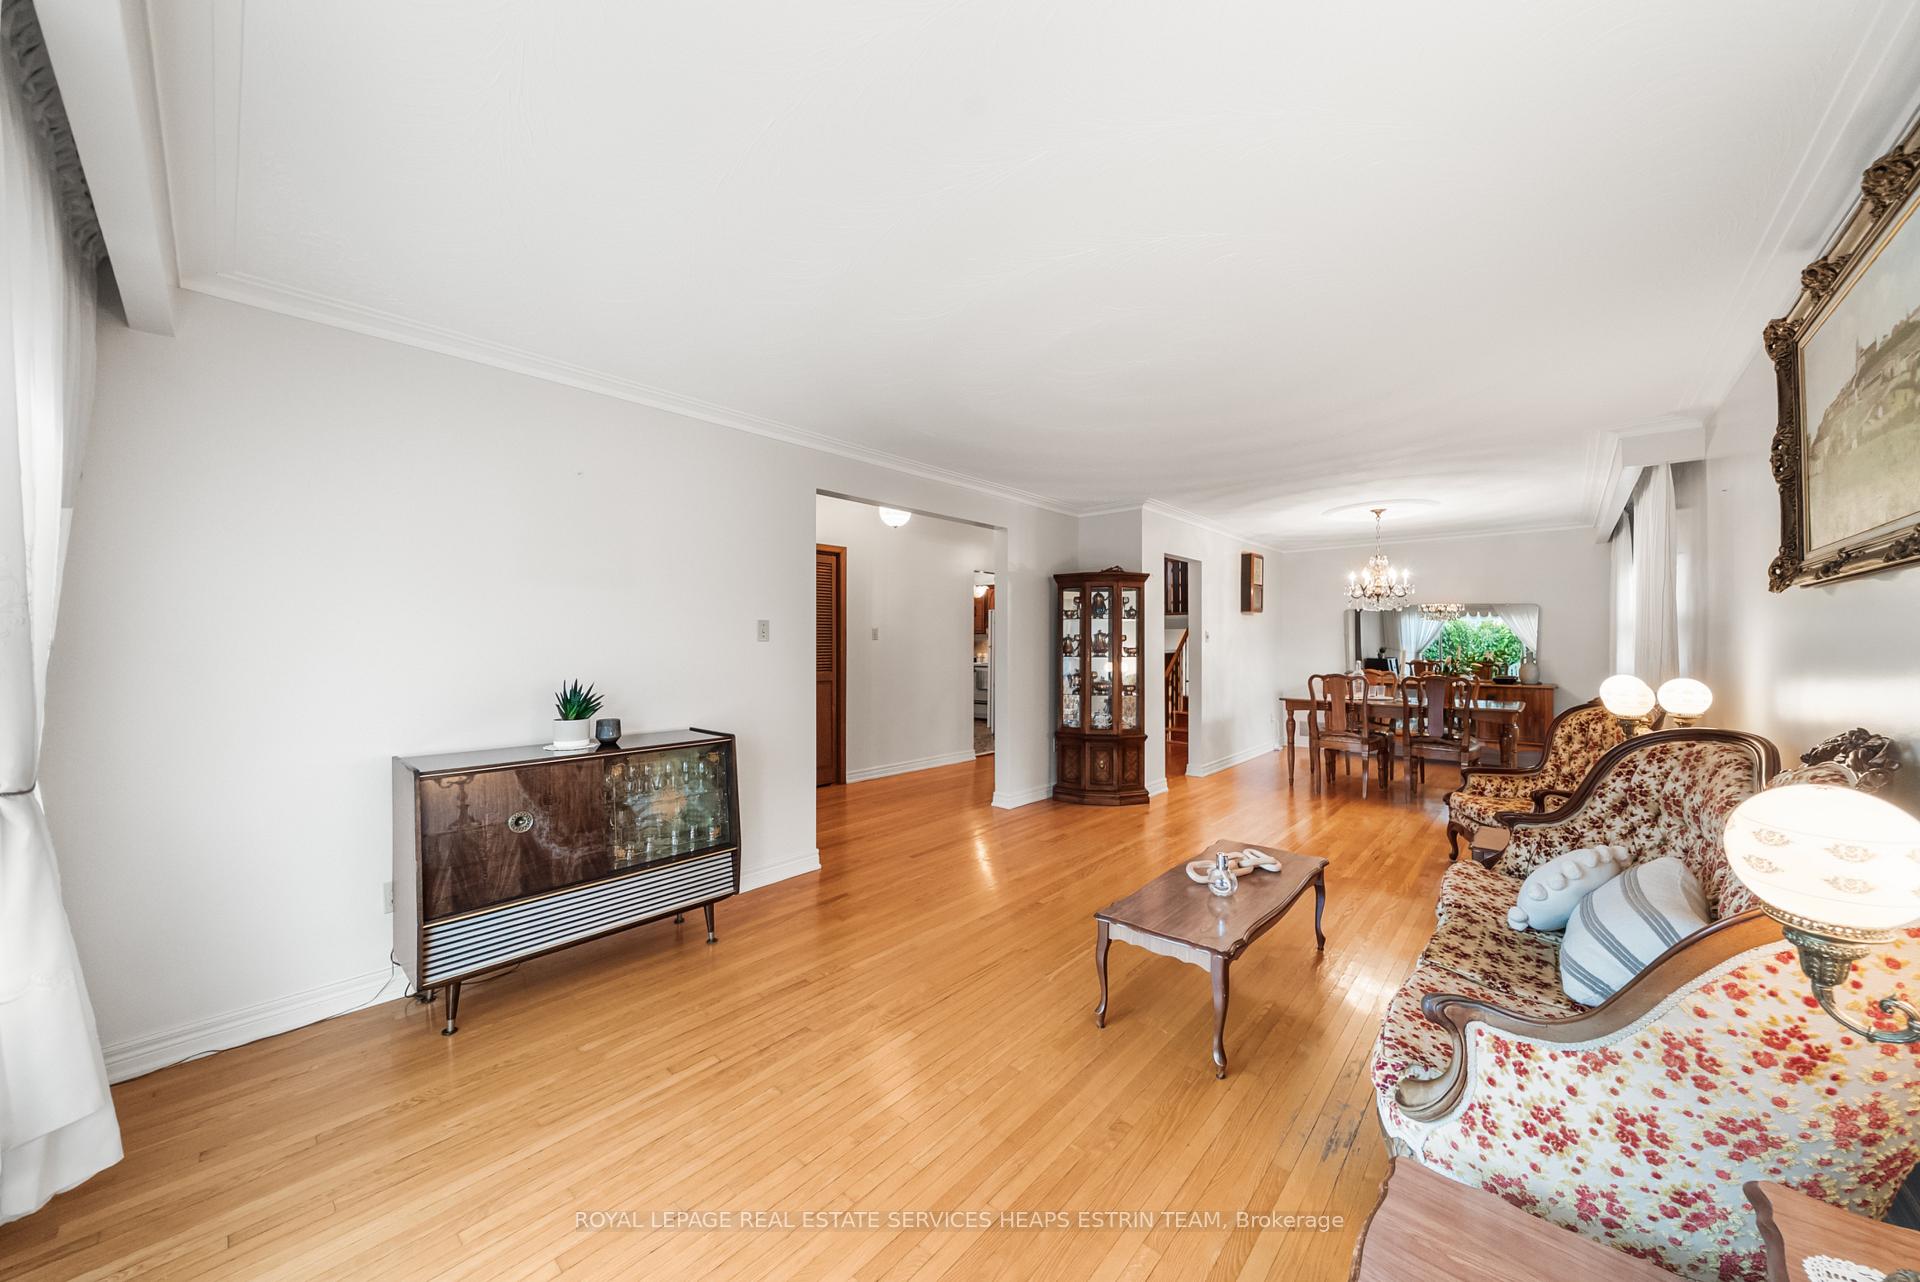 See all 32 photos
Property history
Facts and features
- BasementFinished
- Age of home31–50 years
- Water, sewerMunicipal
- HeatingForced air
- Second kitchen
- Hardwood floors
- Fireplace
- Central air
The homeDetached, Backsplit 3, Age 31–50 years
- Type: Detached
- Style: Backsplit 3
- Age: 31–50 years
- Living space: 2,000–2,500 sq ft
- Basement: Finished
InsideFireplace Yes, wood stove, Hardwood, Tile, Window floor to ceiling, Parquet, Lower level
- Fireplace: Yes, wood stove
- Flooring: Hardwood, Tile, Window floor to ceiling, Parquet
- Laundry: Lower level
- Rooms above ground: 11
- Rooms in the basement: 4
- Bedrooms: 4
- Bathrooms: 3
- Kitchens: 2
- Family room: Yes
Outside and lotBrick, Asphalt shingle, Other
- Exterior: Brick
- Roof: Asphalt shingle
- Foundation: Other
- Size: 50.11 × 120.06 ft
Parking2 Garage, Attached
- Spaces: 2 Garage
- Garage: Attached
Heating, water and powerForced air, gas, Central air, Municipal sewer
- Heating: Forced air, gas
- Cooling: Central air
- Sewer: Municipal sewer
Costs and taxesTaxes $7,260 a year, HST included in the price, See schedule b
- Taxes, 2025: $7,260 a year
- HST: HST included in the price
- Rental items: See schedule b
Included in the saleSee schedule b, See schedule b
- Included: See schedule b
- Not included: See schedule b
Listing detailsC12391590, Sold, Sep 9, 2025
- MLS® number: C12391590
- Status: Sold
- Listed on: Sep 9, 2025
- Days on market: 11
- Updated: Sep 20, 2025
- Possession: 2025-10-09 / 30-59 days
- Occupied by: Owner
- Listing brokerage: ROYAL LEPAGE REAL ESTATE SERVICES HEAPS ESTRIN TEAM
About this home
105 Bickerton Crescent, North York (Pleasant View), ON M2J 3T2
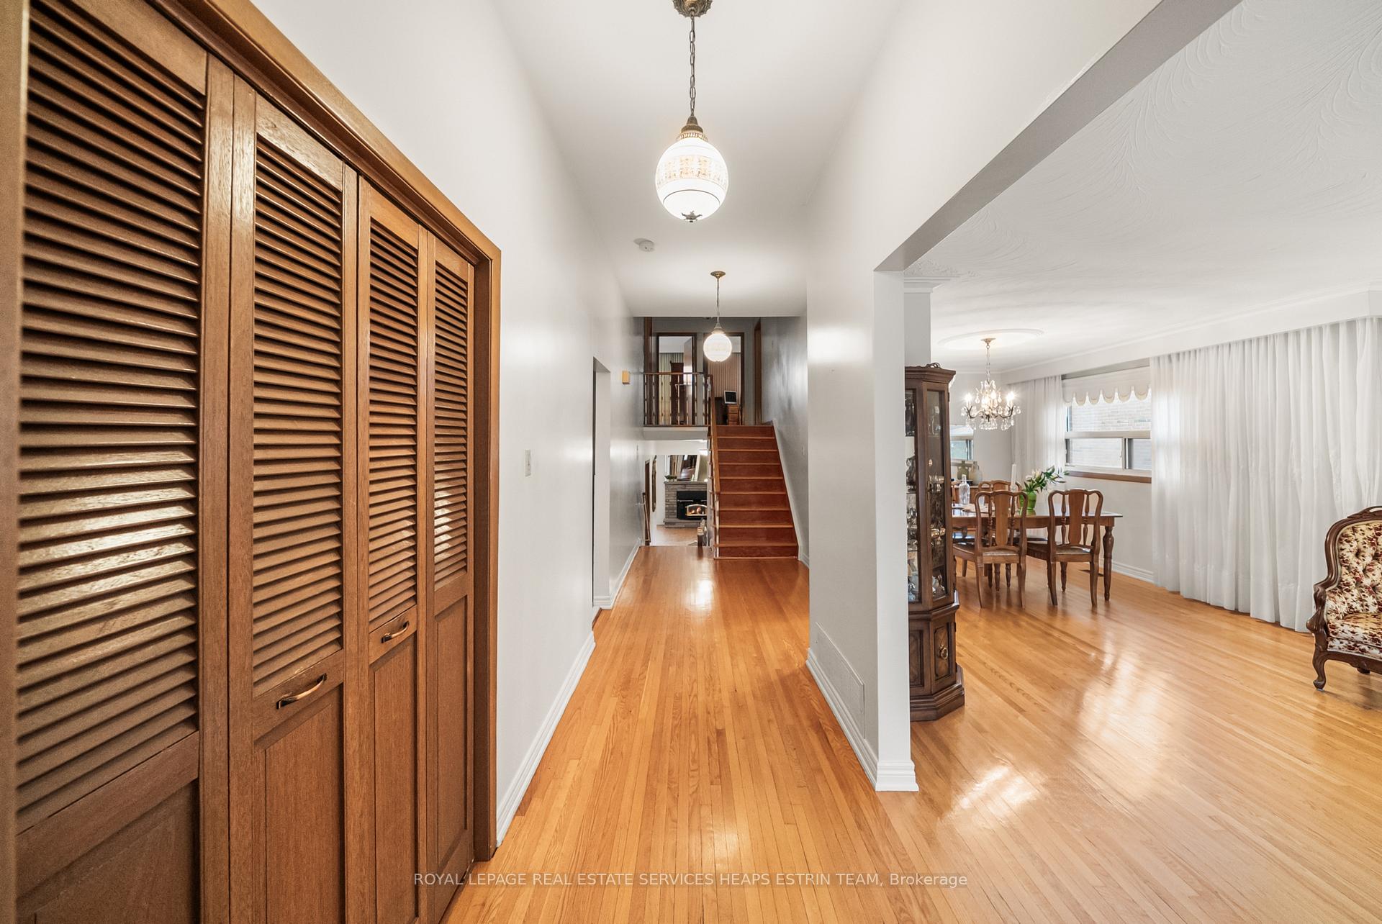
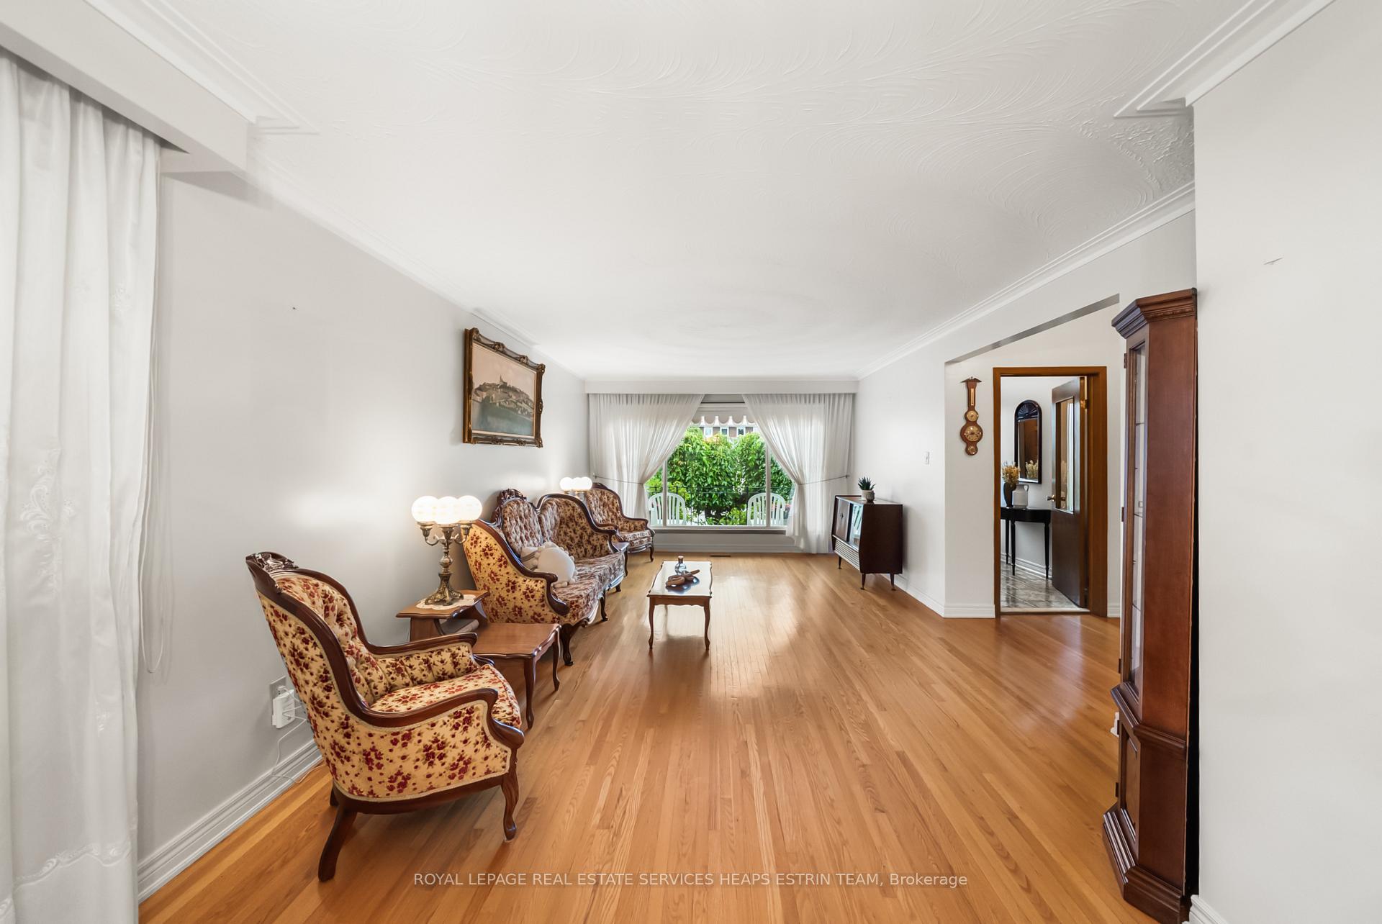
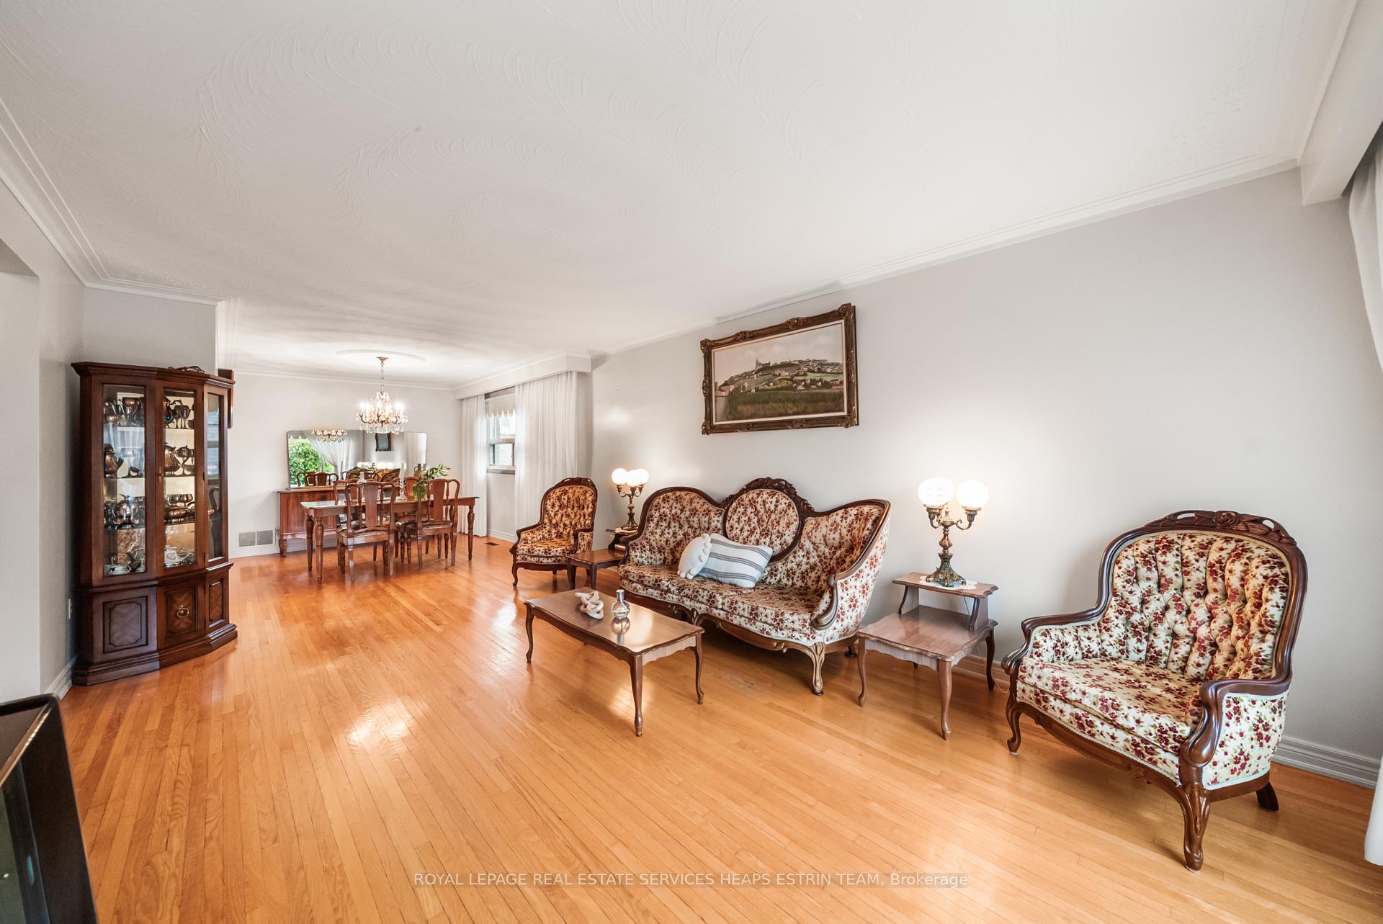
Welcome to 105 Bickerton Crescent, a charming mid-century backsplit nestled on a quiet, tree-lined street in the highly desirable Pleasant View neighbourhood. Sitting on an impressive 50 by 120 ft lot, this spacious detached home offers comfort with over 4,000/sq.ft of total living space, functionality, and a layout that's perfectly suited for families of all sizes.With four generously sized above-grade bedrooms and three full bathrooms, this residence ensures plenty of room for everyone. The primary suite is complete with a walk-in closet and a private three-piece ensuite. The thoughtful floor plan that showcases a bright and inviting family room, ideal for gatherings and entertaining, with a seamless walkout to the large backyard perfect space for summer barbecues, gardening, or simply relaxing outdoors. The homes superior layout also includes two kitchens, offering versatility for extended family living, hosting guests, or exploring your culinary passions. Natural light fills the interior, highlighting the character and charm of its mid-century design while providing endless opportunities to personalize and make it your own. Just minutes from Highway 401 and well-served by public transit, commuting across the city is a breeze. Everyday conveniences are at your doorstep with shops, restaurants, grocery stores, and Fairview Mall only moments away.
Ask about this home
A HOMEH agent will answer your questions about this home.
Around this home
Daily convenience, out of 100, from the distances below
Schools nearby
School rating, out of 10.
Helpful calculators
Your HOMEH agent

"I would see it this week."