

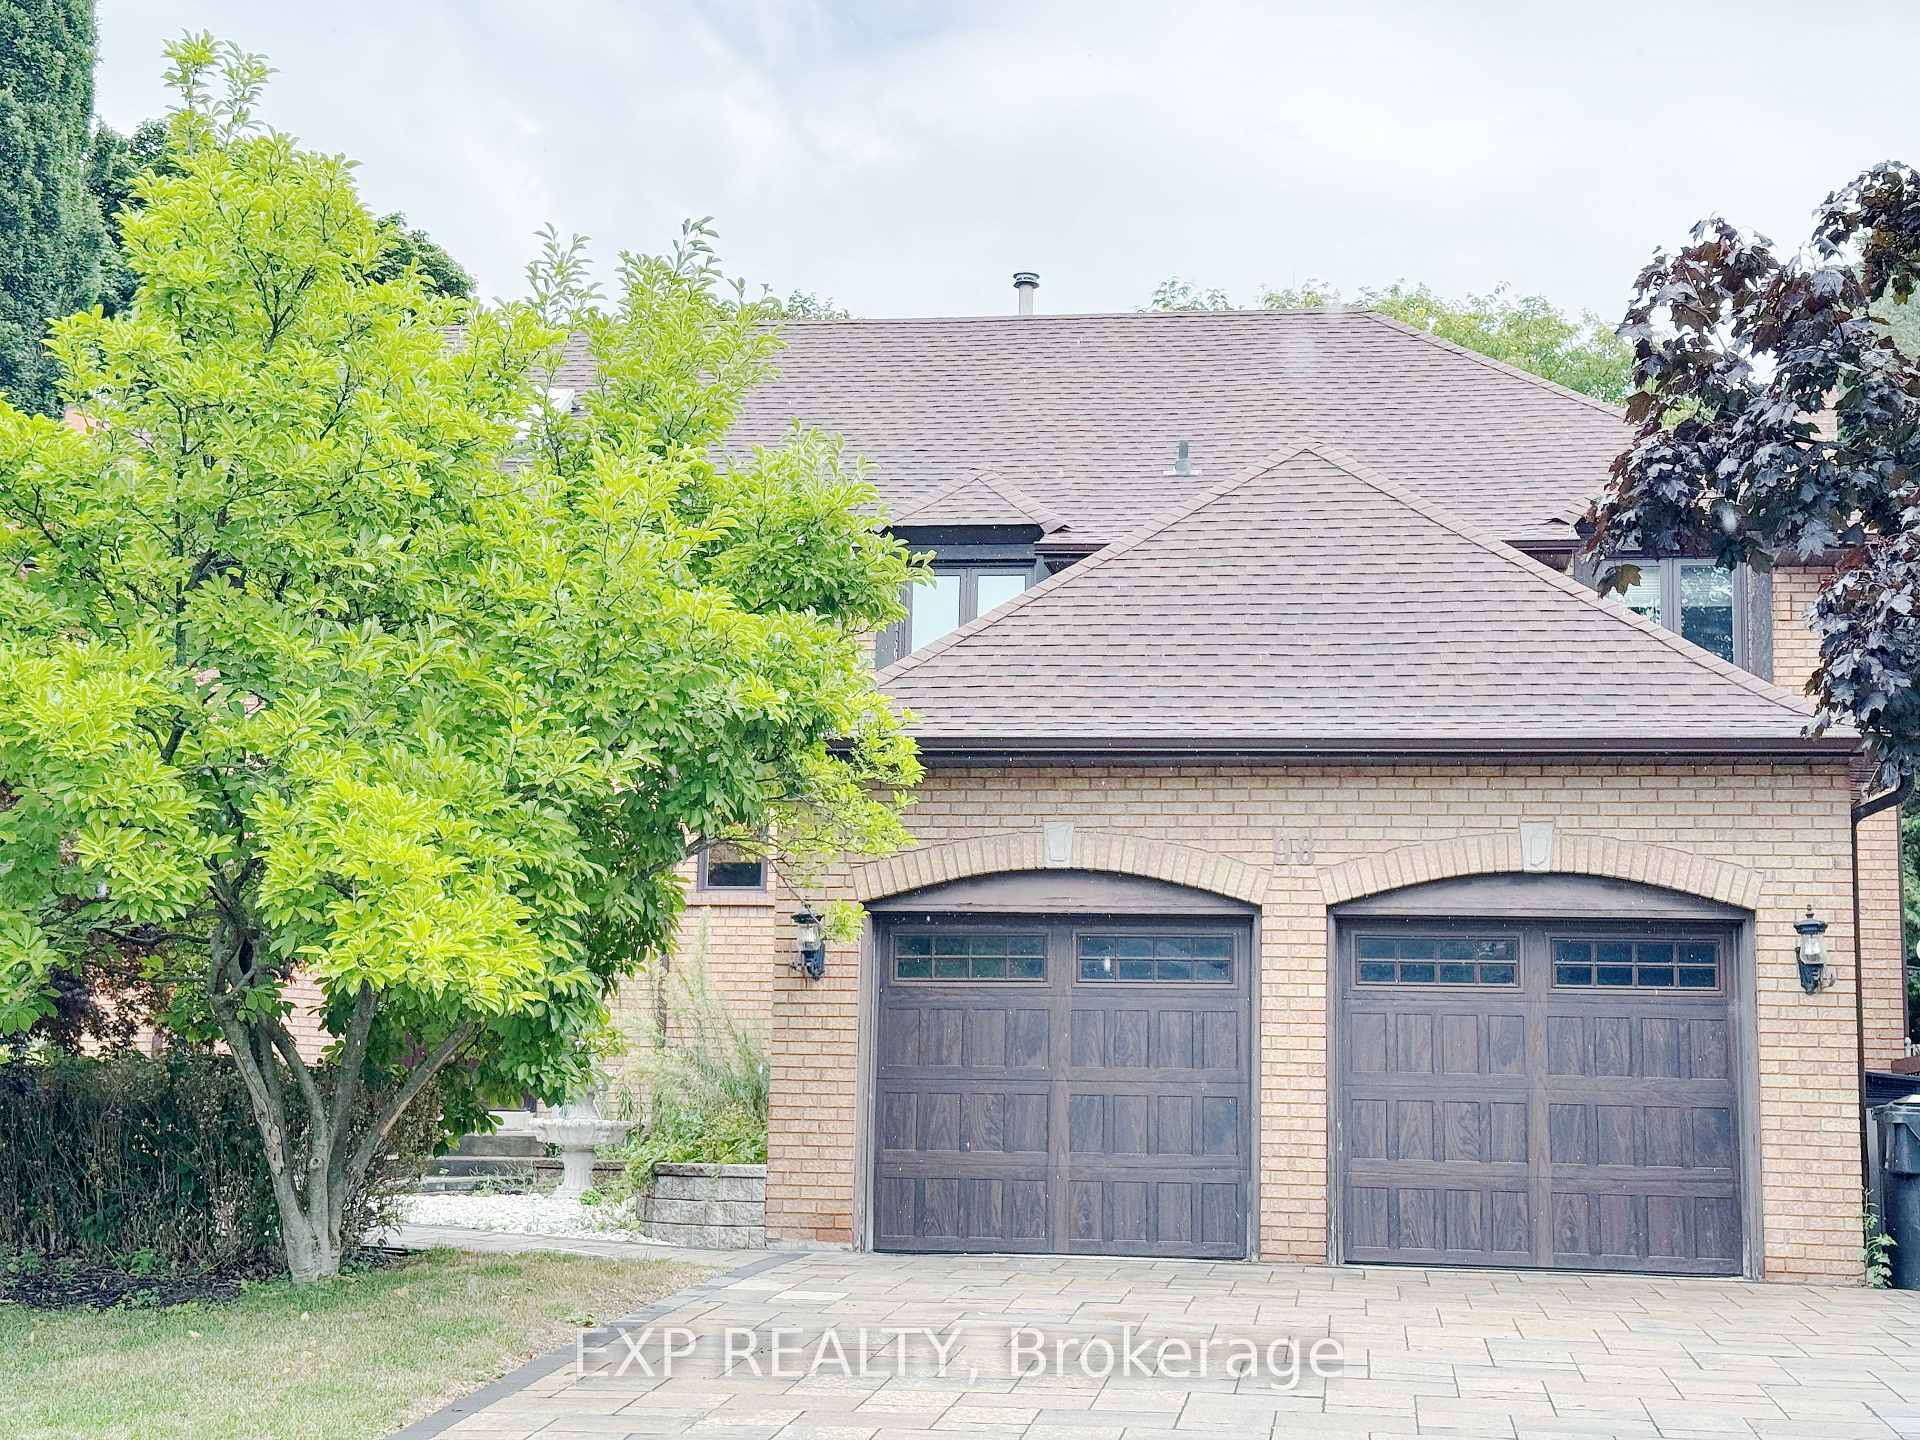
98 Clarinda Drive
98 Clarinda Drive
 See all 18 photos
Property history
Facts and features
- BasementFinished
- Lot size38 × 139 ft
- Lease term12 months
- FurnishedFurnished
- Hardwood floors
- Fireplace
- Central air
The homeDetached, 2-storey, 3,000–3,500 sq ft
- Type: Detached
- Style: 2-storey
- Living space: 3,000–3,500 sq ft
- Basement: Finished
InsideFireplace Yes, Hardwood, Ensuite, main level
- Fireplace: Yes
- Flooring: Hardwood
- Laundry: Ensuite, main level
- Features: Ventilation system
- Rooms above ground: 11
- Rooms in the basement: 1
- Bedrooms: 4 + 1 in the basement
- Bathrooms: 5
- Kitchens: 1
- Family room: Yes
Outside and lotBrick, Asphalt shingle, Concrete
- Exterior: Brick
- Roof: Asphalt shingle
- Foundation: Concrete
- Size: 38.29 × 138.5 ft
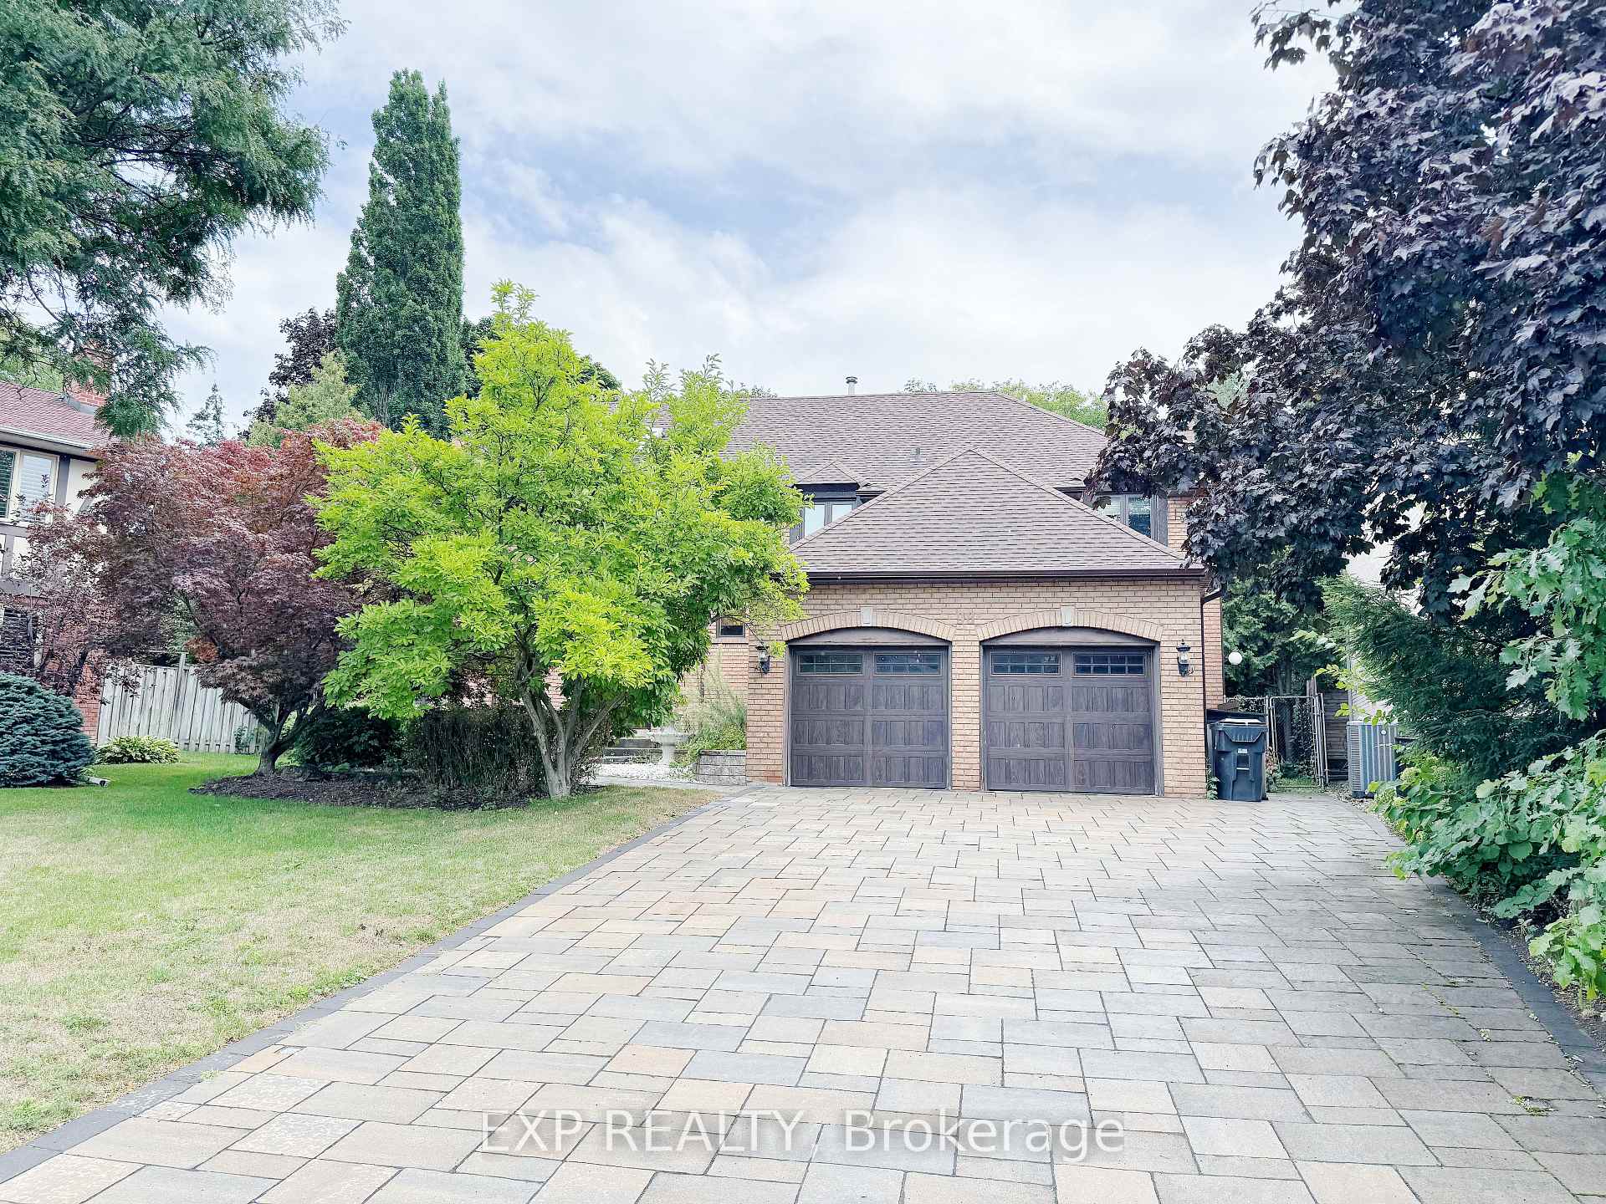
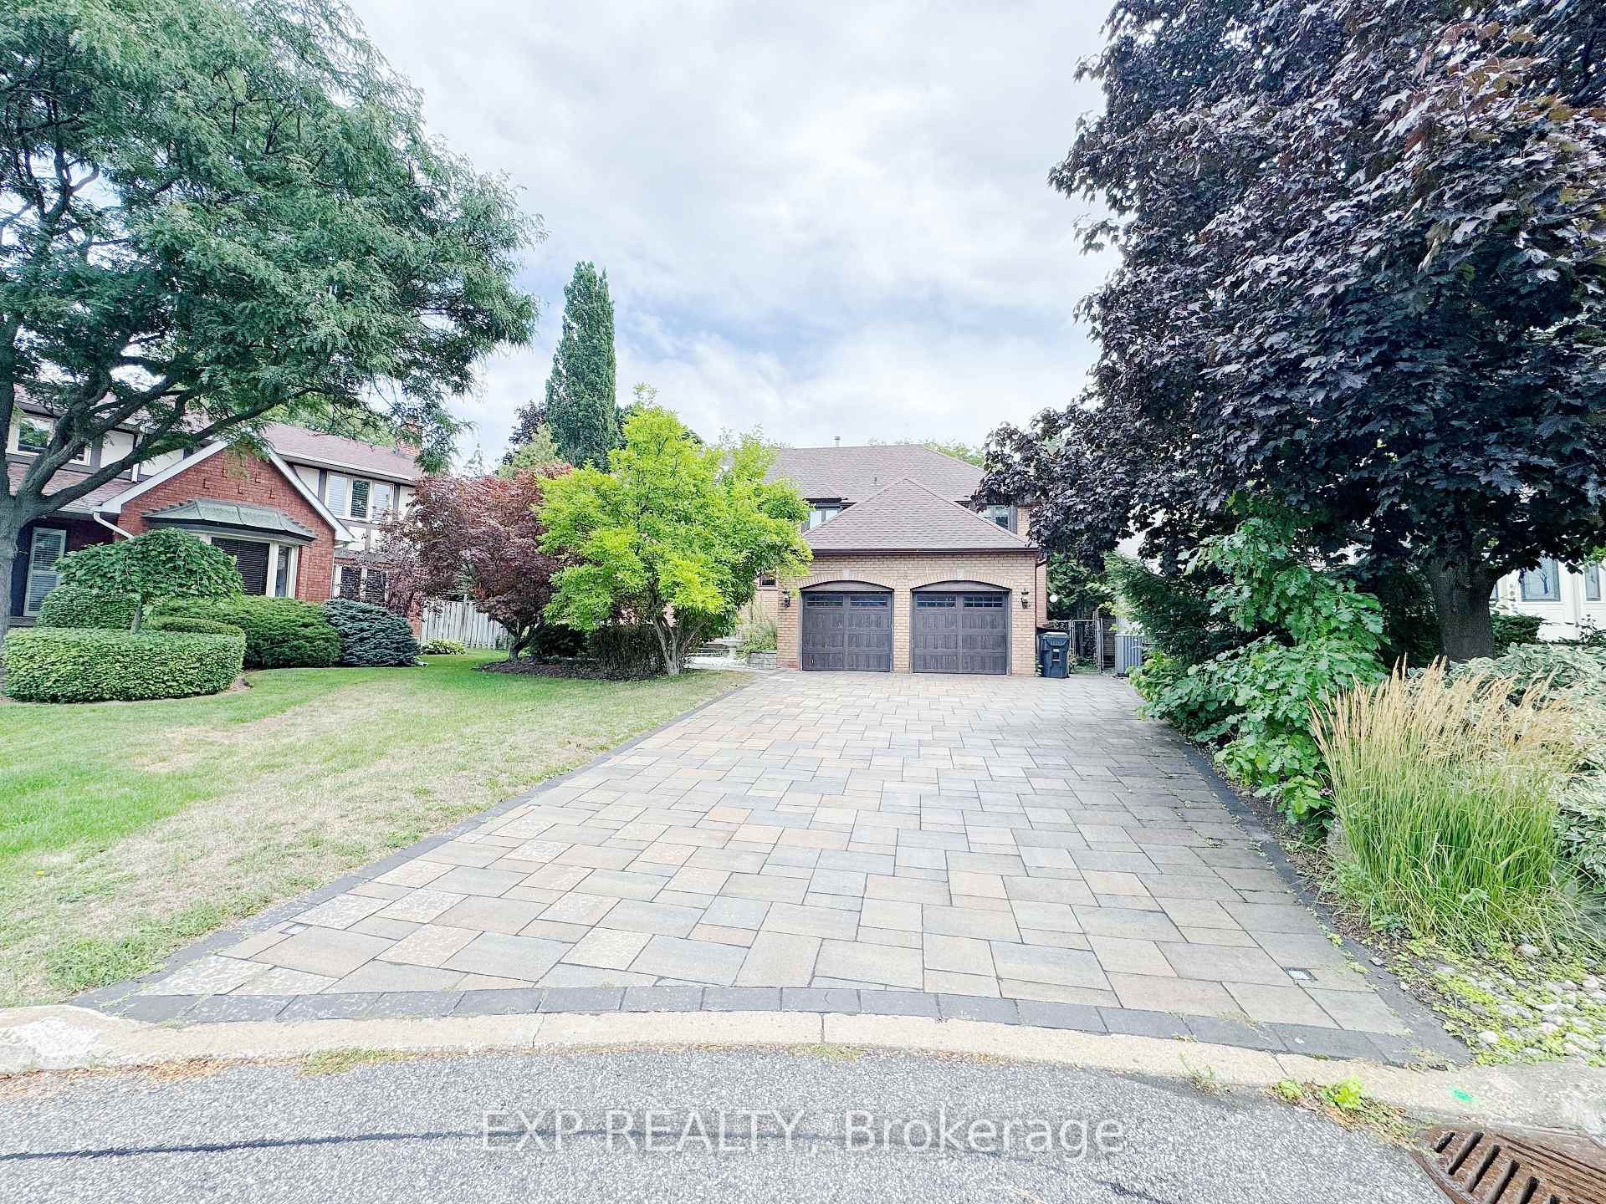
Parking2 Garage, Attached, Private
- Spaces: 2 Garage
- Garage: Attached
- Driveway: Private
Heating, water and powerForced air, gas, Central air, Municipal water
- Heating: Forced air, gas
- Cooling: Central air
- Water: Municipal water
- Sewer: Municipal sewer
Rent and termsRent $7,000 a month, Entire property, Furnished
- Rent: $7,000 a month
- Space for rent: Entire property
- Furnished: Furnished
- Lease: 12 months
- Paid: Monthly
- Deposit: Required
- Credit check: Required
- Employment letter: Required
- Rental application: Required
- References: Required
NearbyCul de sac/dead end, fenced yard, hospital, park, public transit
- Close to: Cul de sac/dead end, fenced yard, hospital, park, public transit
Listing detailsC12369529, Rented, Aug 28, 2025
- MLS® number: C12369529
- Status: Rented
- Listed on: Aug 28, 2025
- Days on market: 12
- Updated: Sep 9, 2025
- Possession: Immediate
- Occupied by: Owner
- Listing brokerage: eXp Realty
About this home
98 Clarinda Drive, North York (Bayview Village), ON M2K 2V3
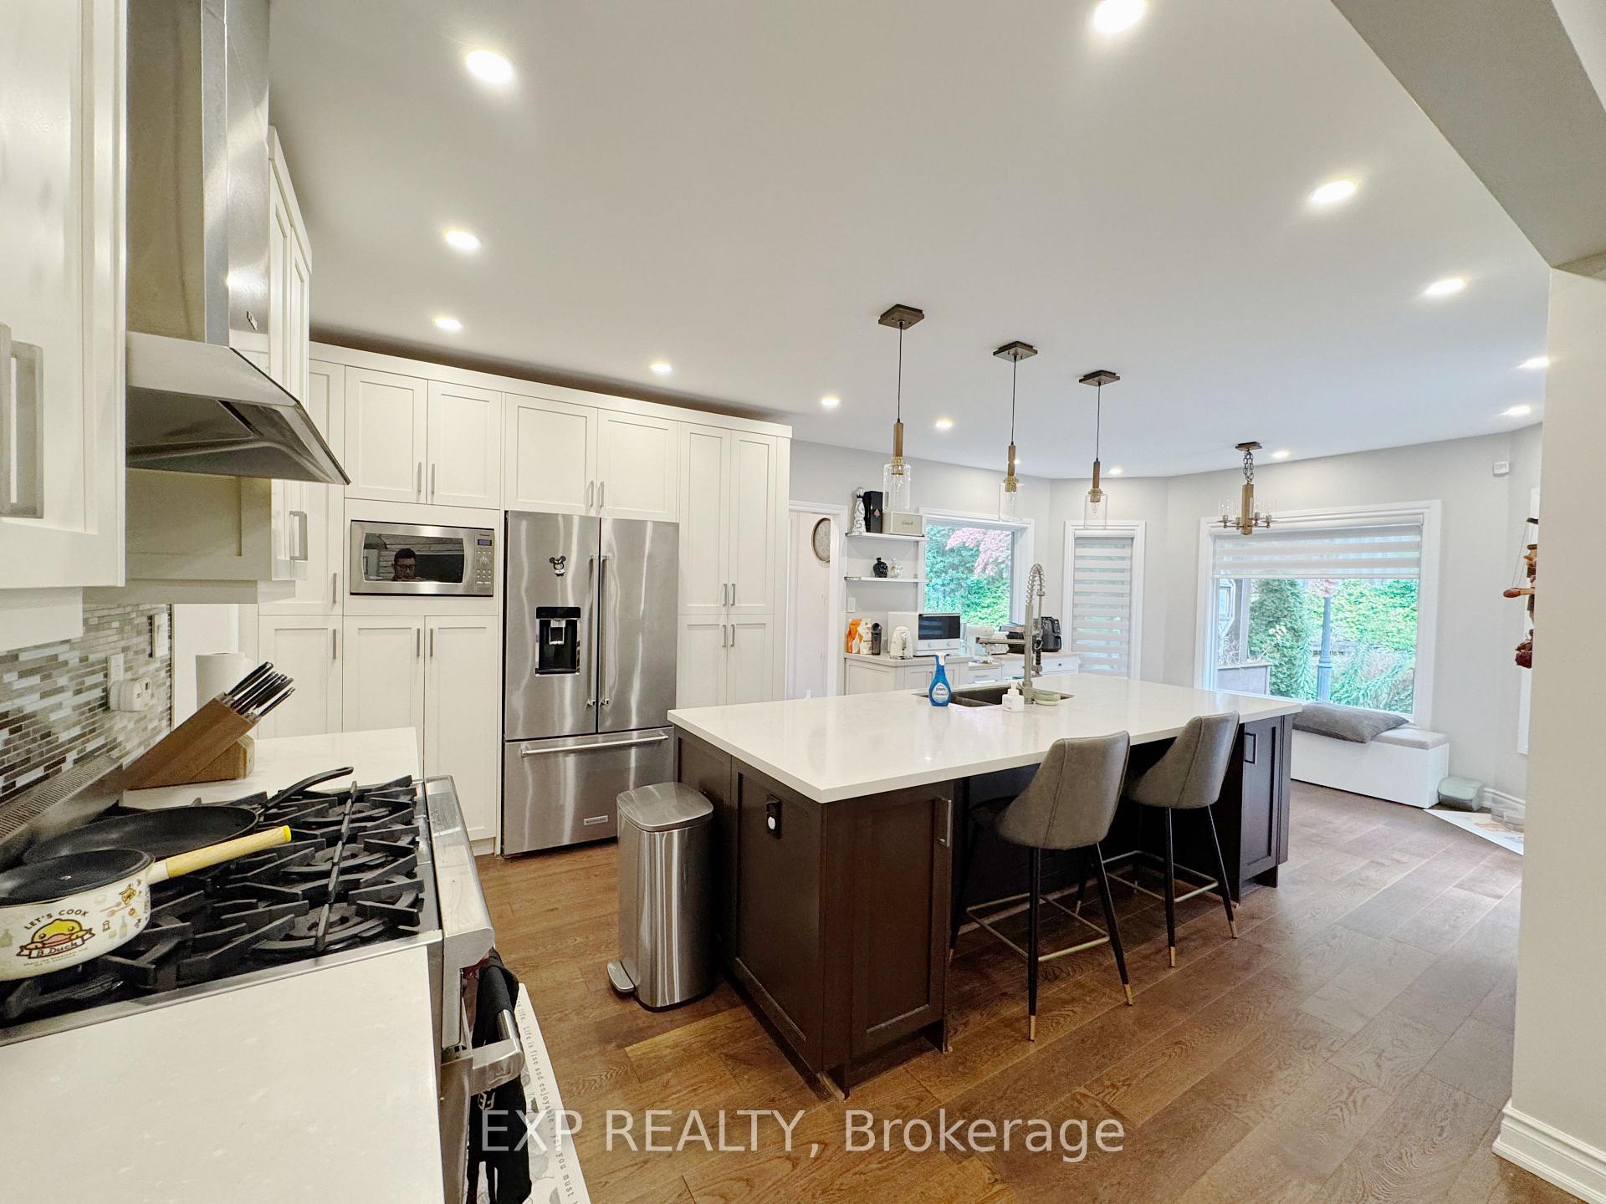
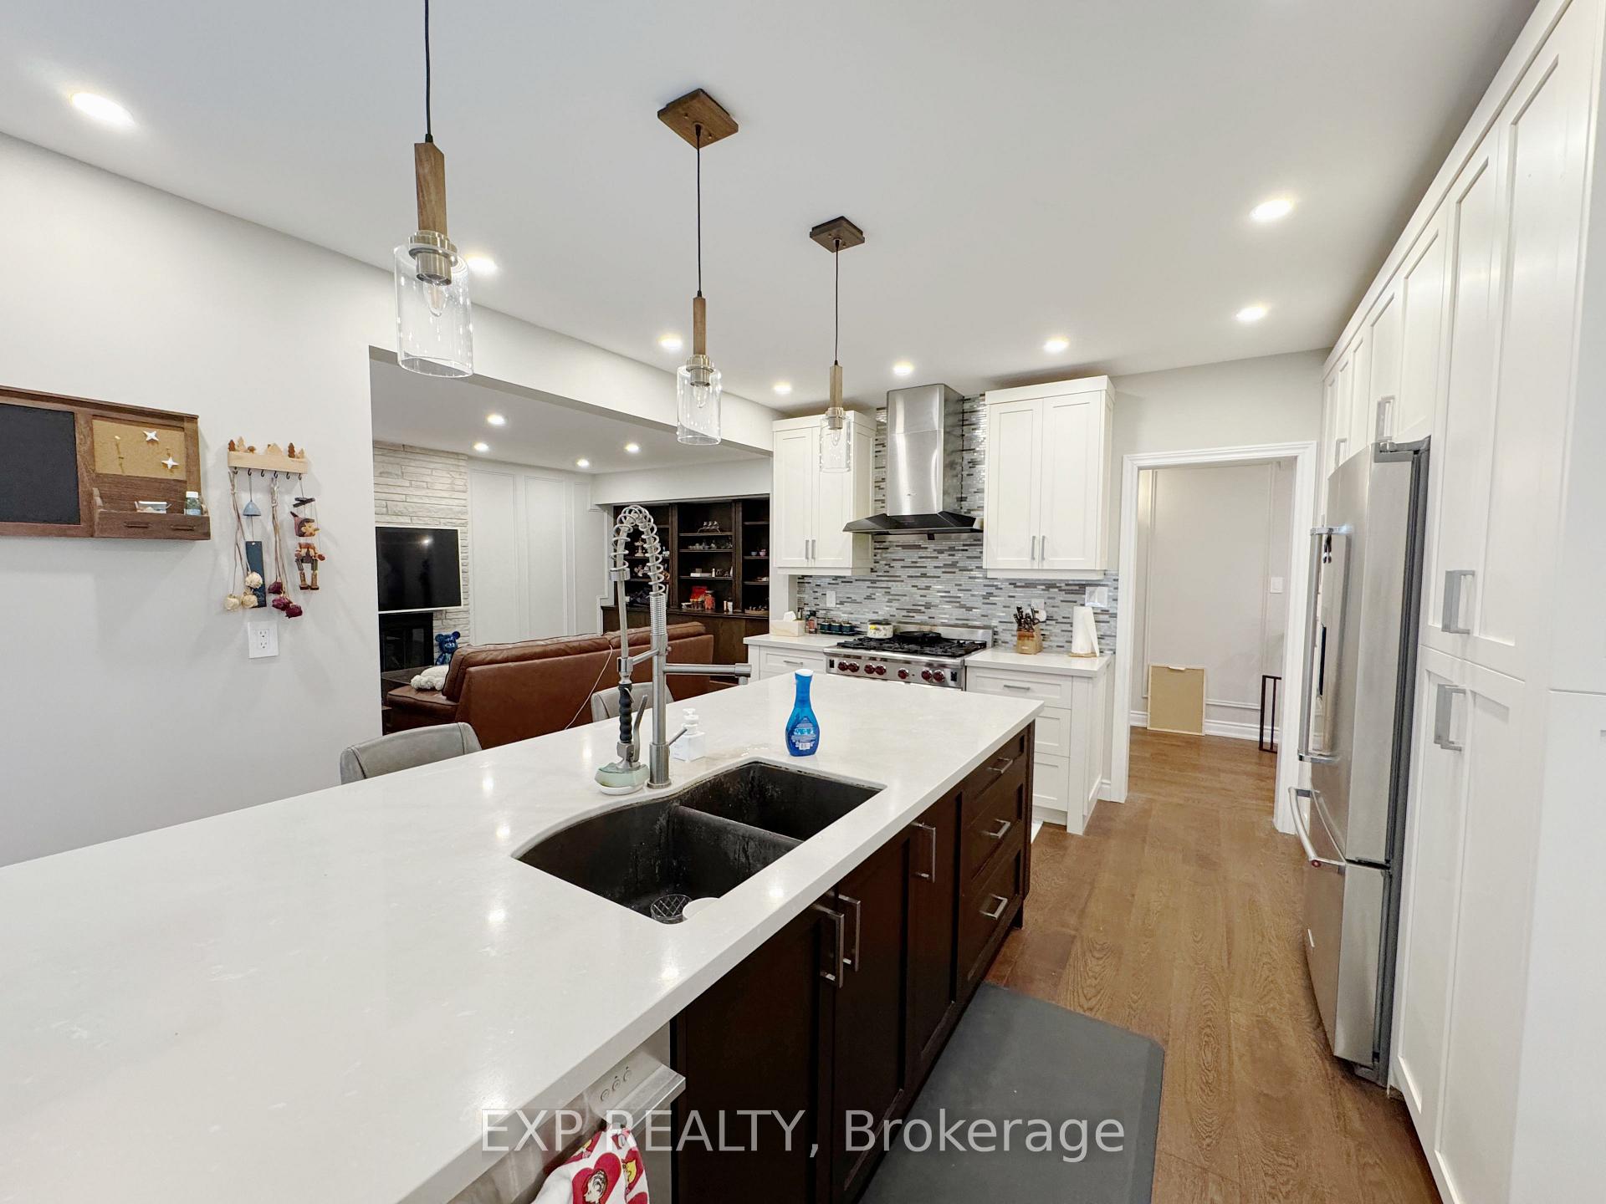
Welcome to 98 Clarinda Drive, a beautifully renovated luxury home in prestigious Bayview Village. Situated on a rare pie-shaped lot that widens to 135ft, this residence is tucked away on a quiet, child-friendly cul-de-sac. The sun-filled main floor boasts formal living and dining rooms, a cozy family room with fireplace, and an entertainers dream kitchen featuring Wolf range, Sub-Zero fridge, stone counters, and Magic Window walls that open seamlessly to a private yard with deck and pergola. Upstairs offers 4 spacious bedrooms including a primary retreat with spa-like ensuite and his/hers closets. The fully finished basement expands living space with a sleek wine bar, exercise room with heated floors, media area, and guest suite. With parking for 6, central air, and high-end appliances, this home blends elegance with modern comfort. Located minutes from Bayview Village, Sheppard subway, Hwy 401, parks, and top-rated schools, it offers the perfect balance of convenience and privacy. A rare opportunity to lease a home that combines style, functionality, and prime location.
Ask about this home
A HOMEH agent will answer your questions about this home.
Around this home
Daily convenience, out of 100, from the distances below
Schools nearby
School rating, out of 10.
Helpful calculators
Your HOMEH agent

"I would see it this week."