

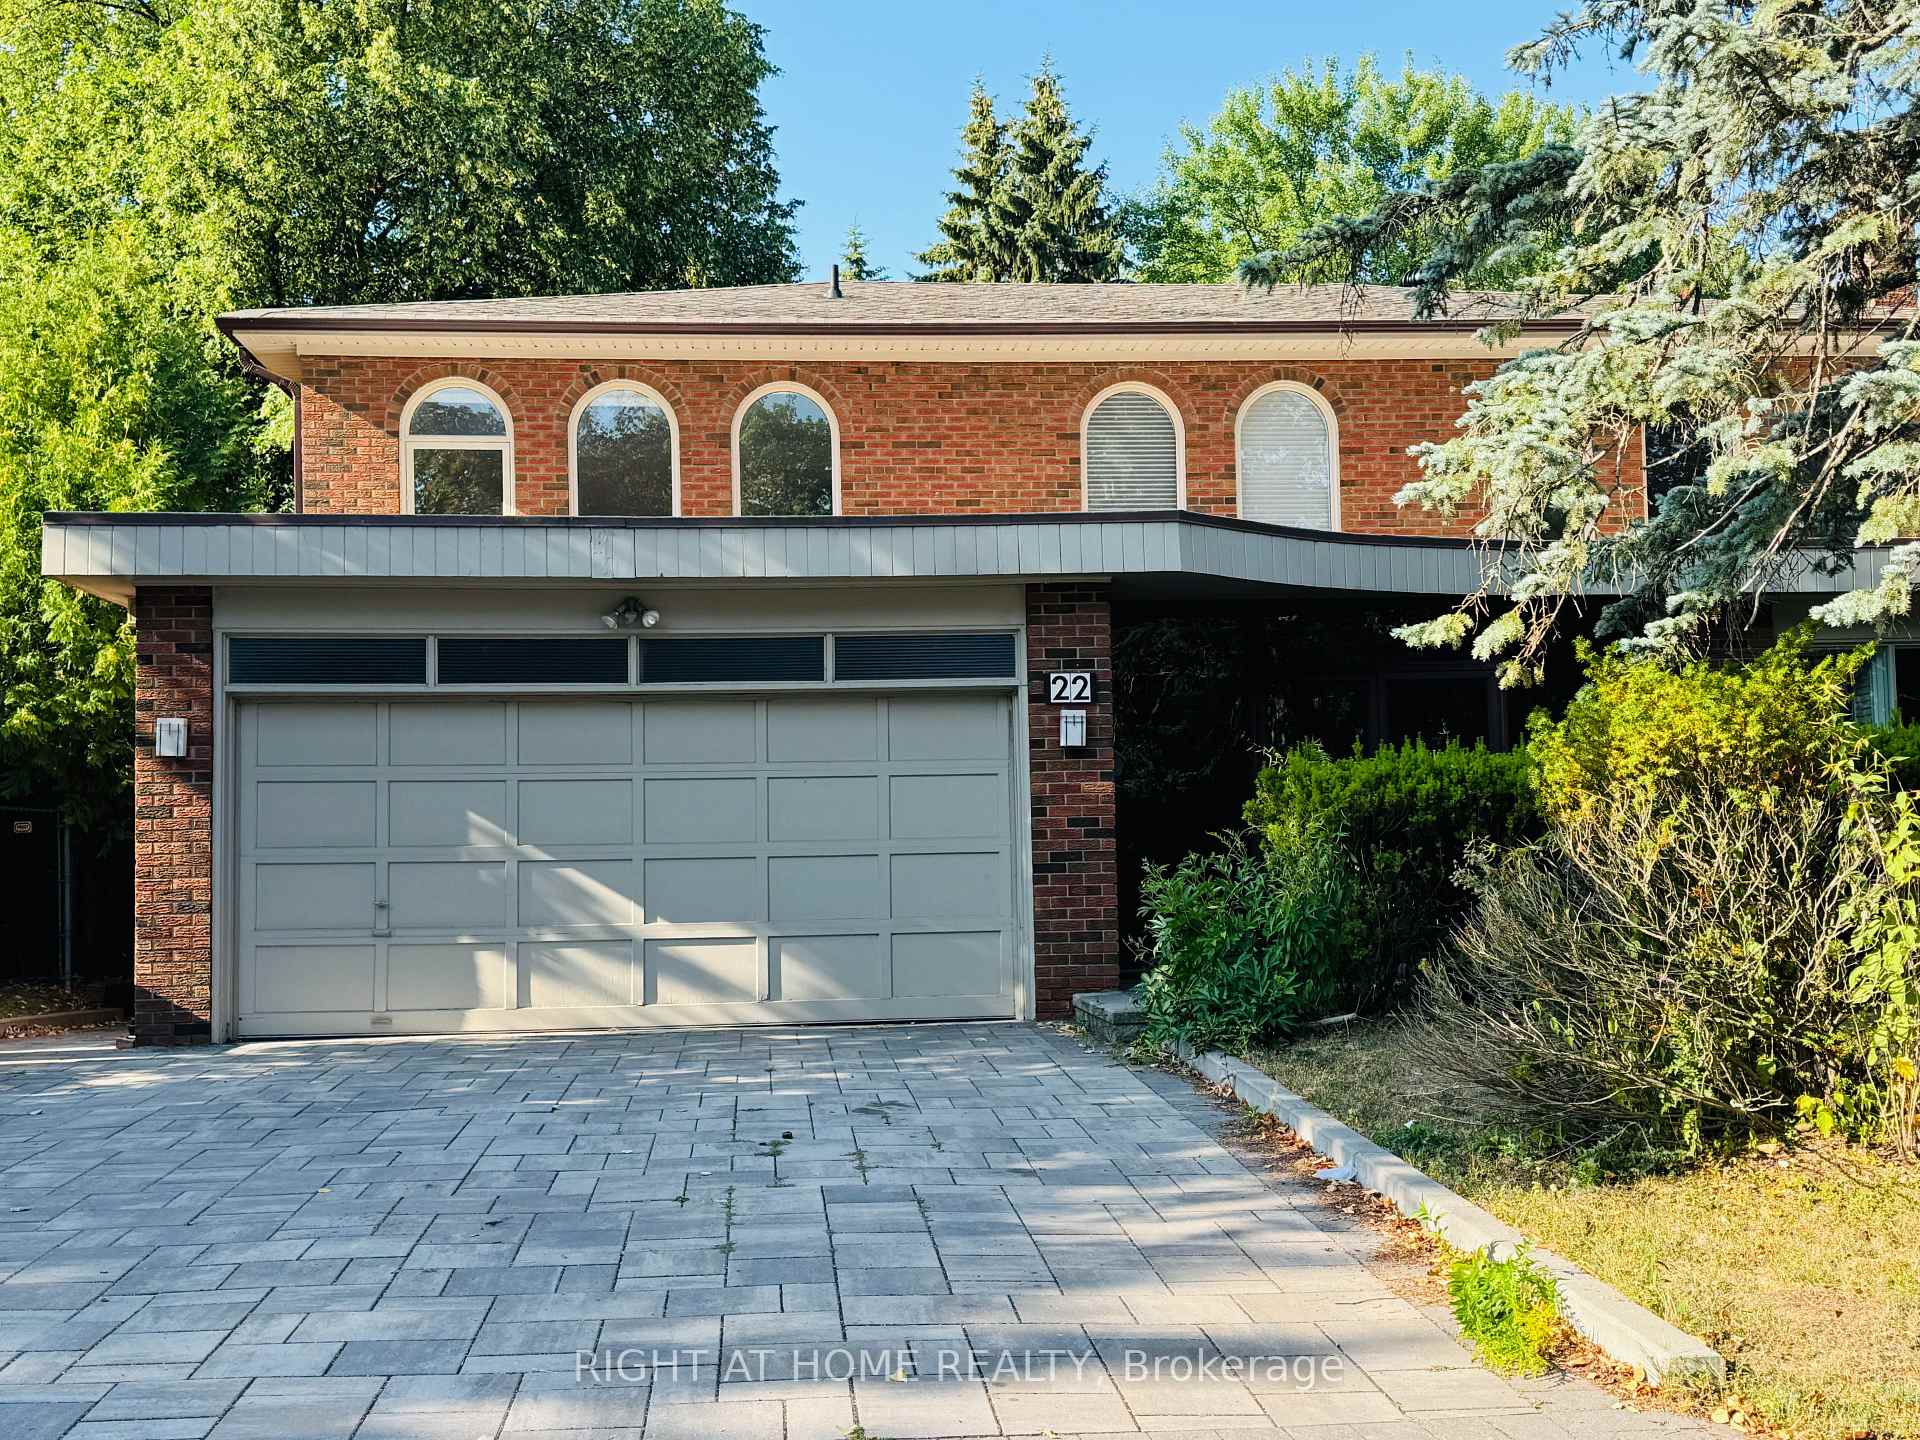
22 Janus Court
Detached Rented
1/3522 Janus Court
Detached Rented
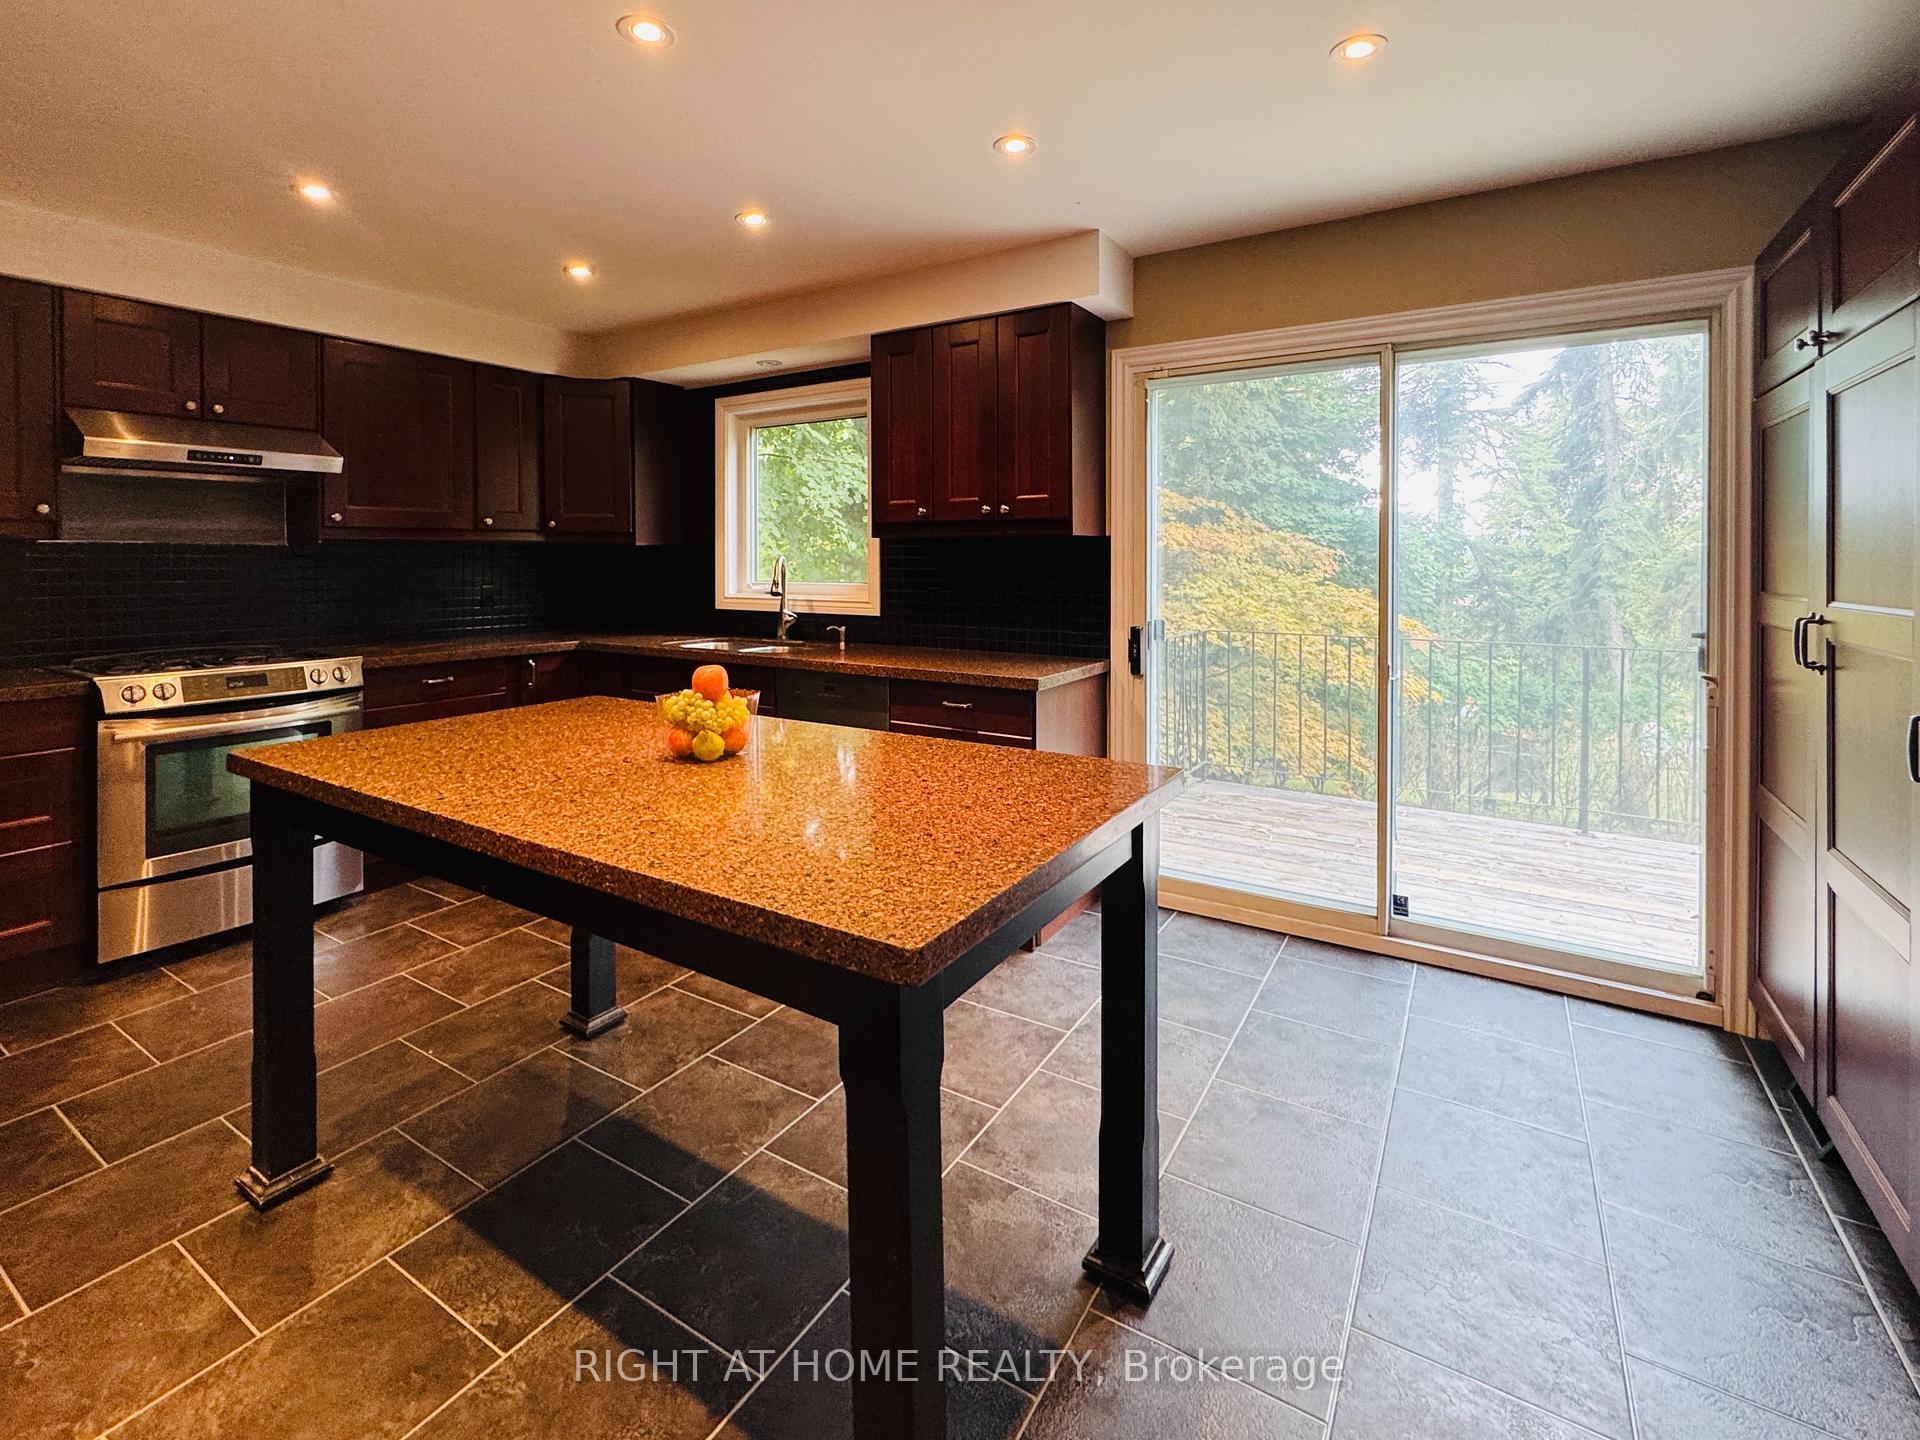 See all 35 photos
4+1 Bedrooms
4 Bathrooms
2 Garage
3.5K–5K sq.ft
Entire Home
— Unit
Property history
Facts and features
- BasementWalk-out
- Lease term12 months
- FurnishedFurnished
- LaundryEnsuite
What stands out
- Separate entrance
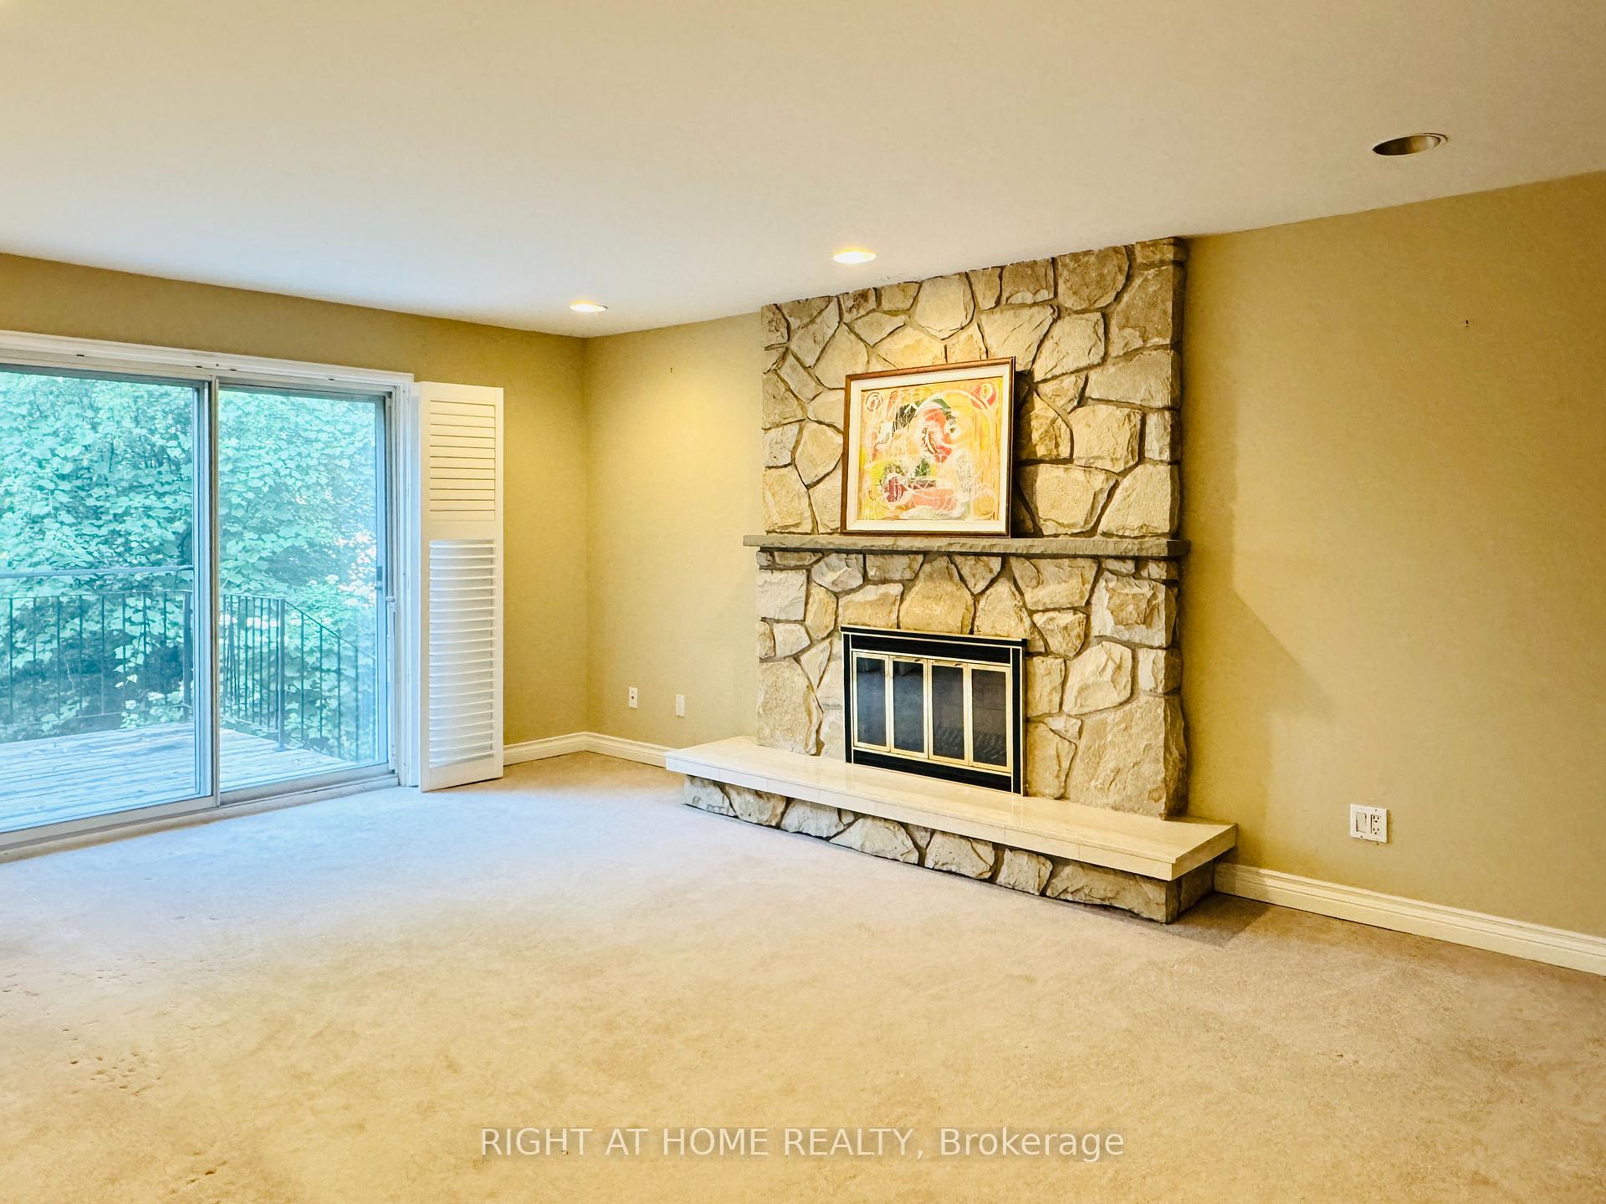
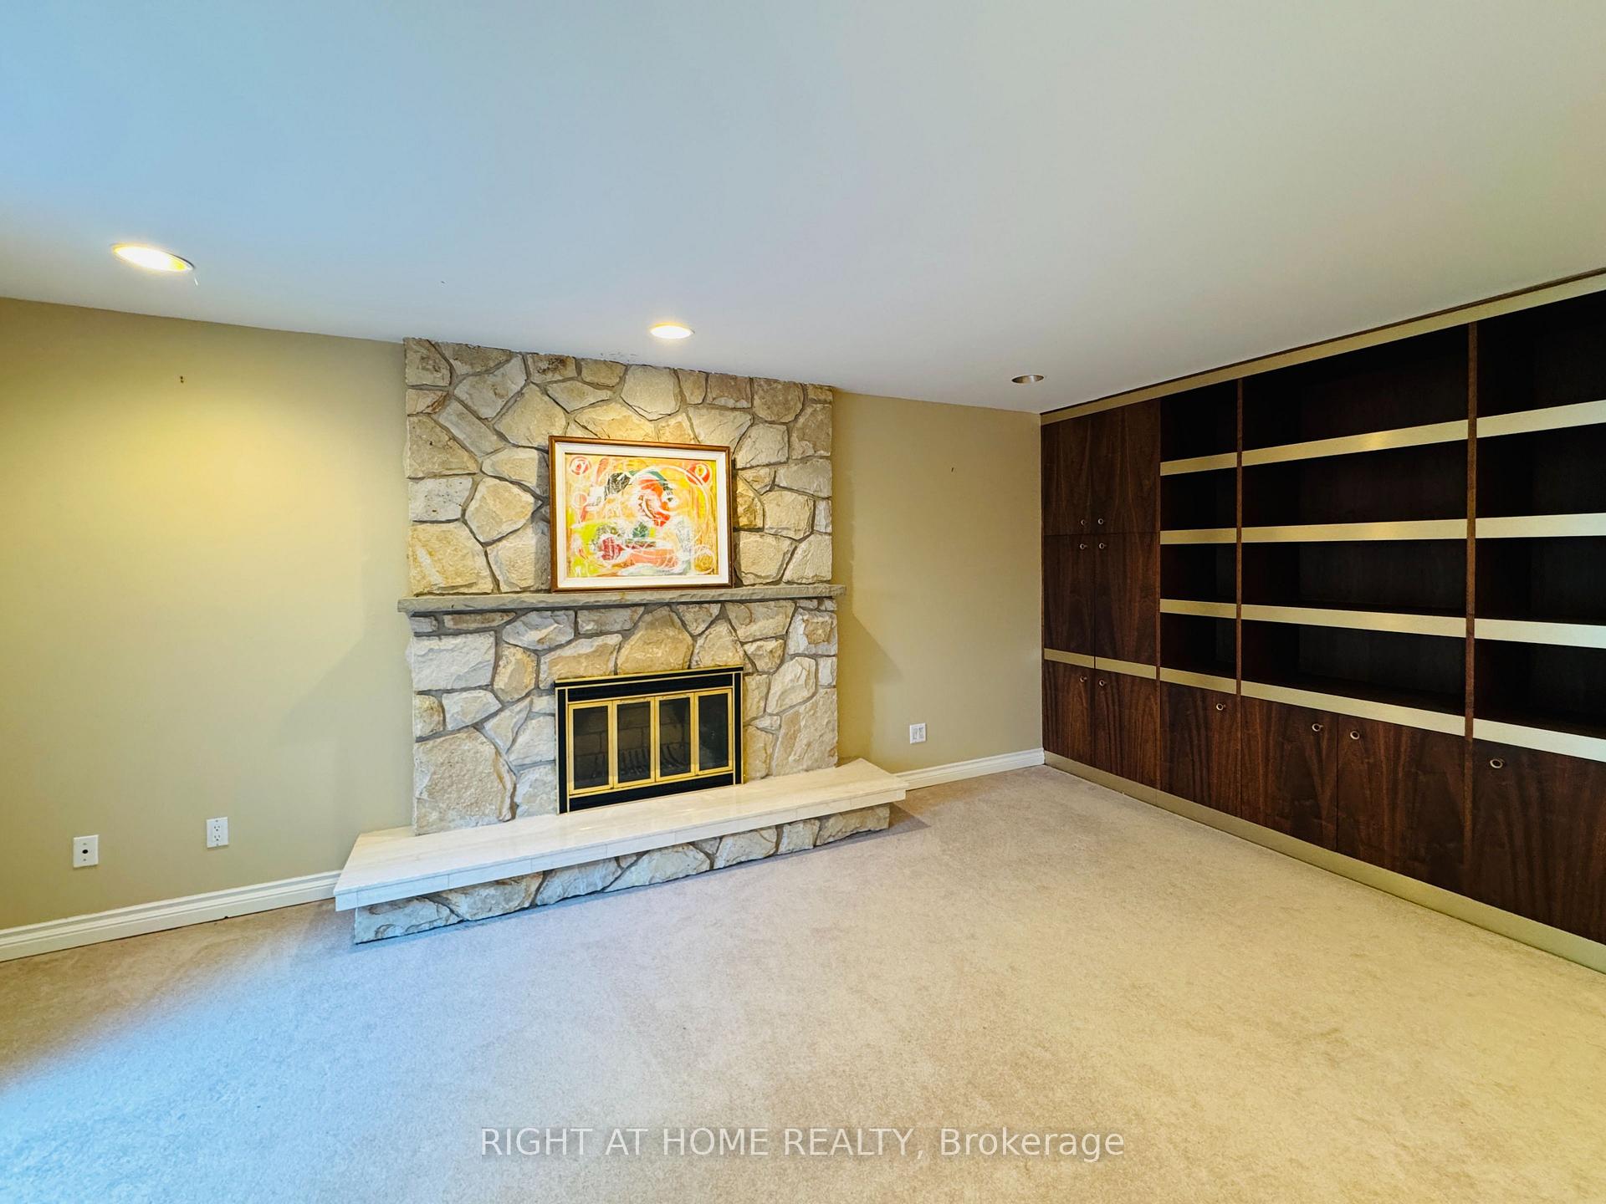
- Fireplace
- Central air
The homeDetached, 2-storey, 3,500–5,000 sq ft
- Type: Detached
- Style: 2-storey
- Living space: 3,500–5,000 sq ft
- Basement: Finished with walk-out, separate entrance
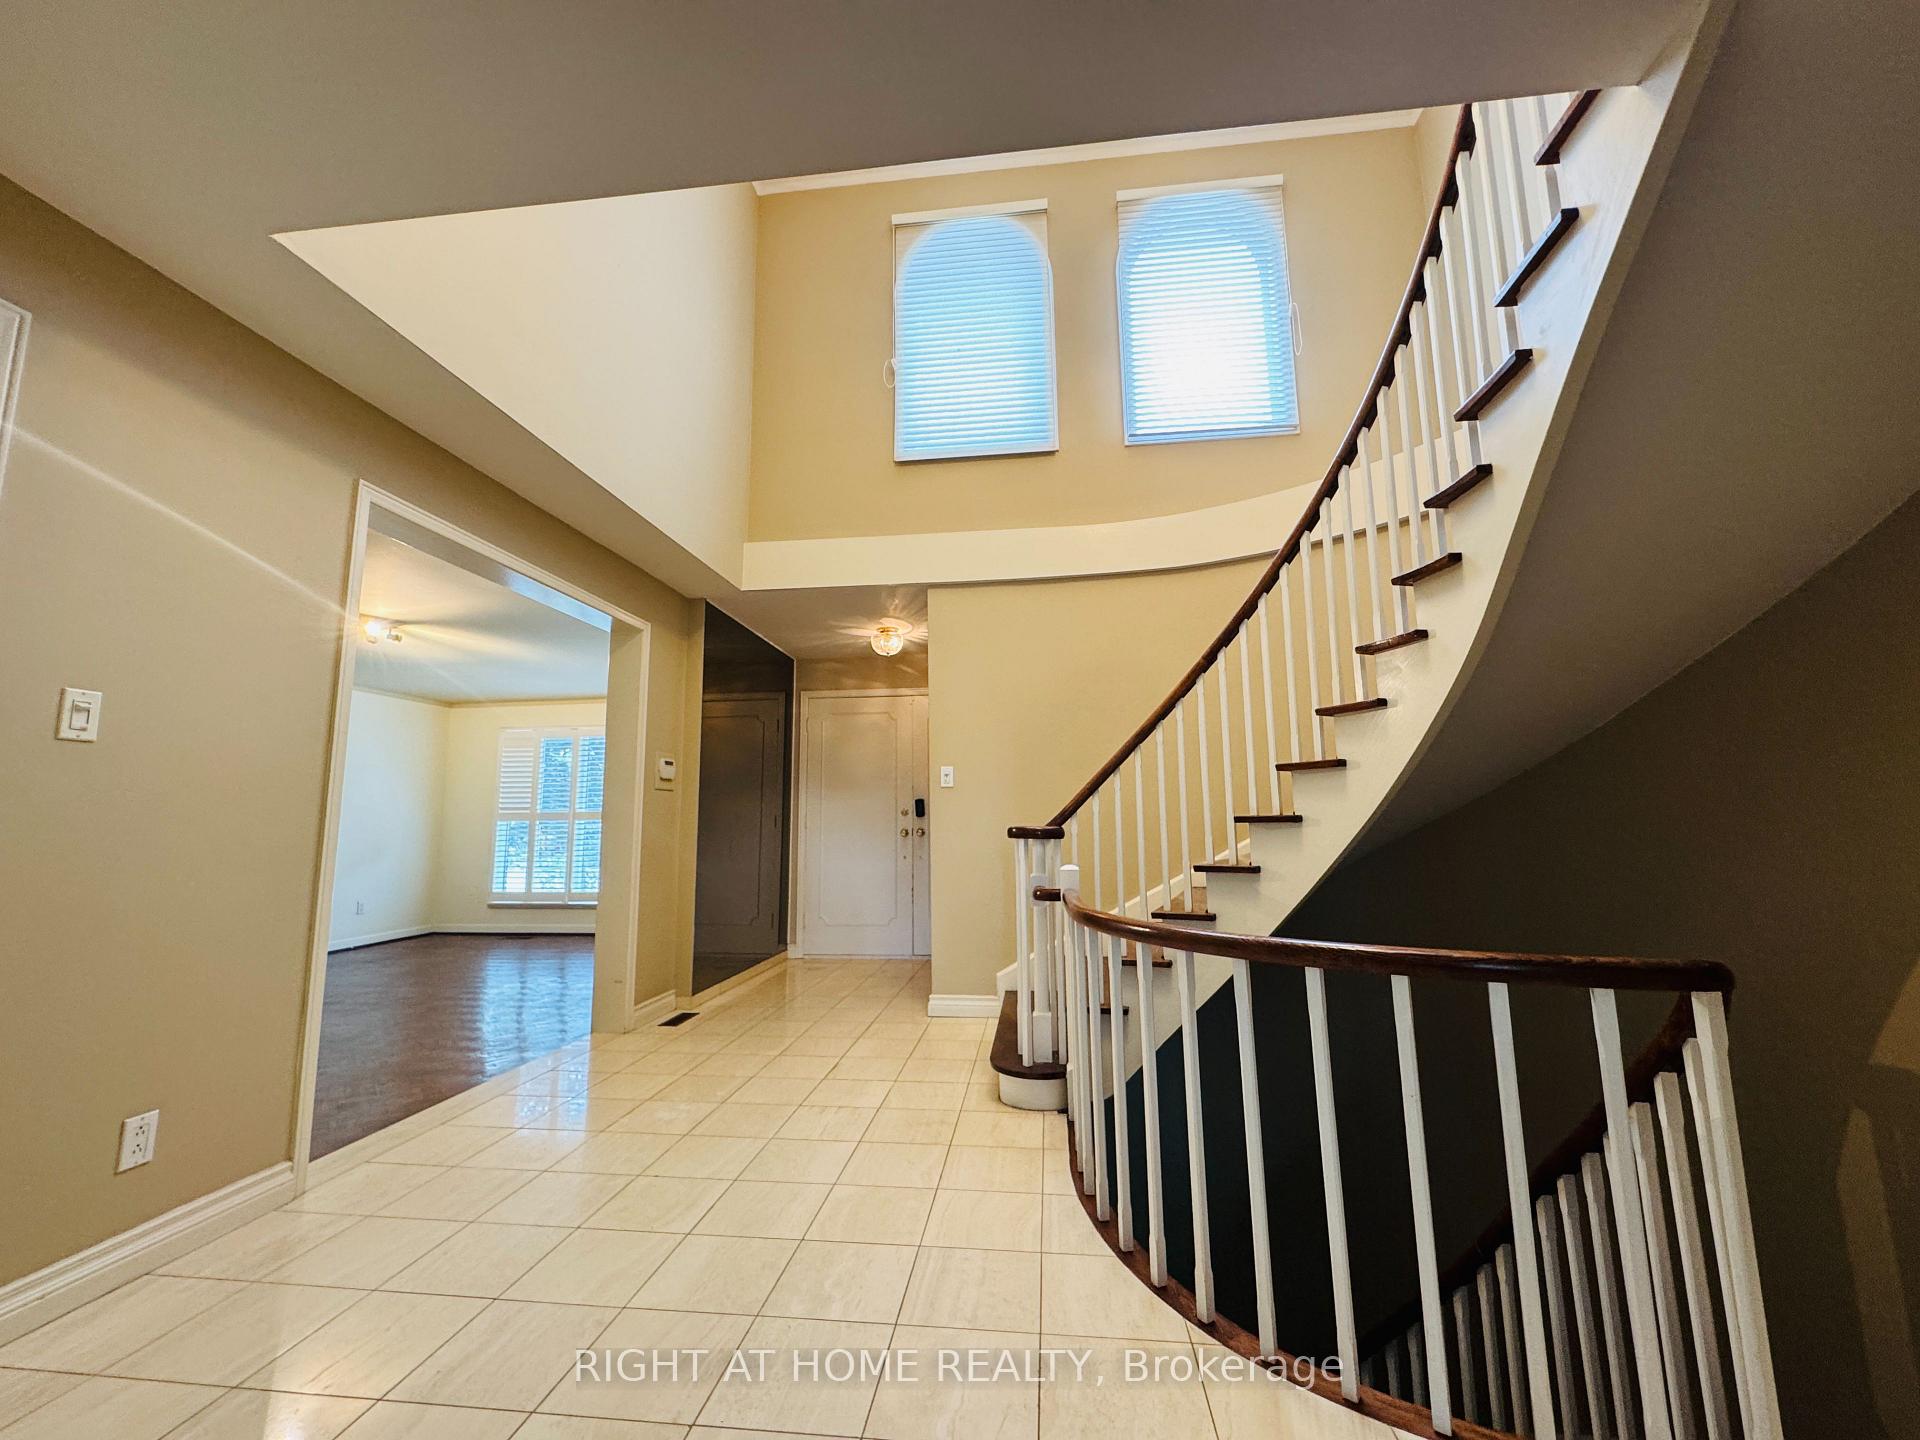
InsideFireplace Yes, Marble, Parquet, Ceramic, Broadloom, Ensuite
- Fireplace: Yes
- Flooring: Marble, Parquet, Ceramic, Broadloom
- Laundry: Ensuite
- Features: Sauna, separate hydro meter, water heater, water meter
- Rooms above ground: 8
- Rooms in the basement: 3
- Bedrooms: 4 + 1 in the basement
- Bathrooms: 4
- Kitchens: 1
- Family room: Yes
Outside and lotBrick, Asphalt shingle, Block
- Exterior: Brick
- Roof: Asphalt shingle
- Foundation: Block
Parking2 Garage, Attached, Private double
- Spaces: 2 Garage
- Garage: Attached
- Driveway: Private double
Heating, water and powerForced air, gas, Central air, Municipal water
- Heating: Forced air, gas
- Cooling: Central air
- Water: Municipal water
- Sewer: Municipal sewer
Rent and termsRent $5,000 a month, Entire property, Furnished
- Rent: $5,000 a month
- Space for rent: Entire property
- Furnished: Furnished
- Lease: 12 months
- Paid: Monthly
- Deposit: Required
- Credit check: Required
- Employment letter: Required
- Rental application: Required
- References: Required
IncludedFurnished house w/ ss appliances (jenn-air fridge and gas stove, miele dishwasher, range hood), washer & dryer, window coverings, elf's, gb&e.
- Included: Furnished house w/ ss appliances (jenn-air fridge and gas stove, miele dishwasher, range hood), washer & dryer, window coverings, elf's, gb&e.
Listing detailsC12337015, Rented, Aug 11, 2025
- MLS® number: C12337015
- Status: Rented
- Listed on: Aug 11, 2025
- Days on market: 38
- Updated: Sep 18, 2025
- Possession: Immediate
- Occupied by: Vacant
- Listing brokerage: RIGHT AT HOME REALTY
About this home
22 Janus Court, North York (Hillcrest Village), ON M2H 1S4
SaunaSeparate Hydro MeterWater HeaterWater Meter
Top Schools(Ay Jackson, Highland, Cliffwood PS). Spacious Executive Home W/Enclosed Porch On Cul-De-Sac. Approx.2800+1664 Sqft,Cottage-Like Backyard,Finished W/O Bsmt W/Fireplace, Sauna, Cold Room/Wine Cellar& Cedar Closet. Completely Renovated Baths & Kitchen W/ S/S Appliances, Granite Countertops. Formal Dining Room, Large Living Room& Family Room W/ Fireplace. Ample Storage Space. Interlock Driveway&sidewalk. Close To Ttc, Shopping, Library, Community Centre, Golf Club, Trail.
Read more
Ask about this home
A HOMEH agent will answer your questions about this home.
Ask a question
Around this home
Leslie/Steeles
Errands
Parks
Schools
Daily convenience, out of 100, from the distances below
ParkLeslie Greenbelt · 5 within 1 km9 min walk555 m
GroceryCircle K13 min walk813 m
SchoolA Y Jackson Secondary School6 min walk340 m
PharmacyShoppers Drug Mart14 min walk858 m
Cafés & foodBaskin-Robbins · 5 within 1 km14 min walk833 m
Gym & rec centreCummer Park Community Centre12 min walk720 m
LibraryToronto Public Library - Hillcrest17 min walk1.1 km
WalkDriveStraight-line distance, open map data
Grocery0.8 km
Park0.6 km
Coffee0.9 km
Dining0.9 km
Gym1.9 km
Schools nearby
School rating, out of 10.
A Y Jackson Secondary Schoolsecondary · Public · 0.3 km
8.9/10Excellent
Msgr Fraser College (Northeast)secondary · Public · 0.6 km
—
Cliffwood Public Schoolelementary · Public · 0.8 km
—
Contact agent
Helpful calculators
Rent vs buy
Affordability
Mortgage
Down payment
Stress test
CMHC insurance
Your HOMEH agent

NimaHOMEH agent · North York
"I would see it this week."
Ask Nima