

Unit 1212, 105 The Queens Way
Unit 1212, 105 The Queens Way
 See all 23 photos
Property history
Facts and features
- ExposureSouth east
- LaundryEnsuite
- LockerNone
- BalconyOpen
- Central air
The homeCondo Apartment, Apartment, 0–499 sq ft
- Type: Condo Apartment
- Style: Apartment
- Living space: 0–499 sq ft
- Basement: None
- Exposure: South East
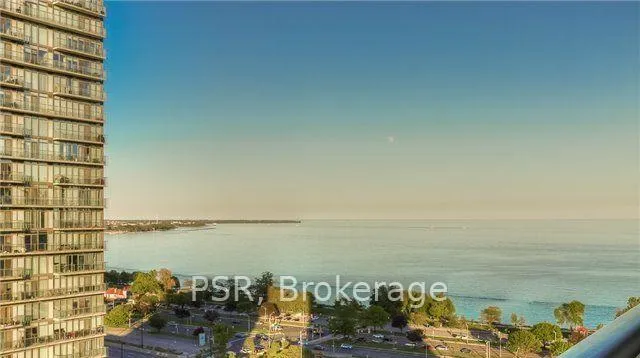
- View: City, lake, park/greenbelt, skyline, trees/woods
InsideEnsuite, Carpet free, Concierge/security, security guard, carbon monoxide detectors, smoke detector
- Laundry: Ensuite
- Features: Carpet free
- Security: Concierge/security, security guard, carbon monoxide detectors, smoke detector
- Rooms above ground: 4
- Bedrooms: 1
- Bathrooms: 1
- Kitchens: 1
OutsideConcrete, Open, Controlled entry, landscaped, security gate, year round living
- Exterior: Concrete
- Balcony: Open
- Features: Controlled entry, landscaped, security gate, year round living
Parking and lockerUnderground, Parking type None, Locker None
- Garage: Underground
- Parking type: None
- Locker: None
BuildingNxt, Storeys 34, Units 525
- Name: Nxt
- Storeys: 34
- Units: 525
- Registered: 2013
- Condo corporation: 2319
- Pets: Allowed
Heating, water and powerForced air, gas, Central air
- Heating: Forced air, gas
- Cooling: Central air
Rent and termsRent $2,000 a month, Entire property, Unfurnished
- Rent: $2,000 a month
- Space for rent: Entire property
- Furnished: Unfurnished
- Lease: 12 months
- Paid: Monthly
- Rent includes: Building insurance, building maintenance, central air conditioning, common elements, heat, water, recreation facility
- Deposit: Required
- Credit check: Required
- Employment letter: Required
- Rental application: Required
- References: Required
IncludedAll existing stainless steel appliances, washer and dryer, all existing light fixtures and window coverings, Tenant pays hydro and internet/cable
- Included: All existing stainless steel appliances, washer and dryer, all existing light fixtures and window coverings
- Not included: Tenant pays hydro and internet/cable
NearbyBeach, hospital, lake/pond, park, public transit, school
- Close to: Beach, hospital, lake/pond, park, public transit, school
Listing detailsW12770212, Rented, Feb 8, 2026
- MLS® number: W12770212
- Status: Rented
- Listed on: Feb 8, 2026
- Days on market: 31
- Updated: Mar 11, 2026
- Possession: 2026-03-01 / 1-29 days
- Occupied by: Tenant
- Listing brokerage: PSR
About this home
Unit 1212, 105 The Queens Way, North York (Weston), ON M6S 5B5
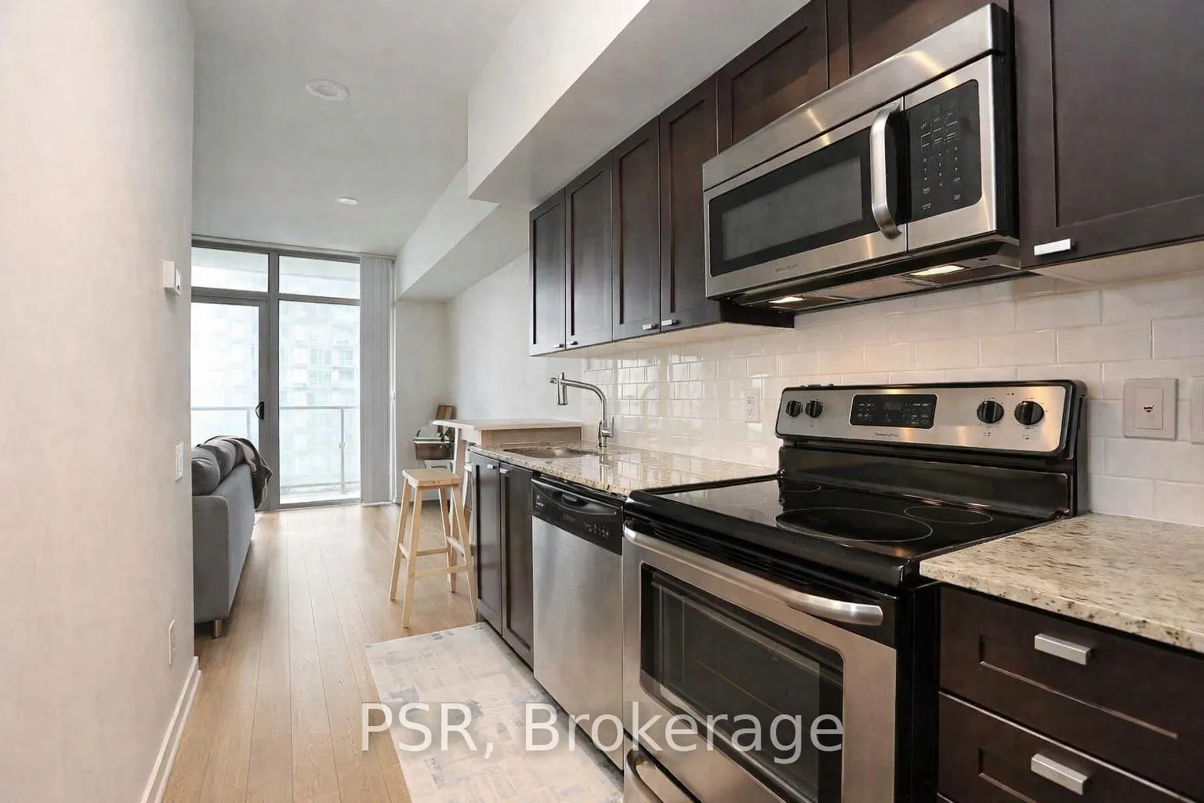
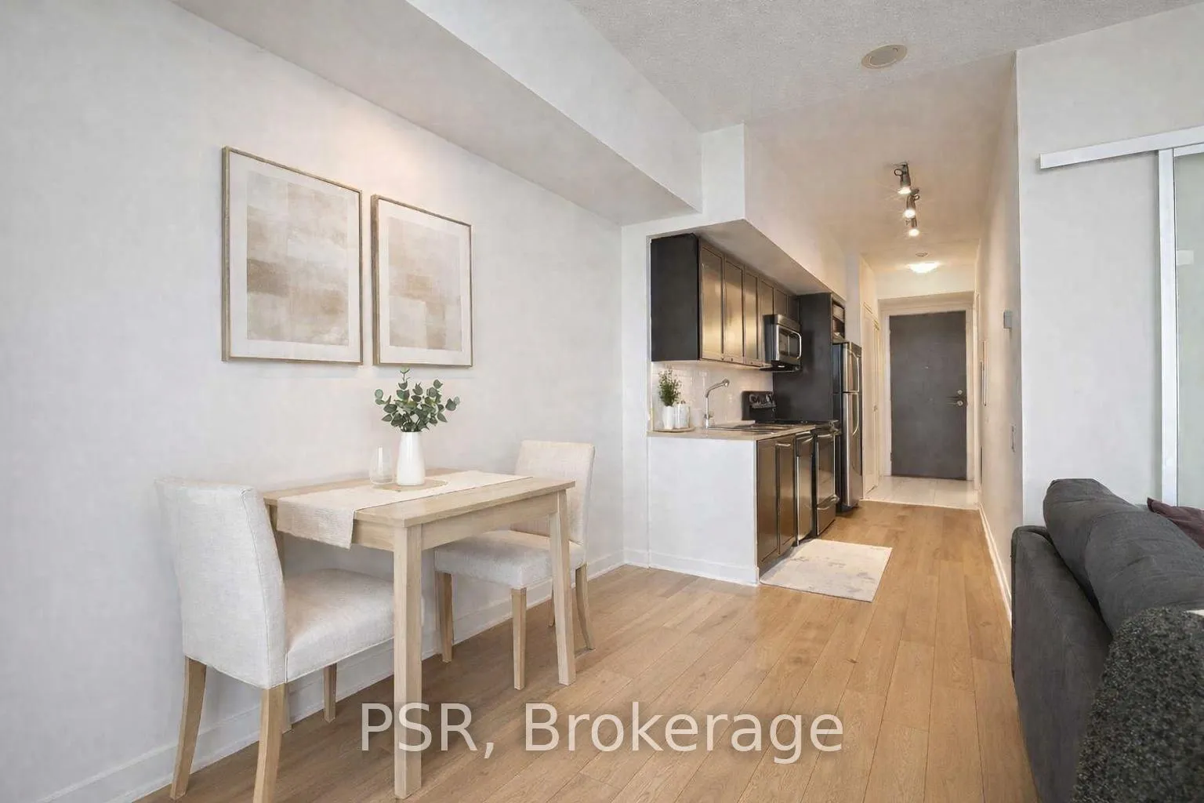
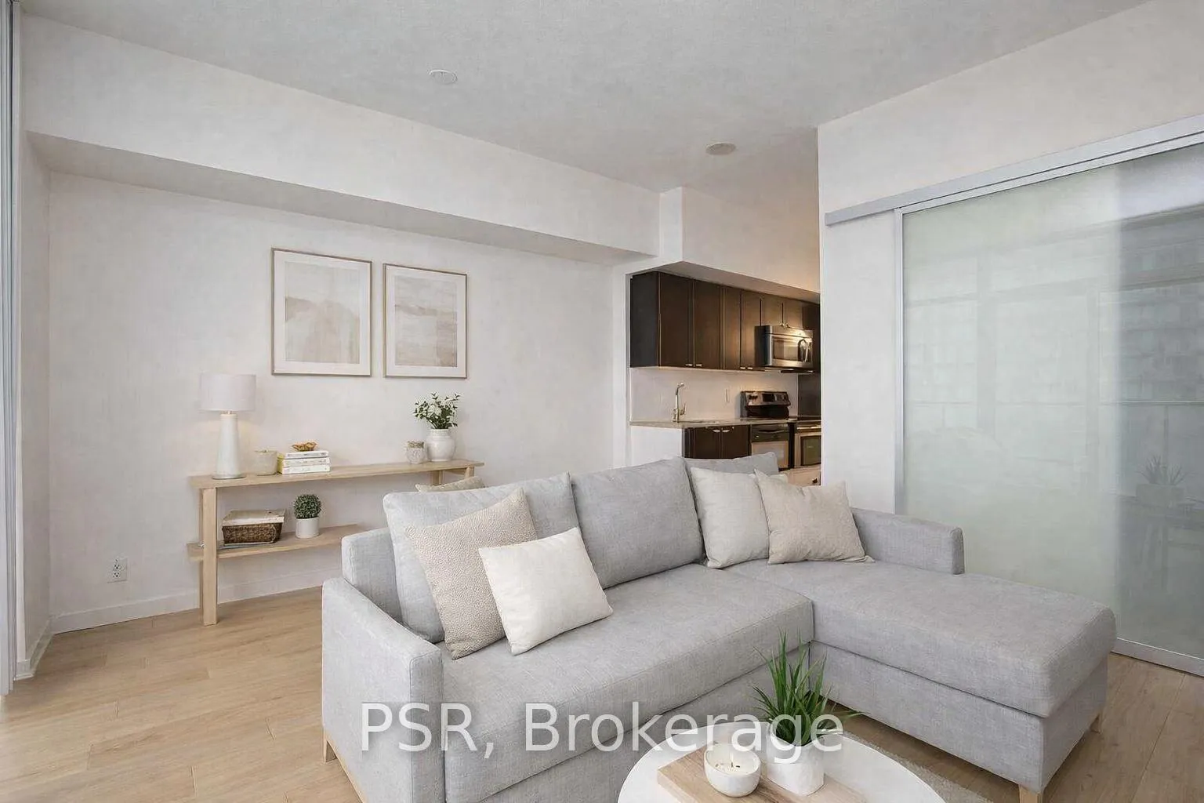
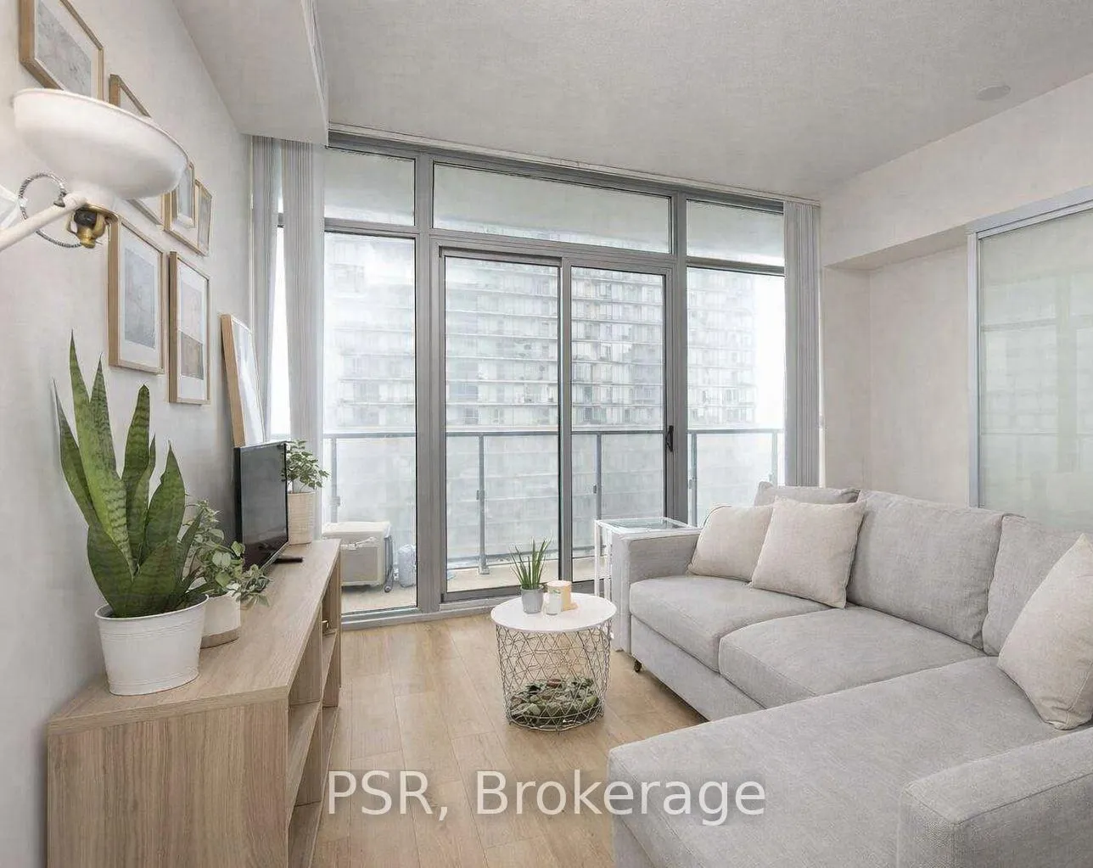
Why Residents Love Calling NXT Home: Resort-style amenities including indoor and outdoor pools, fitness centre, tennis court, party rooms, and 24-hour concierge; Steps to the waterfront with miles of walking and cycling trails along Lake Ontario Easy downtown access via TTC, Gardiner Expressway, and Lakeshore Boulevard; A true community feel with landscaped grounds and thoughtfully designed shared spaces; Proximity to High Park, one of Toronto's most beloved green spaces; Everyday conveniences nearby, including grocery stores, cafés, and local restaurants; Spectacular lake and skyline views that change beautifully through every season; Quiet, residential setting that still keeps you connected to the city core. Welcome to Suite 1212 at NXT Condos, where sunrise views and city energy come together in perfect balance. This bright and beautifully updated 1-bedroom, 1-bathroom suite offers an inviting layout designed for both comfort and style. The open-concept living and dining space is filled with natural light and anchored by brand-new hardwood flooring, creating a warm, modern feel throughout. The kitchen features stainless steel appliances and functional workspace, while ensuite laundry adds everyday convenience. Step outside to the oversized terrace, a rare feature and the true highlight of this home. It's the perfect place to start your morning with coffee overlooking Lake Ontario and Toronto's east skyline, or unwind at the end of the day as the city lights come alive. Whether you commute downtown, work from home, or simply enjoy being connected to the city, this location offers quick access to the Gardiner Expressway, TTC, waterfront trails, and neighborhood amenities-bringing the best of Toronto within easy reach.
Ask about this home
A HOMEH agent will answer your questions about this home.
Know more about NXT II Condos
Condo building · 105 The Queensway
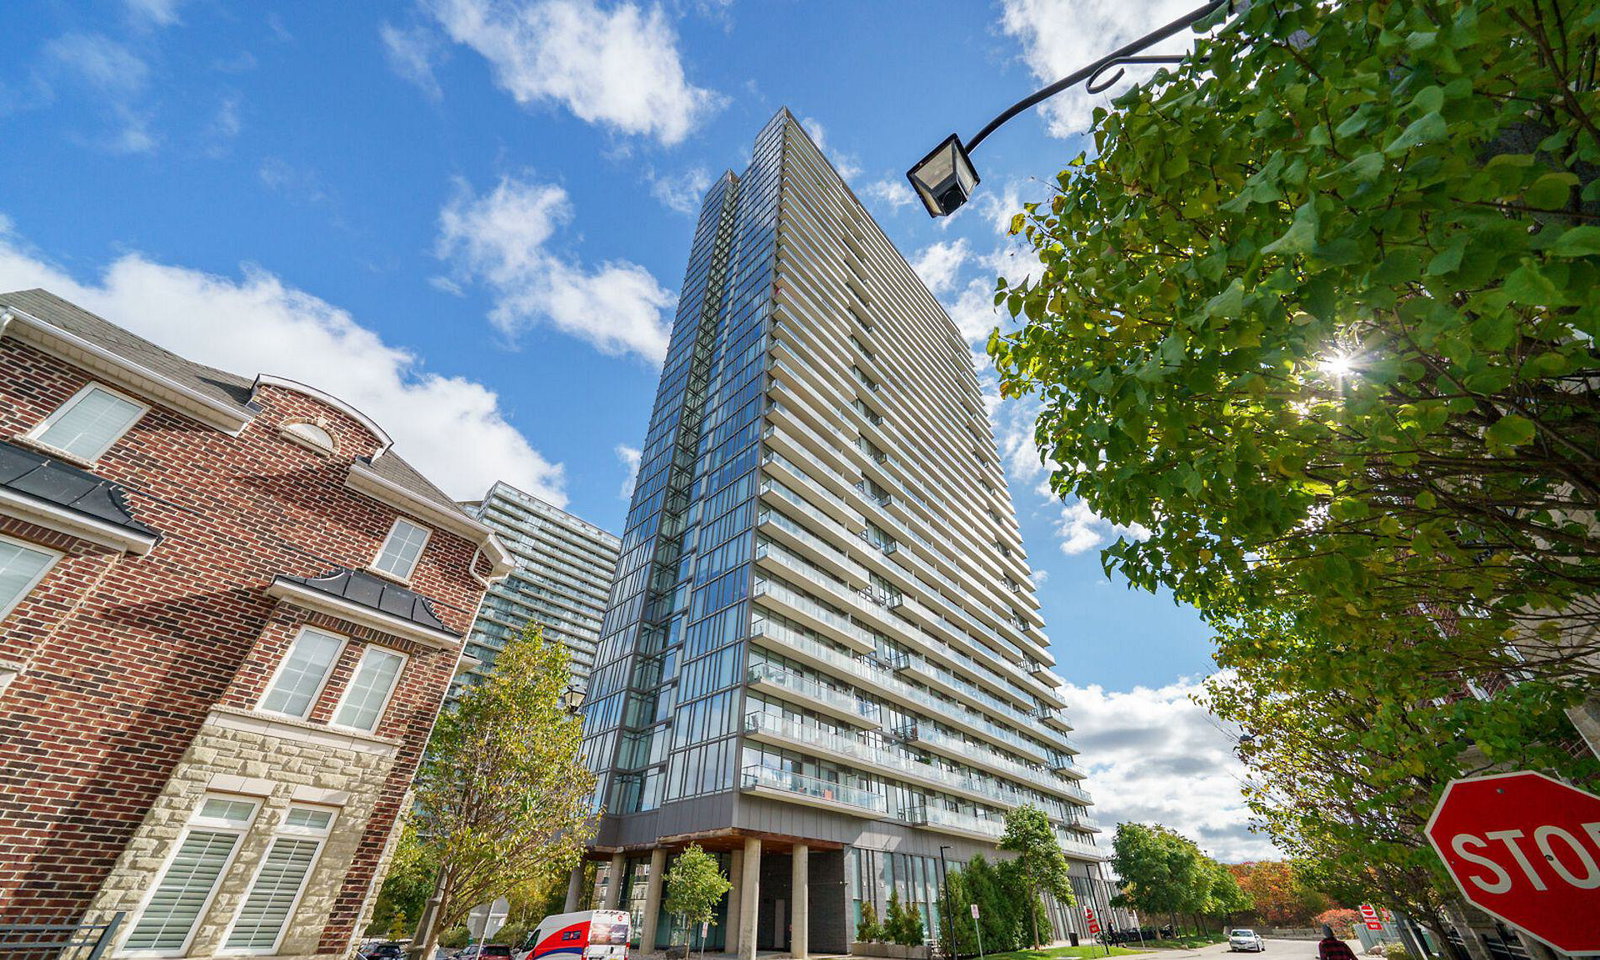
NXT II Condos is a 34-storey condo with 525 suites, built in 2013 by Cresford Developments. Right now 8 for sale and 7 for rent are on the market here.
- 34storeys
- 525suites
- $726/sq ft
- 2013built
No similar units for rent in NXT II Condos right now.
Around this home
Daily convenience, out of 100, from the distances below
Schools nearby
School rating, out of 10.
Helpful calculators
Your HOMEH agent

"I would see it this week."