

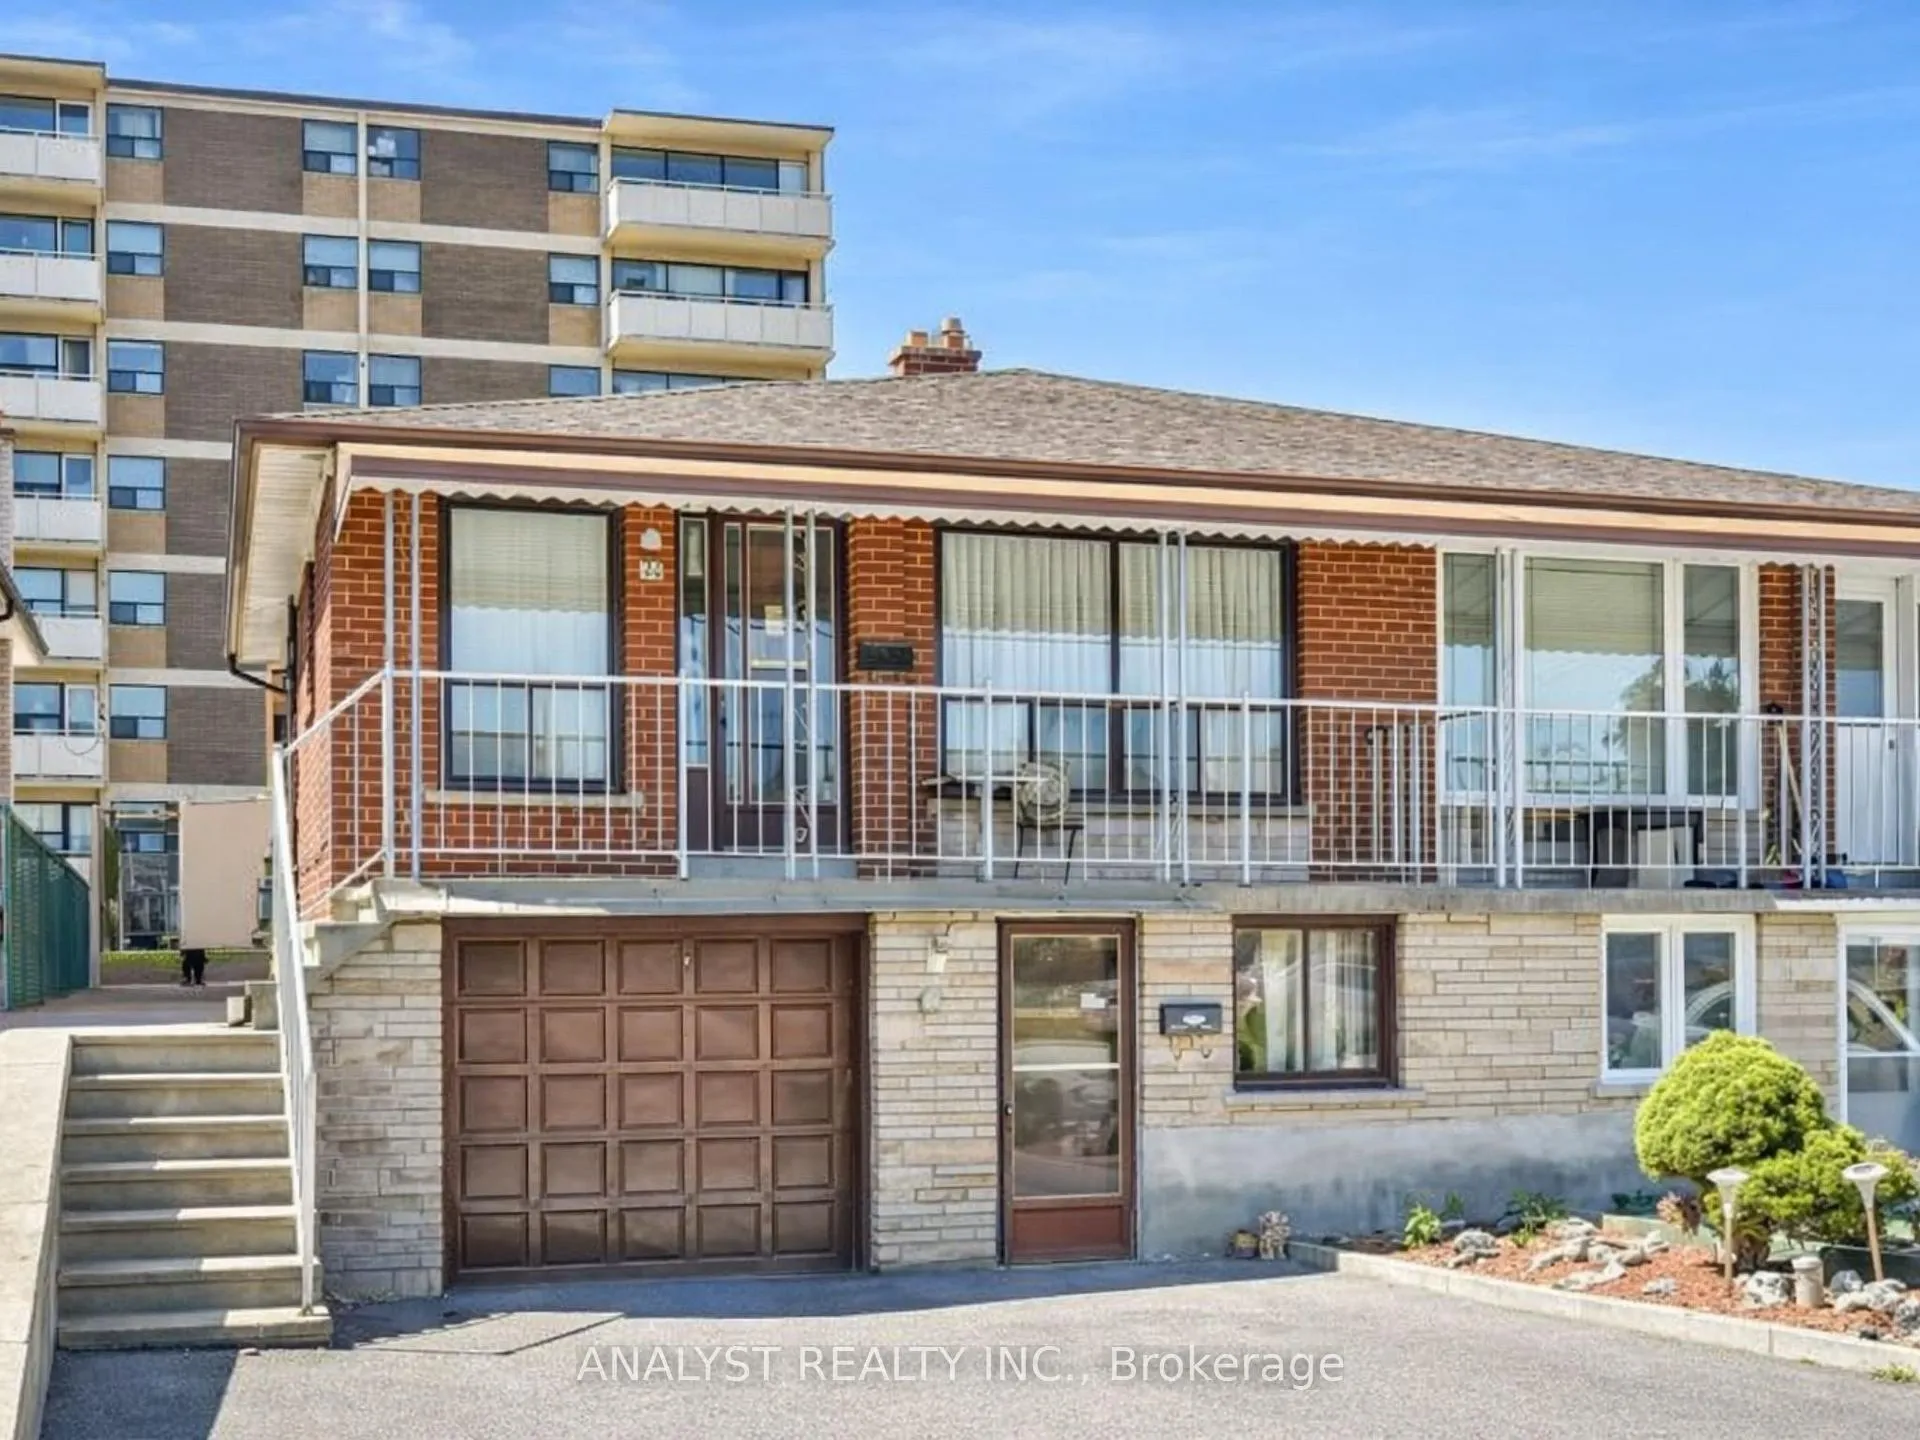
Lower Level, 20 Goldcrest Boulevard
Lower Level Rented
1/8Lower Level, 20 Goldcrest Boulevard
Lower Level Rented
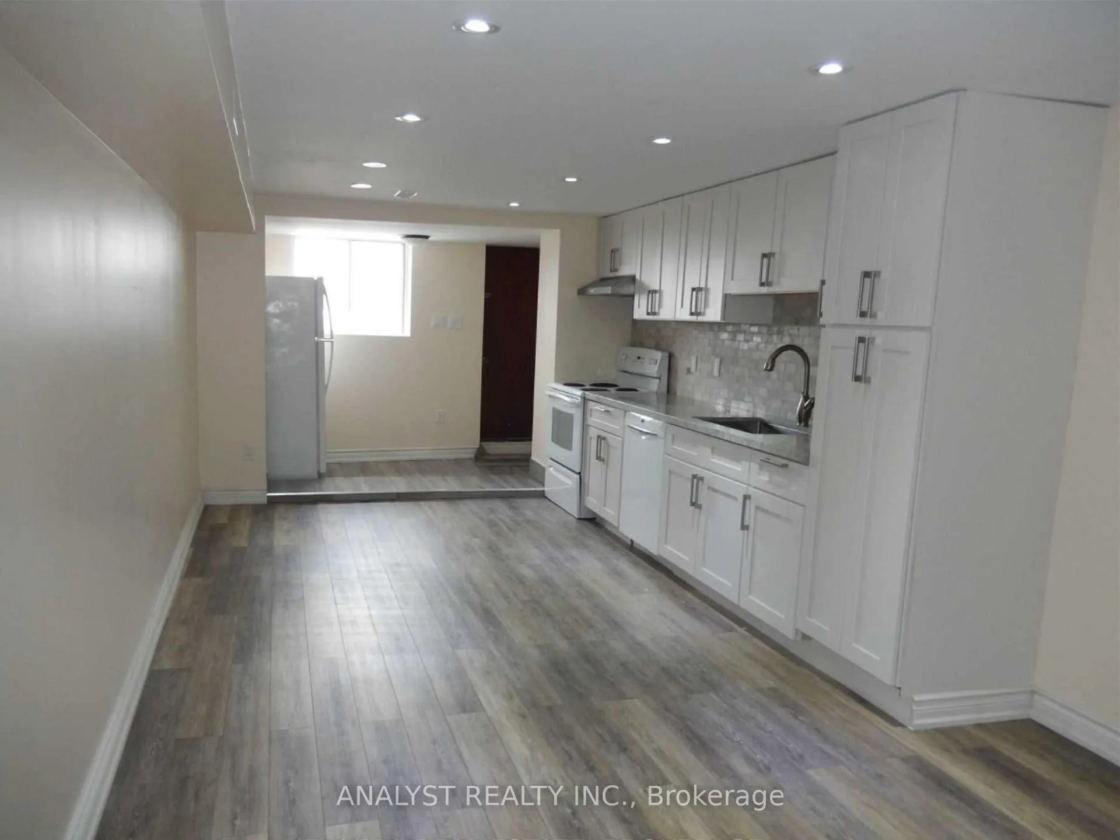
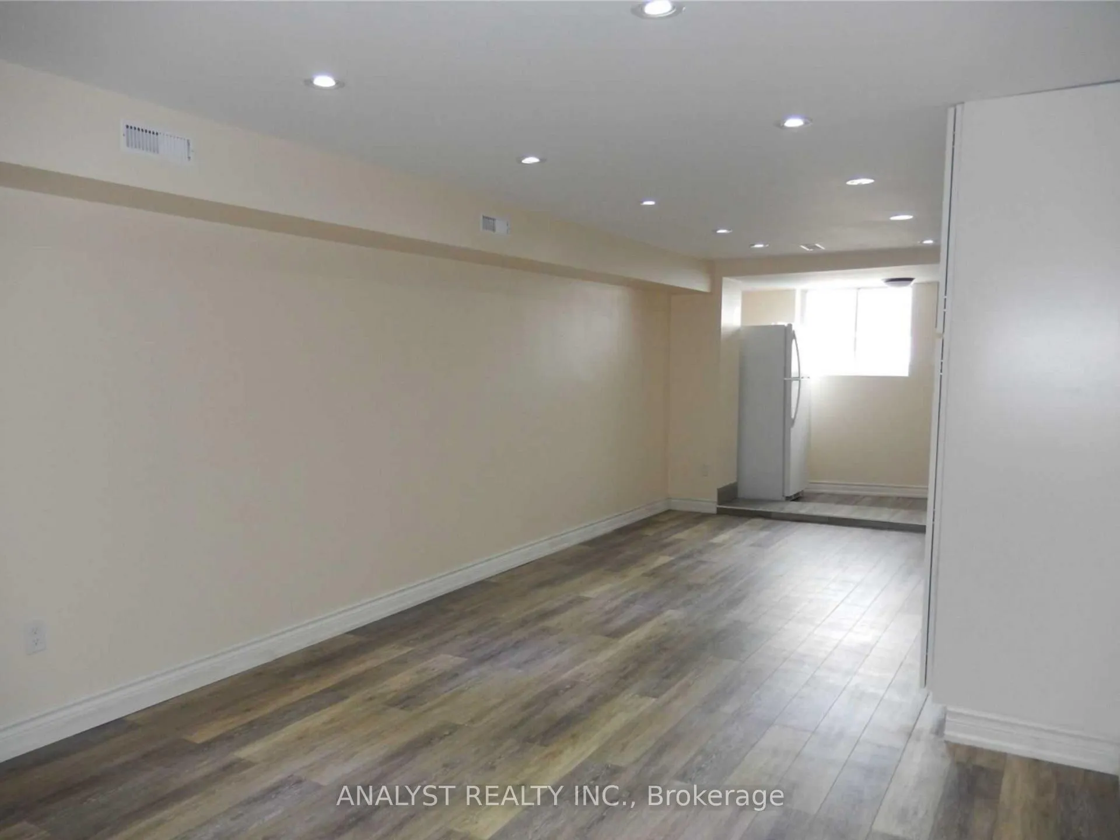
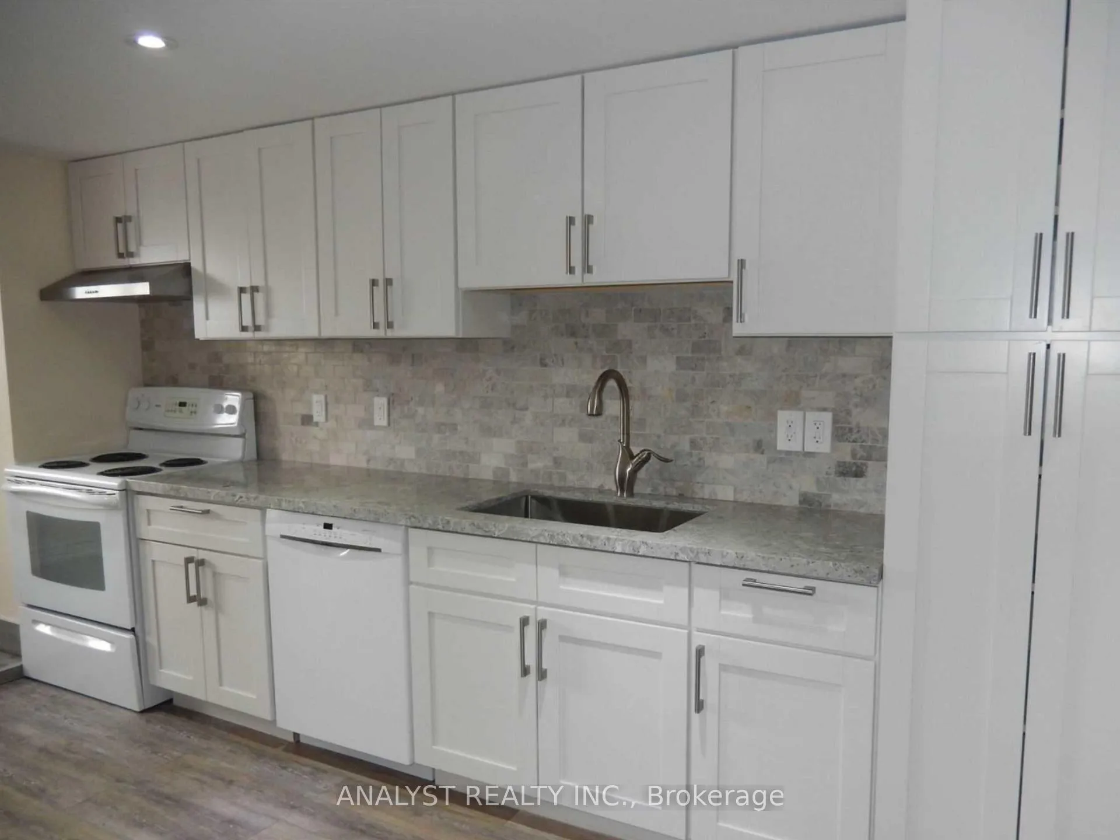
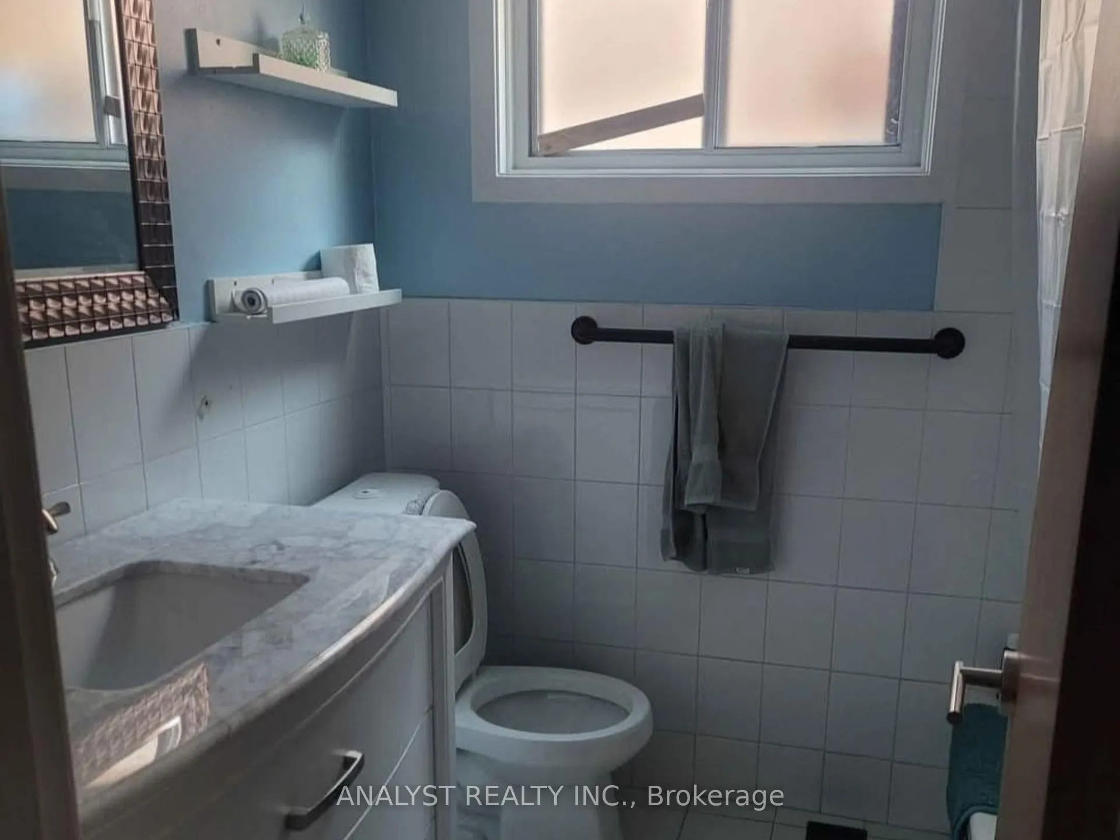 See all 8 photos
2 Bedrooms
1 Bathroom
1 Garage
<700 sq.ft
Basement
— Unit
Property history
Facts and features
- BasementApartment
- Lease term12 months
- FurnishedUnfurnished
- LaundryCommon area
What stands out
- Separate entrance
- Central air
The homeLower Level, Apartment, Under 700 sq ft
- Type: Lower Level
- Style: Apartment
- Living space: Under 700 sq ft
- Basement: Apartment, separate entrance
InsideCommon area, Central vacuum, Rooms above ground 4
- Laundry: Common area
- Features: Central vacuum
- Rooms above ground: 4
- Bedrooms: 2
- Bathrooms: 1
- Kitchens: 1
Outside and lotBrick, Asphalt shingle, Other
- Exterior: Brick
- Roof: Asphalt shingle
- Foundation: Other
Parking1 Garage, Other, Available
- Spaces: 1 Garage
- Garage: Other
- Driveway: Available
Heating, water and powerForced air, gas, Central air, Municipal water
- Heating: Forced air, gas
- Cooling: Central air
- Water: Municipal water
- Sewer: Municipal sewer
Rent and termsRent $2,350 a month, Basement, Unfurnished
- Rent: $2,350 a month
- Space for rent: Basement
- Furnished: Unfurnished
- Lease: 12 months
- Rent includes: Heat, hydro, parking, private garbage removal, water
IncludedStove, fridge, dishwasher and washer/dryer.
- Included: Stove, fridge, dishwasher and washer/dryer.
Listing detailsW12771858, Rented, Feb 9, 2026
- MLS® number: W12771858
- Status: Rented
- Listed on: Feb 9, 2026
- Days on market: 9
- Updated: Feb 18, 2026
- Possession: Immediate
- Occupied by: Vacant
- Listing brokerage: ANALYST REALTY INC.
About this home
Lower Level, 20 Goldcrest Boulevard, North York (Rustic), ON M6L 2X5
Central Vacuum
Welcome to 20 Goldcrest Blvd - a recently renovated lower-level unit featuring 2 bedrooms and a full bathroom. The unit offers numerous upgrades, including vinyl and hardwood flooring, along with a new stove and fridge. Currently vacant and move-in ready. Situated in a desirable neighbourhood close to Black Creek, Highways 400/401, grocery stores, and TTC access. Utilities are included in the rent with one private driveway parking space. Don't Miss Out!
Read more
Ask about this home
A HOMEH agent will answer your questions about this home.
Ask a question
Around this home
Lawrence / Blackcreek
Errands
Parks
Schools
Daily convenience, out of 100, from the distances below
ParkGracefield Park · 9 within 1 km5 min walk287 m
GroceryDulce Aroma2 min walk147 m
SchoolAmesbury Middle School4 min walk230 m
PharmacyTotal Health Pharmacy3 min walk174 m
Cafés & foodRed & White Mediterranean Restaurant · 15 within 1 km2 min walk140 m
Gym & rec centreAmsbury Sports Complex8 min walk483 m
LibraryToronto Public Library - Amesbury Park9 min walk558 m
WalkDriveStraight-line distance, open map data
Grocery0.1 km
Park0.3 km
Coffee0.3 km
Dining0.1 km
Gym0.5 km
Schools nearby
School rating, out of 10.
Amesbury Middle Schoolelementary · Public · 0.2 km
—
Gracefield Public Schoolelementary · Public · 0.3 km
—
Chaminade College Schoolsecondary · Private · 0.5 km
5.1/10Fair
Contact agent
Helpful calculators
Rent vs buy
Affordability
Mortgage
Down payment
Stress test
CMHC insurance
Your HOMEH agent

KimHOMEH agent · North York
"I would see it this week."
Ask Kim