

Unit 10, 106 Varna Drive
Unit 10, 106 Varna Drive
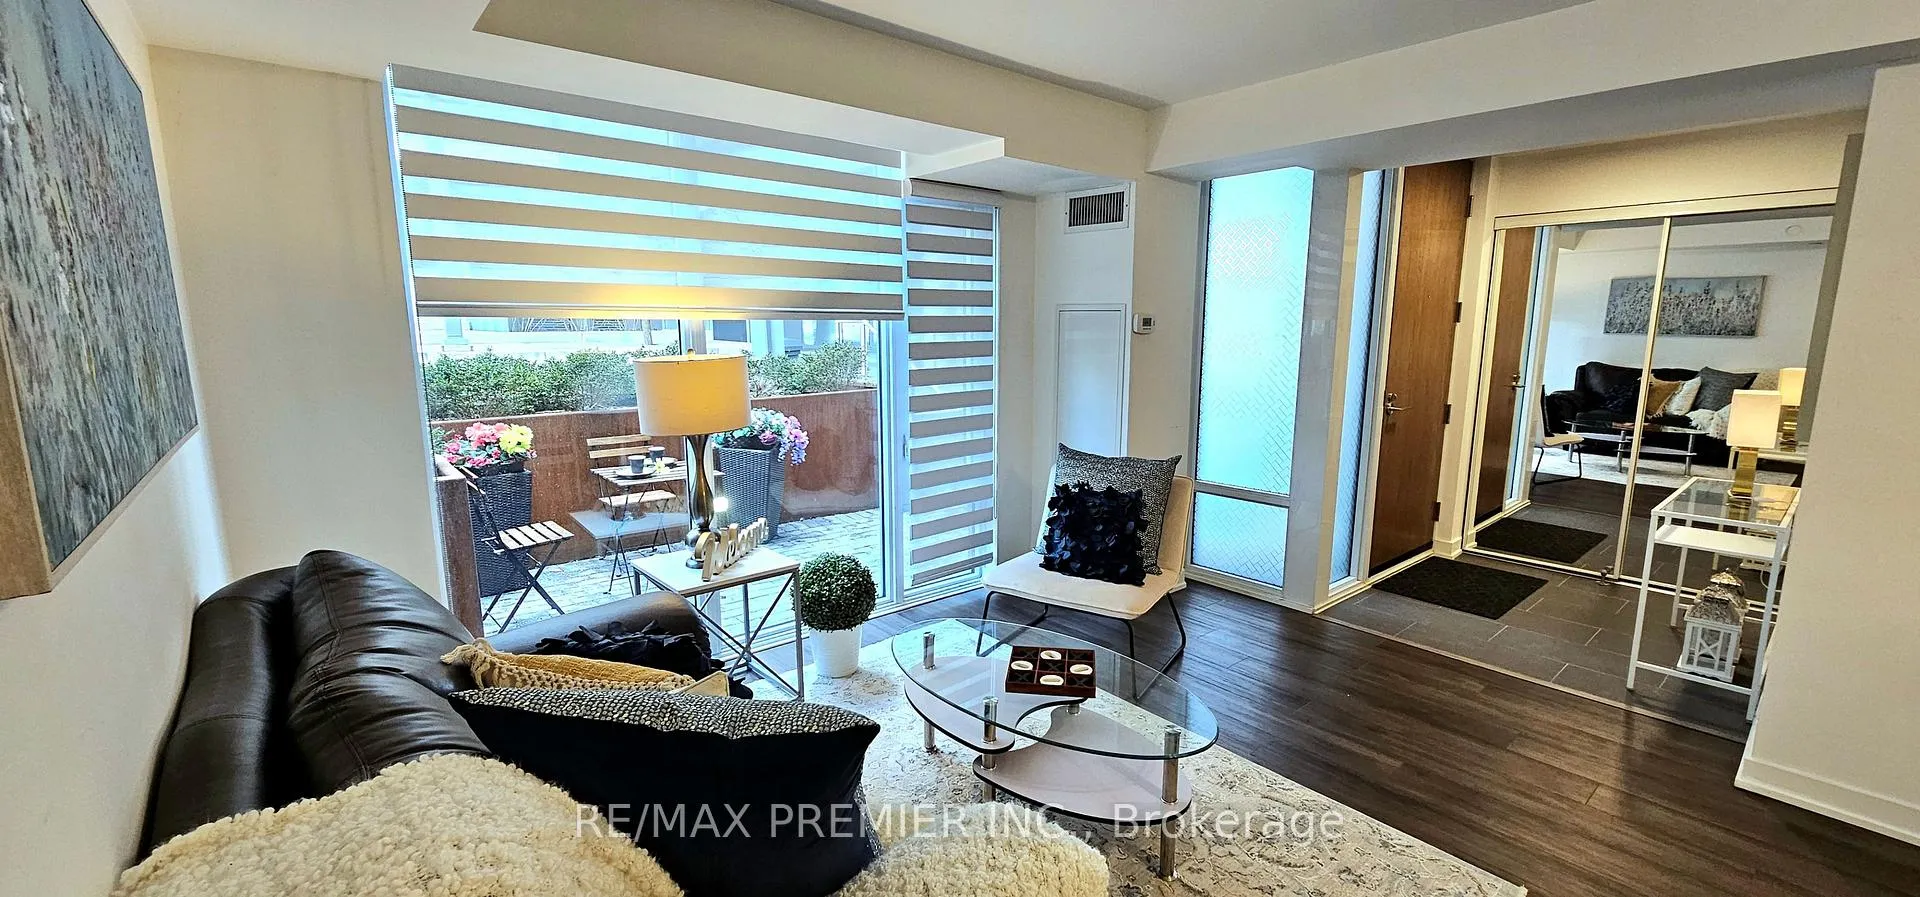 See all 50 photos
Included in condo fee: Heat, Water, Central air, Parking, Common Elements, Building Insurance
Property history
- $738,000ExpiredList: 2025-04-23|End: 2025-08-31|130 daysW12101611
- $678,000TerminatedList: 2025-03-08|End: 2025-04-24|47 daysW12008791
Facts and features
- BasementNone
- Age of home0–5 years
- ExposureSouth
- LaundryEnsuite
- Central air
- Exercise room
- Concierge
- Gym
- Party room/meeting room
The homeCondo Townhouse, 2-storey, Age 0–5 years
- Type: Condo Townhouse
- Style: 2-storey
- Age: 0–5 years
- Living space: 1,200–1,399 sq ft
- Basement: None
- Exposure: South
InsideWindow floor to ceiling, Vinyl, Broadloom, Ensuite, Separate hydro meter
- Flooring: Window floor to ceiling, Vinyl, Broadloom
- Laundry: Ensuite
- Features: Separate hydro meter
- Security: Security guard, concierge/security, smoke detector
- Rooms above ground: 5
- Rooms in the basement: 1
- Bedrooms: 2 + 1 in the basement
- Bathrooms: 3
- Kitchens: 1
OutsideConcrete, Roof Not applicable, Concrete, unknown
- Exterior: Concrete
- Roof: Not applicable
- Foundation: Concrete, unknown
- Balcony: Terrace
- Features: Deck
- Accessibility: Multiple entrances, open floor plan, parking
Parking and locker1 Parking, Underground, Parking type Owned
- Spaces: 1 Parking
- Garage: Underground
- Parking type: Owned
- Driveway: Inside entry, underground
- Locker: Owned
- Locker level: A
BuildingYorkdale condominiums ii, Storeys 15, Units 622
- Name: Yorkdale condominiums ii
- Storeys: 15
- Units: 622
- Registered: 2018
- Condo corporation: 2937
- Amenities: Bbqs allowed, exercise room, concierge, gym, party room/meeting room, visitor parking
- Pets: Allowed
Heating, water and powerForced air, gas, Central air
- Heating: Forced air, gas
- Cooling: Central air
Costs and taxesTaxes $3,913 a year, Condo fee $1,023 a month, Heat included, common elements included, building insurance included, water included, parking included, cac included
- Taxes, 2024: $3,913 a year
- Condo fee: $1,023 a month
- Fee includes: Heat included, common elements included, building insurance included, water included, parking included, cac included
- HST: HST included in the price
Included in the saleFridge, stove, built-in dishwasher, washer and dryer, window coverings, electric light fixtures, locker and parking.
- Included: Fridge, stove, built-in dishwasher, washer and dryer, window coverings, electric light fixtures, locker and parking.
NearbyClear view, library, park, public transit
- Close to: Clear view, library, park, public transit
Listing detailsW12101611, Expired, Apr 23, 2025
- MLS® number: W12101611
- Status: Expired
- Listed on: Apr 23, 2025
- Days on market: 130
- Updated: Aug 31, 2025
- Possession: Other
- Occupied by: Vacant
- Listing brokerage: RE/MAX PREMIER INC.
About this home
Unit 10, 106 Varna Drive, North York (Yorkdale-Glen Park), ON M6A 0C8
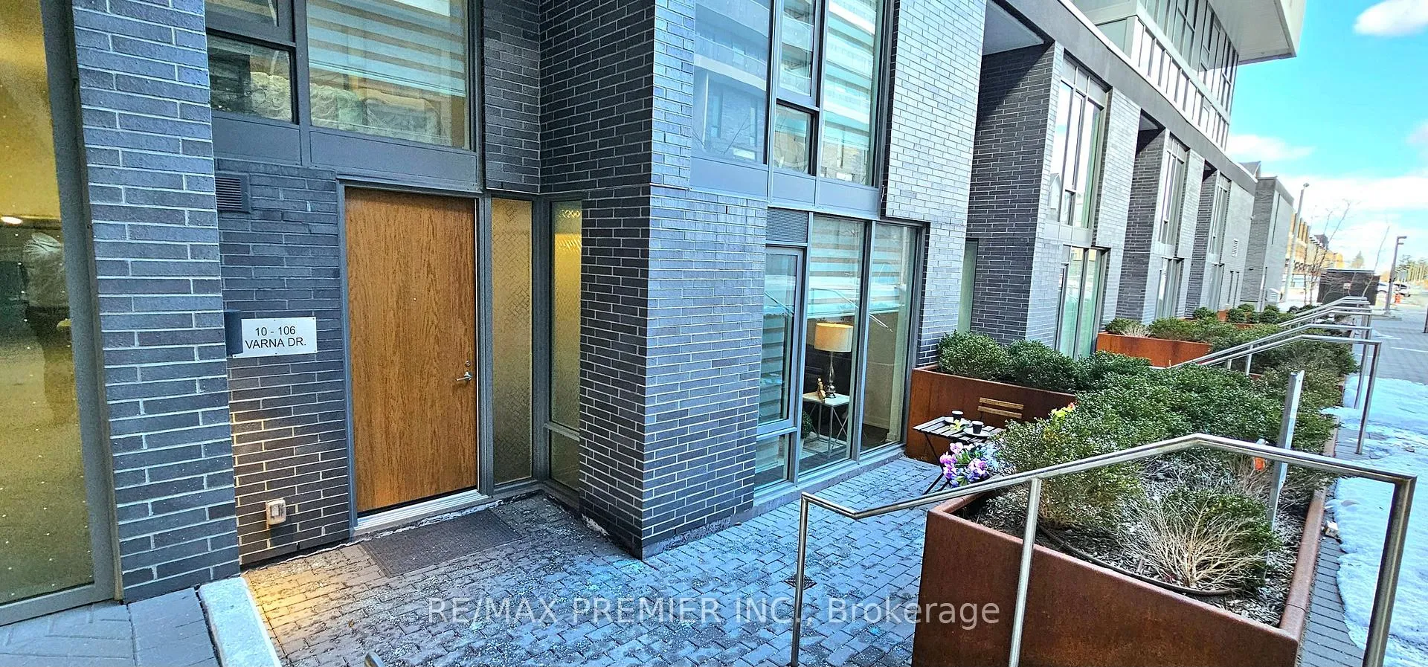
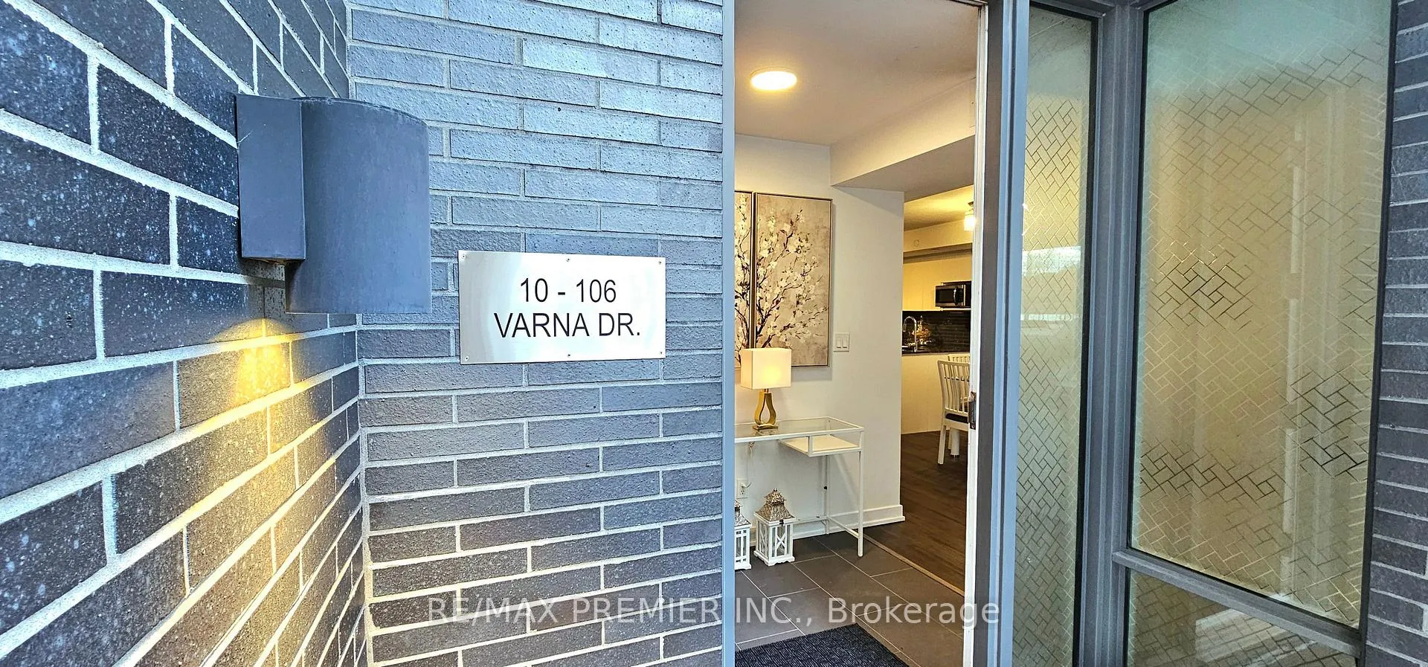
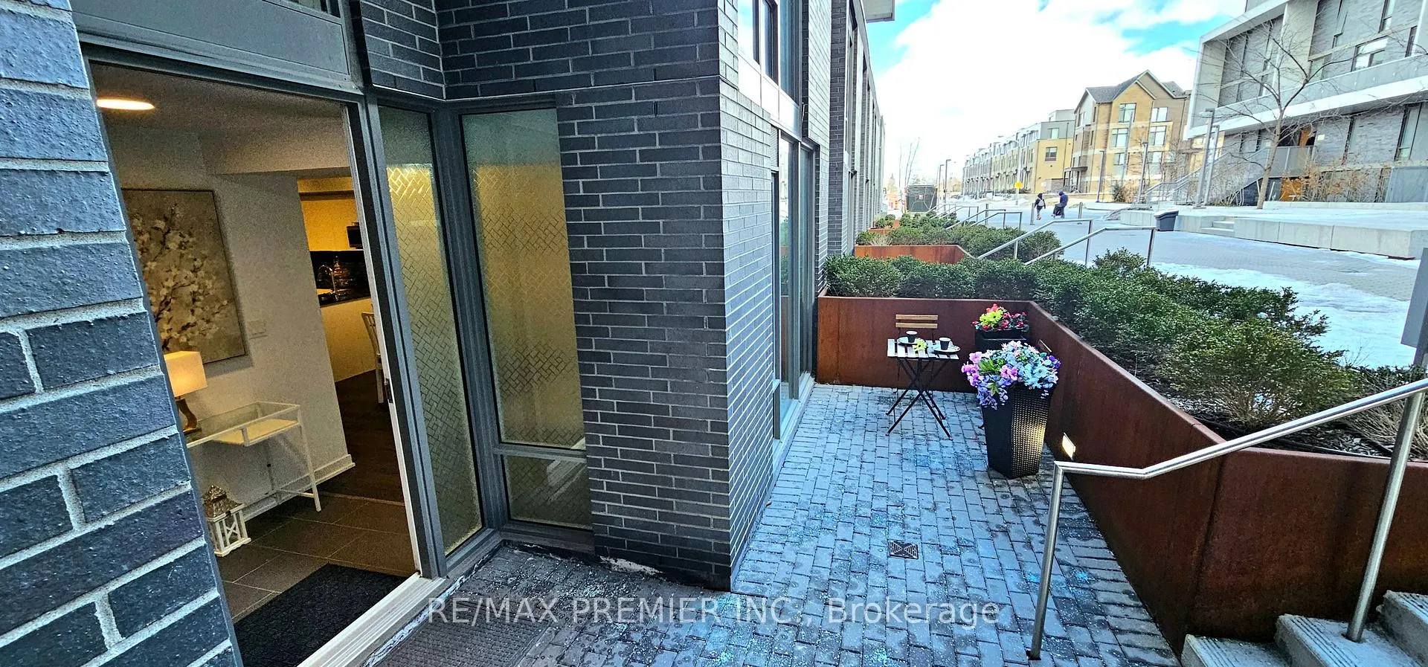
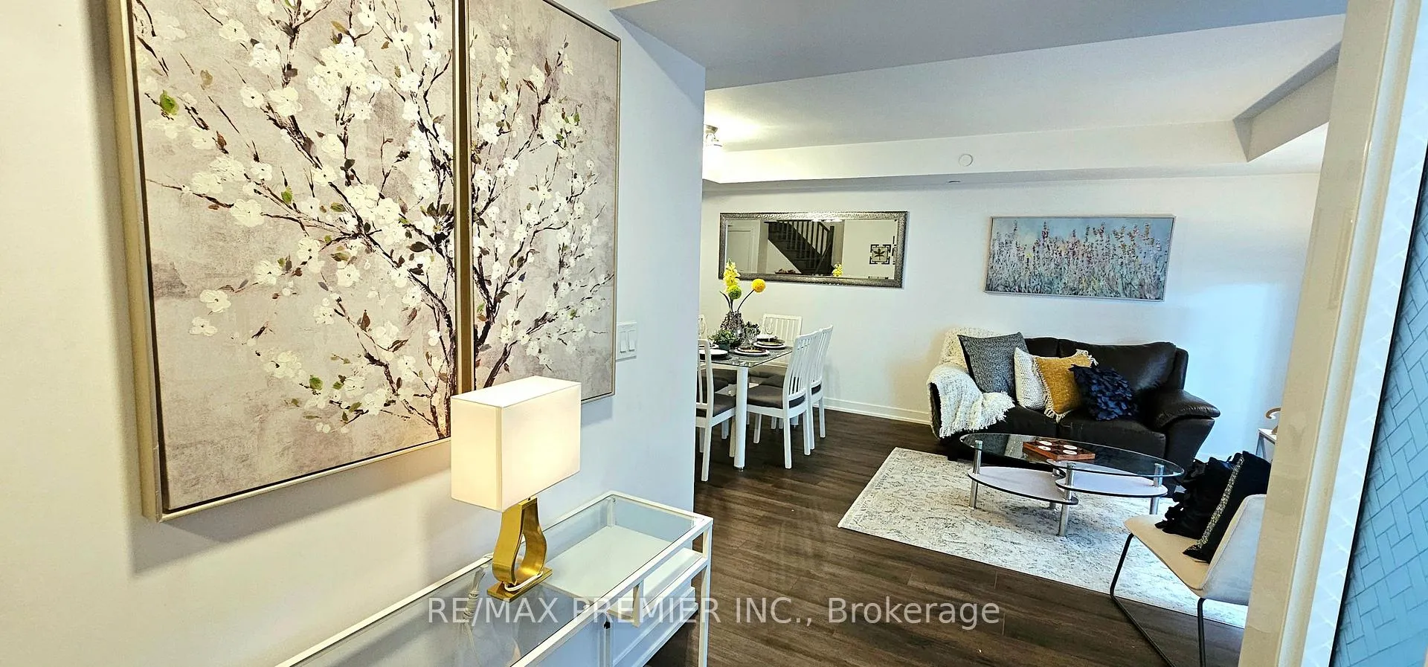
LOCATION!! Welcome to this lovely condo townhouse located in the desirable community of Yorkdale Condominiums. This stunning 4 year old, 2-storey, Two suitably sized bedrooms + Den, 3bathrooms. Very private end unit Condo townhouse, is move-in ready and features dual entryways from both parking area and Private entrance to your home with wall to wall sliding glass walk-out to yard - perfect for the Summer bbq season! New Kitchen Cabinets Are Complimented By A Granite Countertop With an Undermount Sink. On the uppermost levels with a range of features including an oversized master bedroom with wall-to-wall closets and 4pc bath an additional office-bed-den to create a space that best suits your lifestyle needs. Building amenities: the state of the art gym, rooftop patio and party room plus all snow removal and gardening done by the building management. Located in a family friendly neighbourhood and walking distance: 3minute walk to Yorkdale station, 2 minute walk to the mall, bus 109 right at your door step takes you to Lawrence station. This home seamlessly combines style, comfort and practicality, making it the perfect choice for families.
Ask about this home
A HOMEH agent will answer your questions about this home.
Know more about The Yorkdale Condos
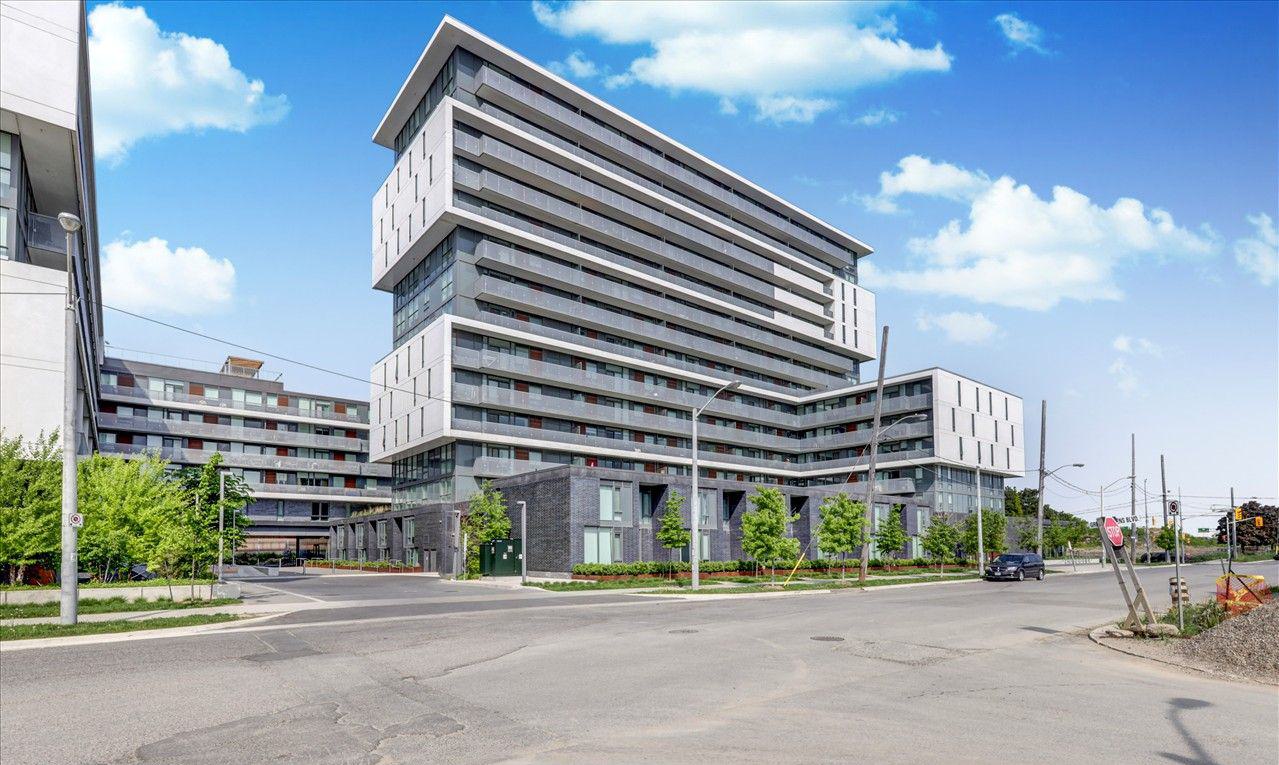
Condo building · 217 Ranee Ave
The Yorkdale Condos is a 15-storey condo with 622 suites, built in 2018 by Context Development. Right now 5 for sale and 7 for rent are on the market here.
- 15storeys
- 622suites
- $763/sq ft
- 2018built
No similar units for sale in The Yorkdale Condos right now.
Around this home
Daily convenience, out of 100, from the distances below
Schools nearby
School rating, out of 10.
Helpful calculators
Your HOMEH agent

"Priced 14% over the Hestimate. I would see it this week."