

Unit 401, 1060 Sheppard Avenue W
Unit 401, 1060 Sheppard Avenue W
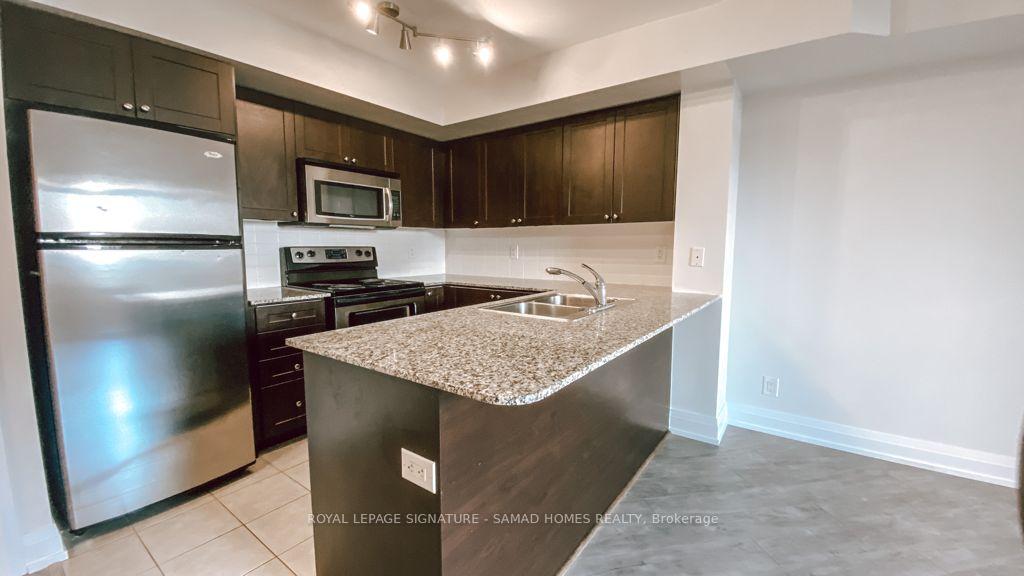 See all 20 photos
Property history
Facts and features
- ExposureWest
- LaundryEnsuite
- LockerEnsuite
- BalconyOpen
- Central air
The homeCondo Apartment, Apartment, 600–699 sq ft
- Type: Condo Apartment
- Style: Apartment
- Living space: 600–699 sq ft
- Basement: None
- Exposure: West
InsideEnsuite, Other, Rooms above ground 5
- Laundry: Ensuite
- Features: Other
- Rooms above ground: 5
- Bedrooms: 1 + 1 in the basement
- Bathrooms: 1
- Kitchens: 1
OutsideConcrete, Open
- Exterior: Concrete
- Balcony: Open
Parking and locker1 Parking, Underground, Parking type Owned
- Spaces: 1 Parking
- Garage: Underground
- Parking type: Owned
- Locker: Ensuite
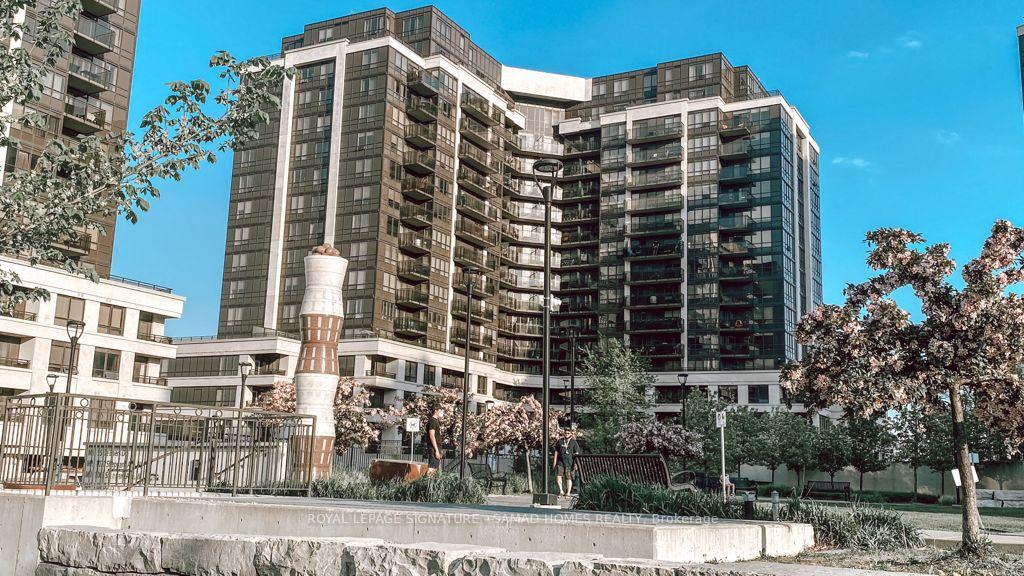
BuildingMetropolis & Parkside at Metroplace, Storeys 15, Units 529
- Name: Metropolis & Parkside at Metroplace
- Storeys: 15
- Units: 529
- Registered: 2012
- Condo corporation: 2232
- Pets: Allowed
Heating, water and powerForced air, gas, Central air
- Heating: Forced air, gas
- Cooling: Central air
Rent and termsRent $2,350 a month, Entire property, Unfurnished
- Rent: $2,350 a month
- Space for rent: Entire property
- Furnished: Unfurnished
- Lease: 12 months
- Rent includes: Building insurance, common elements, central air conditioning, heat, parking, water
- Deposit: Required
- Credit check: Required
- Employment letter: Required
- Rental application: Required
- References: Required
IncludedTenant pays 100% of hydro utilities.
- Included: Tenant pays 100% of hydro utilities.
Listing detailsW12056124, Rented, Apr 2, 2025
- MLS® number: W12056124
- Status: Rented
- Listed on: Apr 2, 2025
- Days on market: 8
- Updated: Apr 10, 2025
- Possession: 2025-05-01 / 1-29 days
- Occupied by: Tenant
- Listing brokerage: ROYAL LEPAGE SIGNATURE - SAMAD HOMES REALTY
About this home
Unit 401, 1060 Sheppard Avenue W, North York (York University Heights), ON M3J 0G7
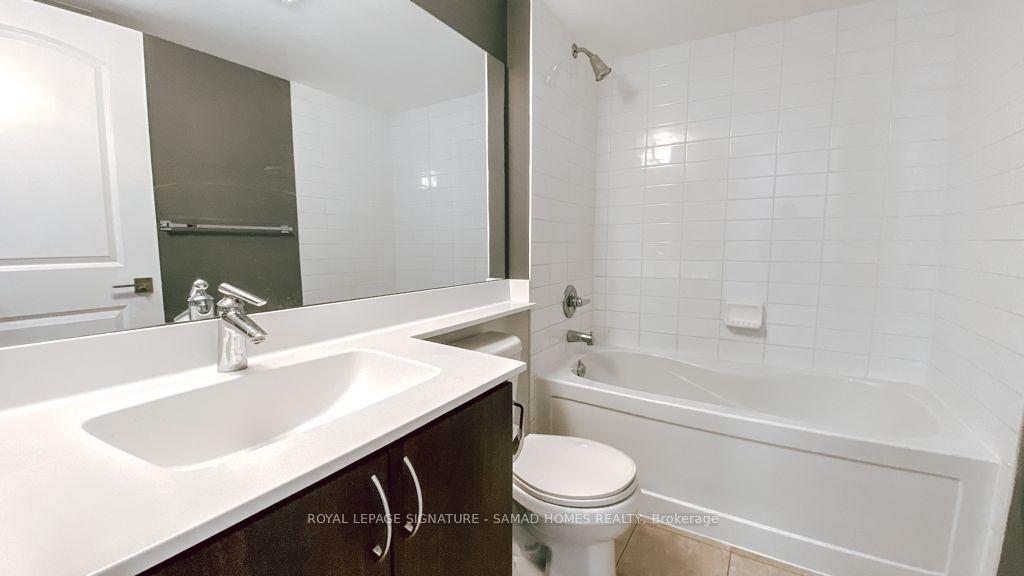
Step into a spacious 1 bedroom + 1 den condo unit featuring the sleek and modern eat-in kitchen, designed for both style and functionality, featuring built-in stainless steel appliances, quartz countertops, a stylish backsplash, and ample storage space -- perfect for cooking and entertaining. The open-concept living and dining area offers a bright and airy atmosphere with soaring ceilings and beautiful laminate flooring throughout. Floor-to-ceiling windows provide an abundance of natural light and offer a stunning, unobstructed view of the quiet courtyard to the west. Step out onto your private west-facing balcony and soak in the serene views of the quiet courtyard, making it the perfect spot to enjoy a morning coffee or unwind with a beautiful sunset. The generously sized primary bedroom comfortably accommodates a king-sized bed and features a spacious walk-in closet, ensuring plenty of storage space. Versatile and functional, the den is ideal for multiple usesit can serve as a home office, a cozy reading nook, or even a second bedroom to suit your needs. The stylish and modern bathroom is designed with high-end finishes, offering a spa-like experience for your daily routine. Enjoy an array of top-tier amenities, including a 24-hour concierge, visitor parking, virtual golf, an indoor pool, and a full-size gym. The location is unbeatable -- just steps from Sheppard West Subway, making commuting a breeze, and minutes from Yorkdale Shopping Centre, York University, Downsview Park, GO Transit, TTC, and major highways (401 & 407). With downtown Toronto only 25 minutes away, this is an exceptional place to call home. This unit also comes with one dedicated parking spot in the garage, along with visitor parking for your guests.
Ask about this home
A HOMEH agent will answer your questions about this home.
Know more about Metropolis & Parkside at Metroplace
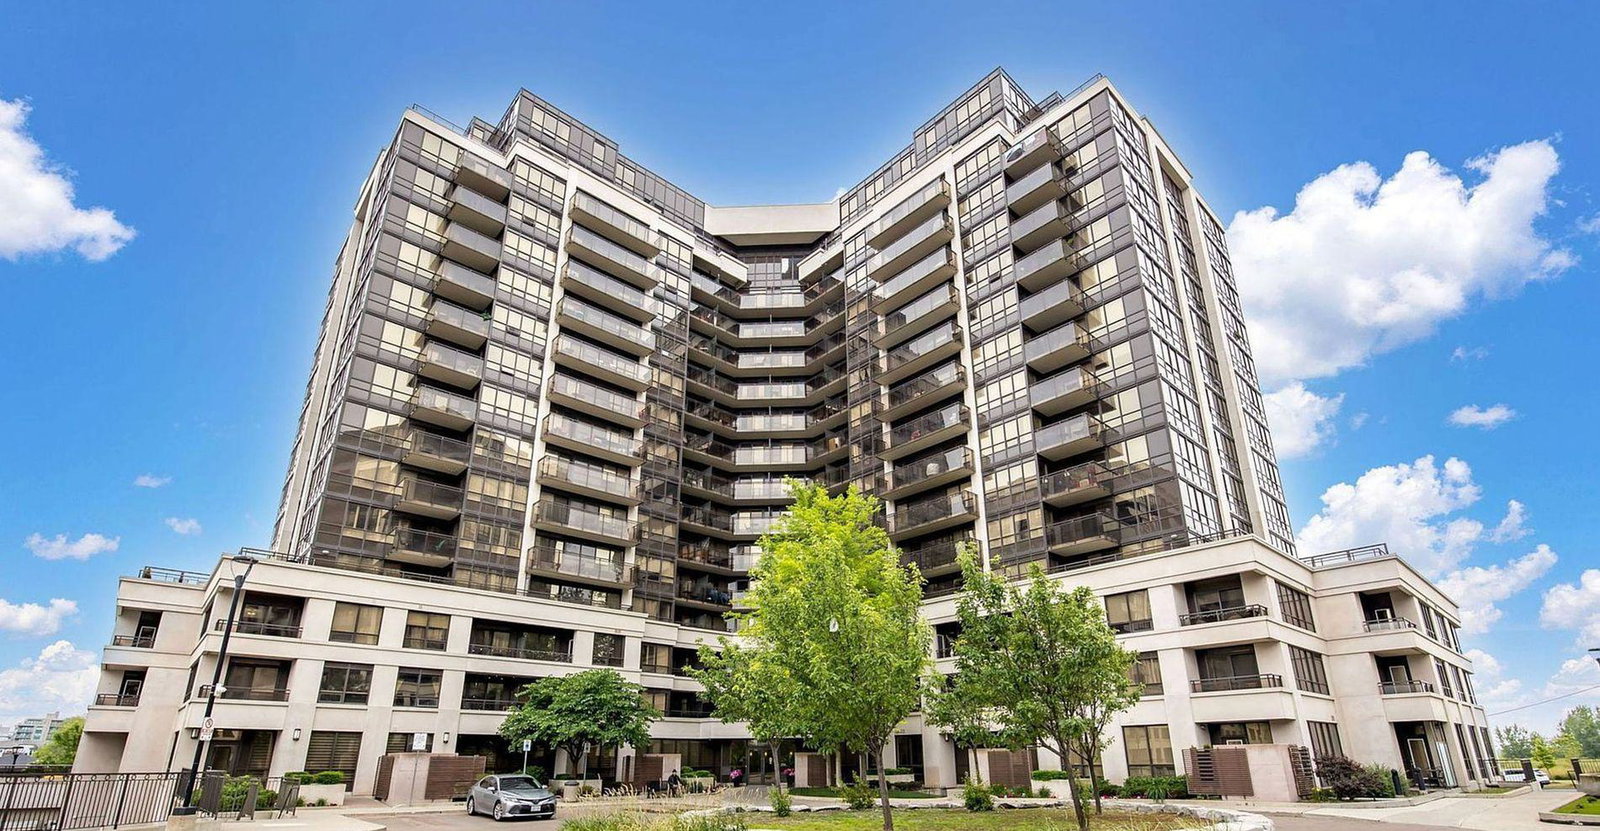
Condo building · 1 De Boers Drive
Metropolis & Parkside at Metroplace is a 15-storey condo with 529 suites, built in 2012 by Liberty Development Corporation. Right now 4 for sale and 2 for rent are on the market here.
- 15storeys
- 529suites
- $736/sq ft
- 2012built
No similar units for rent in Metropolis & Parkside at Metroplace right now.
Around this home
Daily convenience, out of 100, from the distances below
Schools nearby
School rating, out of 10.
Helpful calculators
Your HOMEH agent

"I would see it this week."