

44 Flagstick Court
44 Flagstick Court
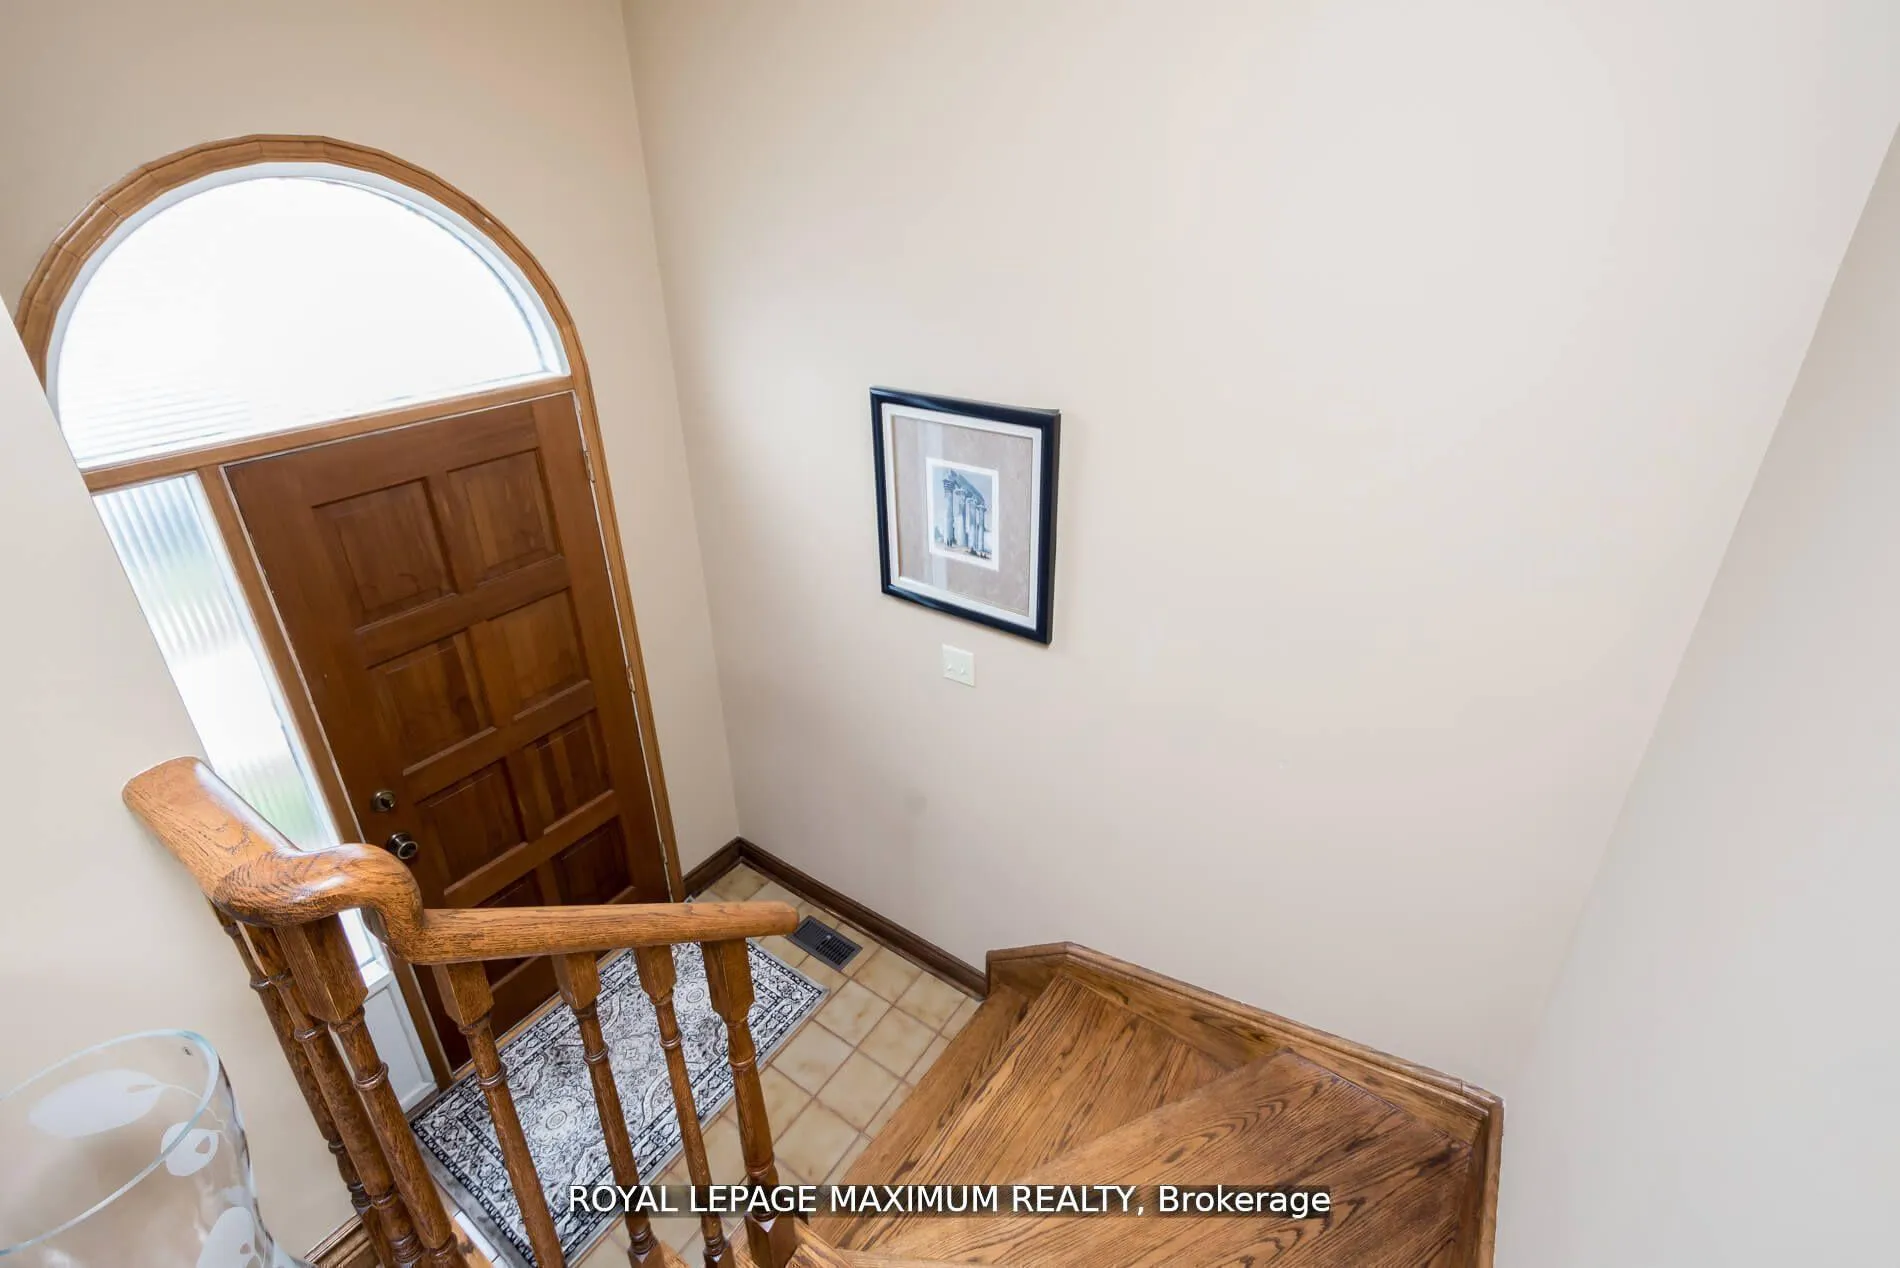 See all 33 photos
Property history
- $1,049,800ExpiredList: 2025-10-31|End: 2025-12-31|61 daysW12497702
- $1,098,800TerminatedList: 2025-09-17|End: 2025-10-31|44 daysW12413508
- $1,150,000TerminatedList: 2025-05-27|End: 2025-09-18|114 daysW12180083
- $1,159,800TerminatedList: 2025-03-07|End: 2025-05-28|82 daysW12007938
- $1,098,800TerminatedList: 2025-01-30|End: 2025-03-07|36 daysW11948113
- $1,168,800TerminatedList: 2025-01-03|End: 2025-01-30|27 daysW11906353
- $1,189,800TerminatedList: 2024-11-25|End: 2025-01-03|39 daysW11176635
- $1,288,800TerminatedList: 2024-10-27|End: 2024-11-26|30 daysW9514749
Facts and features
- BasementWalk-out
- Price per sq ft~$600
- Water, sewerMunicipal
- HeatingForced air
- Second kitchen
- Hardwood floors
- Fireplace
- Central air
The homeSemi-Detached, Backsplit 5, 1,500–2,000 sq ft
- Type: Semi-Detached
- Style: Backsplit 5
- Living space: 1,500–2,000 sq ft
- Basement: Finished with walk-out
InsideFireplace Yes, Hardwood, Ceramic, Vinyl, Other
- Fireplace: Yes
- Flooring: Hardwood, Ceramic, Vinyl
- Features: Other
- Rooms above ground: 10
- Bedrooms: 3 + 1 in the basement
- Bathrooms: 2
- Kitchens: 2
- Family room: Yes
Outside and lotBrick, Shingles, Brick
- Exterior: Brick
- Roof: Shingles
- Foundation: Brick
- Size: 30.03 × 98.54 m
Parking1 Garage, Built-in, Private
- Spaces: 1 Garage
- Garage: Built-in
- Driveway: Private
Heating, water and powerForced air, gas, Central air, Municipal water
- Heating: Forced air, gas
- Cooling: Central air
- Water: Municipal water
- Sewer: Municipal sewer
Costs and taxesTaxes $4,185 a year, HST included in the price
- Taxes, 2025: $4,185 a year
- HST: HST included in the price
Listing detailsW12497702, Expired, Oct 31, 2025
- MLS® number: W12497702
- Status: Expired
- Listed on: Oct 31, 2025
- Days on market: 61
- Updated: Dec 31, 2025
- Possession: Other
- Occupied by: Vacant
- Listing brokerage: ROYAL LEPAGE MAXIMUM REALTY
About this home
44 Flagstick Court, North York (York University Heights), ON M3J 3B8
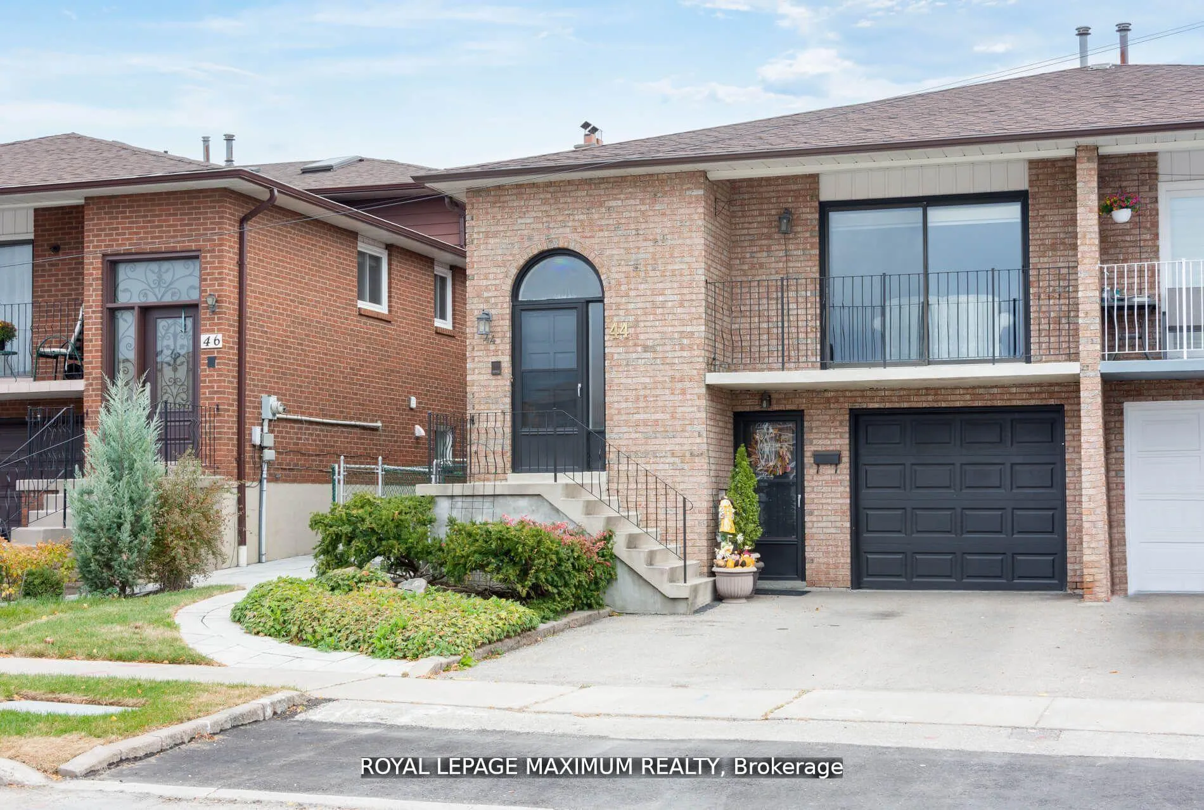
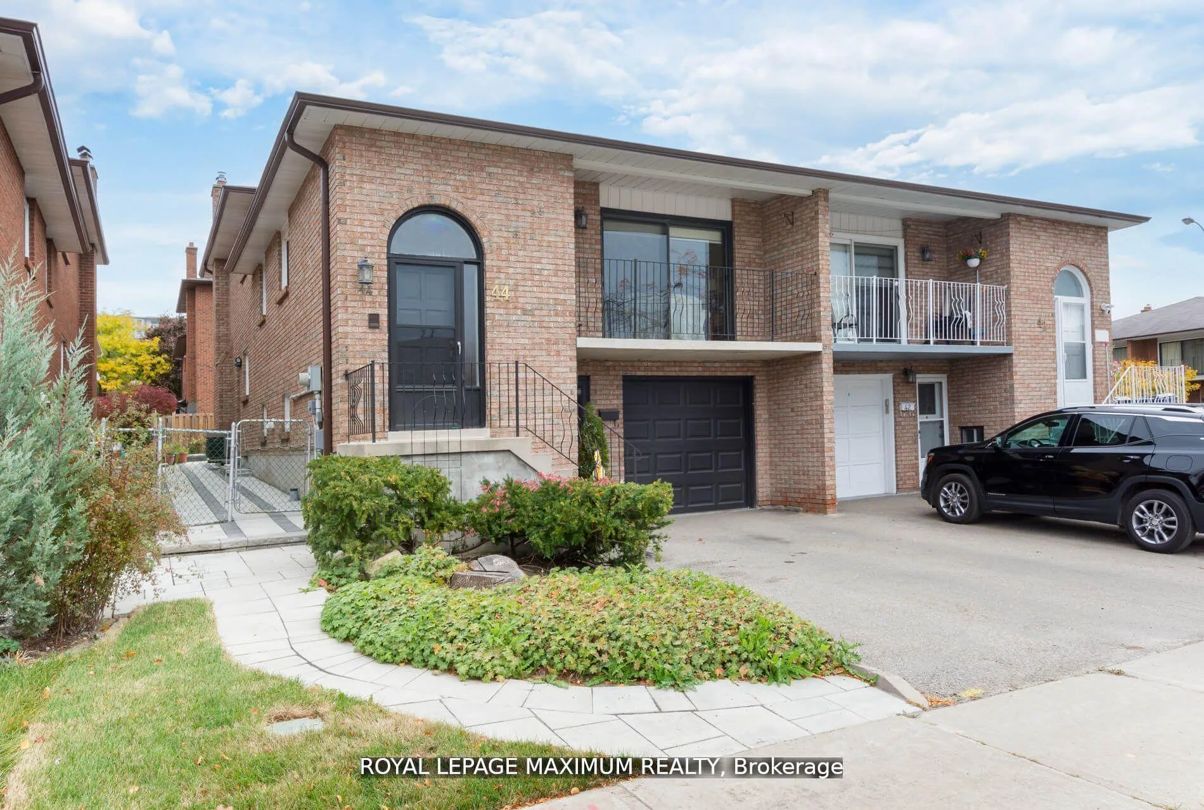
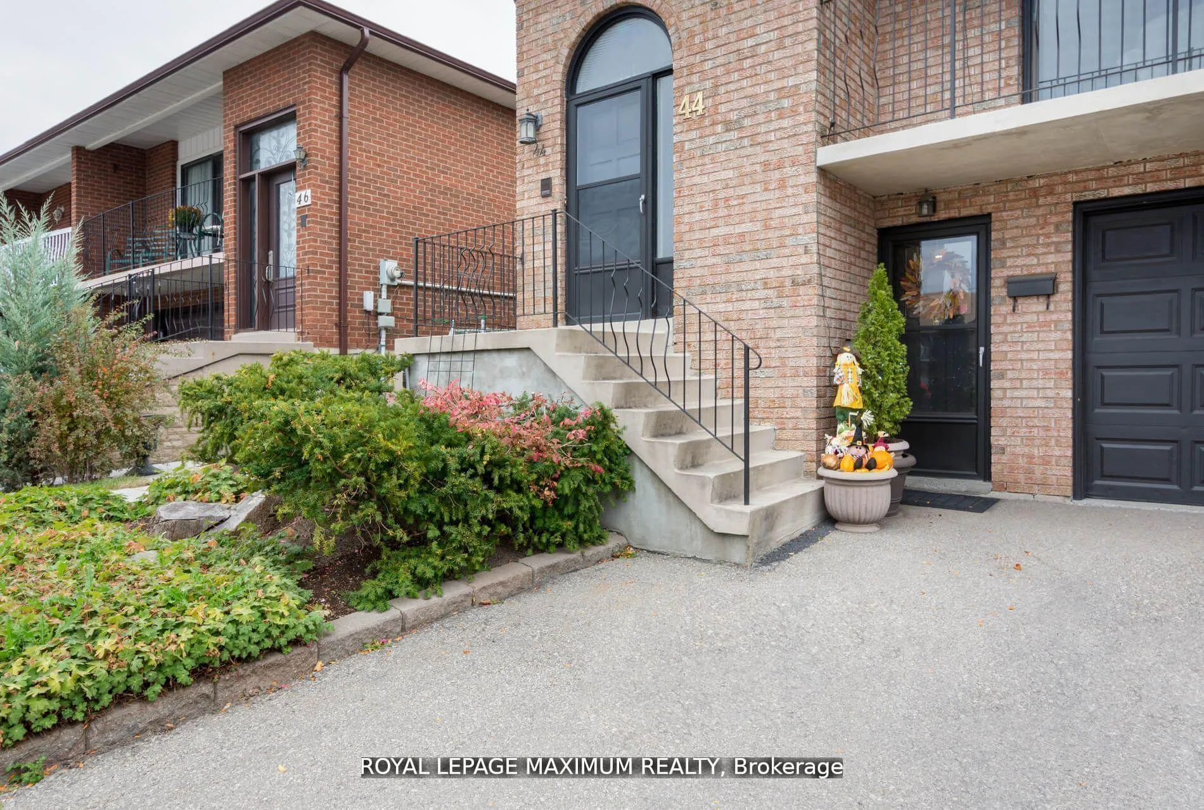
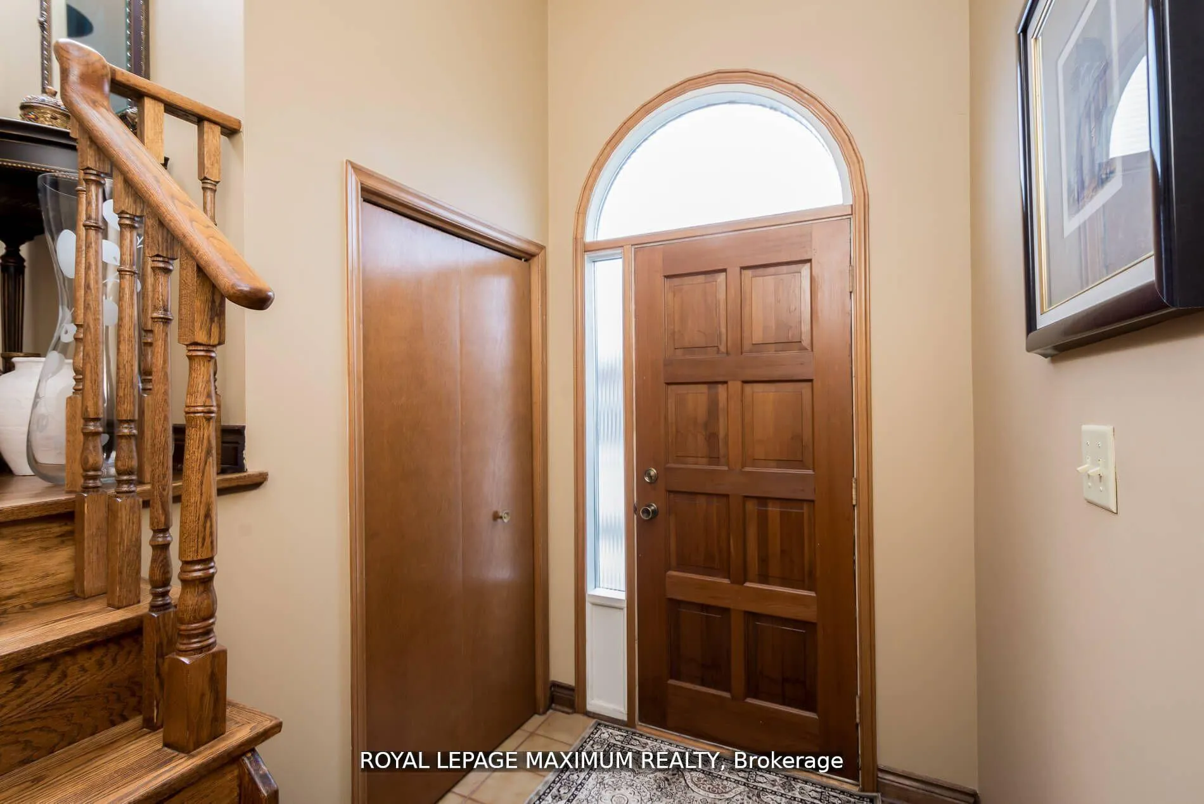
Welcome to this, Spacious, Well-Maintained Semi-detached 5-level back split, sitting on a quiet court, safe for kids. Featuring 3 bedrooms on the upper level, with a main floor den and family room with a walkout to the backyard & interlock patio. Pride of ownership by the same owners for close to 45 years! With 3 separate entrances, this semi offers great potential for multi-generational families & first-time buyers with rental possibilities to help with the expenses. Walk to schools and community recreational centre, and minutes to Downsview Park or Finch West subway stations, Downsview Park/Merchants/Farmers Market. **EXTRAS** All electrical light fixtures, all window coverings, gas furnace & equipment, central a/c, CVAC & accessories, garage door opener & remote. Appliances in "as is" condition.
Ask about this home
A HOMEH agent will answer your questions about this home.
Around this home
Daily convenience, out of 100, from the distances below
Schools nearby
School rating, out of 10.
Helpful calculators
Your HOMEH agent

"I would see it this week."