

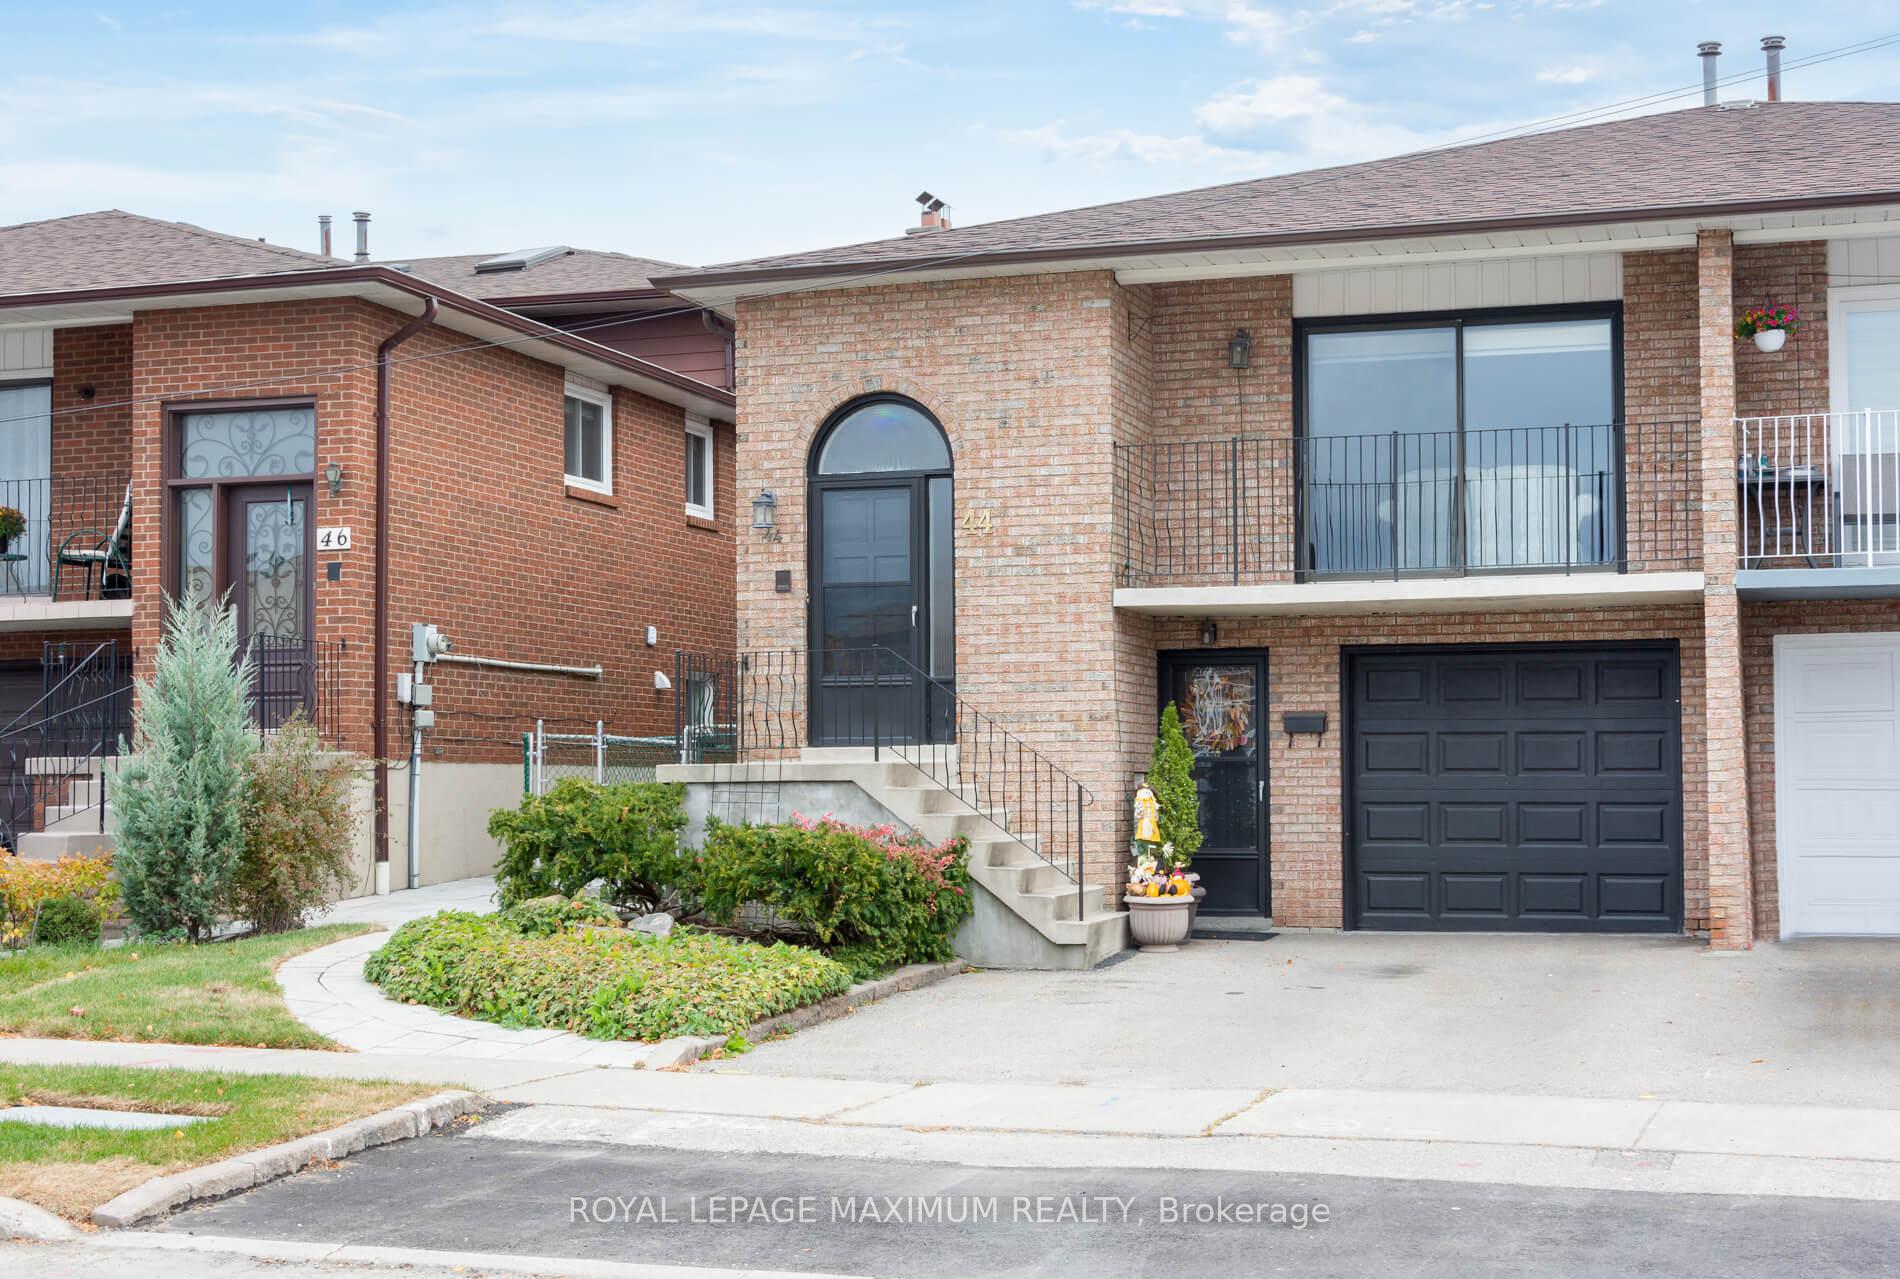
44 Flagstick Court
Semi-Detached Terminated
1/4044 Flagstick Court
Semi-Detached Terminated
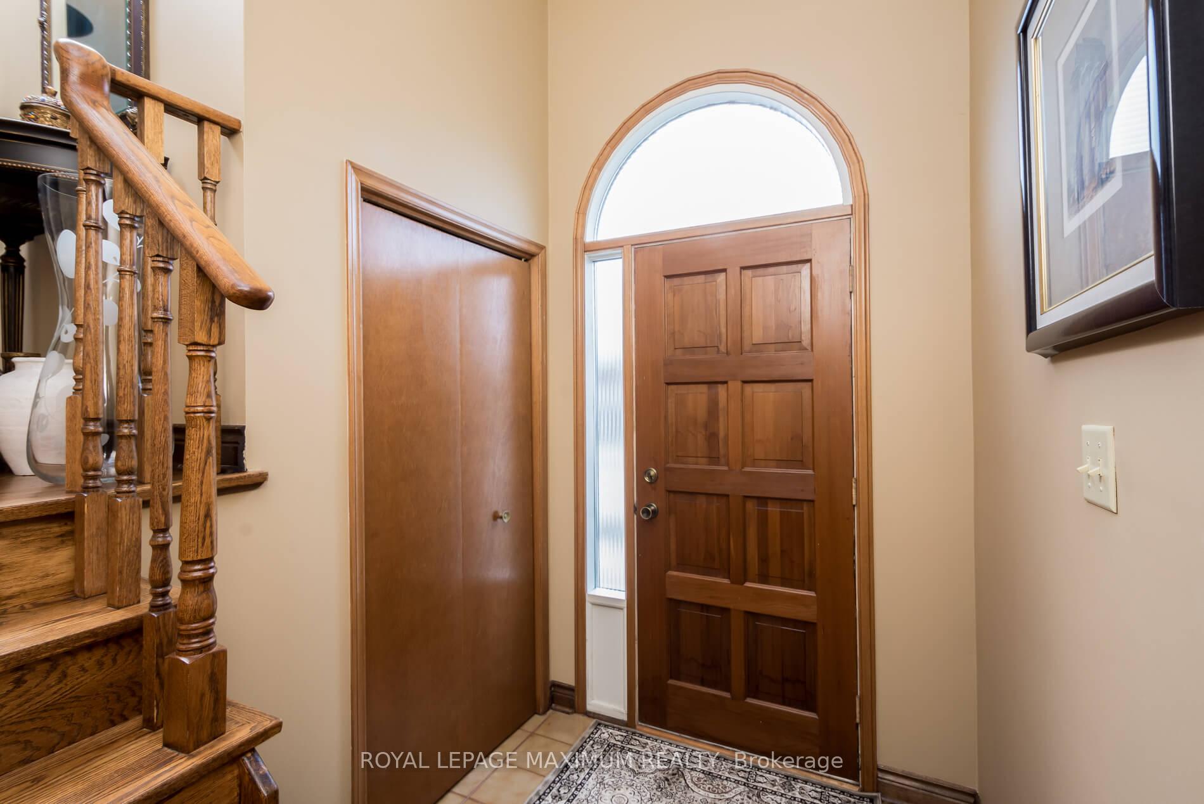
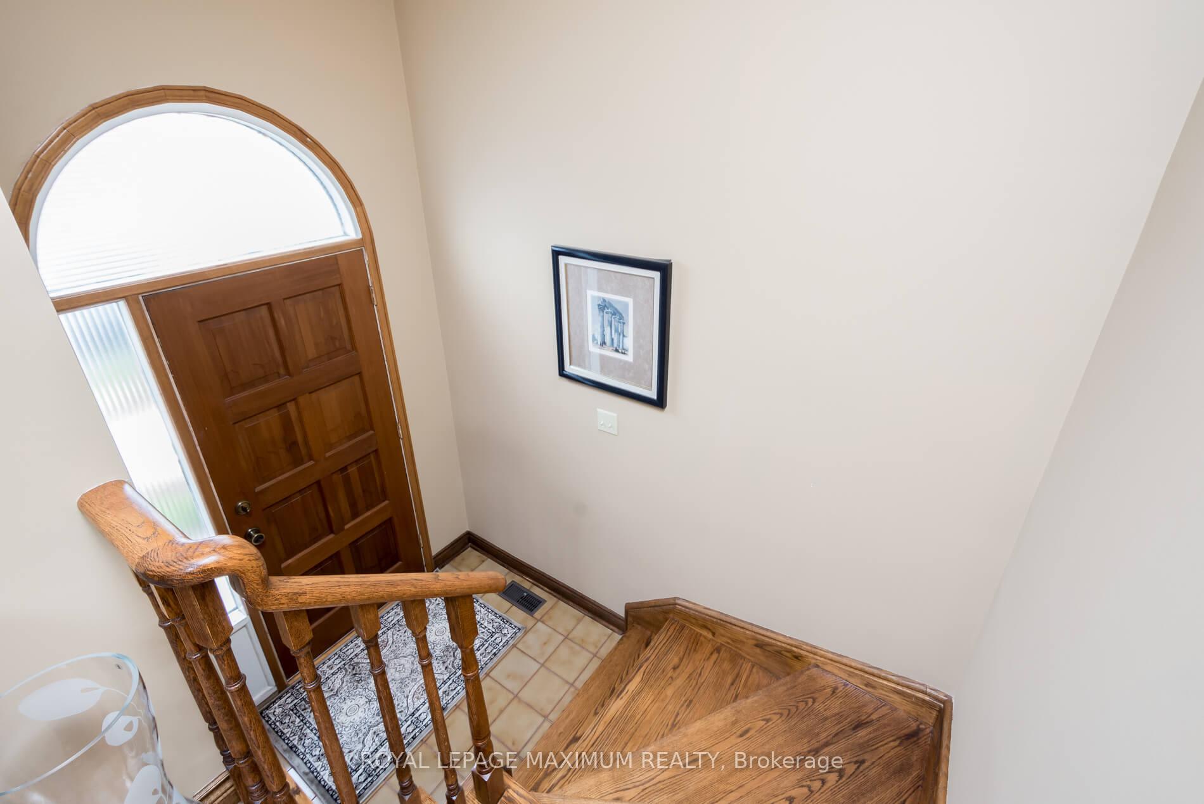
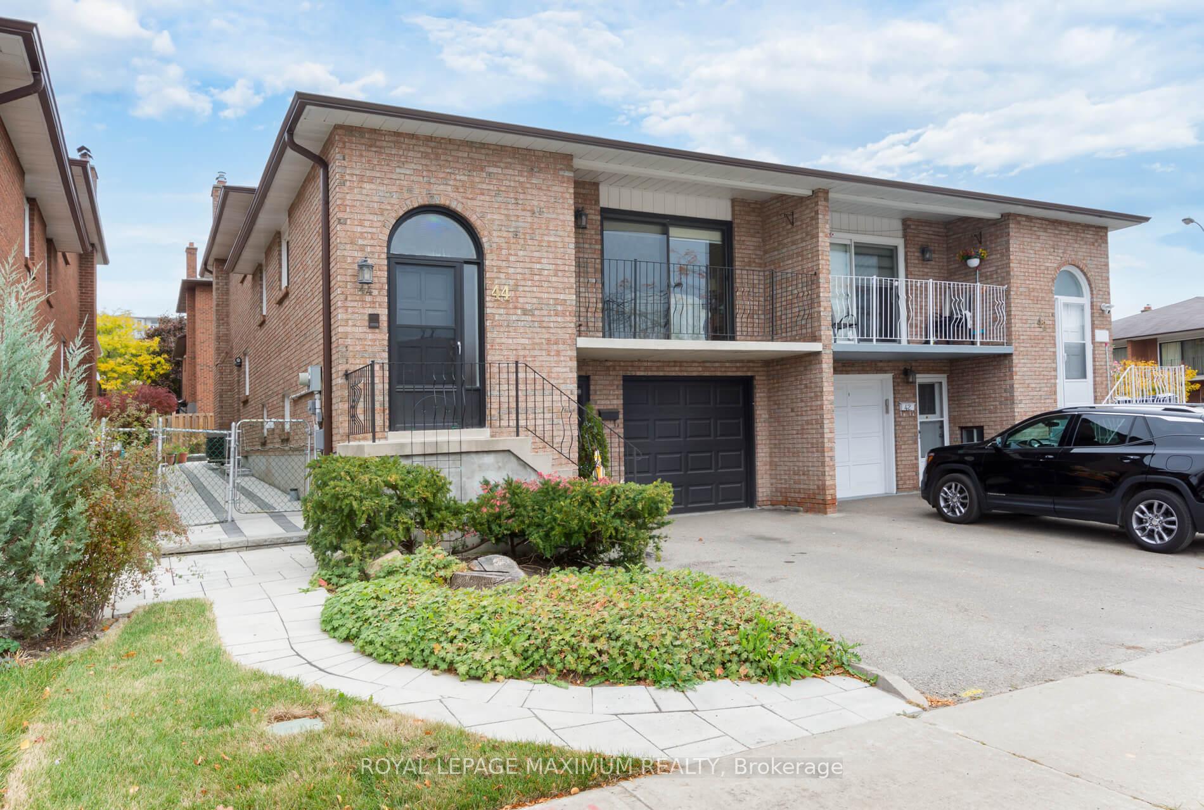
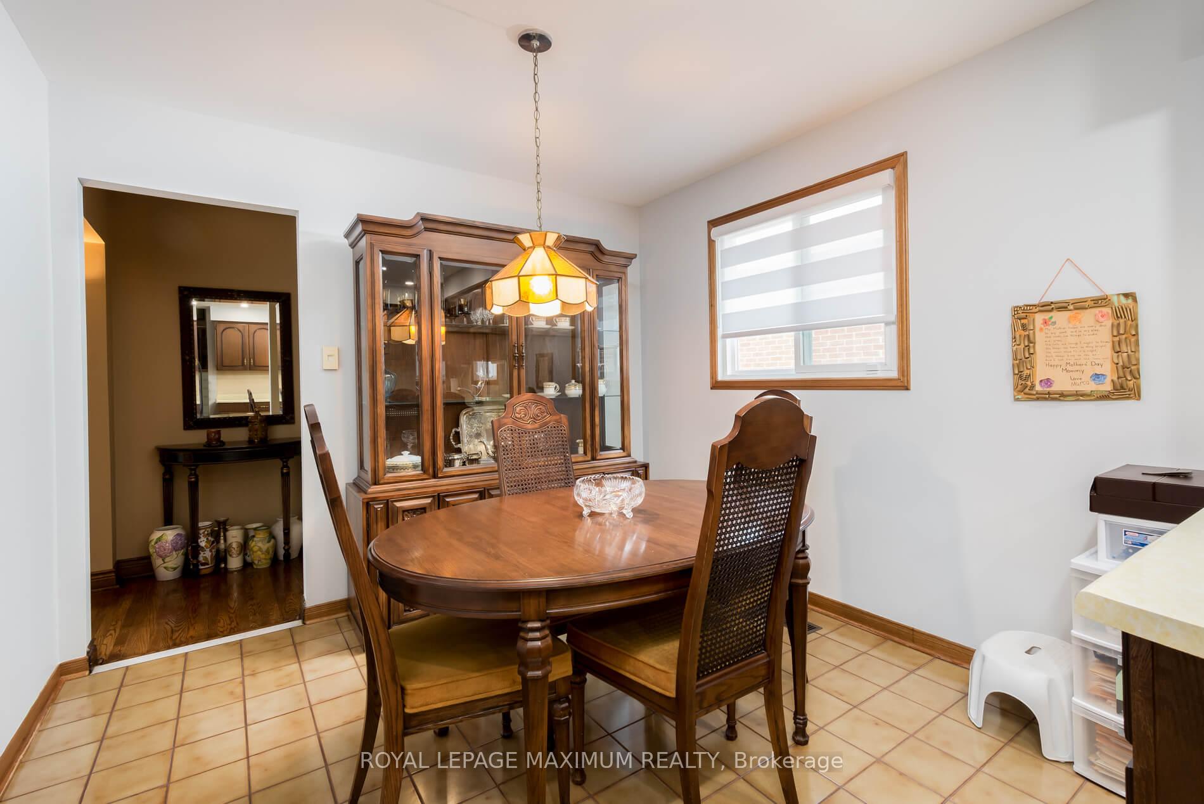 See all 40 photos
3+1 Bedrooms
2 Bathrooms
1 Garage
— sq.ft
30.03×98.54 ft
$3,970/yr
Property history
- $1,049,800ExpiredList: 2025-10-31|End: 2025-12-31|61 daysW12497702
- $1,098,800TerminatedList: 2025-09-17|End: 2025-10-31|44 daysW12413508
- $1,150,000TerminatedList: 2025-05-27|End: 2025-09-18|114 daysW12180083
- $1,159,800TerminatedList: 2025-03-07|End: 2025-05-28|82 daysW12007938
- $1,098,800TerminatedList: 2025-01-30|End: 2025-03-07|36 daysW11948113
- $1,168,800TerminatedList: 2025-01-03|End: 2025-01-30|27 daysW11906353
- $1,189,800TerminatedList: 2024-11-25|End: 2025-01-03|39 daysW11176635
- $1,288,800TerminatedList: 2024-10-27|End: 2024-11-26|30 daysW9514749
Facts and features
- BasementWalk-out
- Water, sewerMunicipal
- HeatingForced air
- CoolingCentral air
What stands out
- Second kitchen
- Hardwood floors
- Fireplace
- Central air
The homeSemi-Detached, Backsplit 5, Finished with walk-out
- Type: Semi-Detached
- Style: Backsplit 5
- Basement: Finished with walk-out
InsideFireplace Yes, Hardwood, Ceramic, Vinyl, Other
- Fireplace: Yes
- Flooring: Hardwood, Ceramic, Vinyl
- Features: Other
- Rooms above ground: 10
- Bedrooms: 3 + 1 in the basement
- Bathrooms: 2
- Kitchens: 2
- Family room: Yes
Outside and lotBrick, Shingles, Brick
Outside
- Exterior: Brick
- Roof: Shingles
- Foundation: Brick
- Size: 30.03 × 98.54 ft
Parking1 Garage, Built-in, Private
- Spaces: 1 Garage
- Garage: Built-in
- Driveway: Private
Heating, water and powerForced air, gas, Central air, Municipal water
- Heating: Forced air, gas
- Cooling: Central air
- Water: Municipal water
- Sewer: Municipal sewer
Costs and taxesTaxes $3,970 a year, Hot water tank
- Taxes, 2024: $3,970 a year
- Rental items: Hot water tank
Included in the saleStove & dishwasher on upper level, washer and wood stove in sub-basement, Upper level fridge & stove, basement fridge, stove, dishwasher, dryer in sub-basement
- Included: Stove & dishwasher on upper level, washer and wood stove in sub-basement
- Not included: Upper level fridge & stove, basement fridge, stove, dishwasher, dryer in sub-basement
Listing detailsW9514749, Terminated, Oct 27, 2024
- MLS® number: W9514749
- Status: Terminated
- Listed on: Oct 27, 2024
- Days on market: 30
- Updated: Nov 26, 2024
- Possession: 90 days/ TBA
- Occupied by: Owner
- Listing brokerage: ROYAL LEPAGE MAXIMUM REALTY
About this home
44 Flagstick Court, North York (York University Heights), ON M3J 3B8
Other
WELCOME TO 44 FLAGSTICK CRT. THIS LARGE AND WELL MAINTAINED SEMI-BACKSPLIT SITS ON A QUIET STREET, SAFE FOR KIDS!! WALK TO ST. JEROME C.S., STILECROFT P.S., AND THE COMMUNITY REC CENTER. MINUTES TO DOWNSVIEW PARK OR FINCH WEST SUBWAY STATIONS. THREE SEPARATE ENTRANCES. POTENTIAL FOR AN IN-LAW SUITE. APPLIANCES IN AS IS CONDITION!
Read more
Ask about this home
A HOMEH agent will answer your questions about this home.
Ask a question
Thinking of selling your home?See what your home is worth today.
Around this home
N OF SHEPPARD / W OF KEELE ST
Errands
Parks
Schools
Daily convenience, out of 100, from the distances below
ParkBrookwell Park · 9 within 1 km8 min walk477 m
GroceryAyaSofya Super Market9 min walk540 m
SchoolStilecroft Public School3 min walk180 m
PharmacyKeele Medical Pharmacy6 min walk339 m
Cafés & foodPiccola Citta · 15 within 1 km8 min walk512 m
Gym & rec centreGrandravine Community Recreation Centre4 min walk218 m
WalkDriveStraight-line distance, open map data
Grocery0.5 km
Park0.5 km
Coffee0.6 km
Dining0.5 km
Gym1.1 km
Schools nearby
School rating, out of 10.
Stilecroft Public Schoolelementary · Public · 0.2 km
—
St Jerome Catholic Schoolelementary · Catholic · 0.3 km
6.2/10Fair
Sheppard Public Schoolelementary · Public · 0.6 km
—
Contact agent
Helpful calculators
Mortgage
Affordability
Closing costs
Land transfer tax
Property tax
Down payment
CMHC insurance
Stress test
Cashback Rebate
Your HOMEH agent

NimaHOMEH agent · North York
"I would see it this week."
Ask Nima