

Unit 517, 1060 Sheppard Avenue W
Unit 517, 1060 Sheppard Avenue W
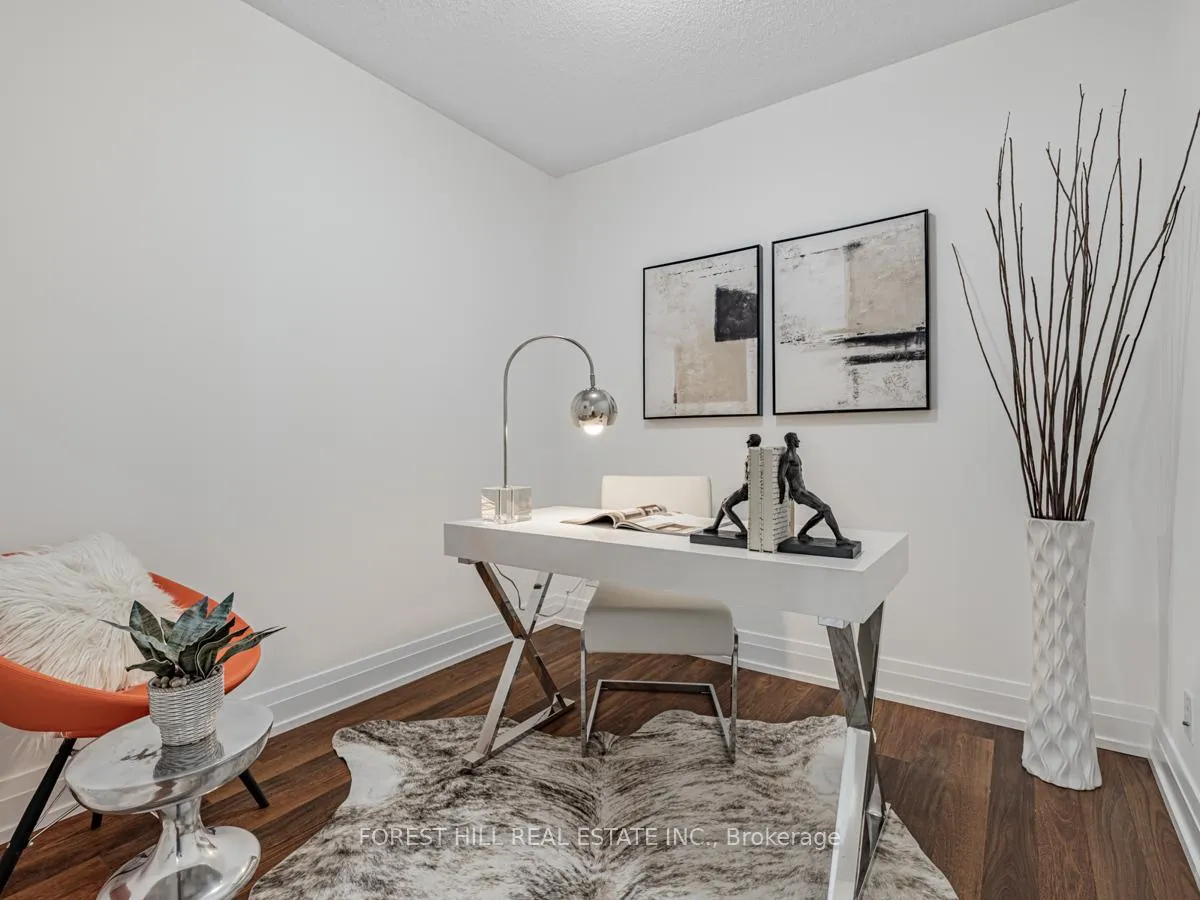 See all 20 photos
Property history
Facts and features
- ExposureSouth west
- LaundryEnsuite
- LockerOwned
- BalconyOpen
- Central air
- Concierge
- Exercise room
- Party room/meeting room
The homeCondo Apartment, Apartment, 1,000–1,199 sq ft
- Type: Condo Apartment
- Style: Apartment
- Living space: 1,000–1,199 sq ft
- Basement: None
- Exposure: South West
- View: Skyline, panoramic, garden, city, clear, downtown
InsideCeramic, Ensuite, main level, Other
- Flooring: Ceramic
- Laundry: Ensuite, main level
- Features: Other
- Security: Alarm system, concierge/security, security system
- Rooms above ground: 7
- Bedrooms: 2 + 1 in the basement
- Bathrooms: 2
- Kitchens: 1
OutsideConcrete, Open, Accessible public transit nearby, parking, open floor plan
- Exterior: Concrete
- Balcony: Open
- Accessibility: Accessible public transit nearby, parking, open floor plan
Parking and locker1 Parking, Underground, Parking type Owned
- Spaces: 1 Parking
- Garage: Underground
- Parking type: Owned
- Driveway: Underground
- Spot: C#78
- Locker: Owned
- Locker unit: 361
- Locker level: C
BuildingMetropolis & Parkside at Metroplace, Storeys 15, Units 529
- Name: Metropolis & Parkside at Metroplace
- Storeys: 15
- Units: 529
- Registered: 2012
- Condo corporation: 2232
- Amenities: Concierge, exercise room, guest suites, party room/meeting room, sauna, visitor parking
- Pets: Allowed
Heating, water and powerForced air, gas, Central air
- Heating: Forced air, gas
- Cooling: Central air
Costs and taxesTaxes $3,045 a year, Condo fee $743 a month, Heat included, water included, cac included, building insurance included, common elements included, parking included
- Taxes, 2023: $3,045 a year
- Condo fee: $743 a month
- Fee includes: Heat included, water included, cac included, building insurance included, common elements included, parking included
- HST: HST included in the price
- Rental items: ****condo status is ready(ask l.a)
Included in the sale*all blinds,mirrored closet,freshly painted,w-i closet--maintenance fee:heat,water,cac,bldg insurance,parkings,common elements inc**fantastic building amenities(24hr-concierge, indoor pool, golf simulator rm, party/meeting rm, sauna, visitor parking)
- Included: *all blinds,mirrored closet,freshly painted,w-i closet--maintenance fee:heat,water,cac,bldg insurance,parkings,common elements inc**fantastic building amenities(24hr-concierge, indoor pool, golf simulator rm, party/meeting rm, sauna, visitor parking)
NearbyPublic transit, rec./commun.centre, park, clear view, place of worship, other
- Close to: Public transit, rec./commun.centre, park, clear view, place of worship, other
Listing detailsW9377631, Sold, Oct 2, 2024
- MLS® number: W9377631
- Status: Sold
- Listed on: Oct 2, 2024
- Days on market: 102
- Updated: Jan 12, 2025
- Possession: Immediately/TBA
- Occupied by: Owner
- Listing brokerage: FOREST HILL REAL ESTATE INC.
About this home
Unit 517, 1060 Sheppard Avenue W, North York (York University Heights), ON M3J 0G7
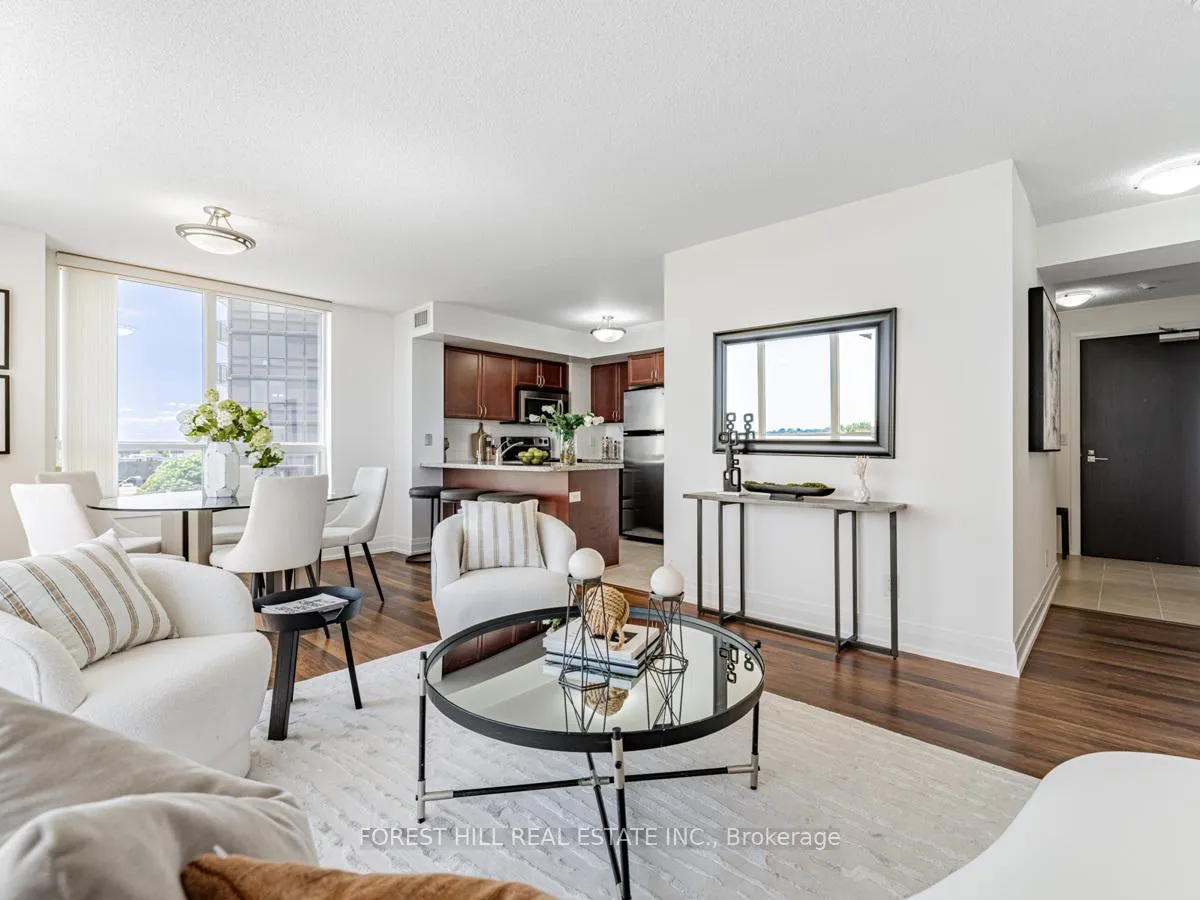
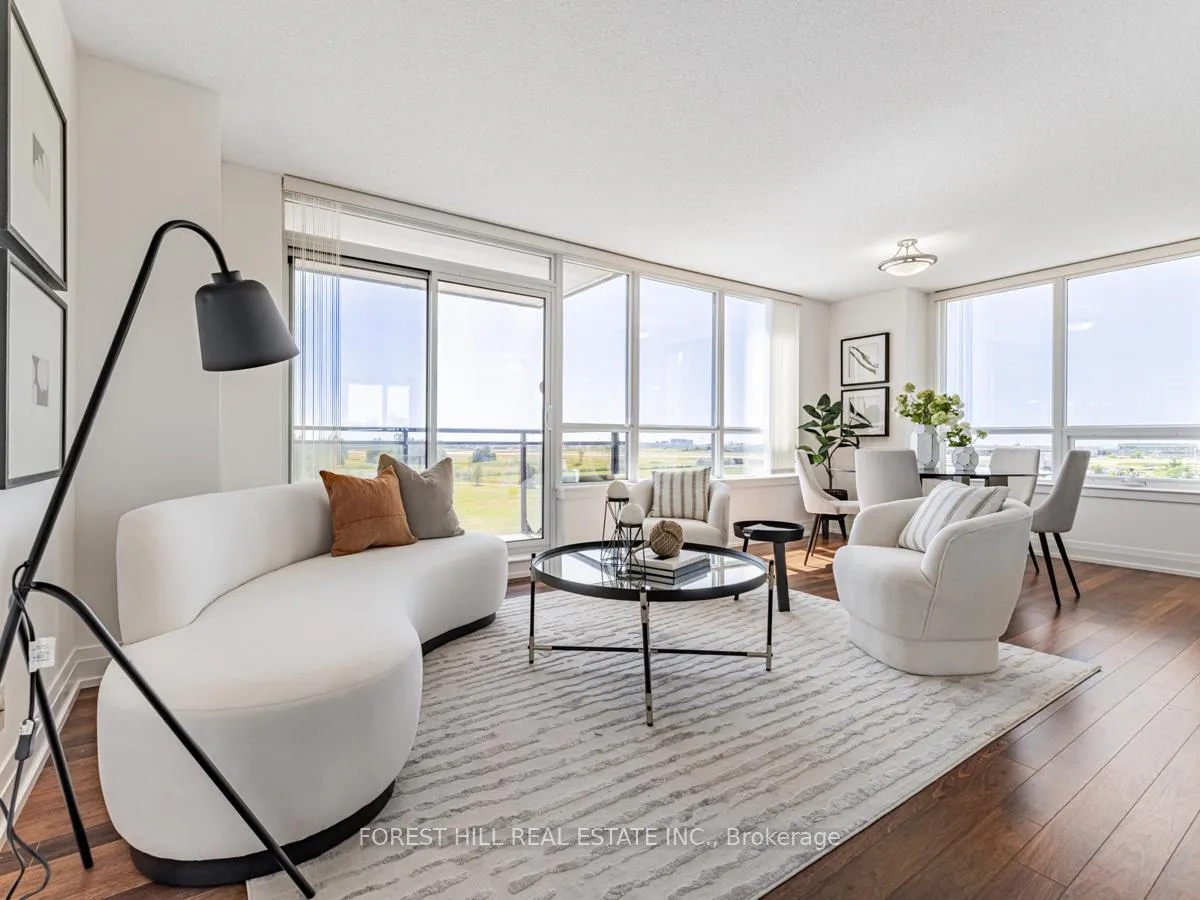
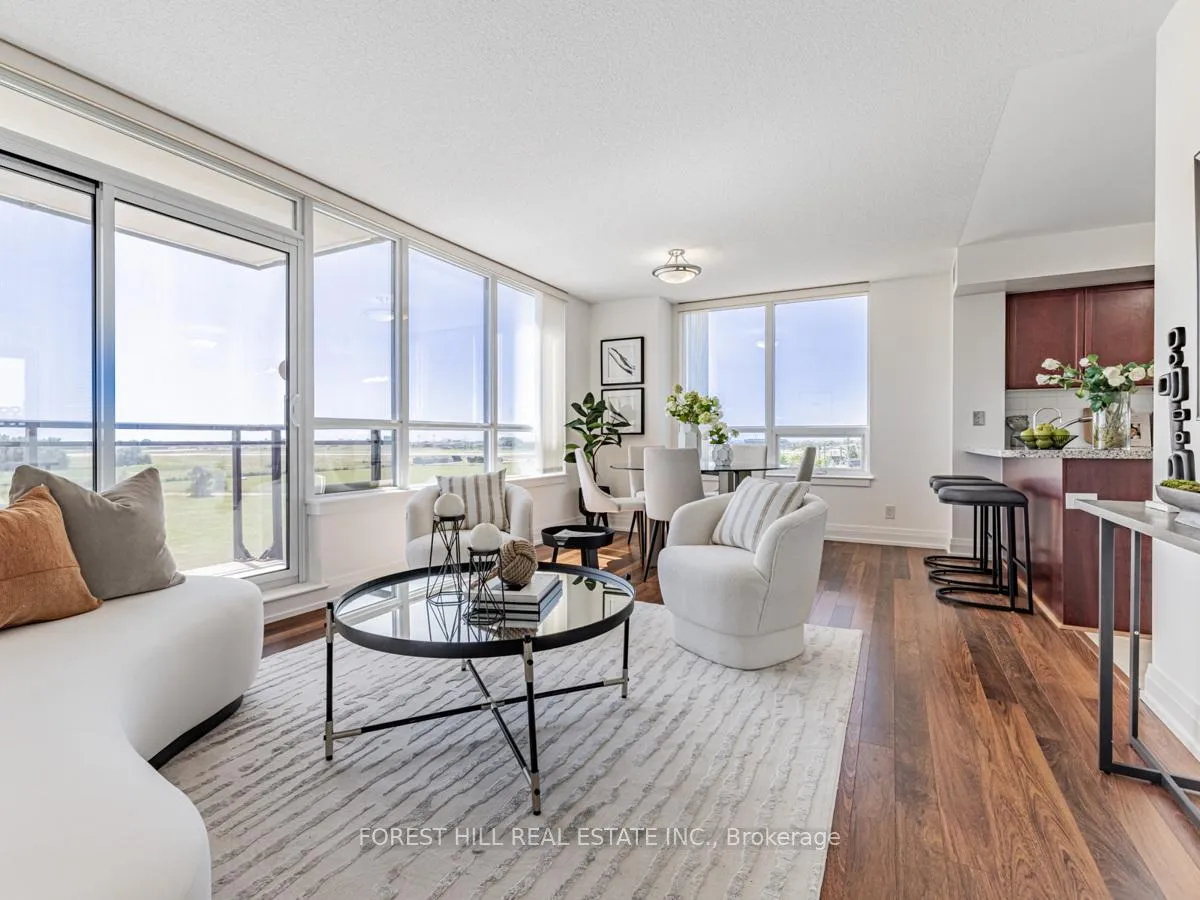
***ABSOLUTELY STUNNING-----Panoramic Views Of The City(Unobstructed)***TORONTO'S SIGNATURE CN TOWER VIEW & Unobstructed Views Of Greenary Space Create a Serene Atmosphere & Most Favourable South Exposure(Endless Sunlights)**Immaculate Condition & Practical--Split Bedroom & Den(Spacious----1010Sf----Living Area As Per Builder's Plan & MPAC),2Bedrms+Den(Could Be Used As 3rd Bedrm) & One(1) Owned Parking (Spacious Corner Lot)+One(1) Owned (Large Size) Locker**Spacious-----OPEN CONCEPT-----Naturally Sunny-South Unit(Abundant Natural-Sunlight Thru-Out Large/South Exp Windows)---Spacious Foyer W/Mirrored Closet & Open Concept Living & Dining combined Space Are Perfect For Hosting Gatherings W/Easy Access To An Open-Balcony**Well-Laid/Sized Kitchen W/Breakfast Bar For Casual Meals**Pure Water Reverse Osmosis Water Filter System In the Kitchen--Separate Room For The Laundry**Den Could Be Used As 3rd Bedroom***This Unit Was Kept Meticulously-Elegantly By Its Owner(Original Owner)---Happy Vibe & ONE OF A KIND UNIT**S.W EXPOSURE---SUPERB Amenities (24HR-Concierge, Ideal Size Indoor Swimming Pool, Golfer's Dream Golf Simulator Room, Grandsize Party/Meeting Room, Sauna, Visitor Parking)**Ideally located**Minutes from Schools, Parks, Ski Hill, Yorkdale Mall, Easy Access to Downtown, HWY401 and More!!
Ask about this home
A HOMEH agent will answer your questions about this home.
Know more about Metropolis & Parkside at Metroplace
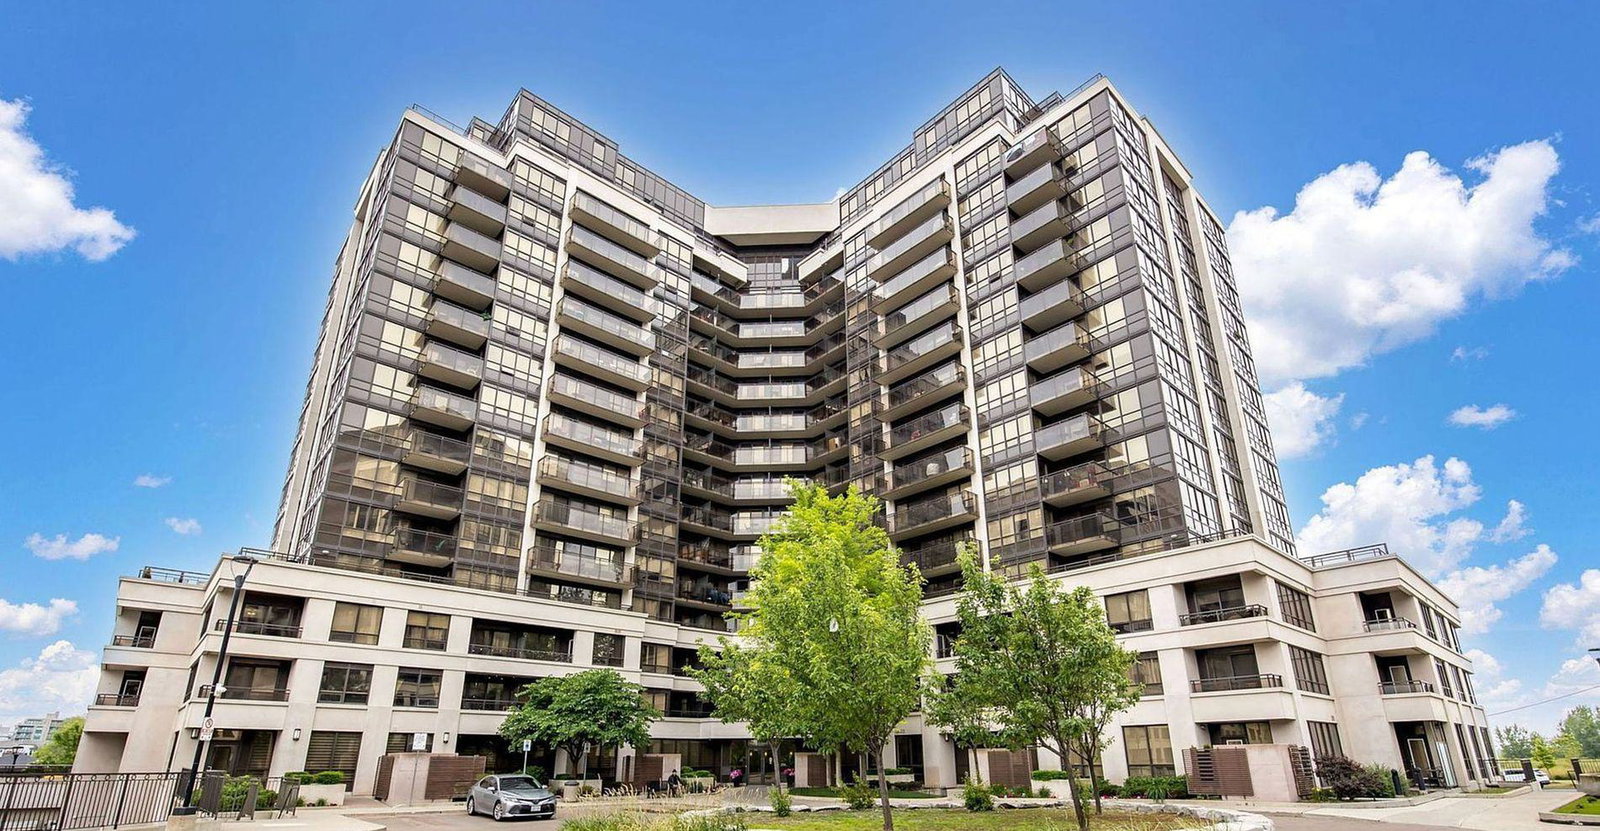
Condo building · 1 De Boers Drive
Metropolis & Parkside at Metroplace is a 15-storey condo with 529 suites, built in 2012 by Liberty Development Corporation. Right now 4 for sale and 2 for rent are on the market here.
- 15storeys
- 529suites
- $736/sq ft
- 2012built
No similar units for sale in Metropolis & Parkside at Metroplace right now.
Around this home
Daily convenience, out of 100, from the distances below
Schools nearby
School rating, out of 10.
Helpful calculators
Your HOMEH agent

"I would see it this week."