

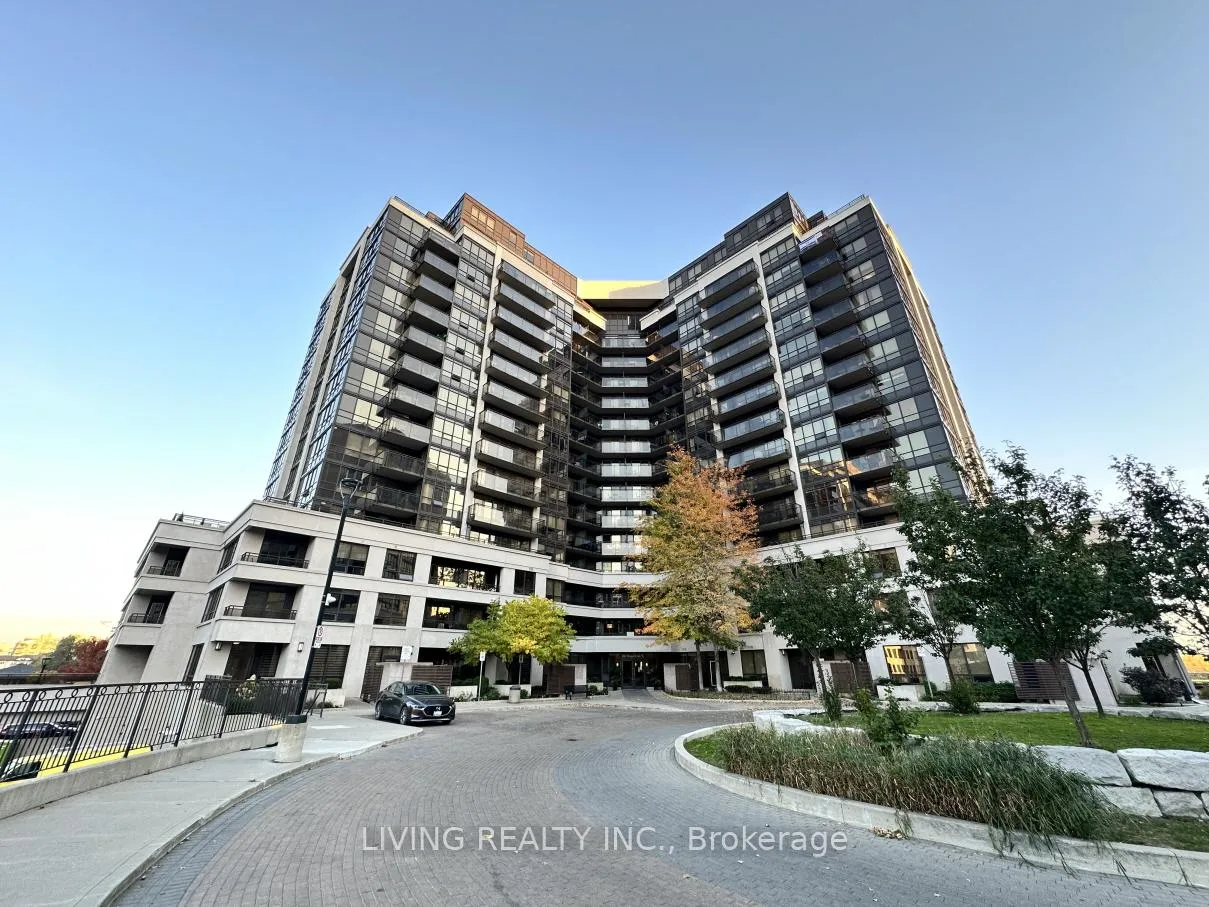
Unit 518, 1060 Sheppard Avenue W
Unit 518, 1060 Sheppard Avenue W
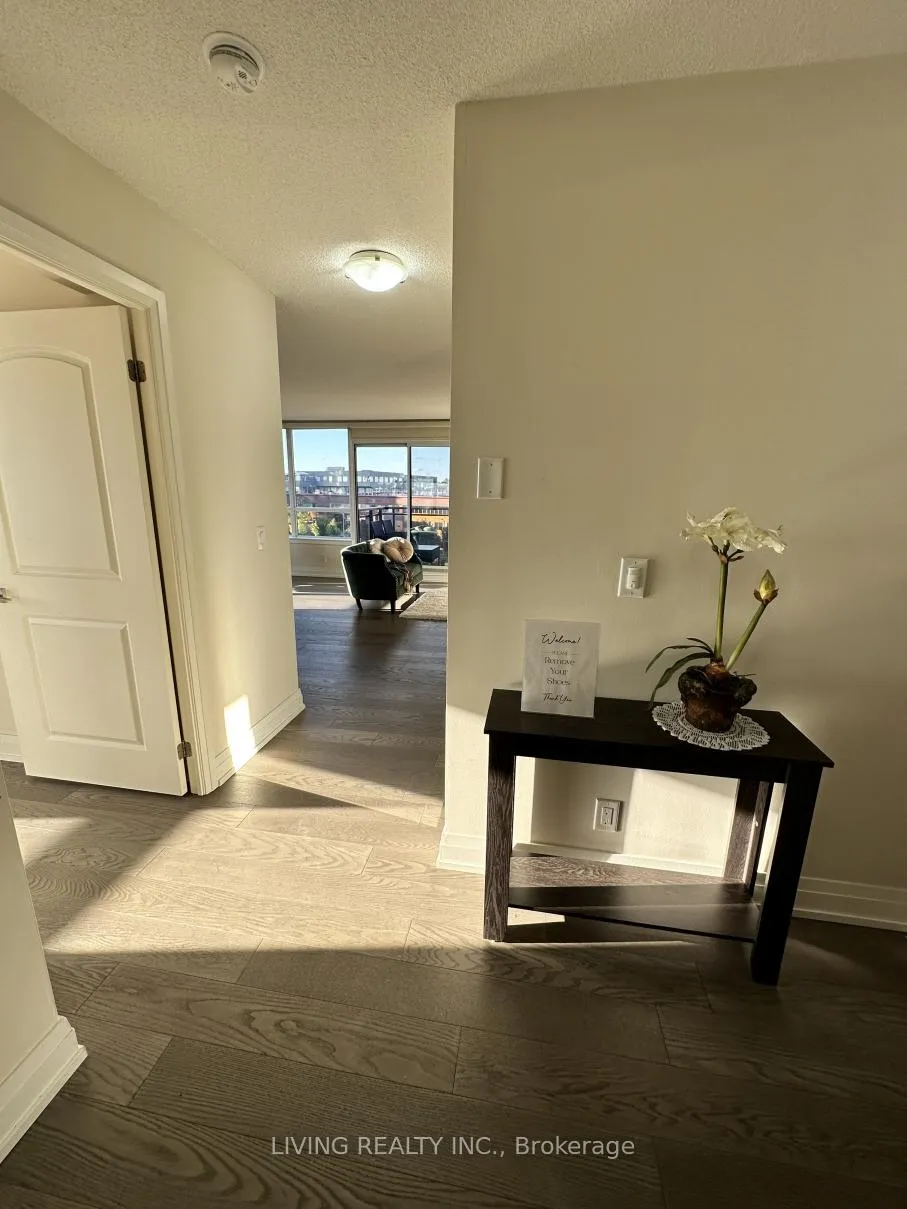 See all 27 photos
Property history
Facts and features
- ExposureNorth west
- LaundryEnsuite
- LockerOwned
- BalconyOpen
- Hardwood floors
- Central air
- Indoor pool
- Party room/meeting room
- Gym
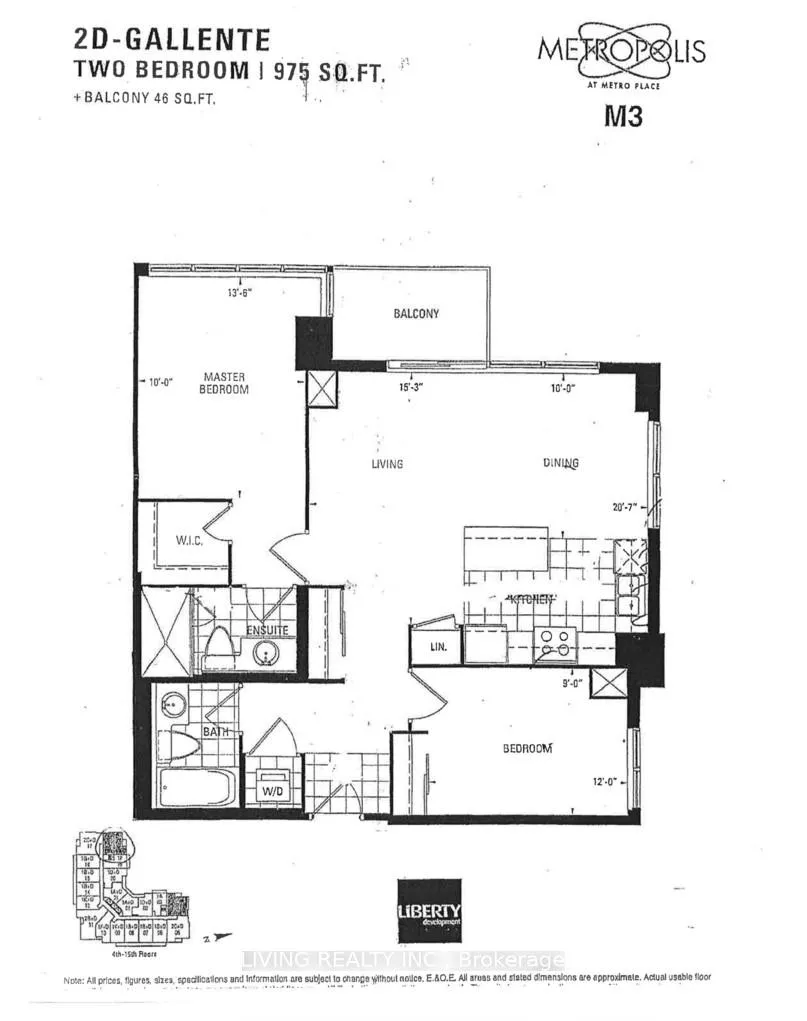
The homeCondo Apartment, Apartment, 900–999 sq ft
- Type: Condo Apartment
- Style: Apartment
- Living space: 900–999 sq ft
- Basement: None
- Exposure: North West
- View: Garden, clear
- Waterfront: None
InsideHardwood, Ensuite, Carpet free
- Flooring: Hardwood
- Laundry: Ensuite
- Features: Carpet free
- Security: Concierge/security
- Rooms above ground: 5
- Bedrooms: 2
- Bathrooms: 2
- Kitchens: 1
OutsideConcrete, Flat, Poured concrete
- Exterior: Concrete
- Roof: Flat
- Foundation: Poured concrete
- Balcony: Open
Parking and locker1 Parking, Underground, Parking type Owned
- Spaces: 1 Parking
- Garage: Underground
- Parking type: Owned
- Spot: C79
- Locker: Owned
- Locker unit: 25
- Locker level: A
BuildingMetropolis & Parkside at Metroplace, Storeys 15, Units 529
- Name: Metropolis & Parkside at Metroplace
- Storeys: 15
- Units: 529
- Registered: 2012
- Condo corporation: 2232
- Amenities: Guest suites, indoor pool, party room/meeting room, sauna, gym, visitor parking
- Pets: Allowed
Heating, water and powerForced air, gas, Central air
- Heating: Forced air, gas
- Cooling: Central air
Costs and taxesTaxes $3,169 a year, Condo fee $698 a month, Heat included, water included, cac included, common elements included, building insurance included, parking included
- Taxes, 2024: $3,169 a year
- Condo fee: $698 a month
- Fee includes: Heat included, water included, cac included, common elements included, building insurance included, parking included
- HST: HST included in the price
NearbyClear view, hospital, library, park, public transit
- Close to: Clear view, hospital, library, park, public transit
Listing detailsW10422192, Sold, Nov 13, 2024
- MLS® number: W10422192
- Status: Sold
- Listed on: Nov 13, 2024
- Days on market: 12
- Updated: Nov 25, 2024
- Possession: 2024-11-13 / November 13, 2024
- Occupied by: Vacant
- Listing brokerage: LIVING REALTY INC.
About this home
Unit 518, 1060 Sheppard Avenue W, North York (York University Heights), ON M3J 0G7
BRIGHT & LARGE Corner unit (975 sqft + Balcony) with 2 split bedrooms, 2 bathrooms, 1 parking (end unit & bike rack for two bikes), and 1 locker. Unit is quiet, facing community parkette and away from traffic. Custom organizers, open concept kitchen with PANTRY, and newer engineered hardwood throughout the unit. TOP ranking school William Lyon Mackenzie C.I. (36/689 in Ontario), Walking distance to TTC Subway Line 1 & Bus Terminal (Sheppard West Station), quick drive to Hwy401/400/404, Yorkdale Mall, Yonge St, and Humber River Hospital. Abundant building amenities including indoor pool, golf simulator, gym, movie room, concierge.
Ask about this home
A HOMEH agent will answer your questions about this home.
Know more about Metropolis & Parkside at Metroplace
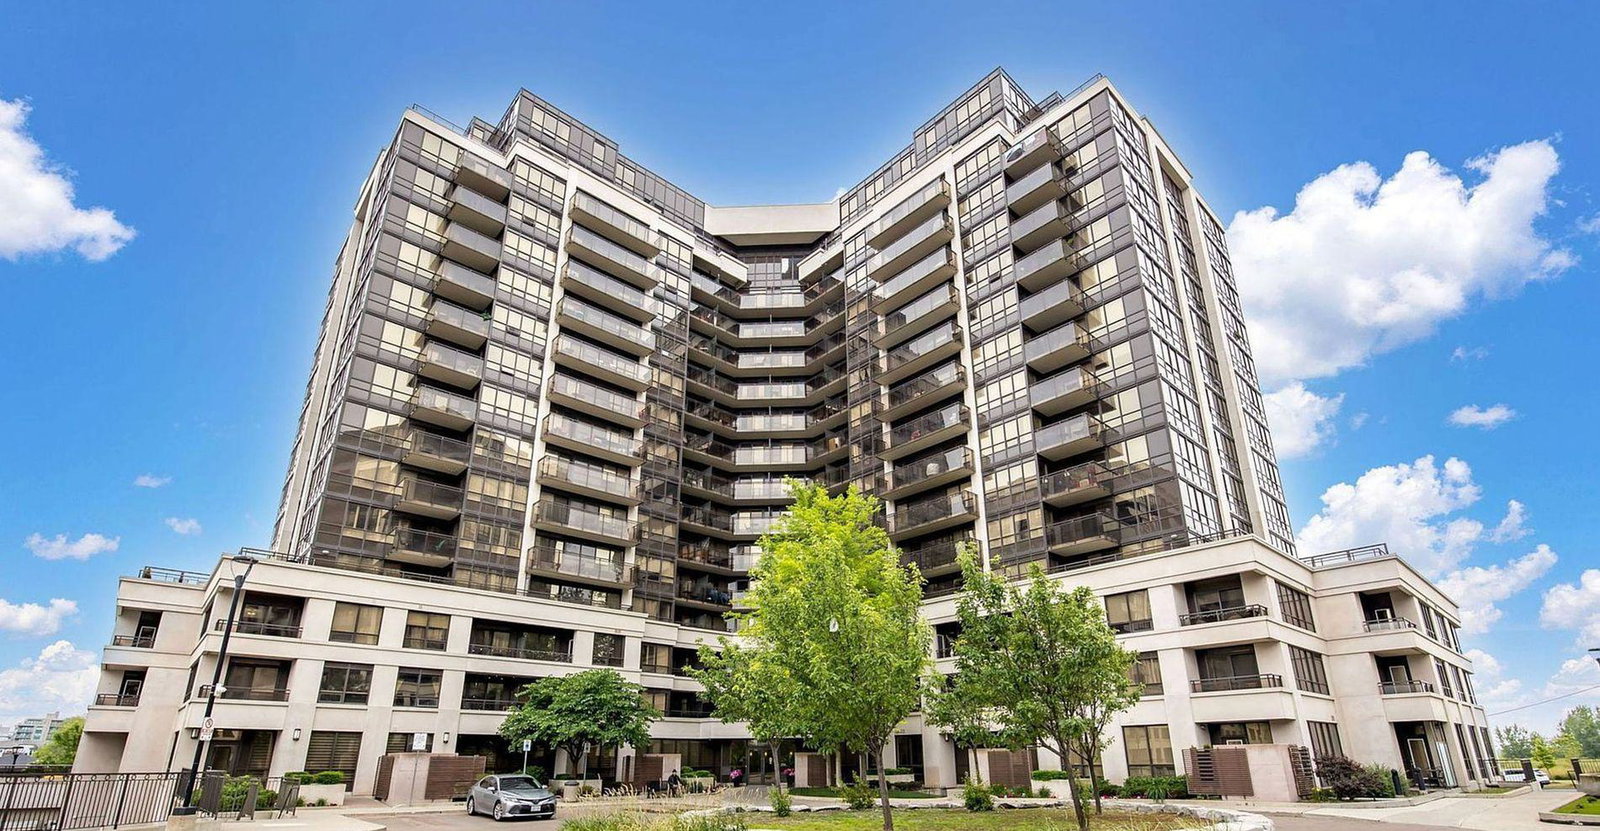
Condo building · 1 De Boers Drive
Metropolis & Parkside at Metroplace is a 15-storey condo with 529 suites, built in 2012 by Liberty Development Corporation. Right now 4 for sale and 2 for rent are on the market here.
- 15storeys
- 529suites
- $736/sq ft
- 2012built
No similar units for sale in Metropolis & Parkside at Metroplace right now.
Around this home
Daily convenience, out of 100, from the distances below
Schools nearby
School rating, out of 10.
Helpful calculators
Your HOMEH agent

"I would see it this week."