

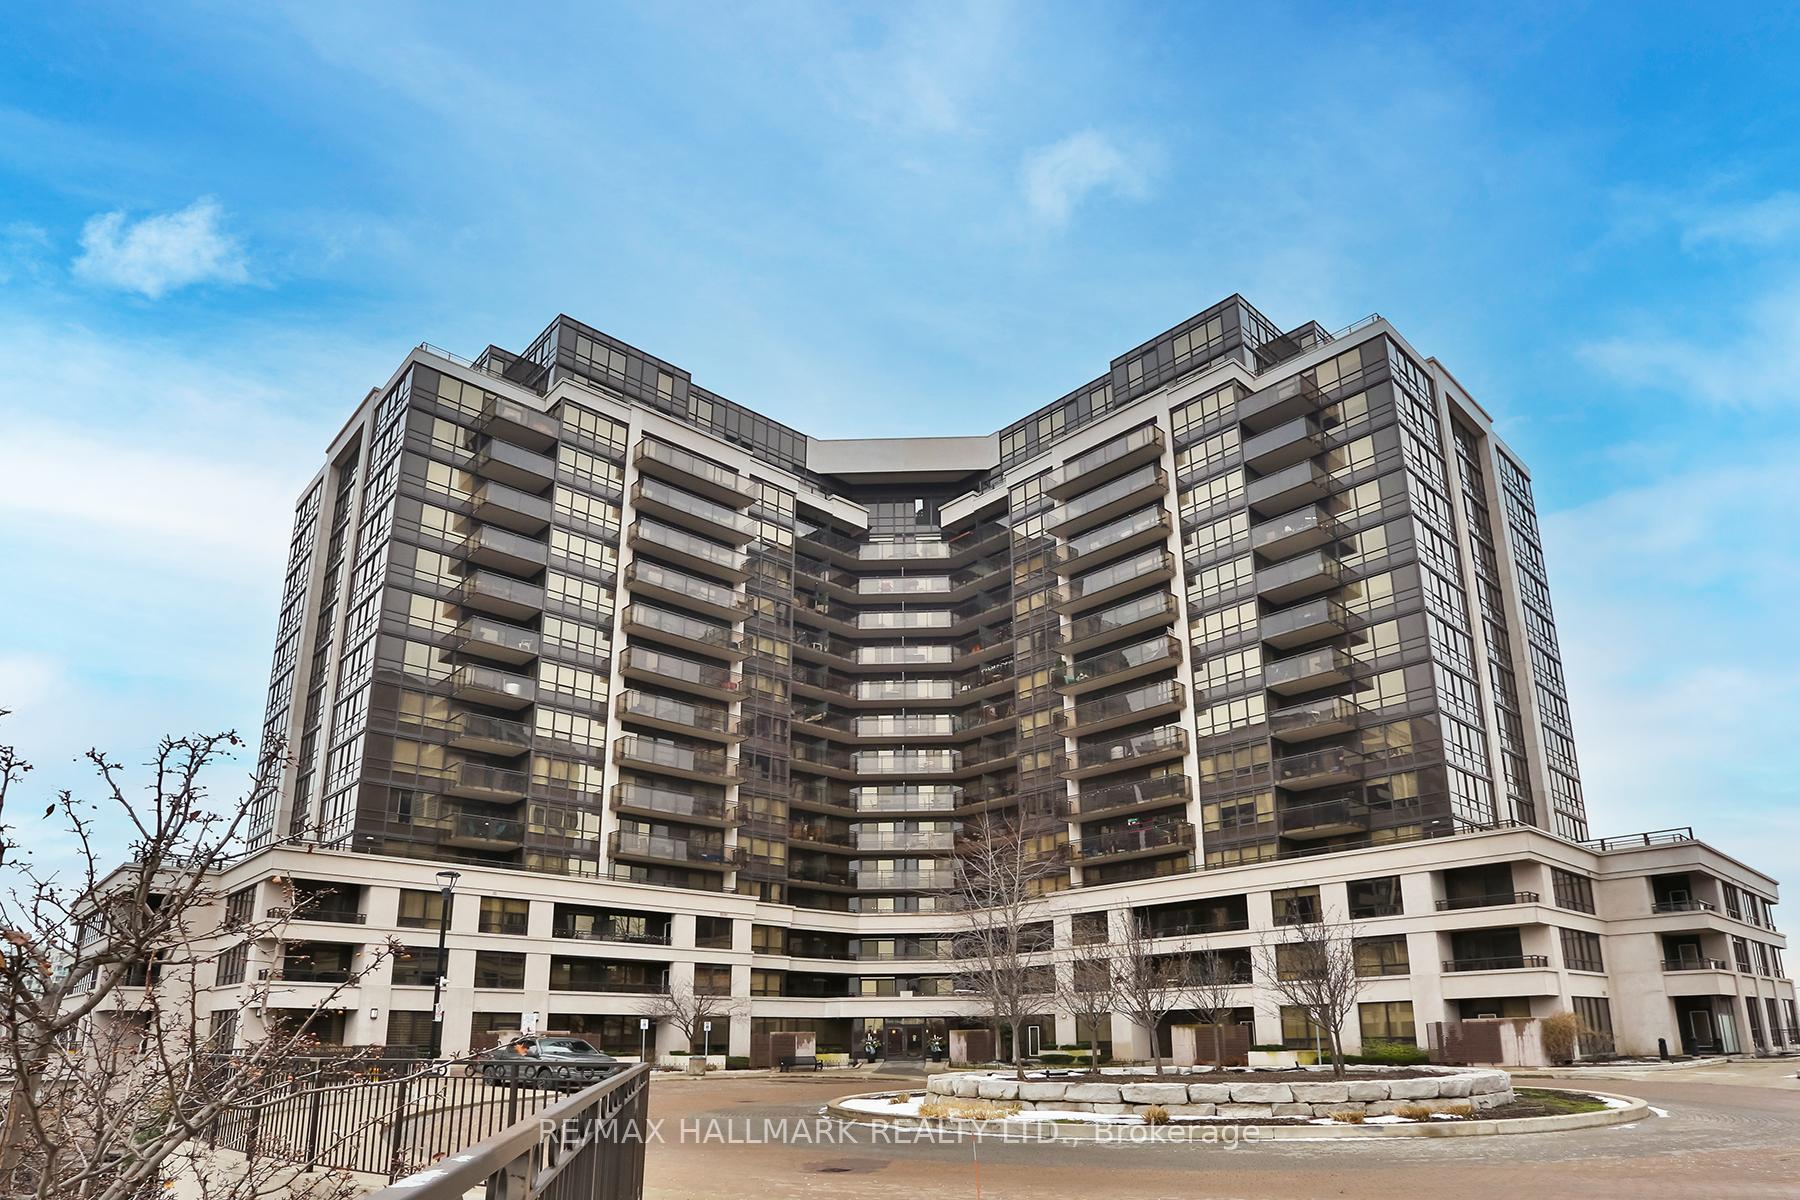
Unit 812, 1060 Sheppard Avenue W
Unit 812, 1060 Sheppard Avenue W
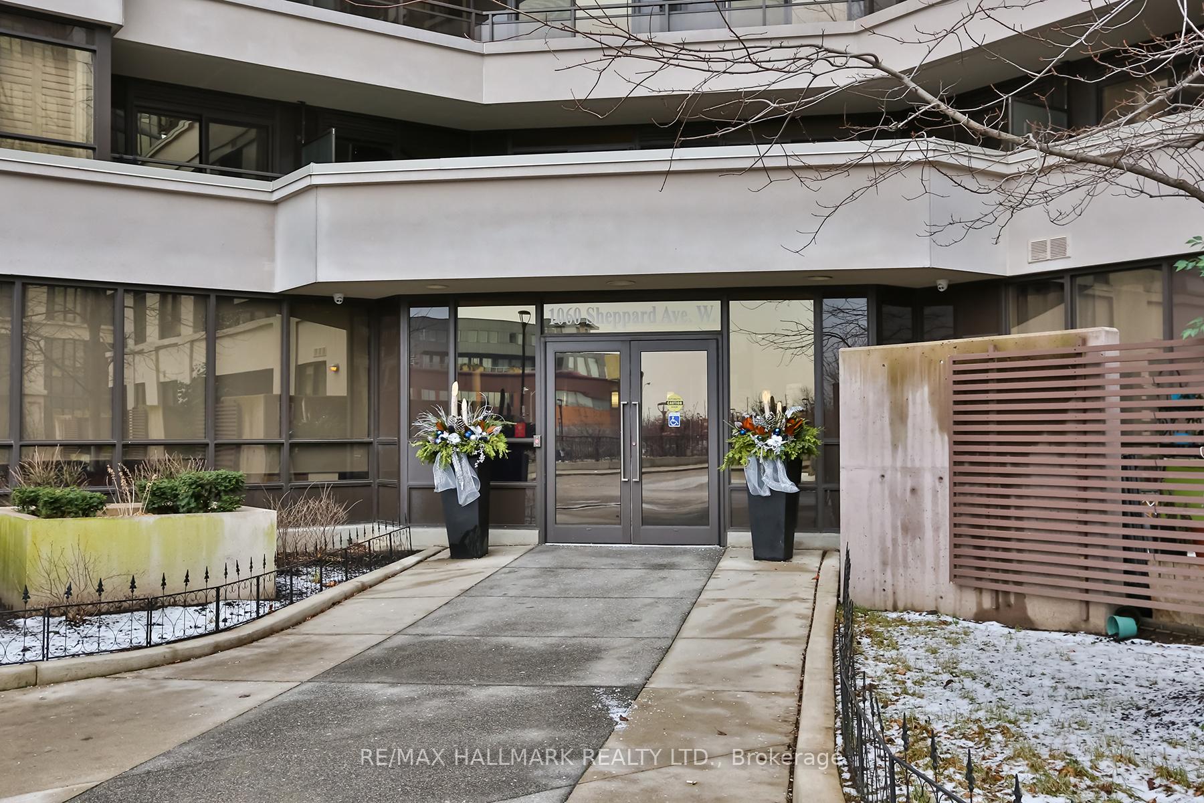
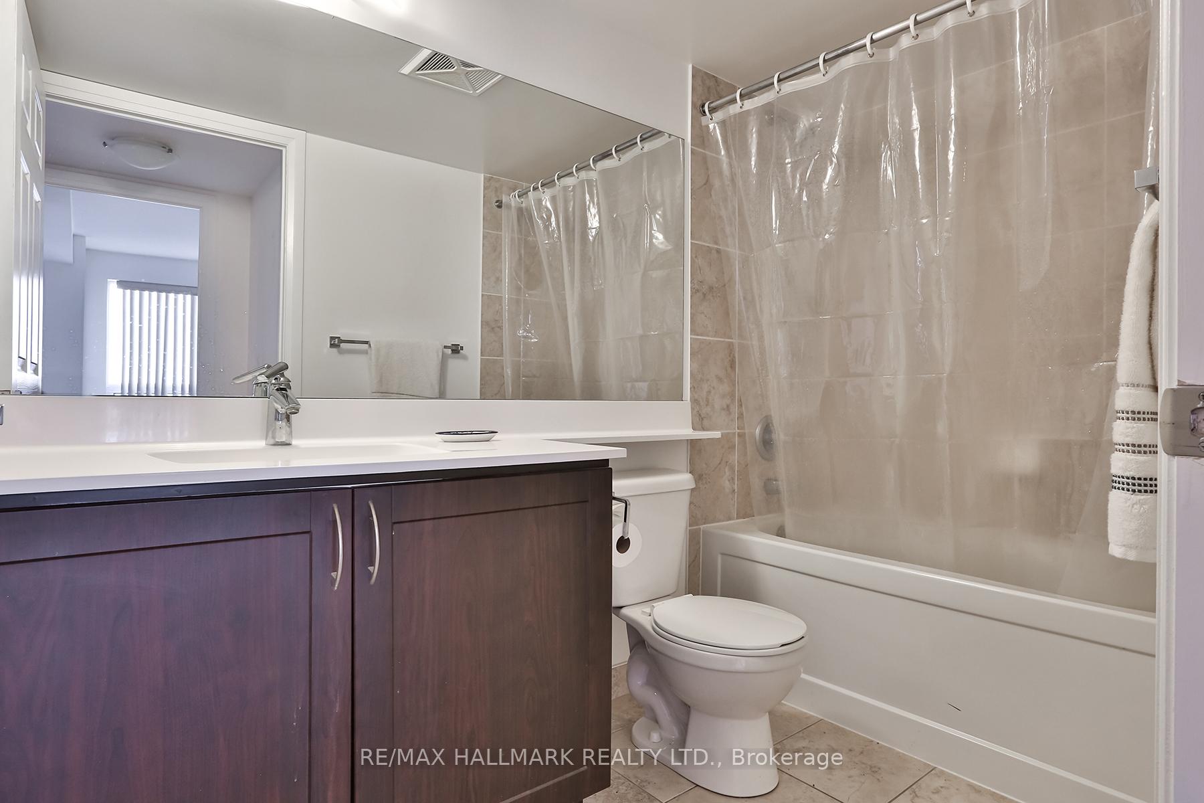
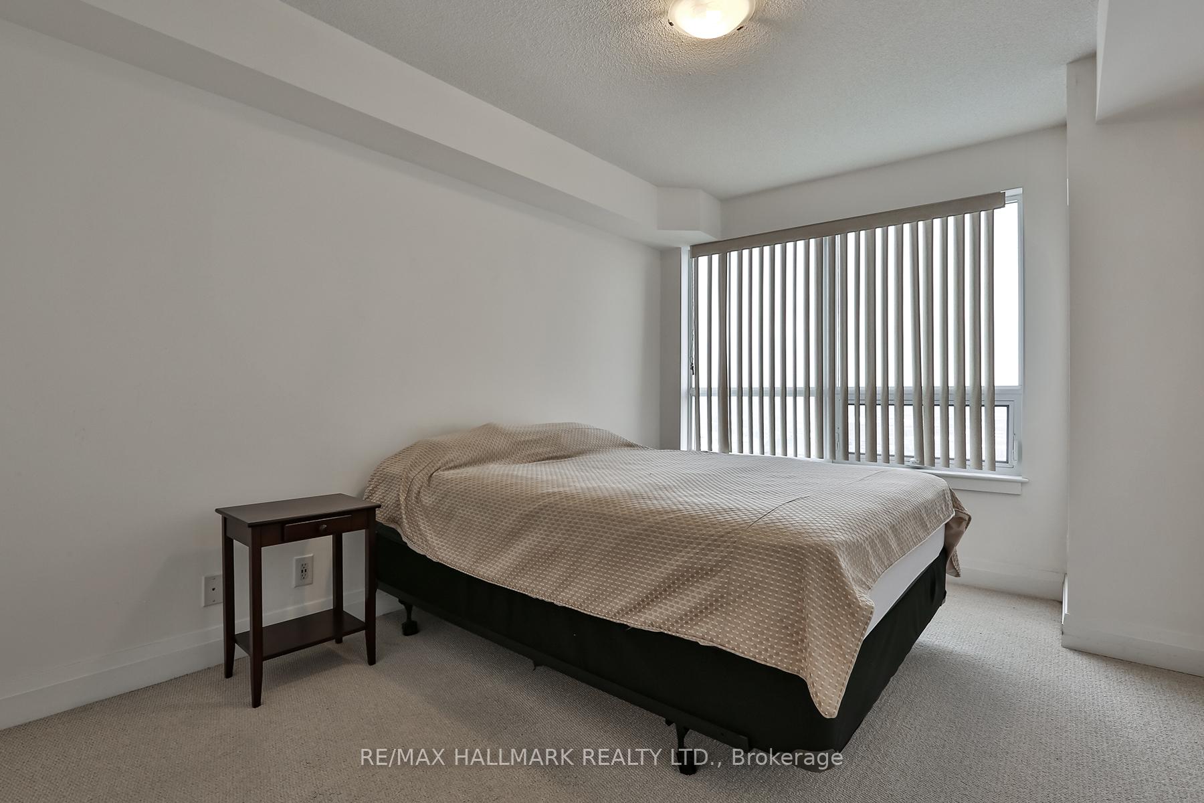
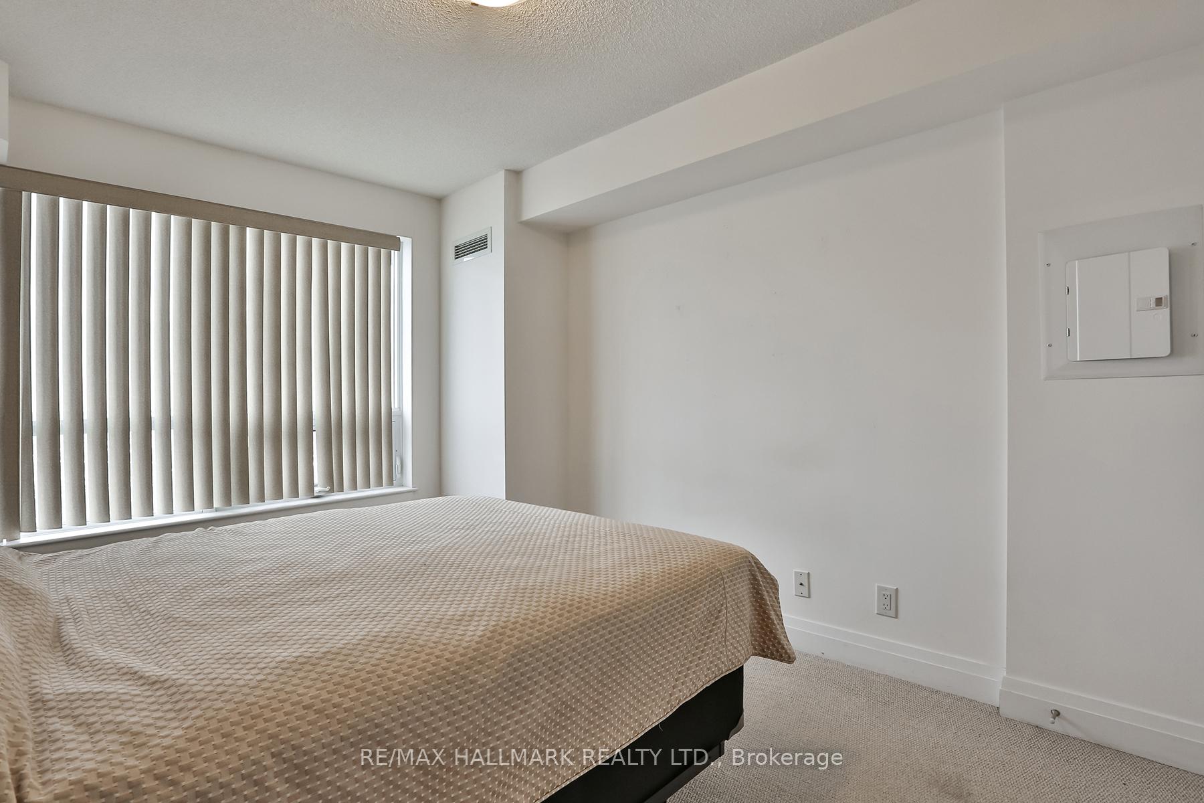 See all 25 photos
Property history
Facts and features
- ExposureSouth
- LaundryEnsuite
- LockerNone
- BalconyOpen
- Central air
- Gym
- Indoor pool
- Party room/meeting room
The homeCondo Apartment, Apartment, 600–699 sq ft
- Type: Condo Apartment
- Style: Apartment
- Living space: 600–699 sq ft
- Basement: None
- Exposure: South
InsideCeramic, Ensuite, main level, Storage
- Flooring: Ceramic
- Laundry: Ensuite, main level
- Features: Storage
- Rooms above ground: 5
- Bedrooms: 1 + 1 in the basement
- Bathrooms: 1
- Kitchens: 1
OutsideConcrete, Open
- Exterior: Concrete
- Balcony: Open
Parking and locker1 Parking, Underground, Parking type Owned
- Spaces: 1 Parking
- Garage: Underground
- Parking type: Owned
- Driveway: Underground
- Spot: 266
- Locker: None
BuildingMetropolis & Parkside at Metroplace, Storeys 15, Units 529
- Name: Metropolis & Parkside at Metroplace
- Storeys: 15
- Units: 529
- Registered: 2012
- Condo corporation: 1223
- Amenities: Guest suites, gym, indoor pool, party room/meeting room, visitor parking
- Pets: Not allowed
Heating, water and powerForced air, gas, Central air
- Heating: Forced air, gas
- Cooling: Central air
Rent and termsRent $2,450 a month, Entire property, Partially
- Rent: $2,450 a month
- Space for rent: Entire property
- Furnished: Partially
- Lease: 12 months
- Paid: Monthly
- Rent includes: Water, common elements
- Deposit: Required
- Credit check: Required
- Employment letter: Required
- Rental application: Required
- References: Required
NearbyClear view, park, public transit
- Close to: Clear view, park, public transit
Listing detailsW11932161, Rented, Jan 20, 2025
- MLS® number: W11932161
- Status: Rented
- Listed on: Jan 20, 2025
- Days on market: 49
- Updated: Mar 10, 2025
- Possession: 2025-02-15 / February 15, 2025
- Occupied by: Tenant
- Listing brokerage: RE/MAX HALLMARK REALTY LTD.
About this home
Unit 812, 1060 Sheppard Avenue W, North York (York University Heights), ON M3J 0G7
Stunning 1+Den! 660 Sq Ft + 60 Sq Ft. Balcony. Granite Counter Tops. Stainless Steel Appliances. Amazing Building With Best Amenities In The Area! Laminate Flooring In Living/Dining& Den! Stunning Modern Kitchen. Great Layout! Minutes Walk To Downsview Subway Station, Minutes Drive To Major Highway, Yorkdale Mall, Shopping Centers, And Lovable Yonge And Sheppard Core! Amazing South East View Of City And Cn Tower Sky Line! **EXTRAS** S/S Fridge, Stove, Dishwasher, Microwave Hood-Fan. Stacked White Washer And Dryer. All Window Coverings, All Electrical Fixtures.
Ask about this home
A HOMEH agent will answer your questions about this home.
Know more about Metropolis & Parkside at Metroplace
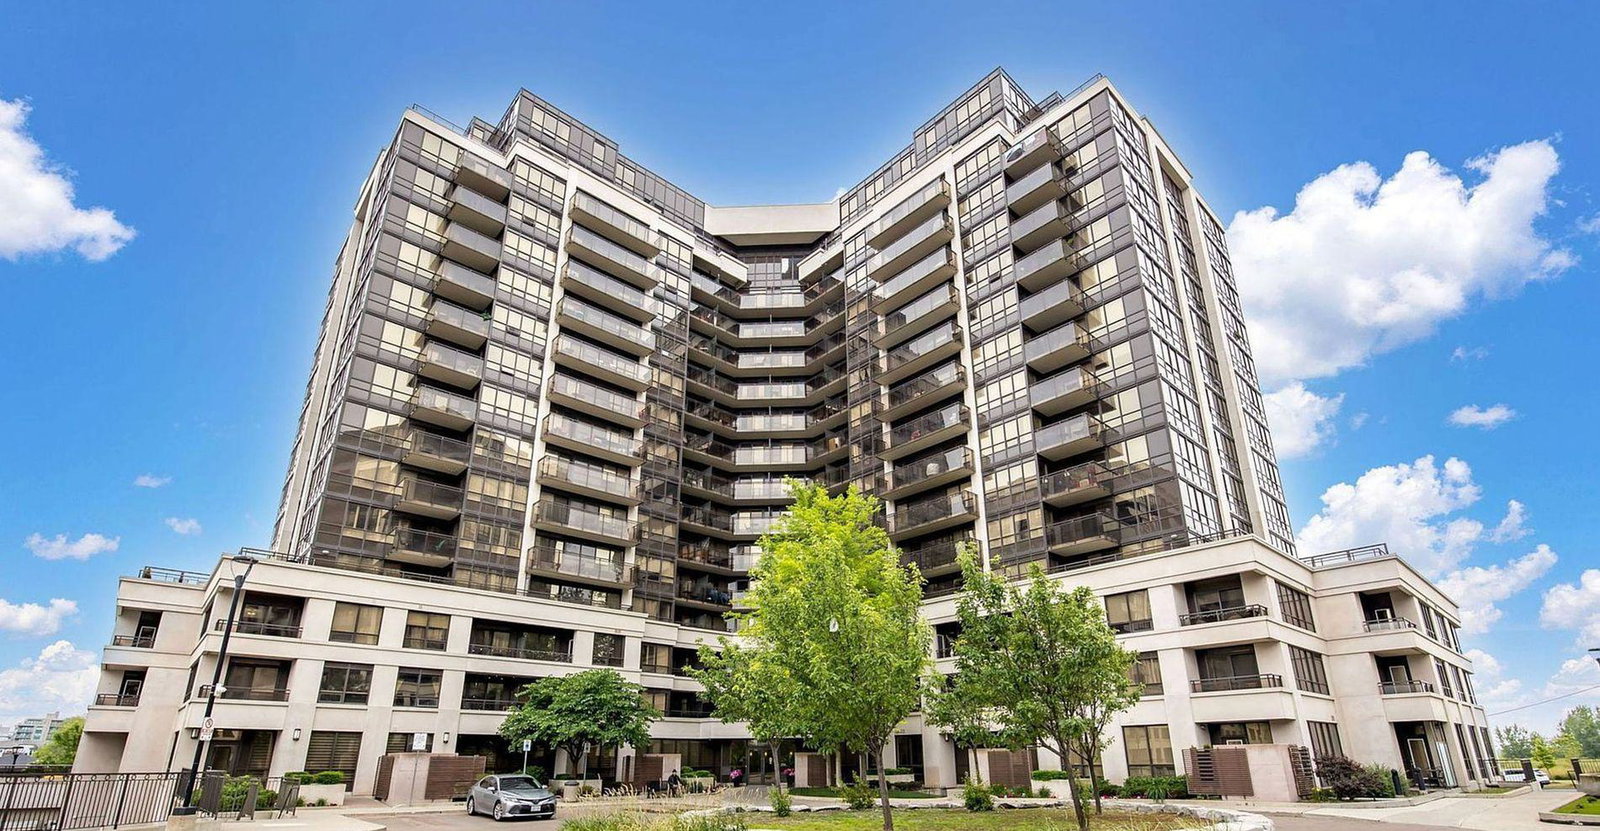
Condo building · 1 De Boers Drive
Metropolis & Parkside at Metroplace is a 15-storey condo with 529 suites, built in 2012 by Liberty Development Corporation. Right now 4 for sale and 2 for rent are on the market here.
- 15storeys
- 529suites
- $736/sq ft
- 2012built
No similar units for rent in Metropolis & Parkside at Metroplace right now.
Around this home
Daily convenience, out of 100, from the distances below
Schools nearby
School rating, out of 10.
Helpful calculators
Your HOMEH agent

"I would see it this week."