

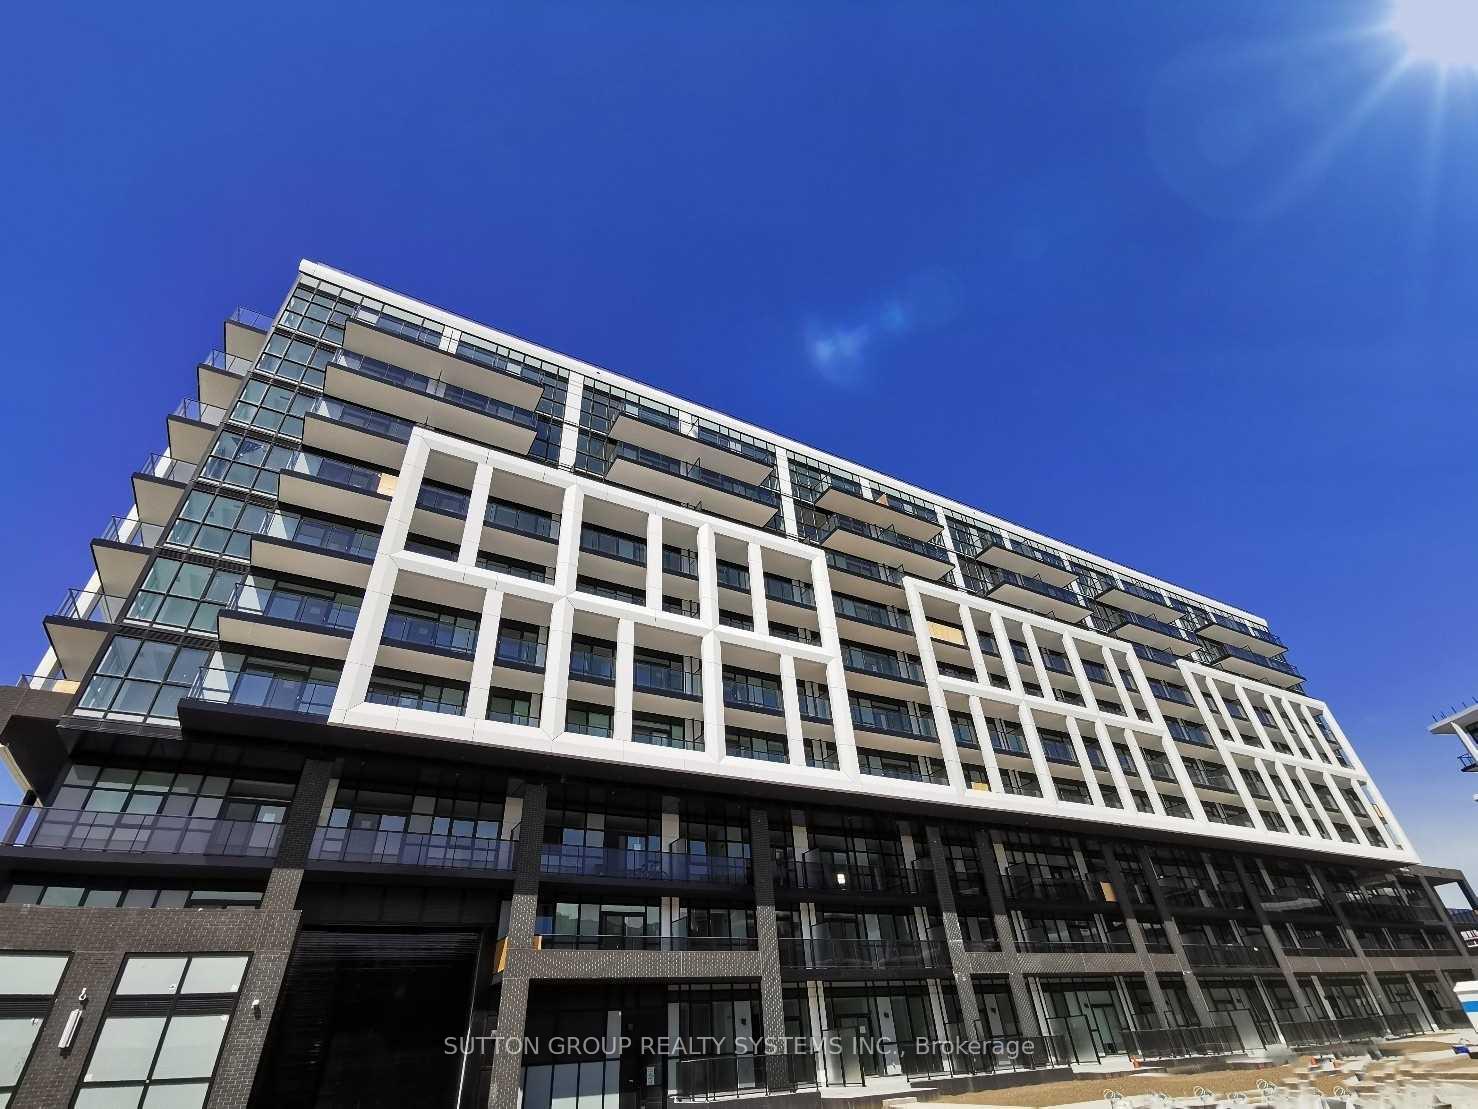
Unit 420, 50 George Butchart Drive
Unit 420, 50 George Butchart Drive
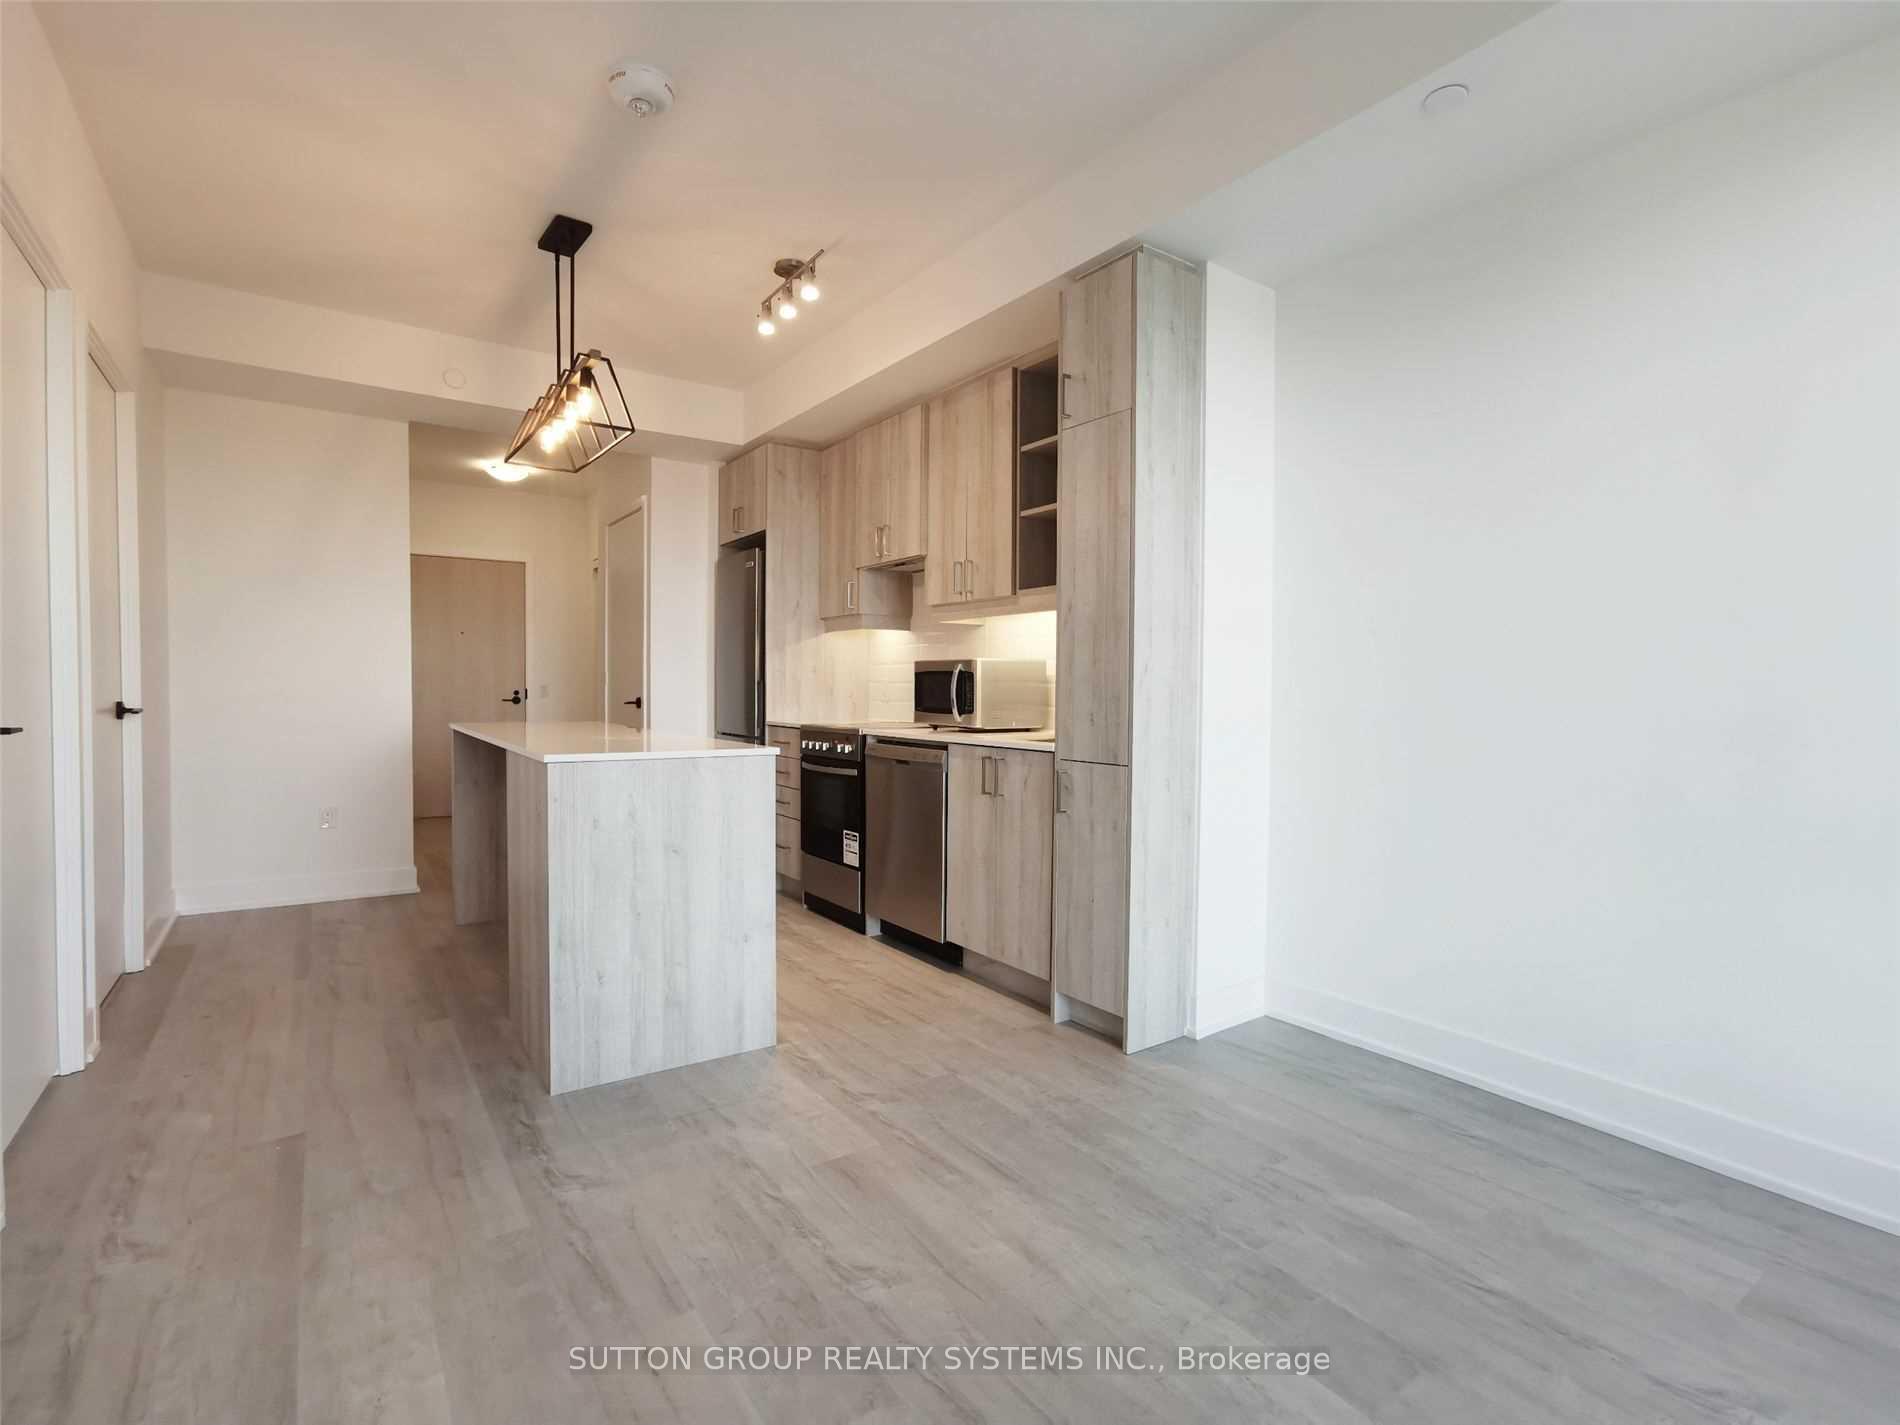 See all 18 photos
Property history
Facts and features
- ExposureSouth west
- LaundryEnsuite
- LockerOwned
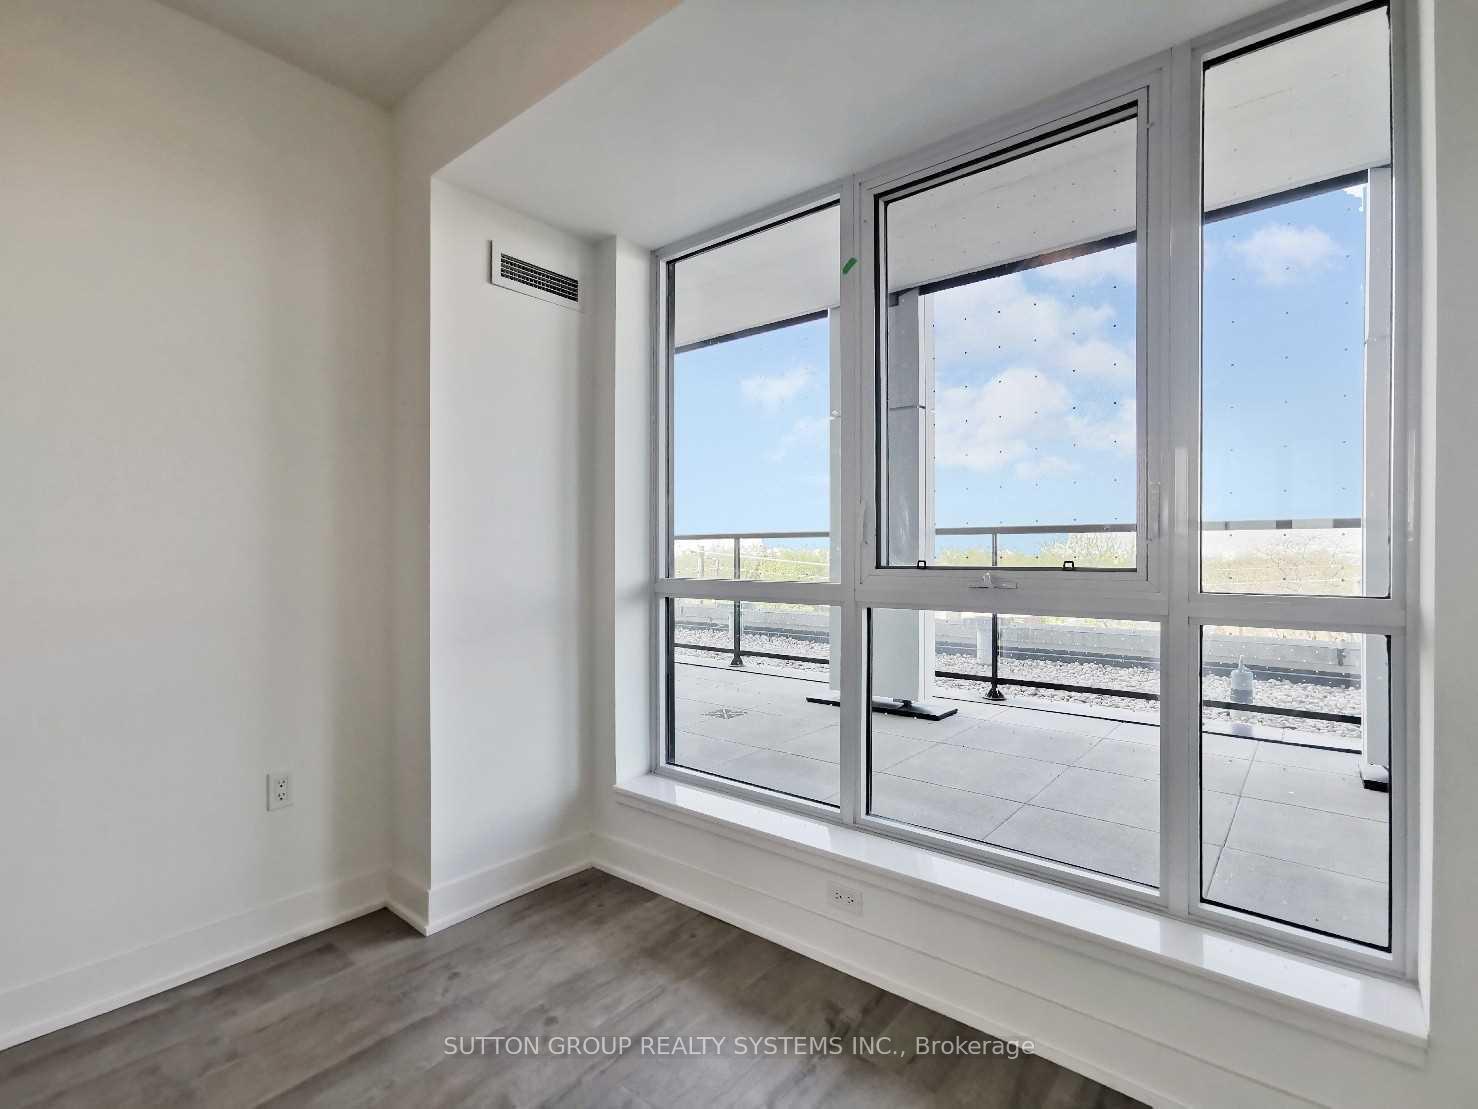
- BalconyTerrace
- Central air
- Concierge
- Gym
- Party room/meeting room
- Rooftop deck/garden
The homeCondo Apartment, Apartment, Age 0–5 years
- Type: Condo Apartment
- Style: Apartment
- Age: 0–5 years
- Living space: 500–599 sq ft
- Basement: None
- Exposure: South West
InsideEnsuite, main level, Carpet free, separate heating controls, Rooms above ground 2
- Laundry: Ensuite, main level
- Features: Carpet free, separate heating controls
- Rooms above ground: 2
- Bedrooms: 1
- Bathrooms: 1
- Kitchens: 1
OutsideConcrete, other, Terrace
- Exterior: Concrete, other
- Balcony: Terrace
Parking and lockerUnderground, Parking type None, Locker Owned
- Garage: Underground
- Parking type: None
- Locker: Owned
BuildingDownsview park, Storeys 10, Units 421
- Name: Downsview park
- Storeys: 10
- Units: 421
- Registered: 2022
- Condo corporation: 0
- Amenities: Concierge, game room, gym, party room/meeting room, rooftop deck/garden
- Pets: Allowed
Heating, water and powerForced air, gas, Central air
- Heating: Forced air, gas
- Cooling: Central air
Rent and termsRent $2,050 a month, Entire property, Unfurnished
- Rent: $2,050 a month
- Space for rent: Entire property
- Furnished: Unfurnished
- Lease: 12 months
- Paid: Monthly
- Rent includes: Building insurance, common elements
- Deposit: Required
- Credit check: Required
- Employment letter: Required
- Rental application: Required
- References: Required
IncludedS/s fridge, stove, cook top, microwave, washer/dryer, light fixtures, one locker, rogers internet, Utilities- tenant responsible for water, electricity (provident)
- Included: S/s fridge, stove, cook top, microwave, washer/dryer, light fixtures, one locker, rogers internet
- Not included: Utilities- tenant responsible for water, electricity (provident)
NearbyClear view, hospital, lake/pond, park, public transit, school
- Close to: Clear view, hospital, lake/pond, park, public transit, school
Listing detailsW12251526, Rented, Jun 28, 2025
- MLS® number: W12251526
- Status: Rented
- Listed on: Jun 28, 2025
- Days on market: 24
- Updated: Jul 22, 2025
- Possession: Flexible
- Occupied by: Tenant
- Listing brokerage: SUTTON GROUP REALTY SYSTEMS INC.
About this home
Unit 420, 50 George Butchart Drive, North York (Downsview-Roding-CFB), ON M3K 0C9
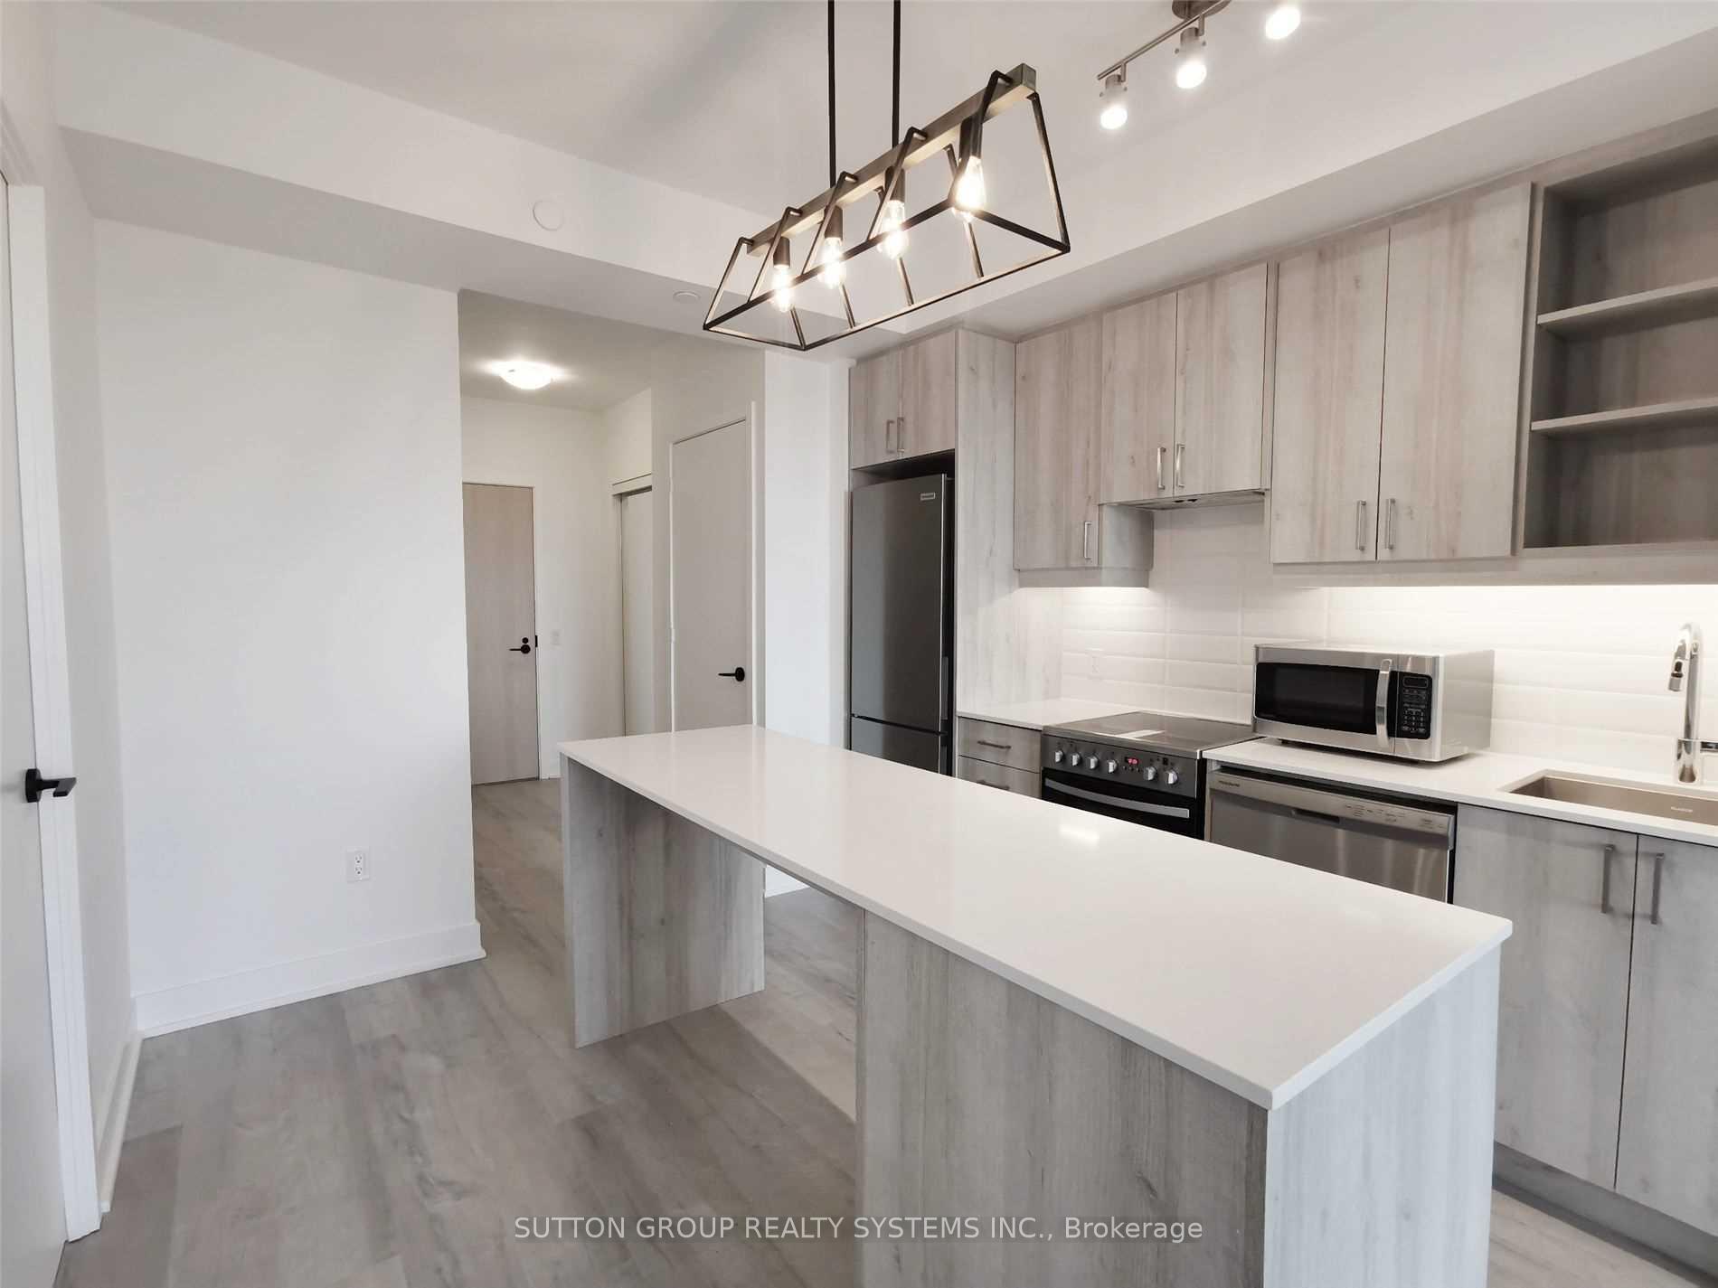
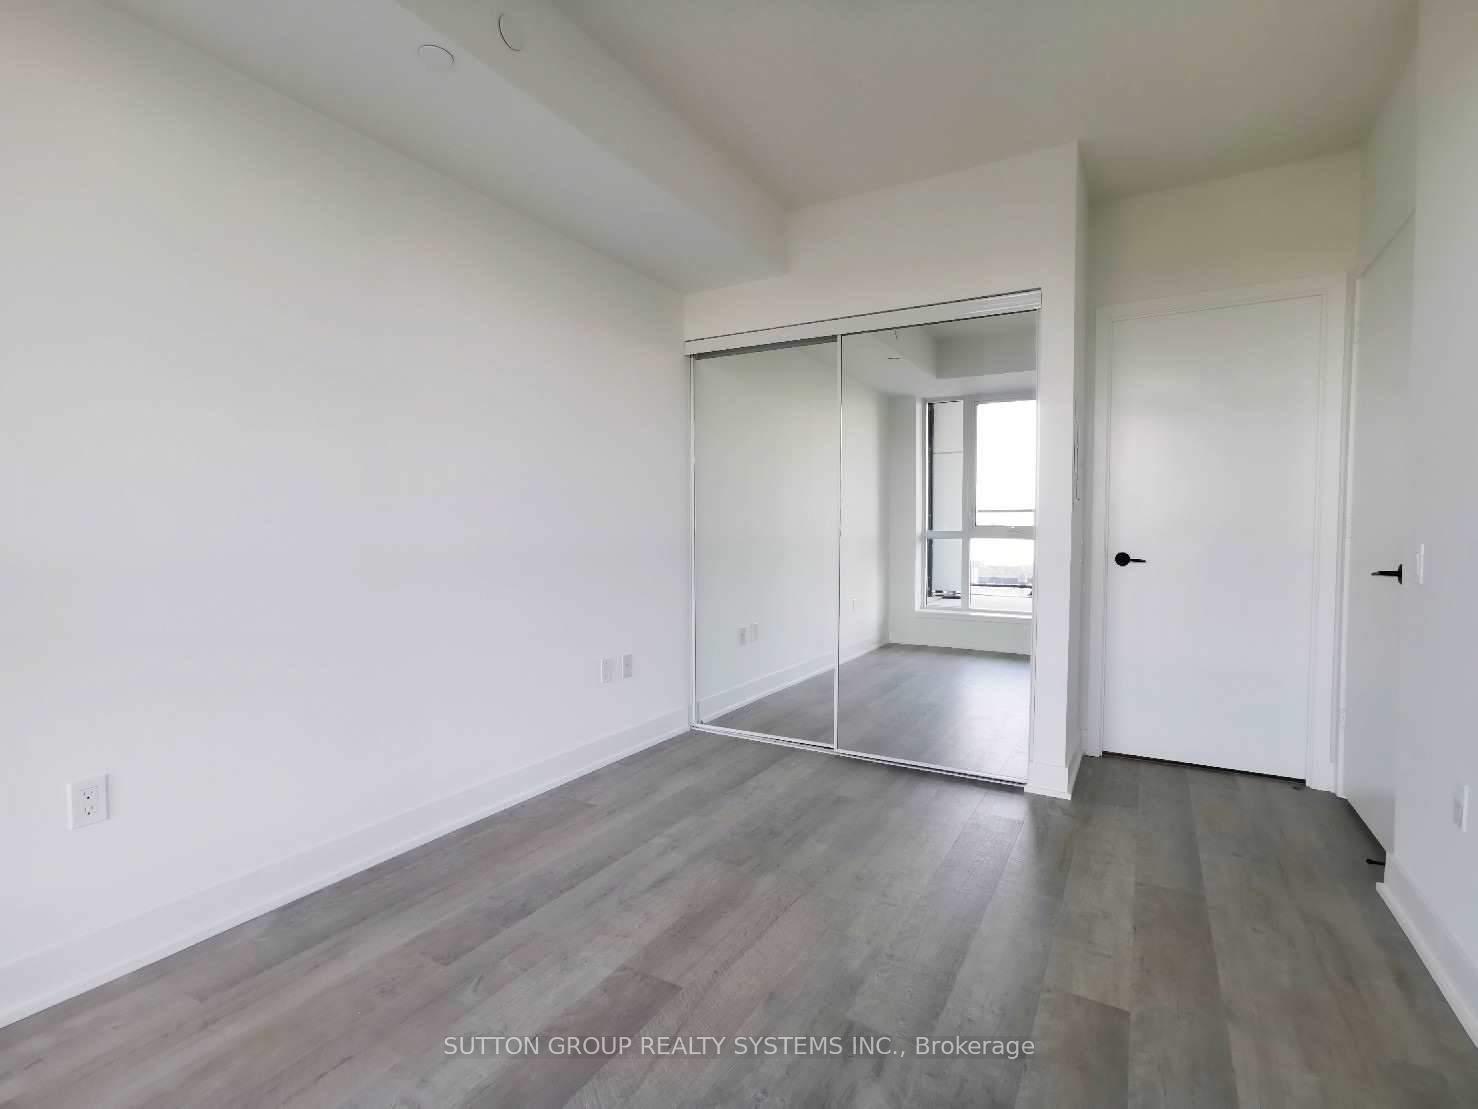
Sleek and stunning, this brand new one-bedroom suite is perfectly situated next to the expansive Downsview Park a vibrant multi-use destination featuring trails, sports facilities, green spaces, and family-friendly entertainment. Sun-filled and thoughtfully designed, this unit boasts a spacious open-concept living/dining area, a modern kitchen with gourmet-grade appliances, elegant countertops, and a breakfast bar. The large four-piece bathroom and generously sized primary bedroom offer comfort and style. Step out to your private 165 sq.ft. terrace and enjoy unobstructed views of the city skyline. Residents of The Saturday at Downsview Park Condos enjoy premium amenities including a full fitness centre, yoga studio, concierge service, rooftop terrace with BBQs, party room, and more. Just minutes from TTC, GO Transit, Yorkdale Mall, Hwy 401, and York University this location seamlessly blends nature, lifestyle, and connectivity. Welcome home!
Ask about this home
A HOMEH agent will answer your questions about this home.
Know more about Saturday in Downsview Park

Condo building · 60 George Butchart Drive
Saturday in Downsview Park is a 10-storey condo with 421 suites, built in 2022 by Mattamy Homes Canada. Right now 6 for sale and 4 for rent are on the market here.
- 10storeys
- 421suites
- $775/sq ft
- 2022built
No similar units for rent in Saturday in Downsview Park right now.
Around this home
Daily convenience, out of 100, from the distances below
Schools nearby
School rating, out of 10.
Helpful calculators
Your HOMEH agent

"I would see it this week."