

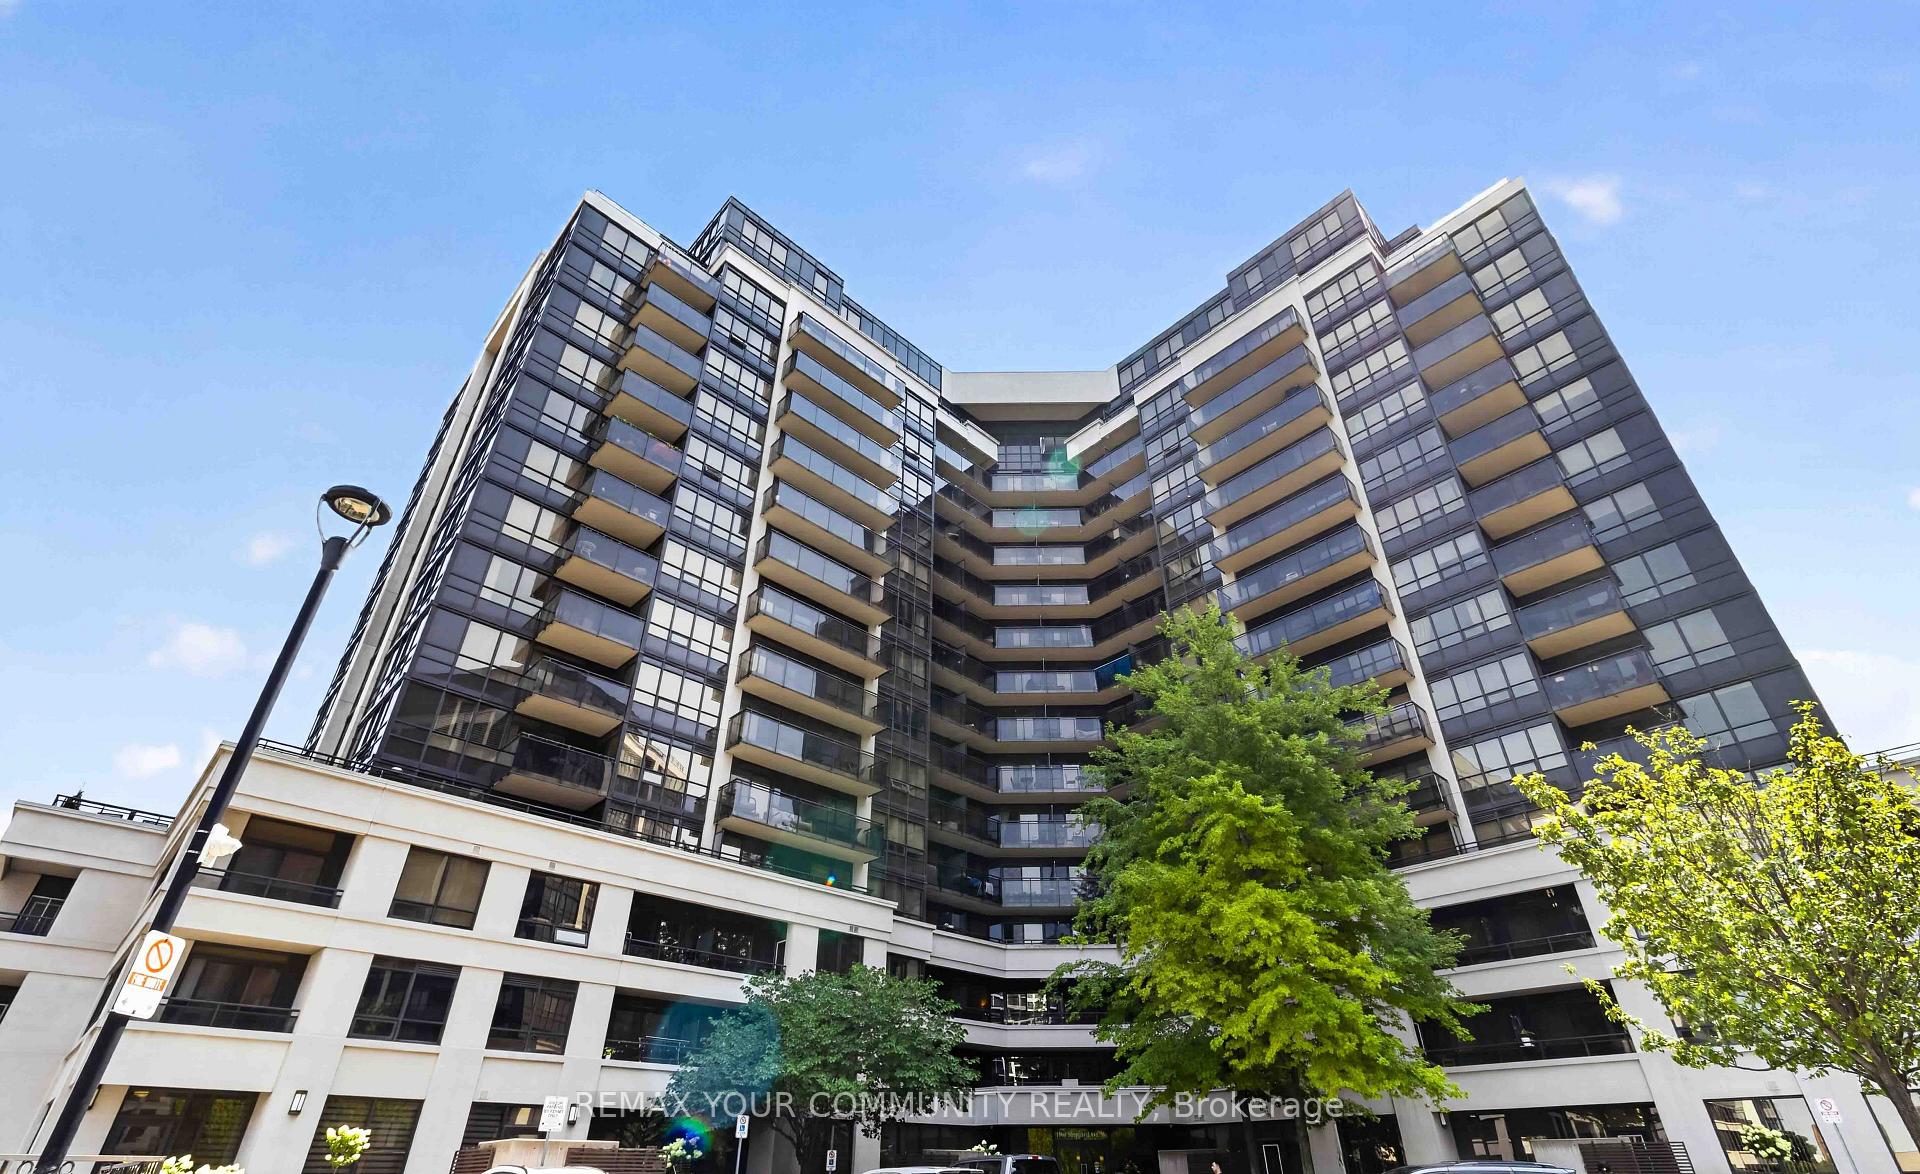
Unit 902, 1060 Sheppard Avenue W
Unit 902, 1060 Sheppard Avenue W
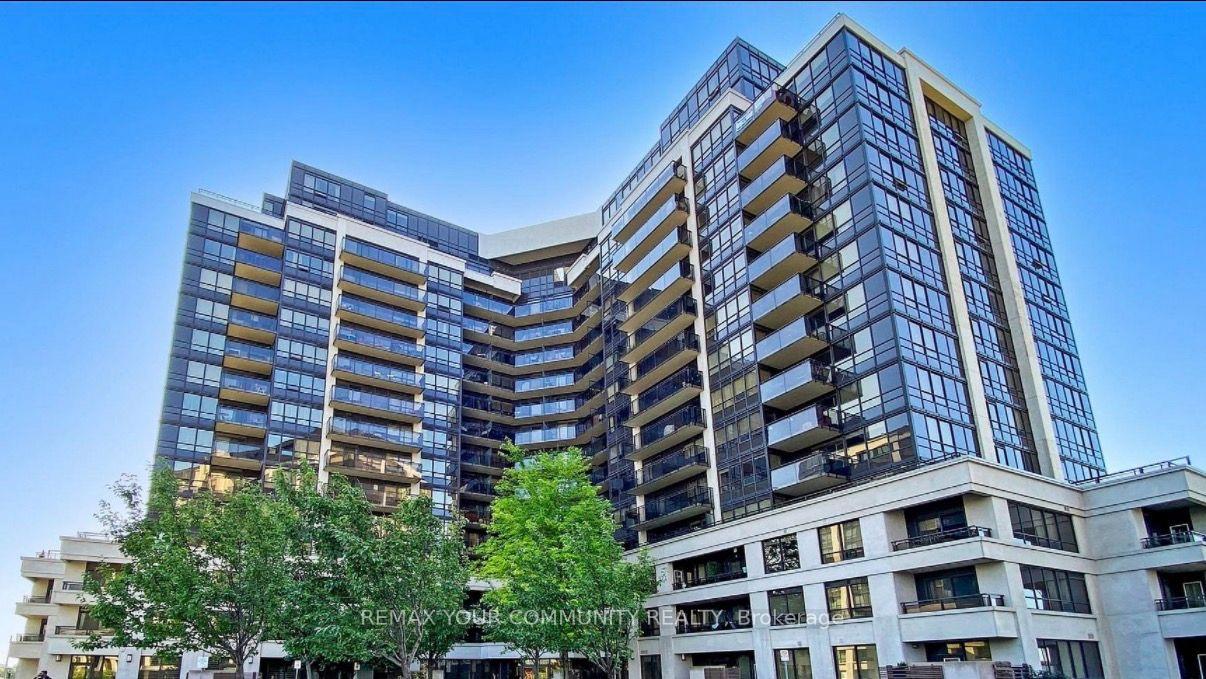
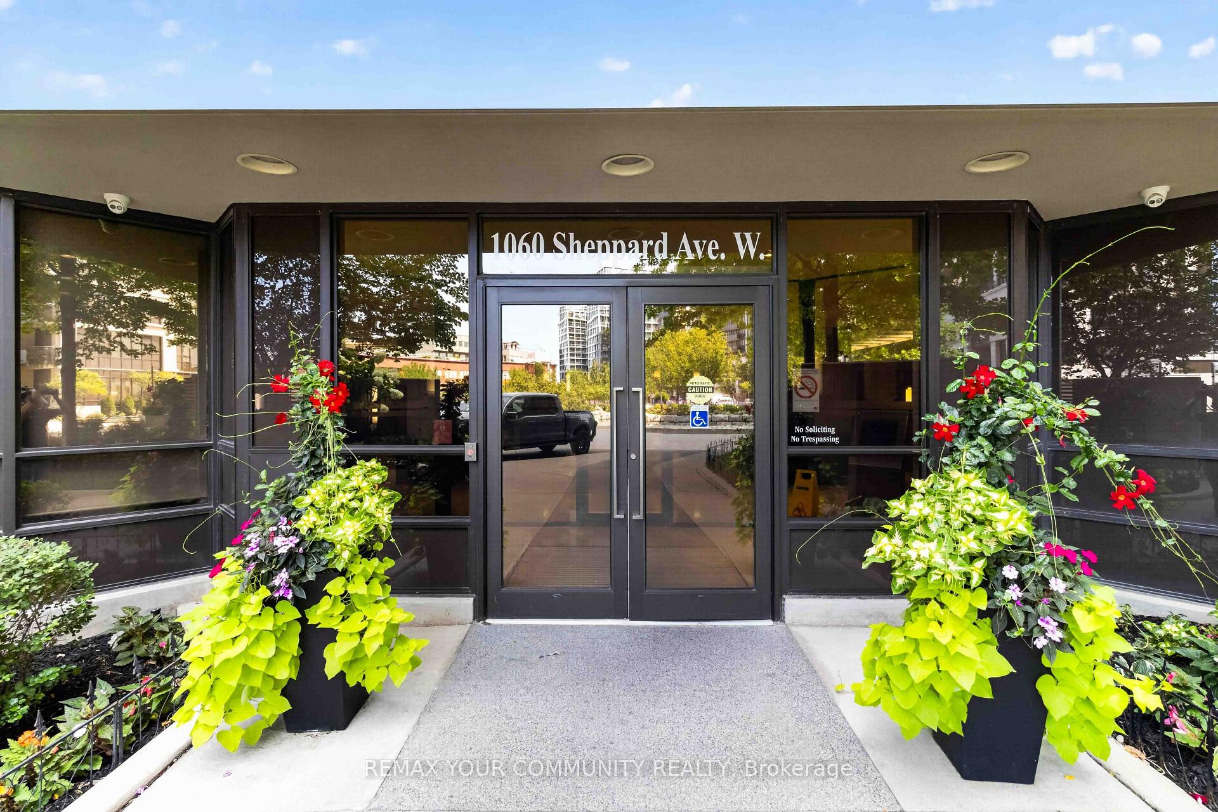
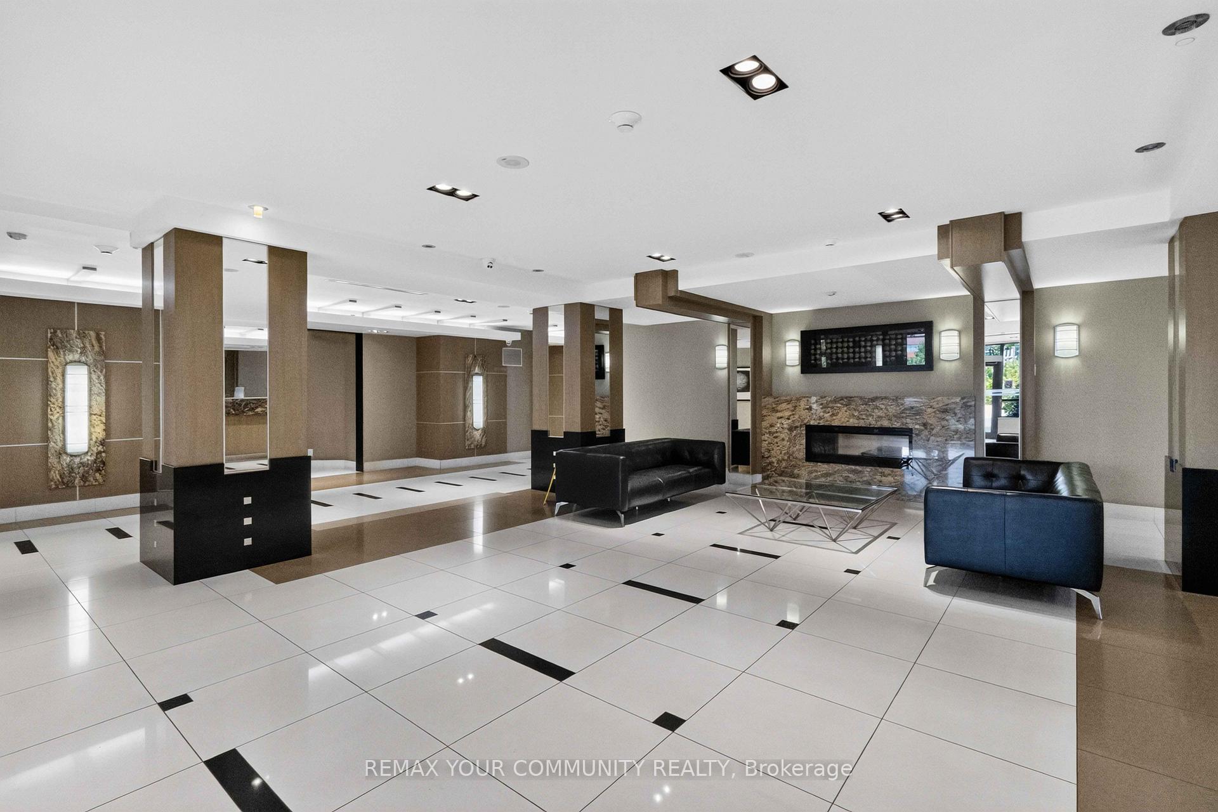
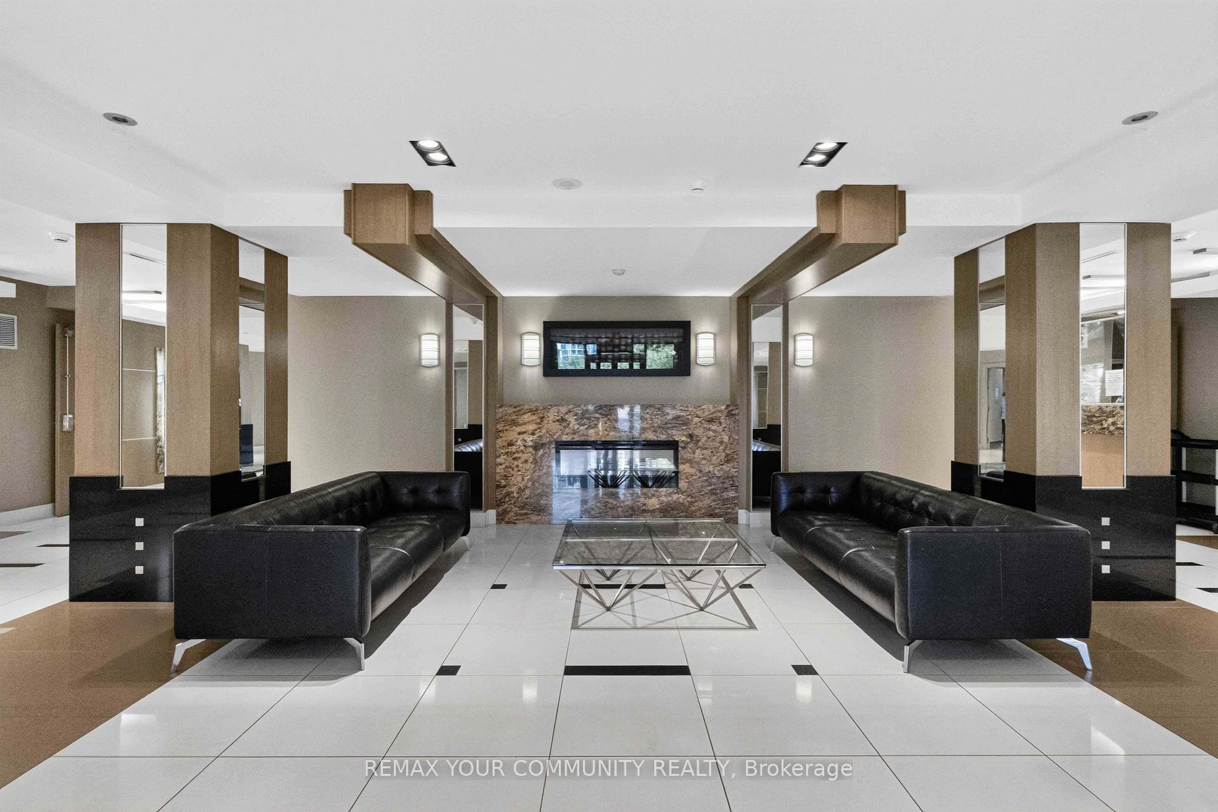 See all 43 photos
Included in condo fee: Heat, Water, Central air, Parking, Common Elements, Building Insurance
Property history
- $498,000ExpiredList: 2026-08-12|End: 2026-10-11|60 daysW13666736
Facts and features
- ExposureWest
- LaundryIn-suite
- LockerNone
- BalconyOpen
- Central air
- Concierge
- Exercise room
- Indoor pool
- Party room/meeting room
The homeCondo Apartment, Apartment, Age 11–15 years
- Type: Condo Apartment
- Style: Apartment
- Age: 11–15 years
- Living space: 700–799 sq ft
- Basement: None
- Exposure: West
InsideVinyl, In-suite laundry, Primary bedroom - main floor, separate heating controls, separate hydro meter, storage
- Flooring: Vinyl
- Laundry: In-suite laundry
- Features: Primary bedroom - main floor, separate heating controls, separate hydro meter, storage
- Security: Concierge/security
- Rooms above ground: 5
- Bedrooms: 1 + 1 in the basement
- Bathrooms: 2
- Kitchens: 1
OutsideConcrete, Open
- Exterior: Concrete
- Balcony: Open
Parking and locker1 Parking, Underground, Parking type Owned
- Spaces: 1 Parking
- Garage: Underground
- Parking type: Owned
- Spot: 161
- Locker: None
BuildingM3 Condo, Condo corporation 2232, Concierge, exercise room, indoor pool, party room/meeting room, sauna, visitor parking
- Name: M3 Condo
- Condo corporation: 2232
- Amenities: Concierge, exercise room, indoor pool, party room/meeting room, sauna, visitor parking
- Pets: Allowed
Heating, water and powerForced air, gas, Central air
- Heating: Forced air, gas
- Cooling: Central air
Costs and taxesTaxes $2,556 a year, Condo fee $554 a month, Heat included, water included, cac included, common elements included, parking included, building insurance included
- Taxes, 2026: $2,556 a year
- Condo fee: $554 a month
- Fee includes: Heat included, water included, cac included, common elements included, parking included, building insurance included
- HST: HST included in the price
Included in the saleAll existing appliances: stainless steel whirlpool fridge, stainless steel whirlpool stove, stainless steel whirlpool built-in dishwasher, stainless steel whirlpool built-in microwave. full size stackable lg washer and dryer. all existing window covering. all existing light fixtures. 2 wall mounts (living room and den)
- Included: All existing appliances: stainless steel whirlpool fridge, stainless steel whirlpool stove, stainless steel whirlpool built-in dishwasher, stainless steel whirlpool built-in microwave. full size stackable lg washer and dryer. all existing window covering. all existing light fixtures. 2 wall mounts (living room and den)
NearbySchool, rec./commun.centre, hospital, park, school bus route, public transit
- Close to: School, rec./commun.centre, hospital, park, school bus route, public transit
Listing detailsW13666736, Expired, Aug 12, 2026
- MLS® number: W13666736
- Status: Expired
- Listed on: Aug 12, 2026
- Days on market: 60
- Updated: Oct 11, 2026
- Possession: 2026-10-01 / Immediate
- Occupied by: Owner
- Listing brokerage: REMAX YOUR COMMUNITY REALTY
About this home
Unit 902, 1060 Sheppard Avenue W, North York (York University Heights), ON M3J 0G7
Welcome to this exceptionally Unique Condo! Perfectly situated directly across from Sheppard West Subway Station. This beautifully updated and exceptionally spacious 740 sq. ft. suite features a desirable split layout with 1 bedroom plus a generous den complete with a door and double closet, offering the versatility of a den, second bedroom, home office, or guest room. The renovated kitchen is designed for both everyday living and entertaining, featuring stainless steel appliances, ample cabinetry and an extended breakfast bar with plenty of space for casual dining and gatherings. Both bathrooms have also been tastefully renovated, making this stylish suite truly move-in ready. Bright, spacious and thoughtfully designed, with easy access to transit, highways, shopping, restaurants, parks and Yorkdale Mall. A rare gem offering exceptional space and versatility in an unbeatable location-this one is truly a must-see!
Ask about this home
A HOMEH agent will answer your questions about this home.
Know more about M3 Condo
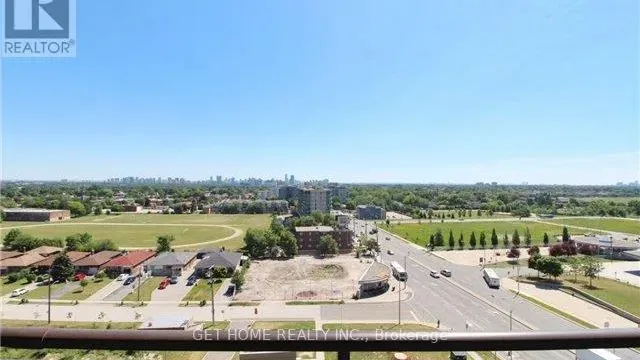
Condo building · 1060 Sheppard Avenue W
M3 Condo is a condo. Right now 1 for sale and 4 for rent are on the market here.
No similar units for sale in M3 Condo right now.
Around this home
Daily convenience, out of 100, from the distances below
Schools nearby
School rating, out of 10.
Helpful calculators
Your HOMEH agent

"Priced 7% over the Hestimate. I would see it this week."