

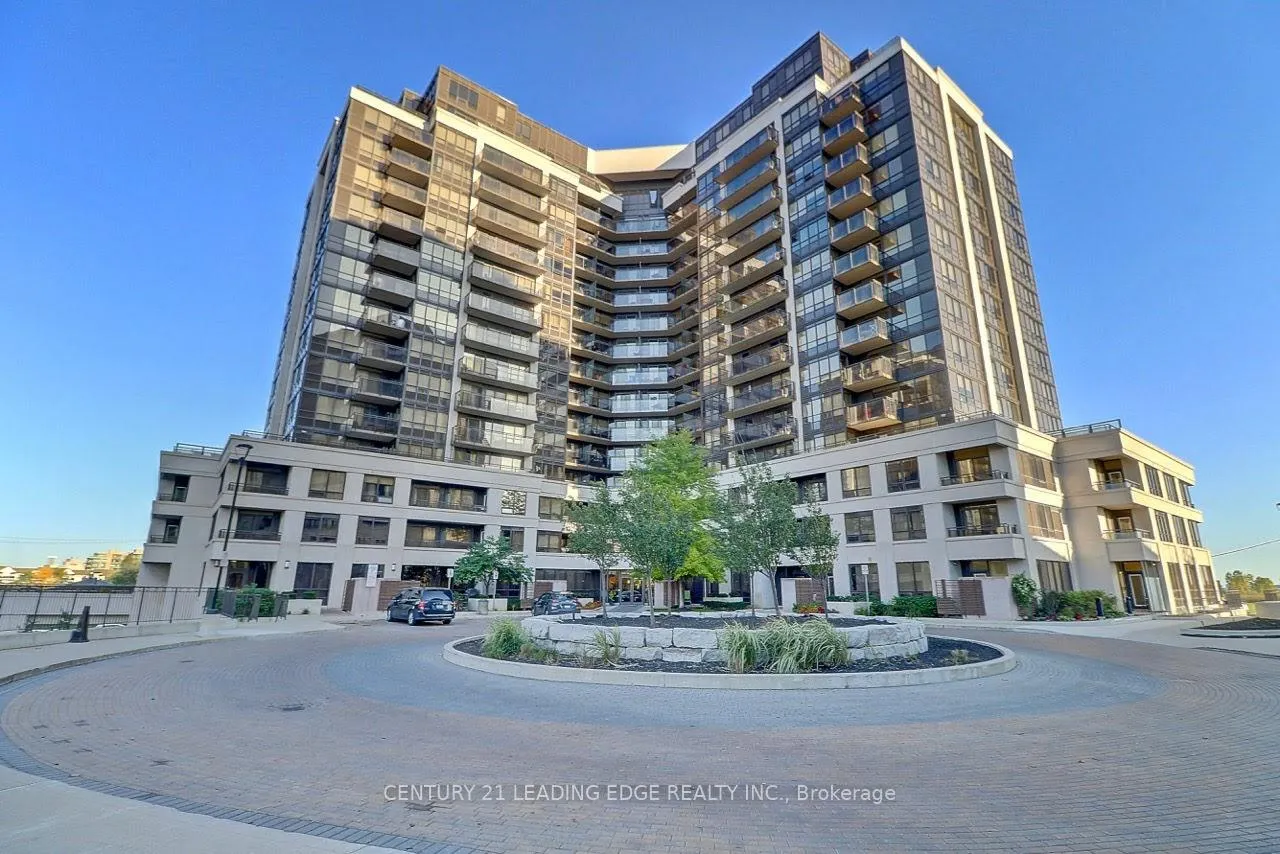
PH15, 1060 Sheppard Avenue W
PH15, 1060 Sheppard Avenue W
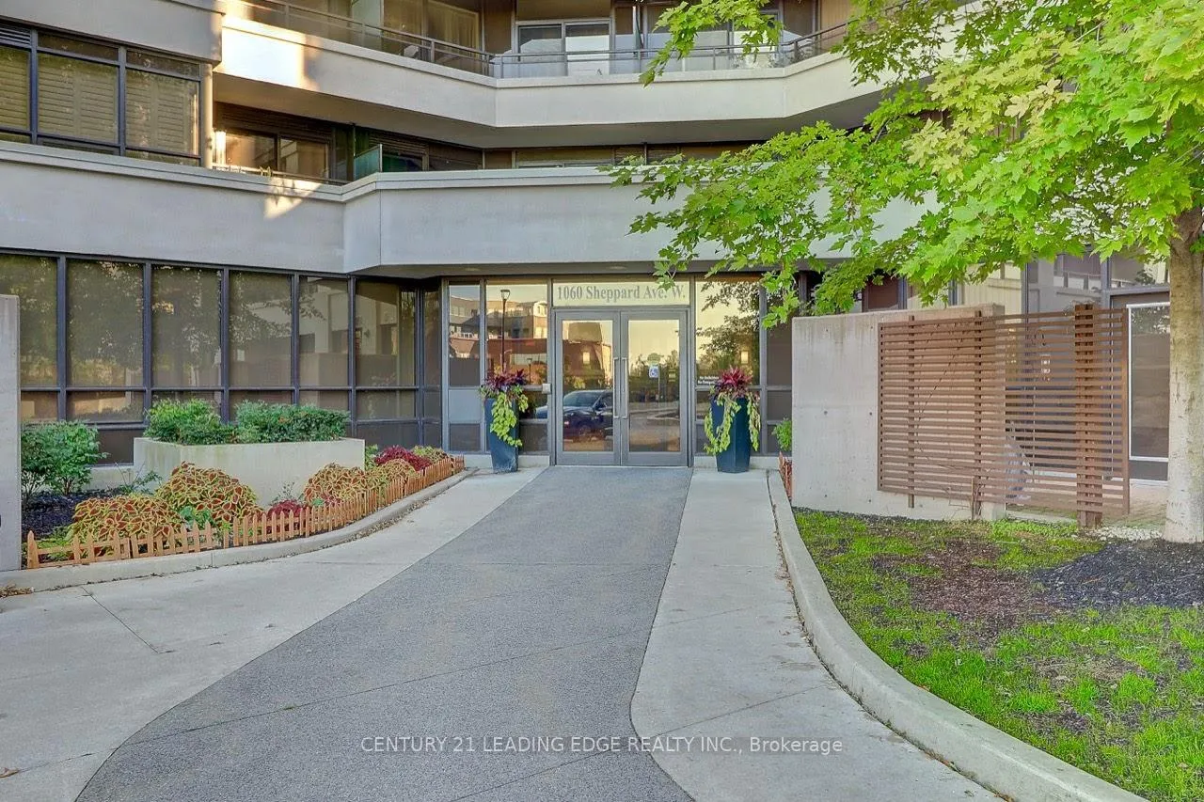
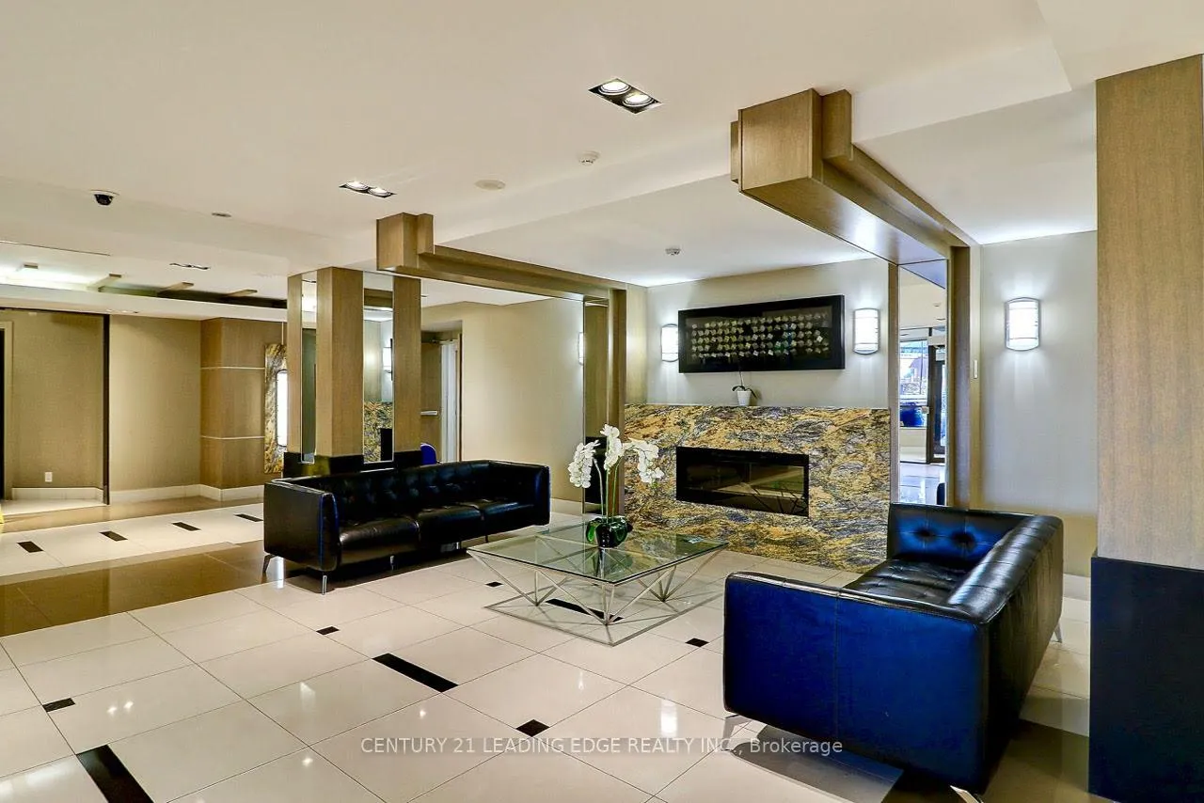
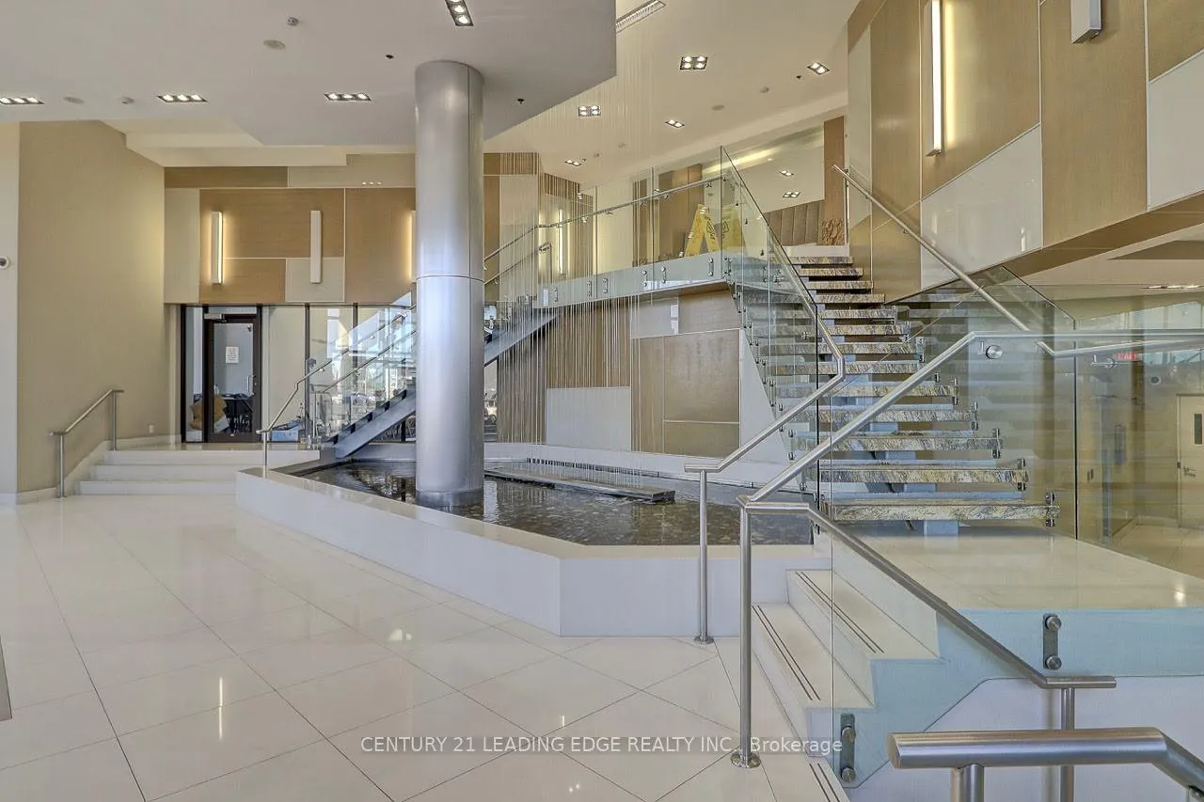
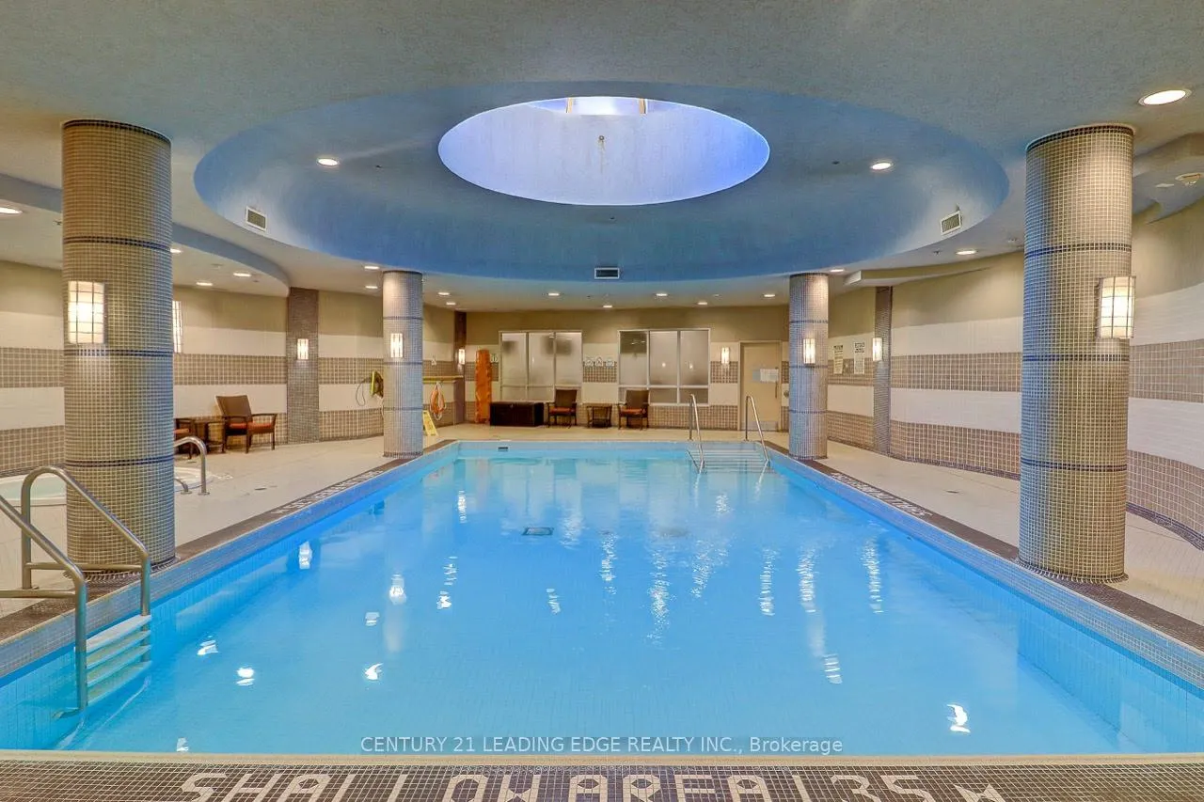 See all 23 photos
Property history
- $3,800TerminatedList: 2024-12-31|End: 2025-03-26|85 daysW11903076
Facts and features
- ExposureEast
- LaundryIn-suite laundry, closet
- LockerNone
- BalconyOpen
- Central air
- Concierge
- Exercise room
- Gym
- Indoor pool
- Party room/meeting room
The homeCondo Apartment, Apartment, 1,200–1,399 sq ft
- Type: Condo Apartment
- Style: Apartment
- Living space: 1,200–1,399 sq ft
- Basement: None
- Exposure: East
- View: City, park/greenbelt
InsideIn-suite laundry, laundry closet, upper level, Carpet free, Rooms above ground 5
- Laundry: In-suite laundry, laundry closet, upper level
- Features: Carpet free
- Rooms above ground: 5
- Rooms in the basement: 1
- Bedrooms: 2 + 1 in the basement
- Bathrooms: 3
- Kitchens: 1
- Family room: Yes
OutsideConcrete, Open
- Exterior: Concrete
- Balcony: Open
Parking and locker1 Parking, Parking type Owned, Underground
- Spaces: 1 Parking
- Parking type: Owned
- Driveway: Underground
- Locker: None
BuildingMetropolis & Parkside at Metroplace, Storeys 15, Units 529
- Name: Metropolis & Parkside at Metroplace
- Storeys: 15
- Units: 529
- Registered: 2012
- Condo corporation: 2232
- Amenities: Concierge, exercise room, gym, indoor pool, party room/meeting room, sauna
- Pets: Allowed
Heating, water and powerForced air, gas, Central air
- Heating: Forced air, gas
- Cooling: Central air
Rent and termsRent $3,800 a month, Entire property, Furnished
- Rent: $3,800 a month
- Space for rent: Entire property
- Furnished: Furnished
- Lease: 12 months
- Paid: Monthly
- Rent includes: Building insurance, central air conditioning, common elements, heat, parking, water
- Deposit: Required
- Credit check: Required
- Employment letter: Required
- Rental application: Required
- References: Required
NearbyPublic transit, park
- Close to: Public transit, park
Listing detailsW11903076, Terminated, Dec 31, 2024
- MLS® number: W11903076
- Status: Terminated
- Listed on: Dec 31, 2024
- Days on market: 85
- Updated: Mar 26, 2025
- Possession: Immediately
- Occupied by: Partial
- Listing brokerage: CENTURY 21 LEADING EDGE REALTY INC.
About this home
PH15, 1060 Sheppard Avenue W, North York (York University Heights), ON M3J 0G7
Fully Furnished 2-Storey Penthouse. Experience elevated living in this exceptional 2-Bedroom + Den penthouse boasting a spacious two-floor layout. The main floor features soaring 9-ft ceilings and an open-concept living and dining area that seamlessly extends to a large private balcony. The upgraded kitchen showcases extra-tall cabinets and sleek stainless steel appliances. For added convenience, the main floor includes a versatile den and a stylish powder room. Ascend the staircase to the second floor, where you'll find a generously sized primary bedroom complete with its own private balcony, a walk-in closet, and a luxurious 5- piece ensuite bathroom. This floor also offers a second bedroom, a full bathroom, and a dedicated laundry area. Residents of this penthouse enjoy access to premium amenities, including an indoor pool, sauna, gym, golf simulator, party room, and 24-hour concierge service. Conveniently situated just steps from Sheppard West Subway Station, Downsview Park, and Yorkdale Shopping Centre, this home combines modern luxury with unparalleled accessibility. **EXTRAS** Unit is Fully Furnished, Includes 1 Underground Parking, Internet, 2 TVs and Kitchen Dishware
Ask about this home
A HOMEH agent will answer your questions about this home.
Know more about Metropolis & Parkside at Metroplace
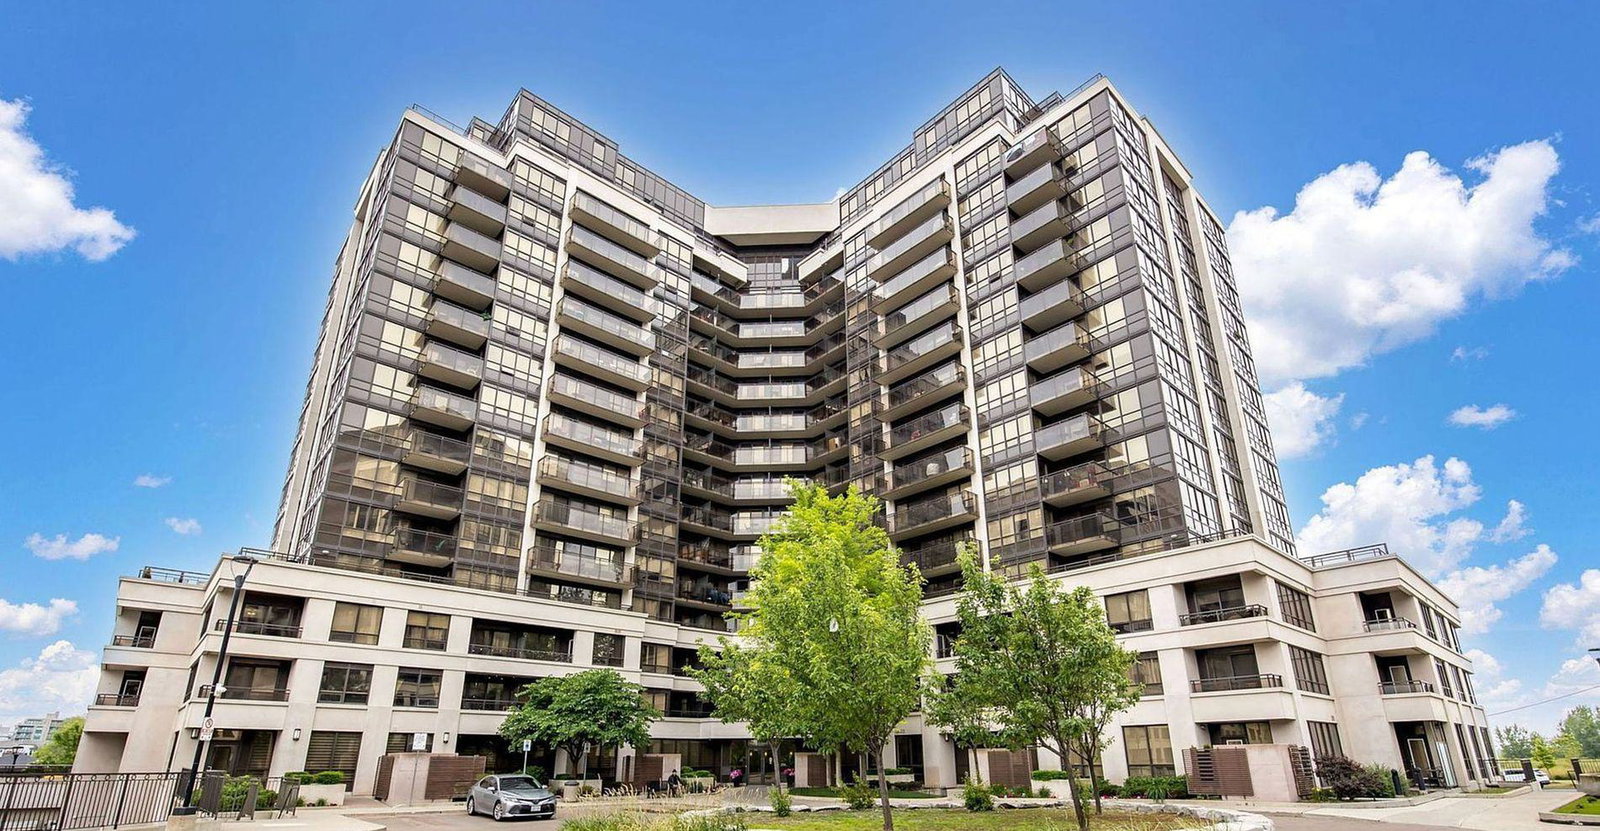
Condo building · 1 De Boers Drive
Metropolis & Parkside at Metroplace is a 15-storey condo with 529 suites, built in 2012 by Liberty Development Corporation. Right now 4 for sale and 2 for rent are on the market here.
- 15storeys
- 529suites
- $736/sq ft
- 2012built
No similar units for rent in Metropolis & Parkside at Metroplace right now.
Around this home
Daily convenience, out of 100, from the distances below
Schools nearby
School rating, out of 10.
Helpful calculators
Your HOMEH agent

"I would see it this week."