

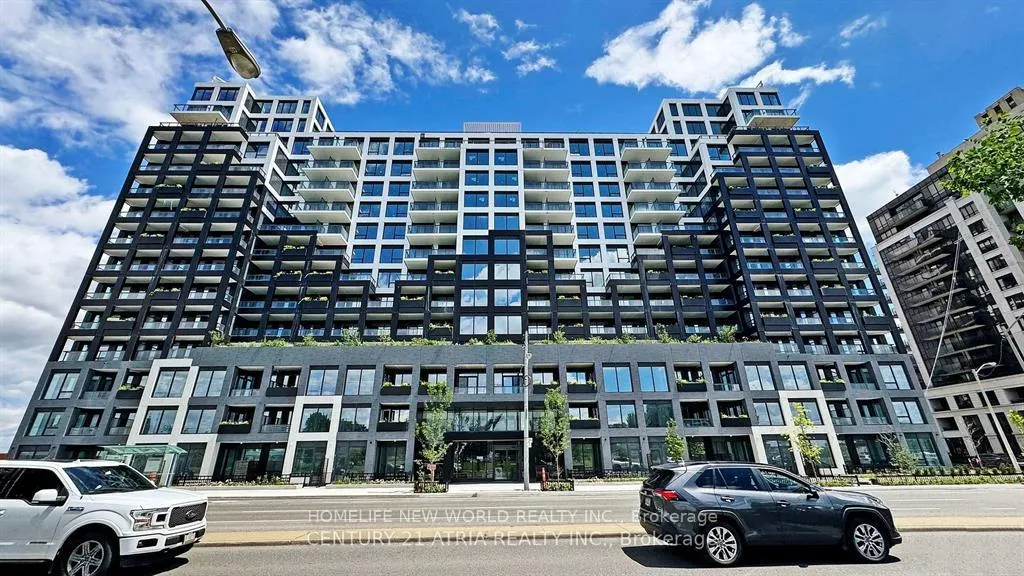
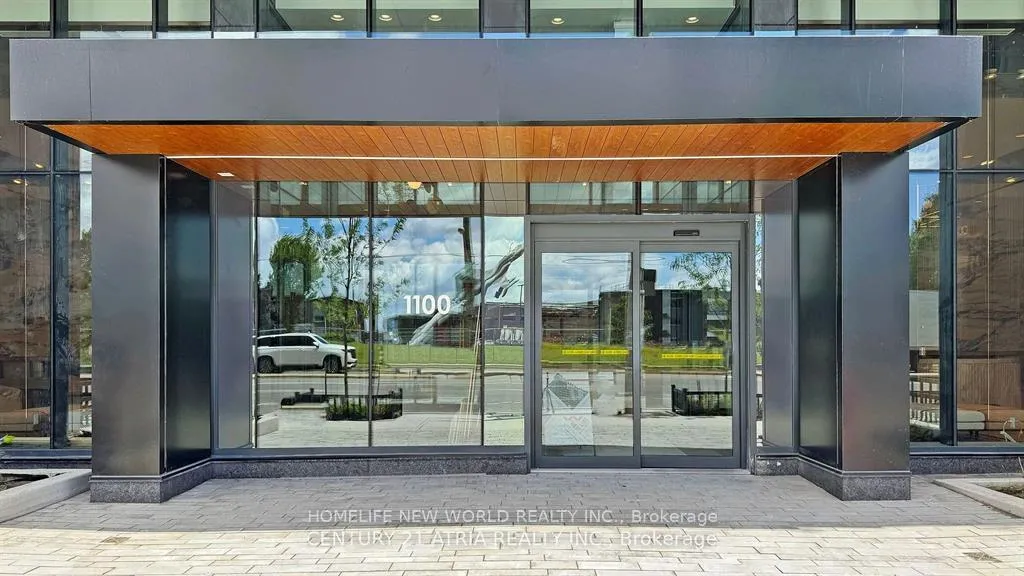
LPH 11, 1100 Sheppard Avenue
LPH 11, 1100 Sheppard Avenue
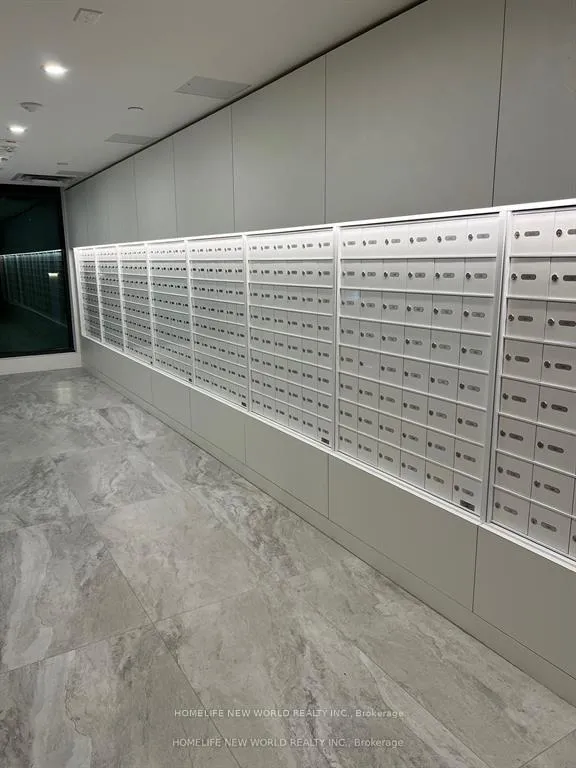 See all 36 photos
Property history
- $3,000ExpiredList: 2024-12-03|End: 2025-03-31|118 daysW11824404
Facts and features
- ExposureSouth east
- LaundryEnsuite, room
- LockerNone
- BalconyOpen
- Central air
The homeCondo Apartment, Apartment, New
- Type: Condo Apartment
- Style: Apartment
- Age: New
- Living space: 700–799 sq ft
- Basement: None
- Exposure: South East
InsideWindow floor to ceiling, Ceramic, Ensuite, laundry room, main level, Intercom
- Flooring: Window floor to ceiling, Ceramic
- Laundry: Ensuite, laundry room, main level
- Features: Intercom
- Security: Concierge/security, carbon monoxide detectors, smoke detector, security system
- Elevator: Yes
- Rooms above ground: 7
- Rooms in the basement: 1
- Bedrooms: 2 + 1 in the basement
- Bathrooms: 2
- Kitchens: 1
OutsideConcrete, Open
- Exterior: Concrete
- Balcony: Open
Parking and locker1 Parking, Underground, Parking type Owned
- Spaces: 1 Parking
- Garage: Underground
- Parking type: Owned
- Spot: 61
- Locker: None
BuildingWestline condominium north york, Storeys 14, Units 424
- Name: Westline condominium north york
- Storeys: 14
- Units: 424
- Registered: 2024
- Condo corporation: 3055
- Pets: Allowed
Heating, water and powerForced air, gas, Central air
- Heating: Forced air, gas
- Cooling: Central air
Rent and termsRent $3,000 a month, Entire property, Unfurnished
- Rent: $3,000 a month
- Space for rent: Entire property
- Furnished: Unfurnished
- Lease: 12 months
- Paid: Monthly
- Rent includes: Building insurance, central air conditioning, common elements, heat, parking
- Deposit: Required
- Credit check: Required
- Employment letter: Required
- Rental application: Required
- References: Required
- Rental items: Nill - ******* den has a closet & sliding doors ******
IncludedHeating, cac, building insurance, common element. one underground ev parking included (p1-61), Hydro, water & sewage, wifi & landline phone, & tenant insurance.
- Included: Heating, cac, building insurance, common element. one underground ev parking included (p1-61)
- Not included: Hydro, water & sewage, wifi & landline phone, & tenant insurance.
NearbyLibrary, park, public transit, rec./commun.centre, school
- Close to: Library, park, public transit, rec./commun.centre, school
Listing detailsW11824404, Expired, Dec 3, 2024
- MLS® number: W11824404
- Status: Expired
- Listed on: Dec 3, 2024
- Days on market: 118
- Updated: Mar 31, 2025
- Possession: 2024-12-03 / December 3, 2024
- Occupied by: Vacant
- Listing brokerage: HOMELIFE NEW WORLD REALTY INC.
About this home
LPH 11, 1100 Sheppard Avenue, North York (York University Heights), ON M3K 0E4
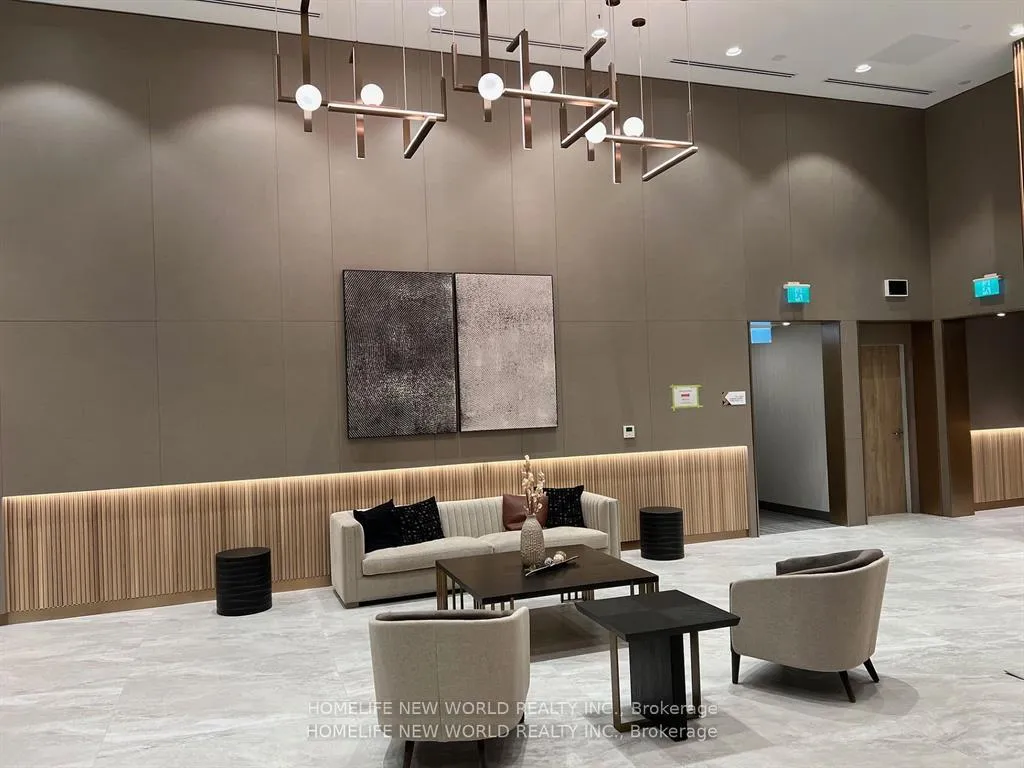
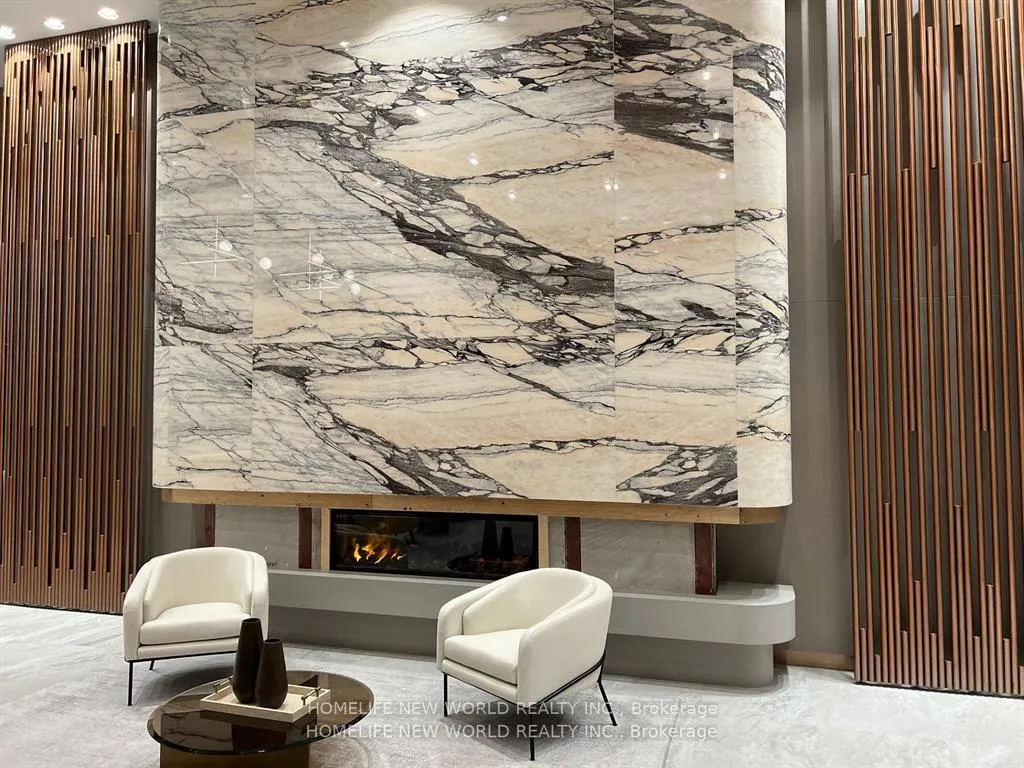
Prime Location In North York! Work / School / Shopping / Entertainment District. WESTLINE Condo Development By CENTRECOURT! Spacious 2 Bedrooms plus 1 Den W/Balcony & 2 Full Bath! Den Can Be converted into 2nd Bedroom w/sliding doors & closet! Unobstructed South view W/Lot Of Sunlight! Laminate Floor All Through! 9 Feet Ceiling! Open concept modern Hollywood Style Kitchen W/Granite Countertop & backsplash, S/S B/I appliance & Large-Sink! Floor to ceiling windows all through the corner unit! 24Hr Concierge, Exercise Room & rock climbing, Pet Wash, Guest Suites, Party/Meeting Room, & Visitor Parking! Close to Hwy 401 & Allen Road, Dublin Heights Elementary and Middle School (GR. JK-08), William Lyon Mackenzie C.I. (GR. 09-12), Library, TTC, Sheppard West Subway, Yorkdale Shopping Centre, Costco, Home Depot, Michaels, Best Buy, LCBO, Beer Store, Starbucks, restaurant! ****** ONE UNDERGROUND EV PARKING INCLUDED (P1-61) ****** DEN has a closet & sliding doors ****** **EXTRAS** All Existing: Electrical Light Fixtures, S/S Electrical Cooktop, B/I Fridge, Stacked Front-load Washer & Front-load Dryer, B/I Dishwasher, S/S Kitchen Exhaust, S/S B/I Microwave, Smart Digital Thermoset, & Rain Shower Head!
Ask about this home
A HOMEH agent will answer your questions about this home.
Know more about WestLine Condos
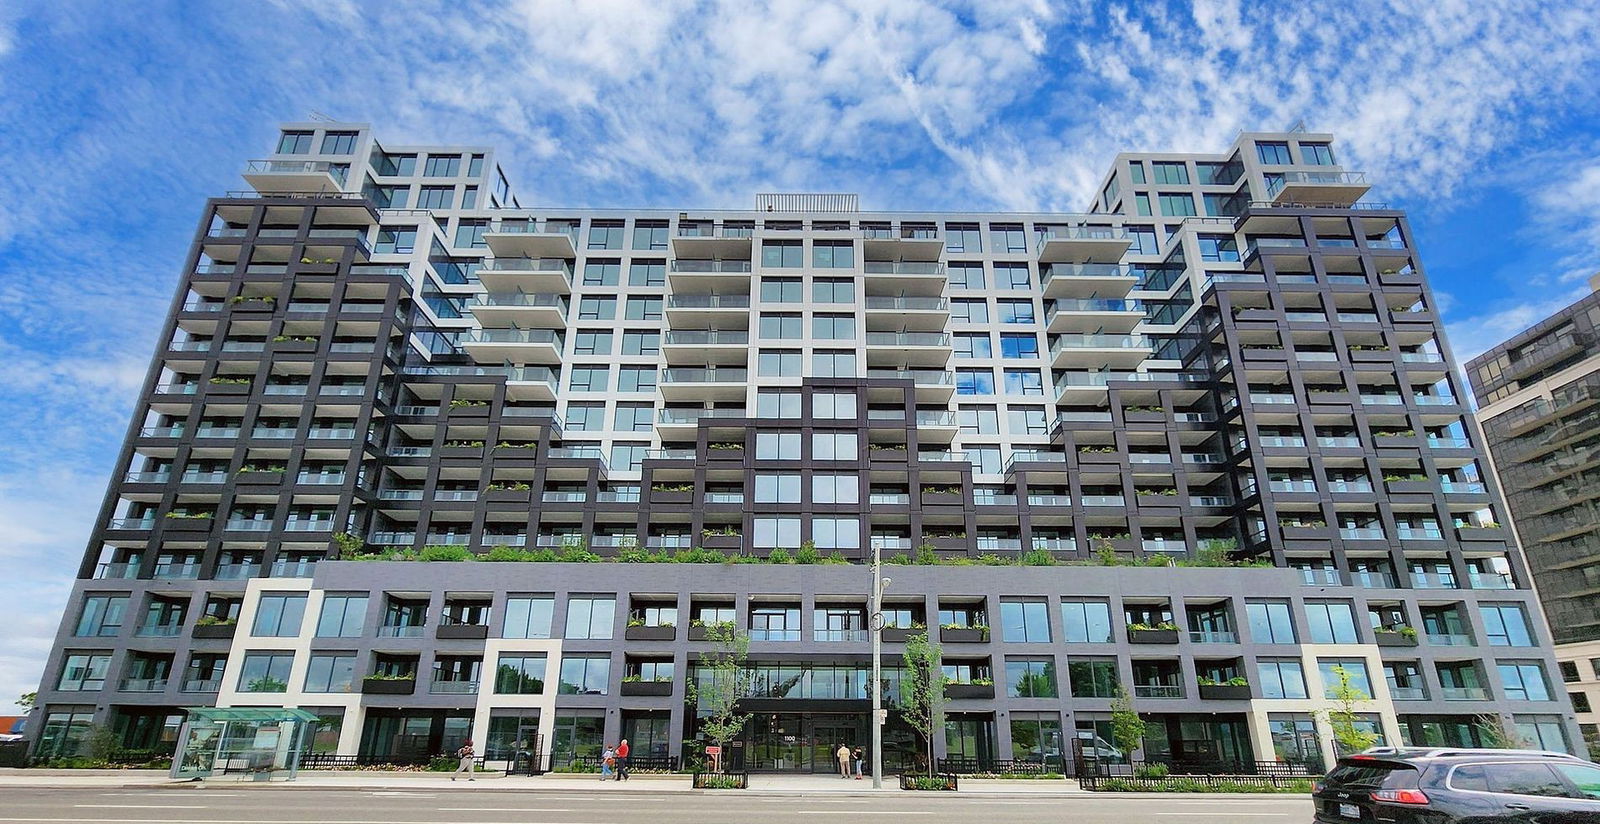
Condo building · 1100 Sheppard Avenue West
WestLine Condos is a 14-storey condo with 424 suites, built in 2024 by CentreCourt Developments Inc. Right now 9 for sale and 7 for rent are on the market here.
- 14storeys
- 424suites
- $754/sq ft
- 2024built
No similar units for rent in WestLine Condos right now.
Around this home
Daily convenience, out of 100, from the distances below
Schools nearby
School rating, out of 10.
Helpful calculators
Your HOMEH agent

"I would see it this week."