

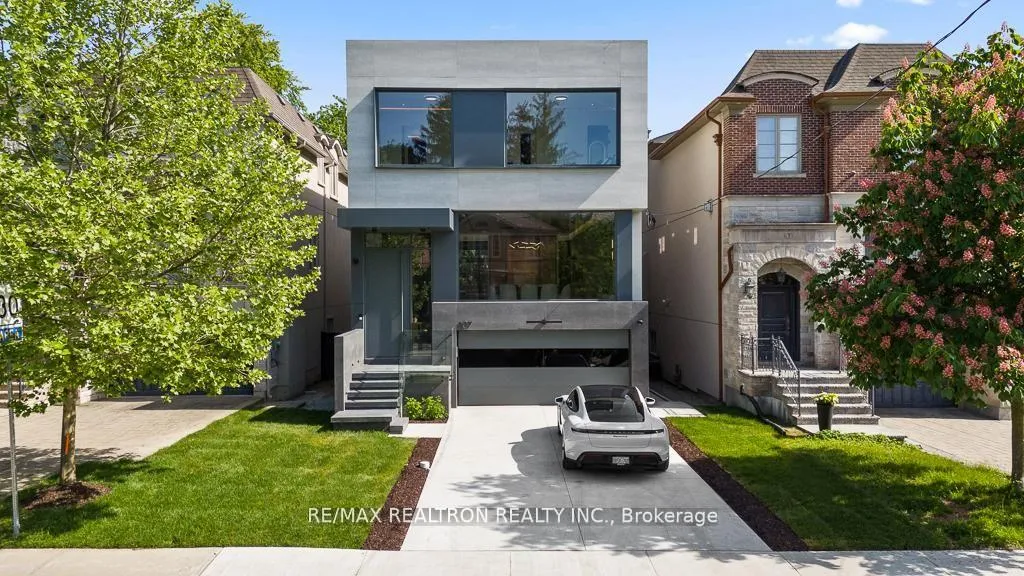
107 Elmwood Avenue
107 Elmwood Avenue
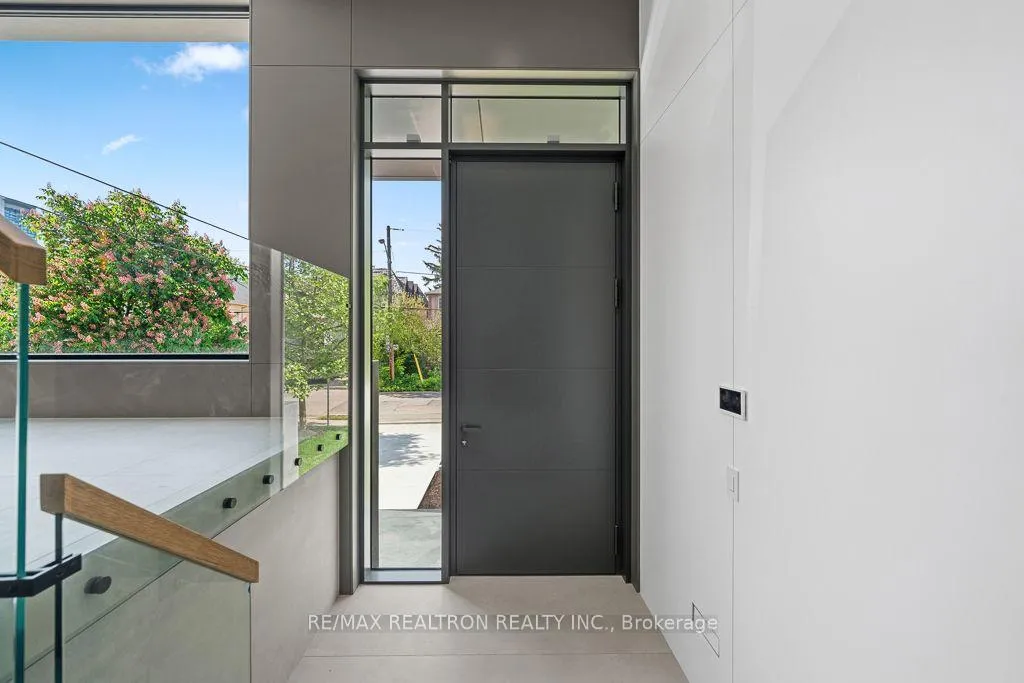
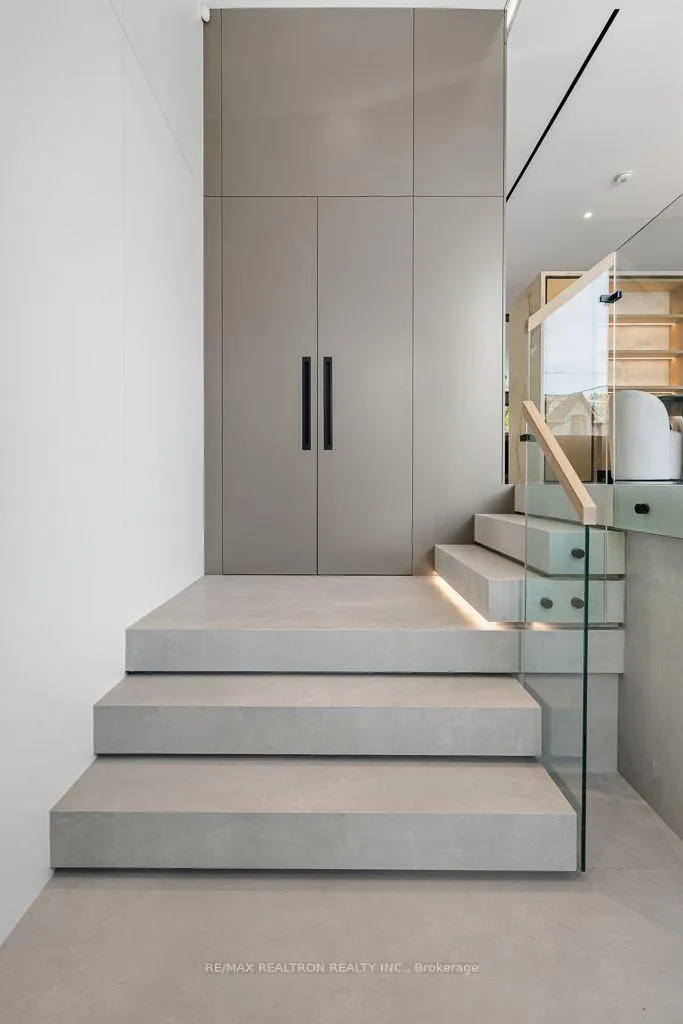
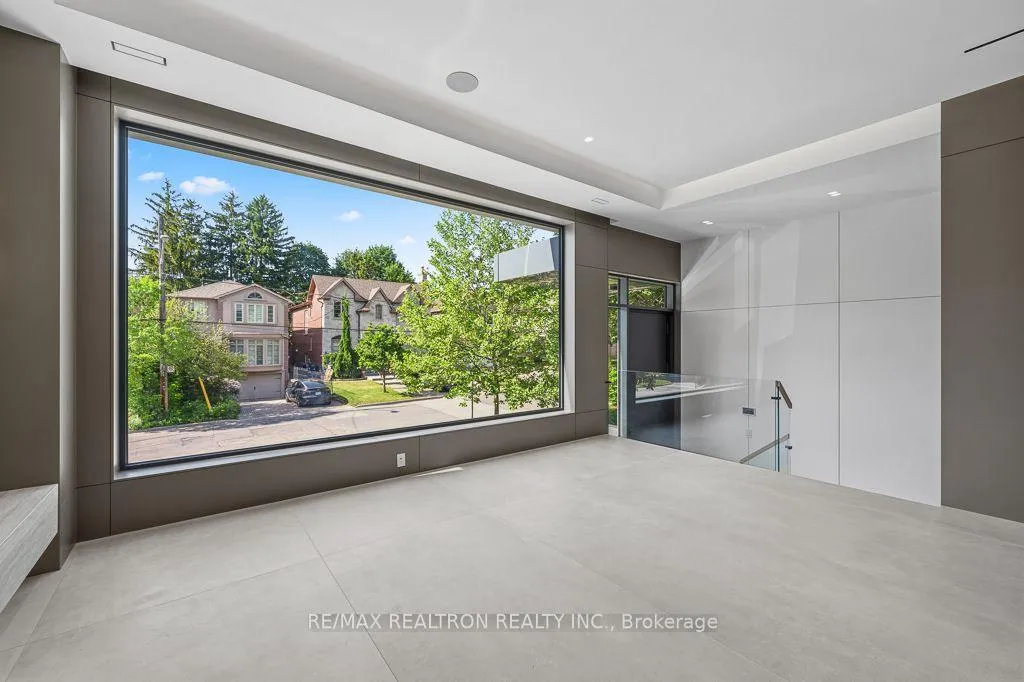
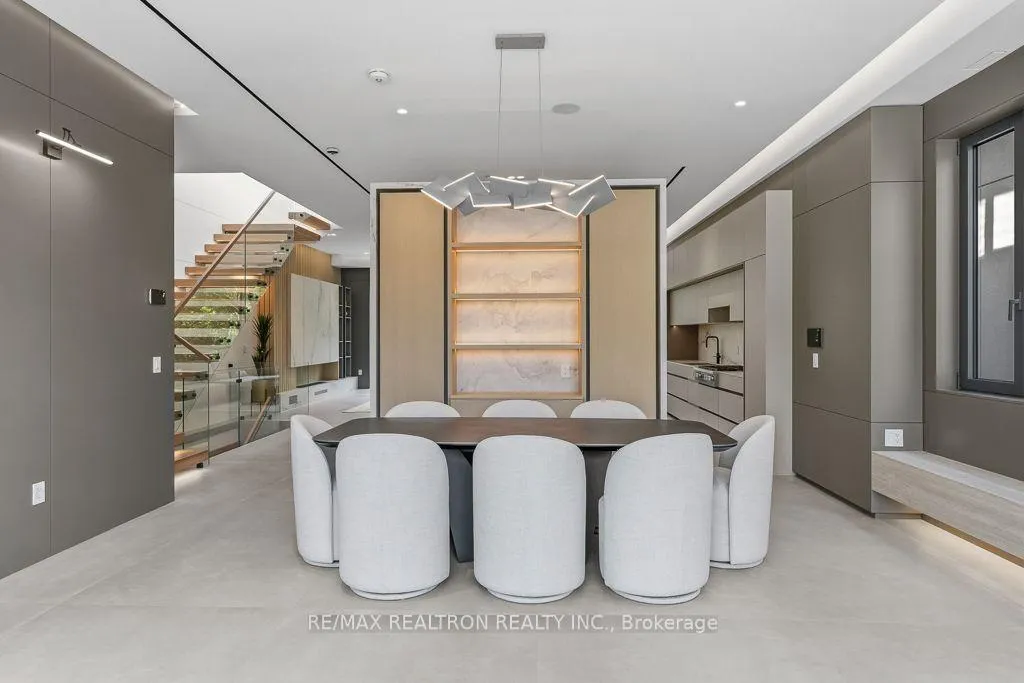 See all 40 photos
Property history
Facts and features
- BasementWalk-out
- Age of homeNew
- Water, sewerMunicipal
- HeatingForced air
- Second kitchen
- Hardwood floors
- Fireplace
- Central air
The homeDetached, 2-storey, New
- Type: Detached
- Style: 2-storey
- Age: New
- Living space: 3,000–3,500 sq ft
- Basement: Finished, walk-out
- Special designation: Other
InsideFireplace Yes, electric, Porcelain, Hardwood, Tile, Auto garage door remote, bar fridge, built-in oven, carpet free, countertop range, erv/hrv, in-law suite, water heater owned
- Fireplace: Yes, electric
- Flooring: Porcelain, Hardwood, Tile
- Features: Auto garage door remote, bar fridge, built-in oven, carpet free, countertop range, erv/hrv, in-law suite, water heater owned
- Security: Alarm system, monitored, smoke detector
- Rooms above ground: 9
- Rooms in the basement: 3
- Bedrooms: 4 + 1 in the basement
- Bathrooms: 5
- Kitchens: 2
- Family room: Yes
Outside and lotAluminum siding, stone, Asphalt shingle, Concrete
- Exterior: Aluminum siding, stone
- Roof: Asphalt shingle
- Foundation: Concrete
- Accessibility: Other
- Size: 35.04 × 131.64 ft
Parking2 Garage, Built-in, Private
- Spaces: 2 Garage
- Garage: Built-in
- Driveway: Private
Heating, water and powerForced air, gas, Central air, Municipal water
- Heating: Forced air, gas
- Cooling: Central air
- Water: Municipal water
- Sewer: Municipal sewer
Costs and taxesPlus HST, Rental items None
- HST: Plus HST
- Rental items: None
Included in the saleAll furniture will be removed
- Not included: All furniture will be removed
NearbyElectric car charger, fenced yard, hospital, library, park, public transit
- Close to: Electric car charger, fenced yard, hospital, library, park, public transit
Listing detailsC13452774, Sold, Jun 16, 2026
- MLS® number: C13452774
- Status: Sold
- Listed on: Jun 16, 2026
- Days on market: 6
- Updated: Jun 22, 2026
- Possession: Immediate
- Occupied by: Owner
- Listing brokerage: RE/MAX REALTRON REALTY INC.
About this home
107 Elmwood Avenue, North York (Willowdale East), ON M2N 3M1
A rare offering of uncompromising luxury and architectural excellence in the heart of prestigious Willowdale East. Situated on a premium 35' x 131' lot, this newly completed custom-built residence offers over 3,000 sq. ft. of extraordinary living space. The open-concept main floor features large slab porcelain throughout, creating a seamless and elegant flow. Dramatic floor-to-ceiling Alumil aluminum windows flood the home with natural light, and the striking exterior façade combines imported Italian porcelain and premium ACM panels. Inside, the bespoke white oak millwork, custom designer feature walls, and LED lighting enhance the seamless luxury. The Control4 smart system provides full control of lighting, cameras, and home automation. The magazine-worthy chef's kitchen boasts premium built-in Miele appliances, a porcelain waterfall island, and elegant wine display. Upstairs, all four bedrooms offer ensuite access with custom millwork, porcelain slab bathrooms, and wall-hung toilets. Exterior features include a heated driveway and EV-ready garage. Newly completed to the highest modern standards, this home blends timeless elegance with award-worthy design. Nearby schools include Earl Haig Secondary School, Mackie Public School, and Hollywood Public School.
Ask about this home
A HOMEH agent will answer your questions about this home.
Around this home
Daily convenience, out of 100, from the distances below
Schools nearby
School rating, out of 10.
Helpful calculators
Your HOMEH agent

"Priced 15% over the Hestimate. I would see it this week."