

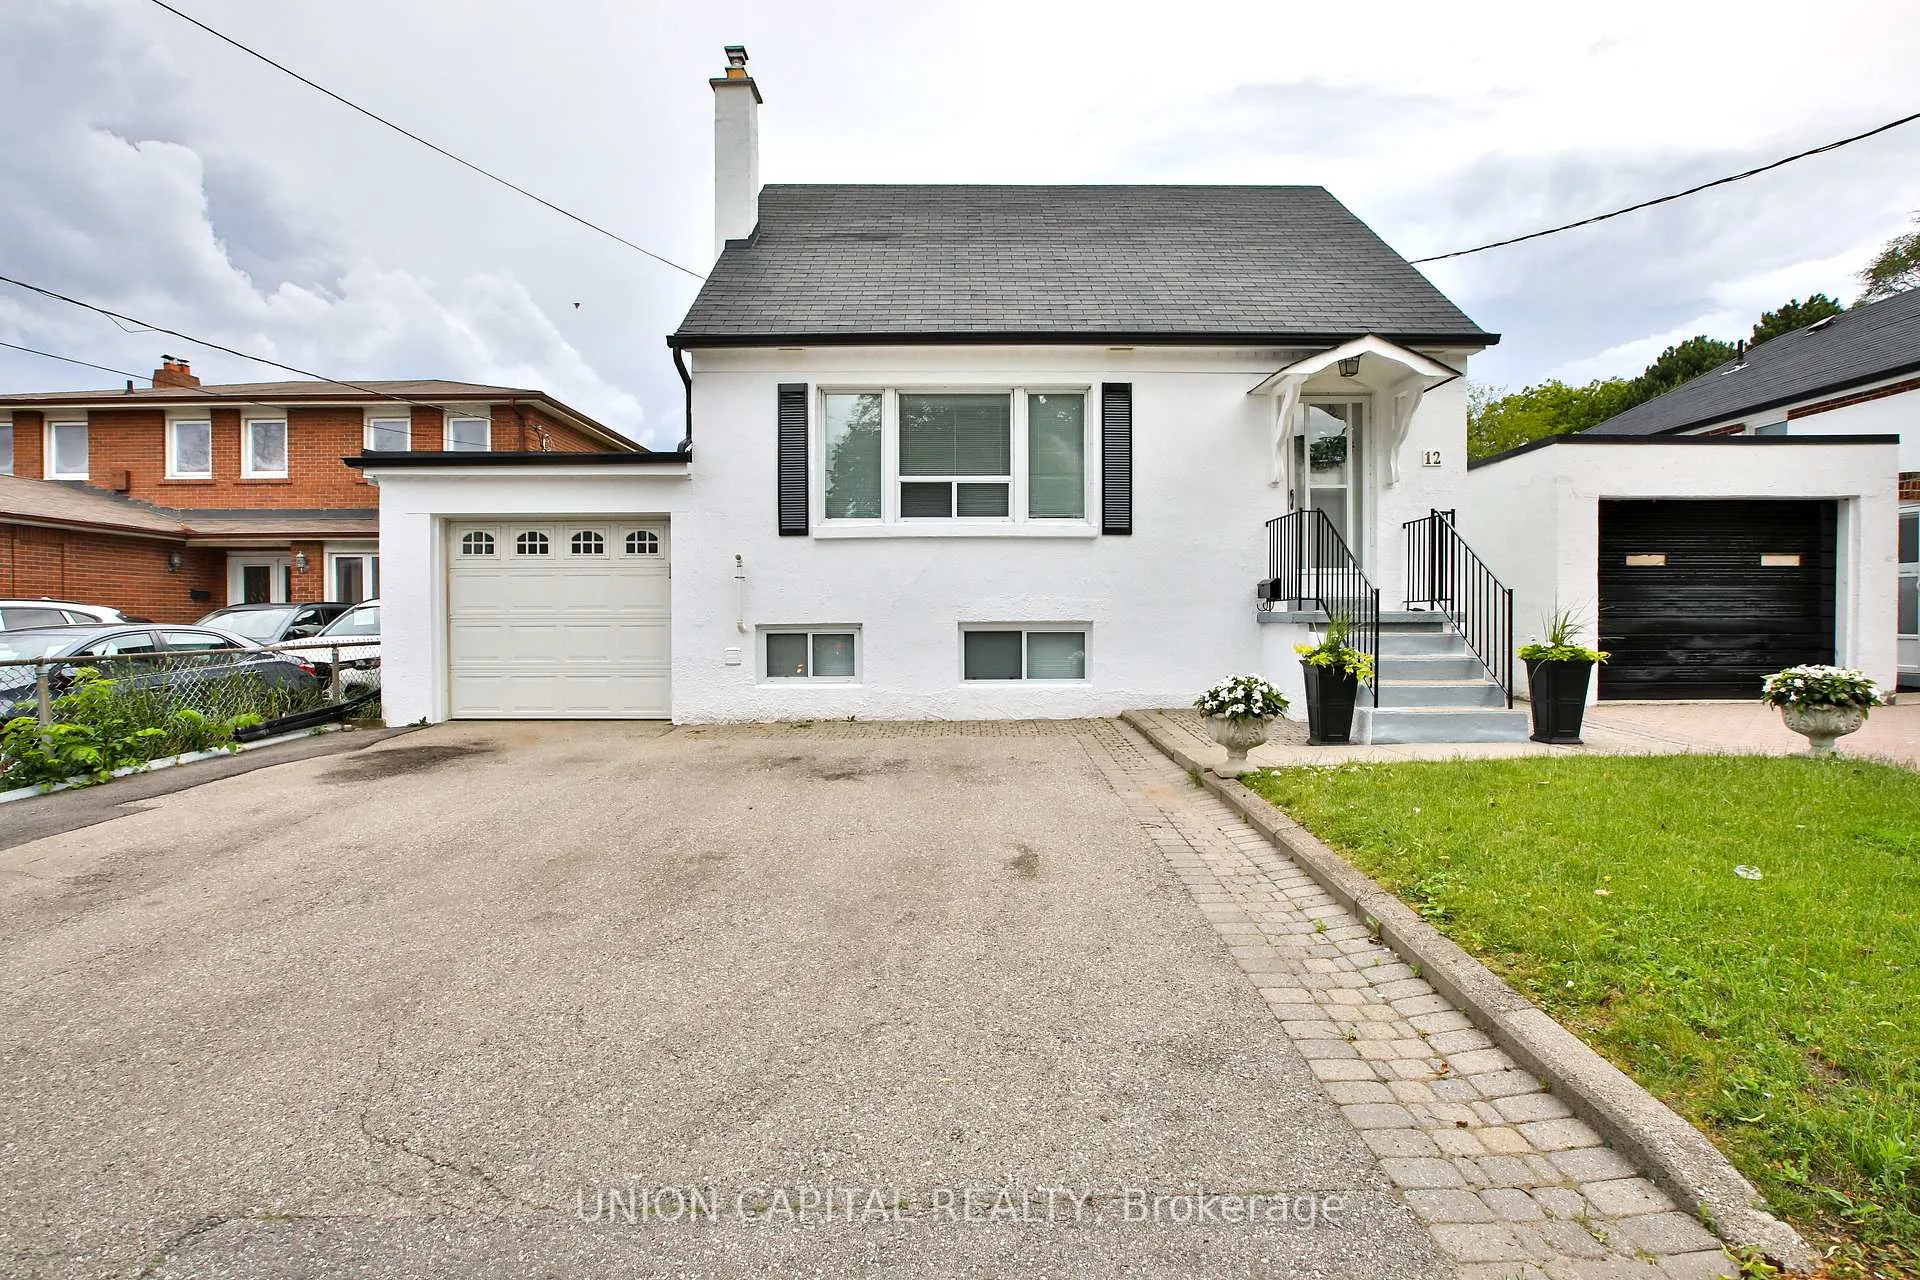
12 Newton Drive
12 Newton Drive
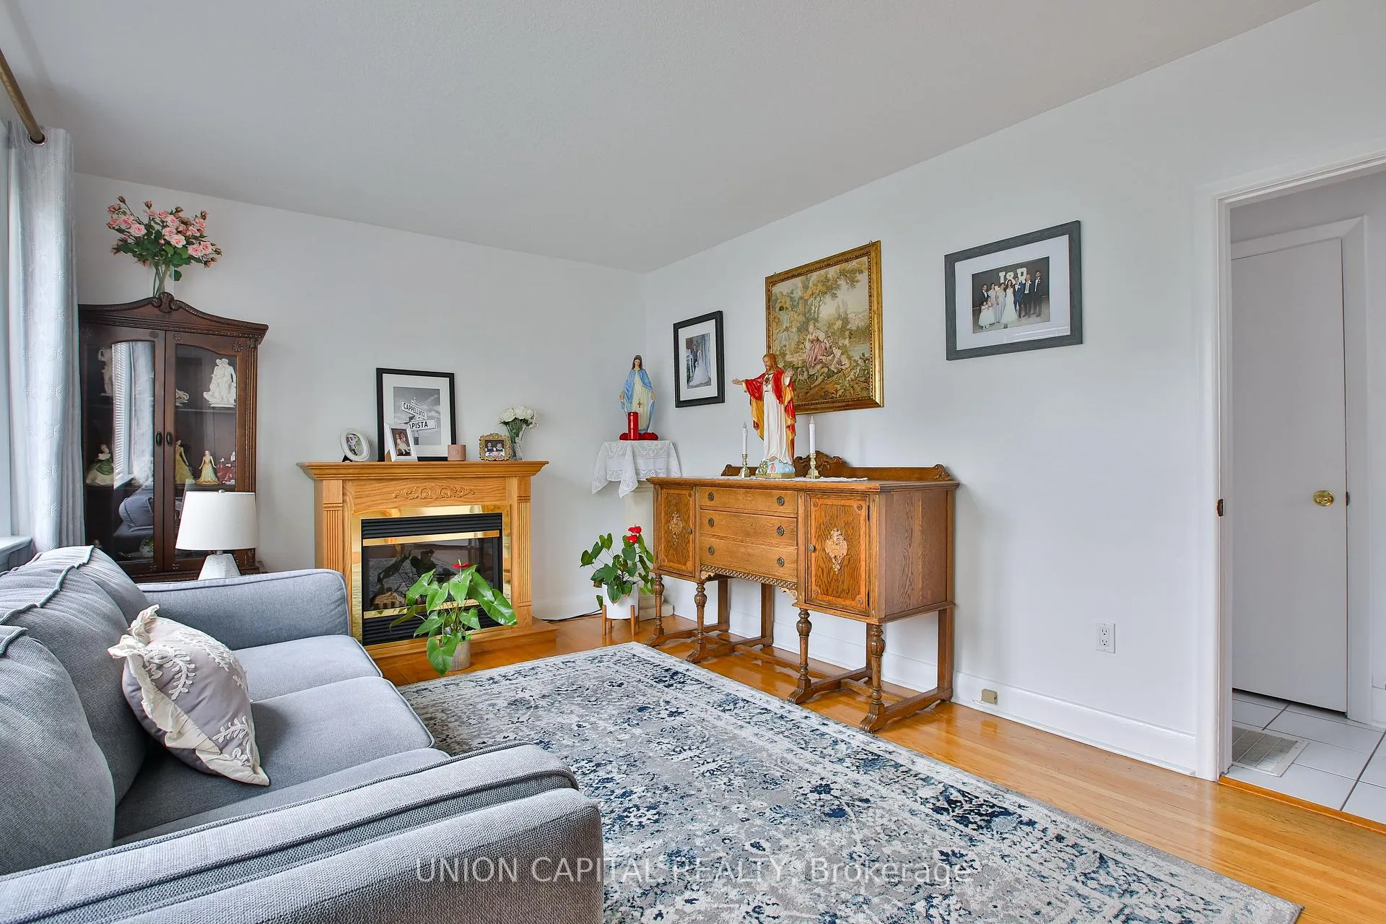
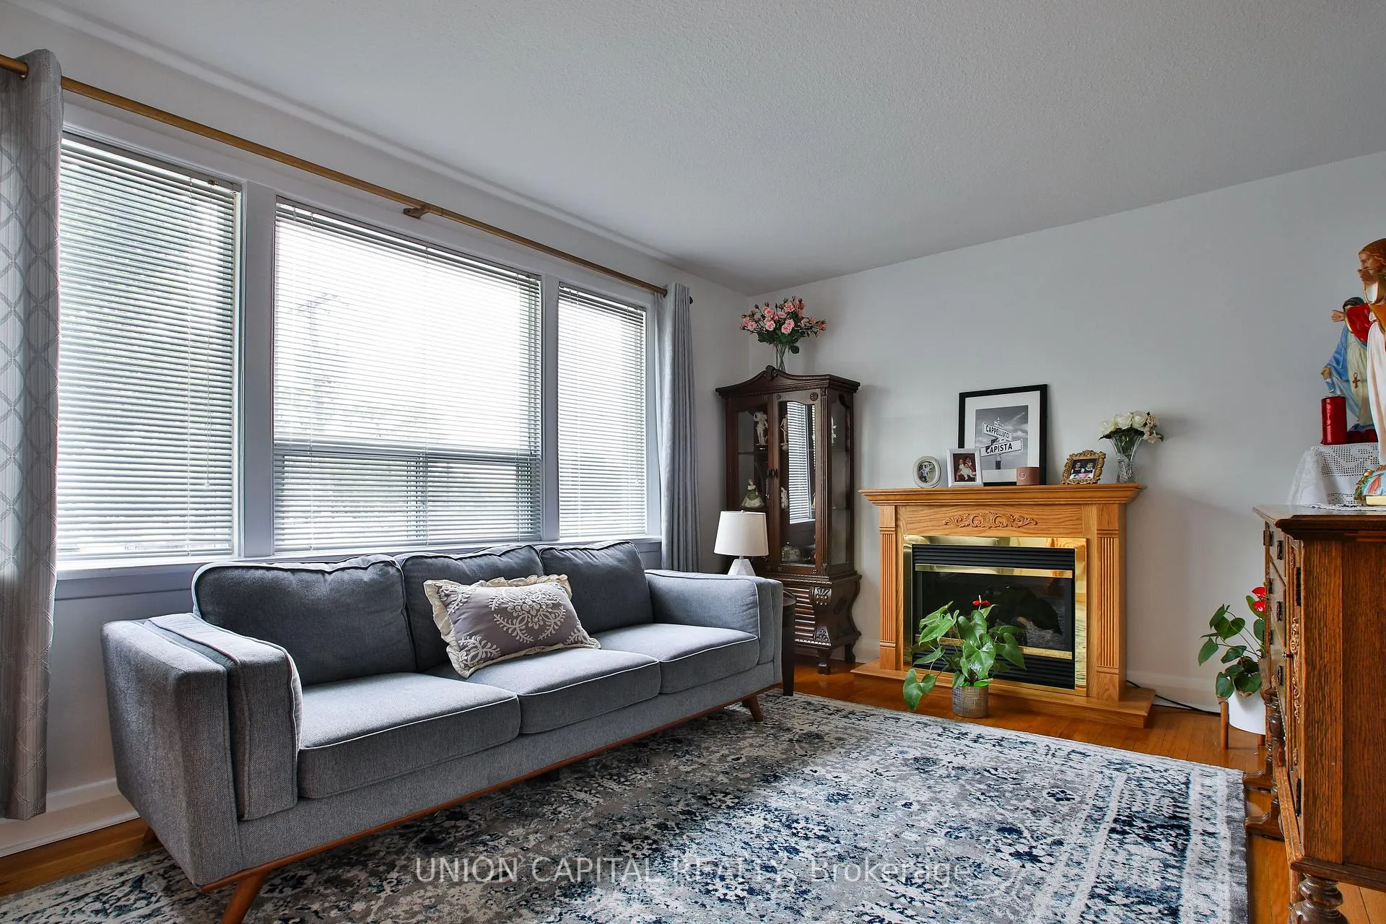
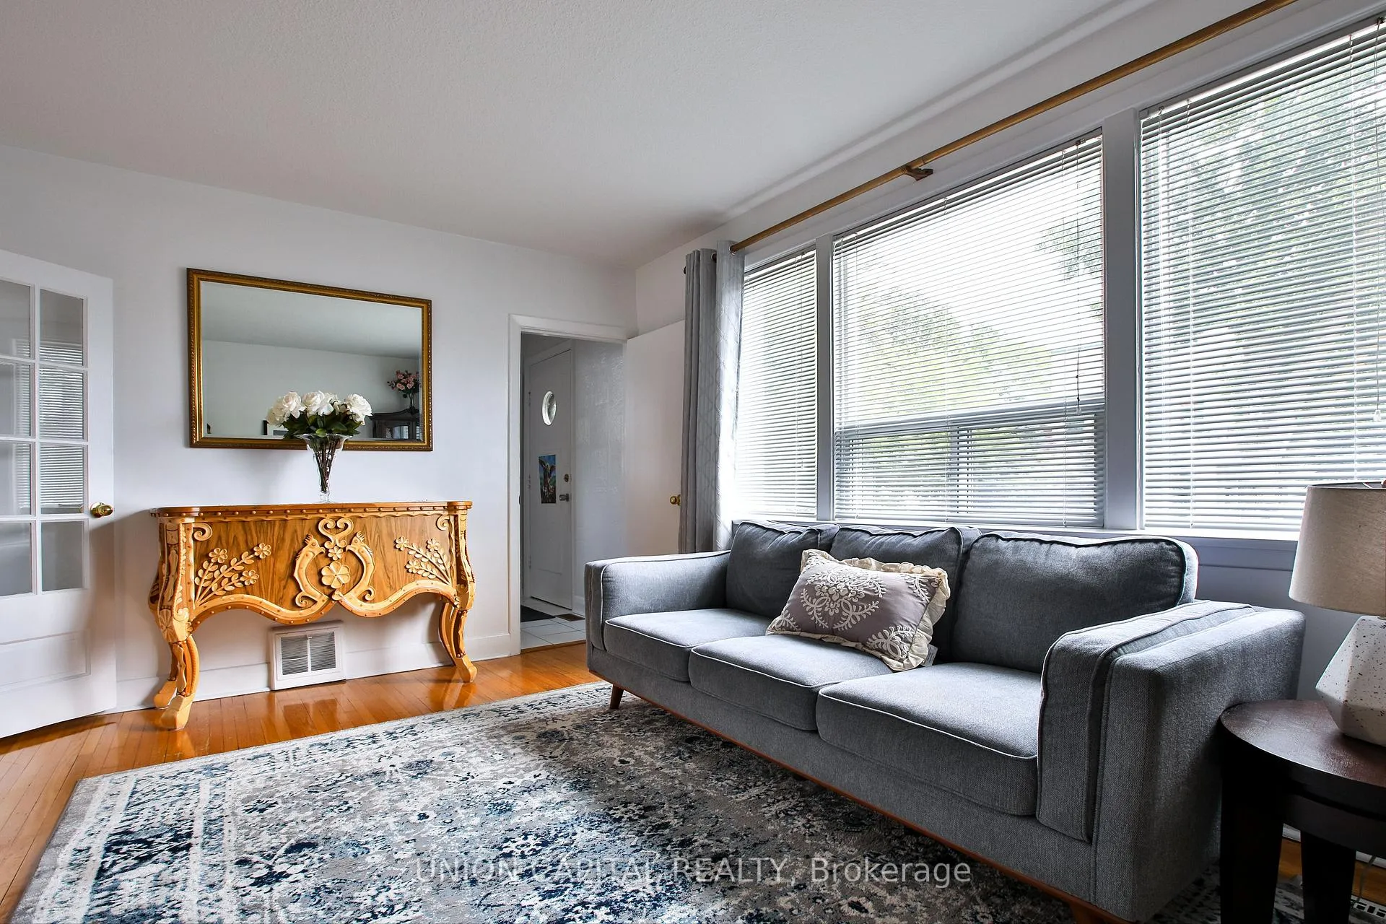
 See all 21 photos
Property history
Facts and features
- BasementFinished
- Lot size40 × 123 ft
- Lease term12 months
- FurnishedUnfurnished
- Second kitchen
- Fireplace
- Central air
The homeDetached, 1 1/2 storey, 700–1,100 sq ft
- Type: Detached
- Style: 1 1/2 storey
- Living space: 700–1,100 sq ft
- Basement: Finished
InsideFireplace Yes, In basement, Other
- Fireplace: Yes
- Laundry: In basement
- Features: Other
- Rooms above ground: 8
- Bedrooms: 3 + 1 in the basement
- Bathrooms: 2
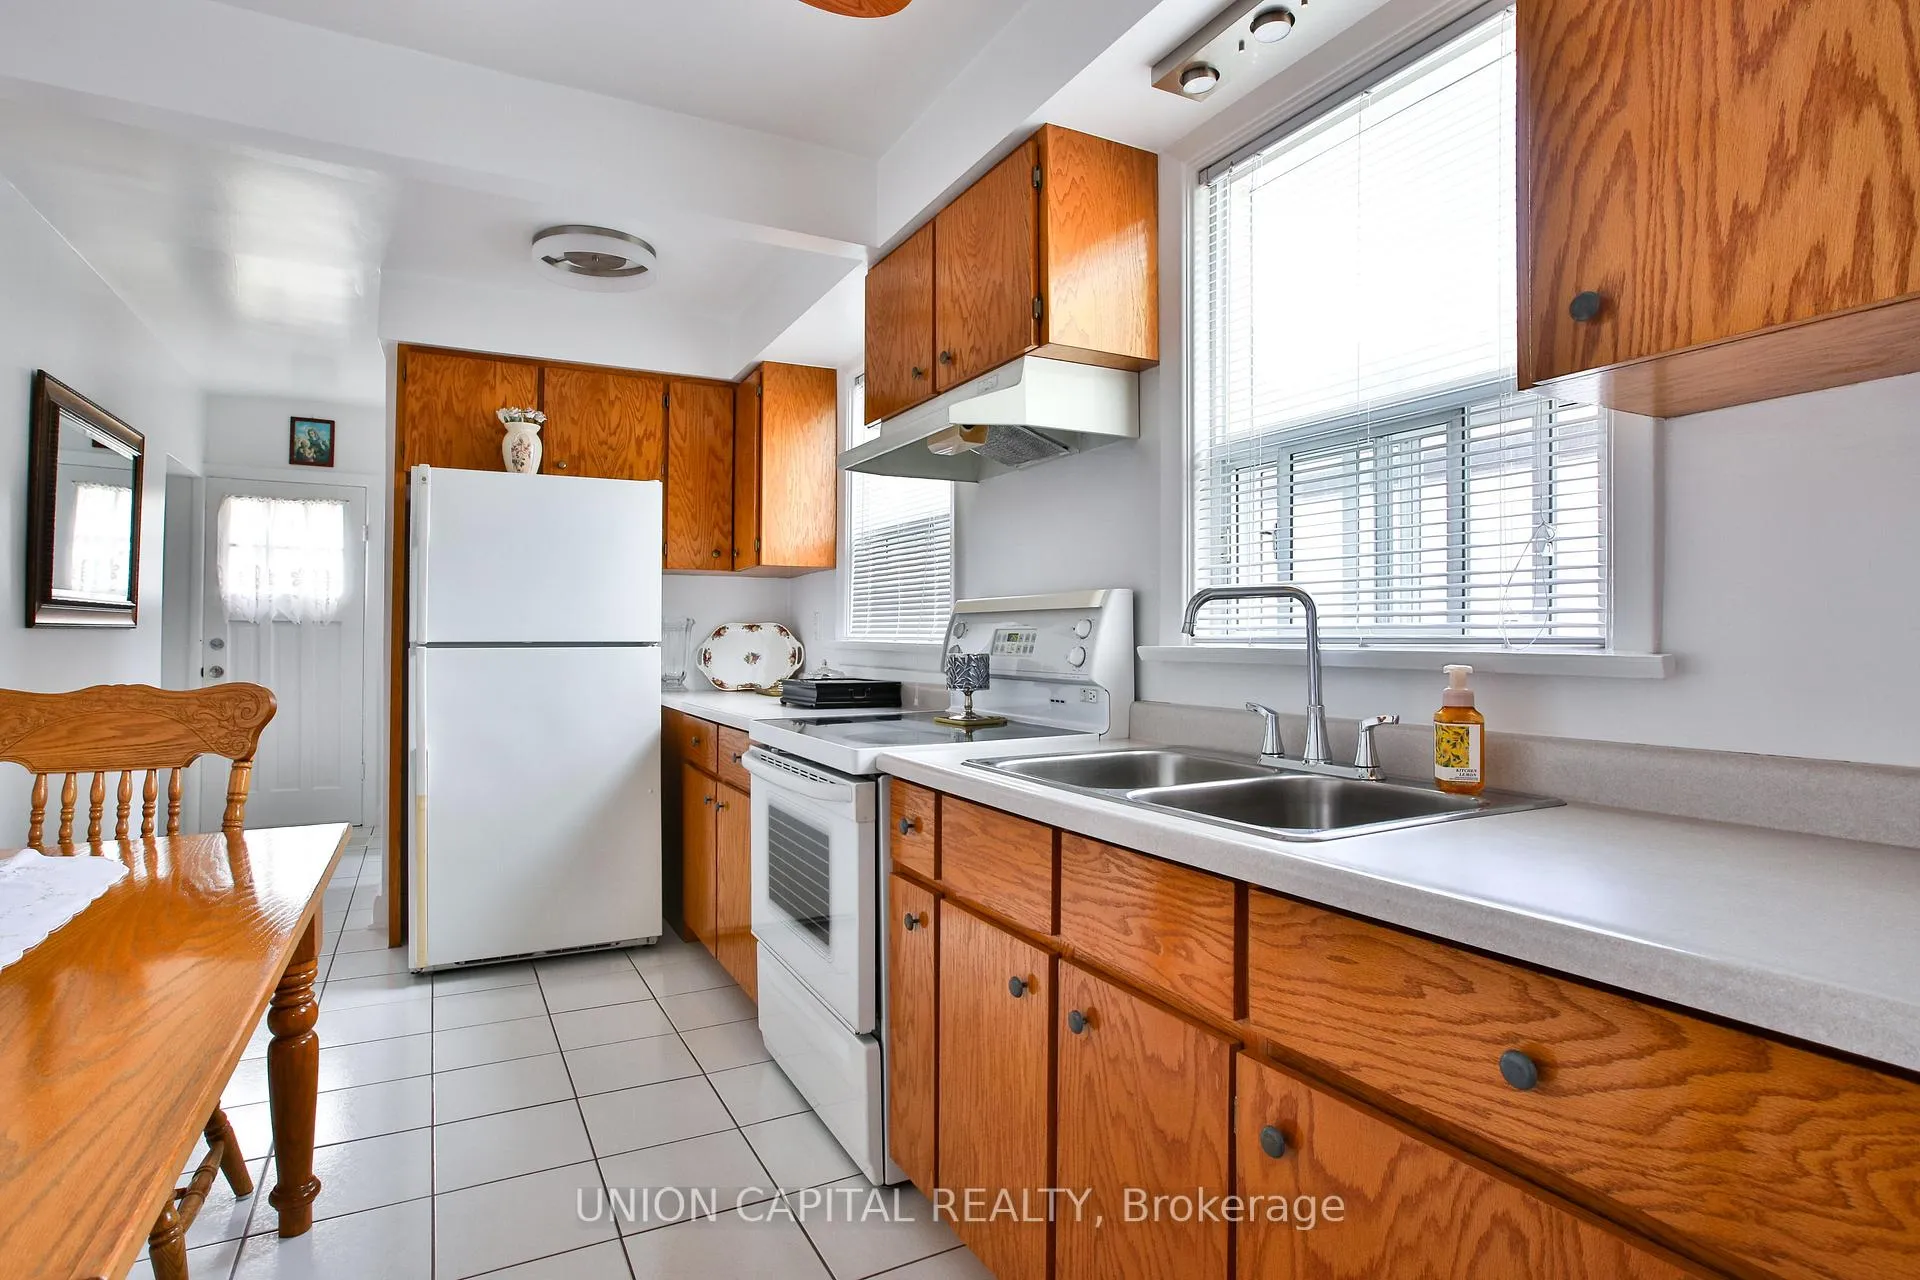
- Kitchens: 2
Outside and lotBrick, Shingles, Poured concrete
- Exterior: Brick
- Roof: Shingles
- Foundation: Poured concrete
- Size: 40 × 122.5 ft
Parking1 Garage, Attached
- Spaces: 1 Garage
- Garage: Attached
Heating, water and powerForced air, gas, Central air, Municipal water
- Heating: Forced air, gas
- Cooling: Central air
- Water: Municipal water
- Sewer: Municipal sewer
Rent and termsRent $3,825 a month, Entire property, Unfurnished
- Rent: $3,825 a month
- Space for rent: Entire property
- Furnished: Unfurnished
- Lease: 12 months
- Paid: Monthly
- Rent includes: Parking
- Deposit: Required
- Credit check: Required
- Employment letter: Required
- Rental application: Required
- References: Required
Included2 fridges/freezer and 2 stoves in the kitchens, Both kitchens do not have dishwasher. shed in back garden.
- Included: 2 fridges/freezer and 2 stoves in the kitchens
- Not included: Both kitchens do not have dishwasher. shed in back garden.
Listing detailsC13456340, Rented, Jun 17, 2026
- MLS® number: C13456340
- Status: Rented
- Listed on: Jun 17, 2026
- Days on market: 37
- Updated: Jul 24, 2026
- Possession: 2026-08-01 / Flexible
- Occupied by: Owner
- Listing brokerage: UNION CAPITAL REALTY
About this home
12 Newton Drive, North York (Newtonbrook East), ON M2M 2M7
Welcome to 12 Newton Drive, a charming 1 1/2 storey detached home nestled in the highly sought-after Newtonbrook East community of North York. Offering approximately 1,000sqft of above-grade living space, this well-maintained home features 3 spacious bedrooms above grade, an additional bedroom in the finished basement, 2 full bathrooms, and 2 kitchens-one on the main level and another in the basement-providing excellent flexibility for extended family living. The finished basement adds valuable living space and functionality, while the private driveway accommodates up to 4 vehicles. Situated on a quiet, family-friendly street, this property is surrounded by an abundance of amenities and everyday conveniences. Enjoy easy access to TTC bus routes, Finch Subway Station, and major commuter routes. Nearby shopping destinations include Centerpoint Mall, Bayview Village, and the vibrant Yonge Street corridor with its wide selection of restaurants, cafés, grocery stores, and services. Families will appreciate proximity to highly regarded schools including Lillian Public School and Newtonbrook Secondary School. Outdoor enthusiasts can take advantage of nearby parks and green spaces such as Newtonbrook Park and G. Ross Lord Park, offering trails, sports facilities, and recreational opportunities. Conveniently located close to community centres, libraries, places of worship, and entertainment venues, this home offers the perfect balance of comfort, convenience, and lifestyle in one of North York's most desirable neighbourhoods. Tenant to pay for all utilities.
Ask about this home
A HOMEH agent will answer your questions about this home.
Around this home
Daily convenience, out of 100, from the distances below
Schools nearby
School rating, out of 10.
Helpful calculators
Your HOMEH agent

"I would see it this week."