

Unit A3, 108 Finch Avenue W
Unit A3, 108 Finch Avenue W
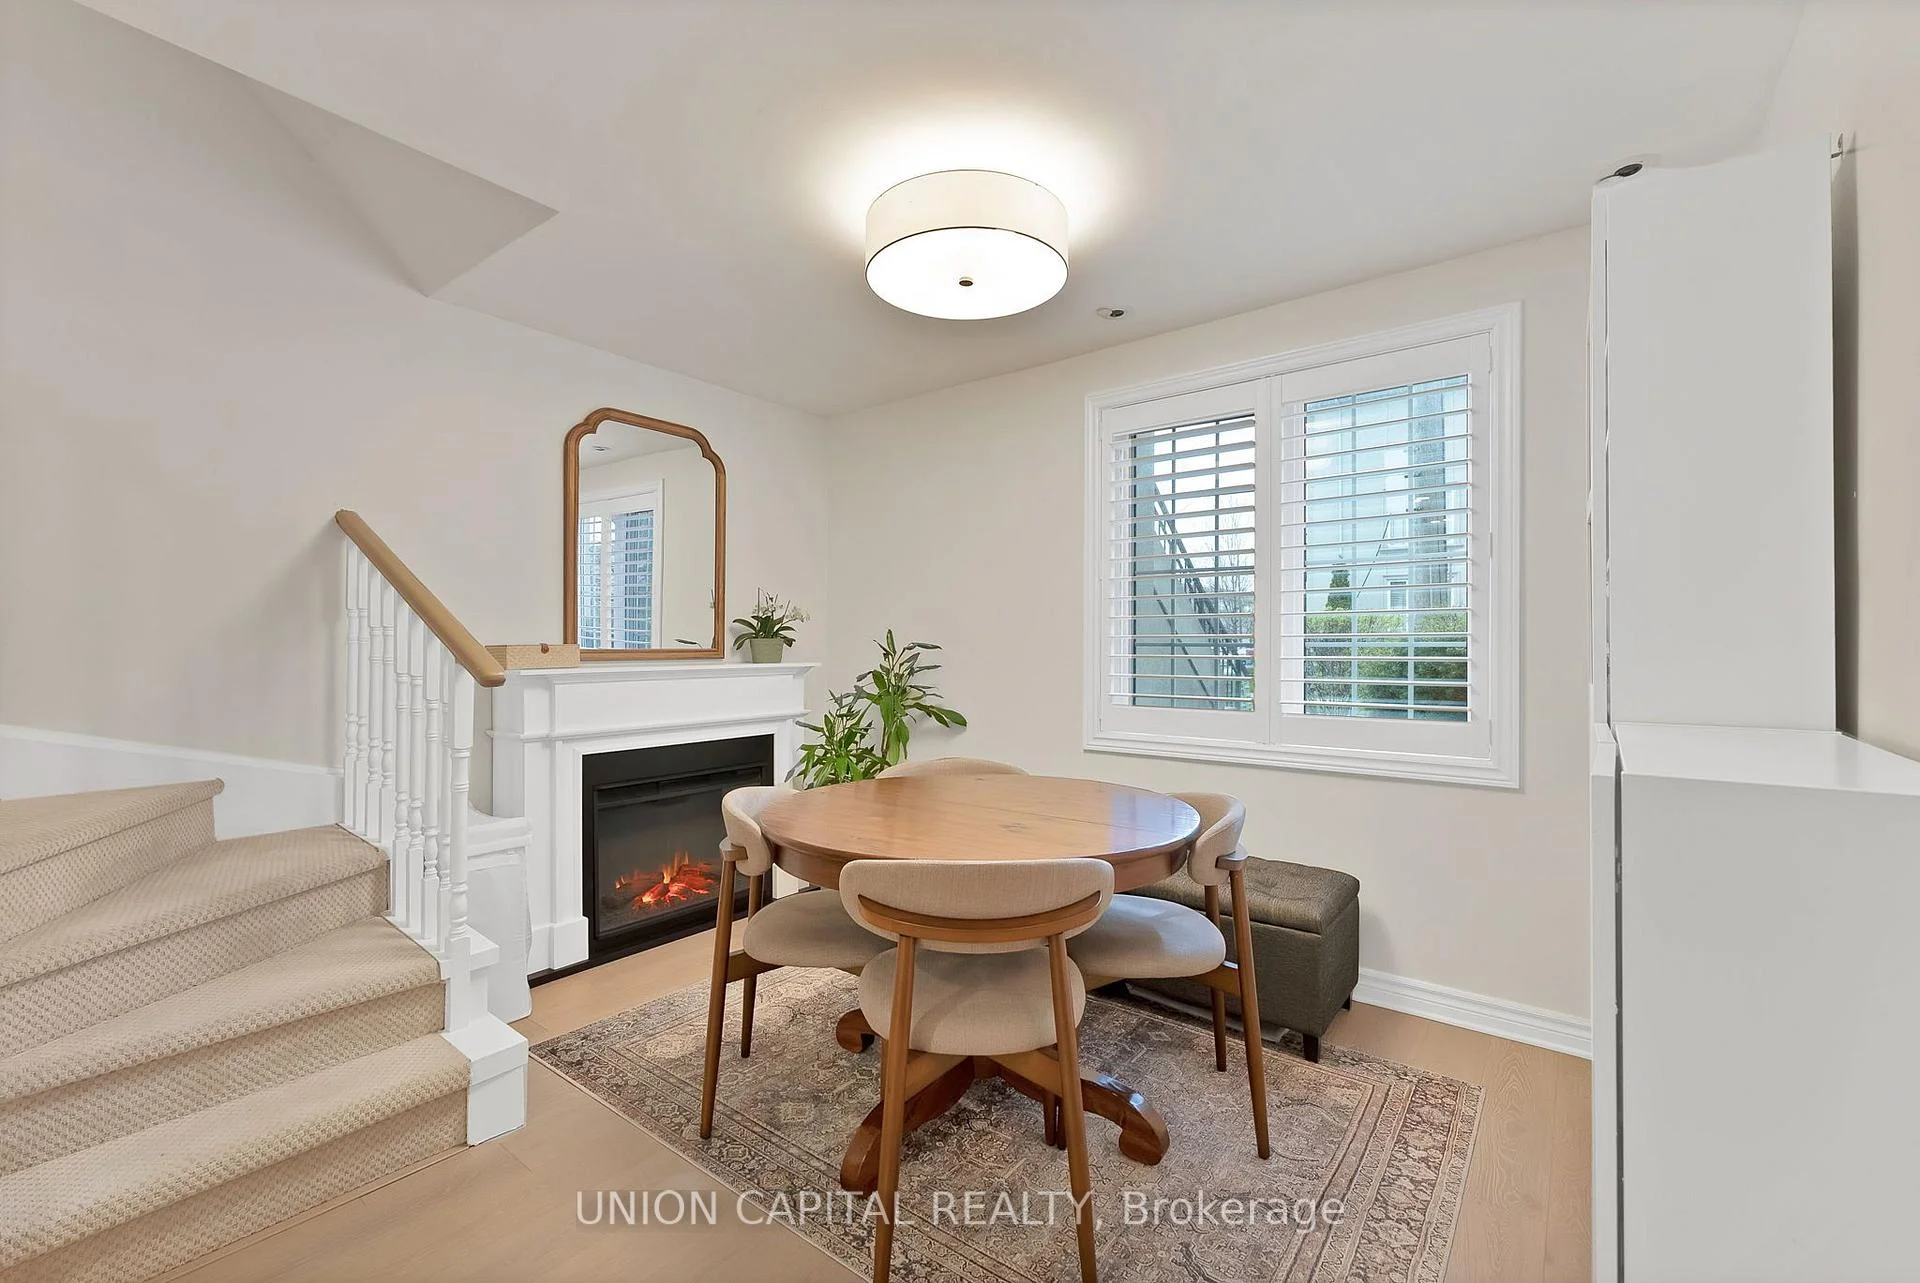 See all 25 photos
Included in condo fee: Water, Parking, Common Elements, Building Insurance
Property history
- $639,000TerminatedList: 2026-08-20|End: 2026-09-10|21 daysC13696086
- $698,000TerminatedList: 2026-06-17|End: 2026-08-04|48 daysC13455414
- $738,000TerminatedList: 2026-05-12|End: 2026-06-16|35 daysC13115626
Facts and features
- BasementNone
- ExposureWest
- LaundryEnsuite
- LockerOwned
- Hardwood floors
- Central air
The homeCondo Townhouse, Stacked townhouse, 1,000–1,199 sq ft
- Type: Condo Townhouse
- Style: Stacked townhouse
- Living space: 1,000–1,199 sq ft
- Basement: None
- Exposure: West
InsideCeramic, Broadloom, Hardwood, Ensuite, Rooms above ground 6
- Flooring: Ceramic, Broadloom, Hardwood
- Laundry: Ensuite
- Rooms above ground: 6
- Bedrooms: 2
- Bathrooms: 2
- Kitchens: 1
OutsideConcrete, stucco (plaster), Open
- Exterior: Concrete, stucco (plaster)
- Balcony: Open
Parking and locker1 Parking, Underground, Parking type Owned
- Spaces: 1 Parking
- Garage: Underground
- Parking type: Owned
- Driveway: Underground
- Spot: 85
- Locker: Owned
- Locker unit: 18
- Locker level: A
BuildingChelsea gate, Storeys 3, Units 99
- Name: Chelsea gate
- Storeys: 3
- Units: 99
- Registered: 1997
- Condo corporation: 1152
- Amenities: Visitor parking
- Pets: Allowed
Heating, water and powerForced air, gas, Central air
- Heating: Forced air, gas
- Cooling: Central air
Costs and taxesTaxes $3,376 a year, Condo fee $647 a month, Parking included, common elements included, building insurance included, water included
- Taxes, 2026: $3,376 a year
- Condo fee: $647 a month
- Fee includes: Parking included, common elements included, building insurance included, water included
- HST: HST included in the price
Included in the sale1 parking, 1 locker, s/s fridge, s/s stove, s/s microwave rangehood, s/s b/i dishwasher, full-sized stacked washer & dryer, all existing light fixtures, all existing window coverings & california shutters, water heater (owned), Electric fireplace, mirror in powder room, white ikea pantry in kitchen, arlo doorbell camera
- Included: 1 parking, 1 locker, s/s fridge, s/s stove, s/s microwave rangehood, s/s b/i dishwasher, full-sized stacked washer & dryer, all existing light fixtures, all existing window coverings & california shutters, water heater (owned)
- Not included: Electric fireplace, mirror in powder room, white ikea pantry in kitchen, arlo doorbell camera
NearbyPark, rec./commun.centre, public transit, school
- Close to: Park, rec./commun.centre, public transit, school
Listing detailsC13696086, Terminated, Aug 20, 2026
- MLS® number: C13696086
- Status: Terminated
- Listed on: Aug 20, 2026
- Days on market: 21
- Updated: Sep 10, 2026
- Possession: Flexible
- Occupied by: Owner
- Listing brokerage: UNION CAPITAL REALTY
About this home
Unit A3, 108 Finch Avenue W, North York (Newtonbrook West), ON M2N 6W6
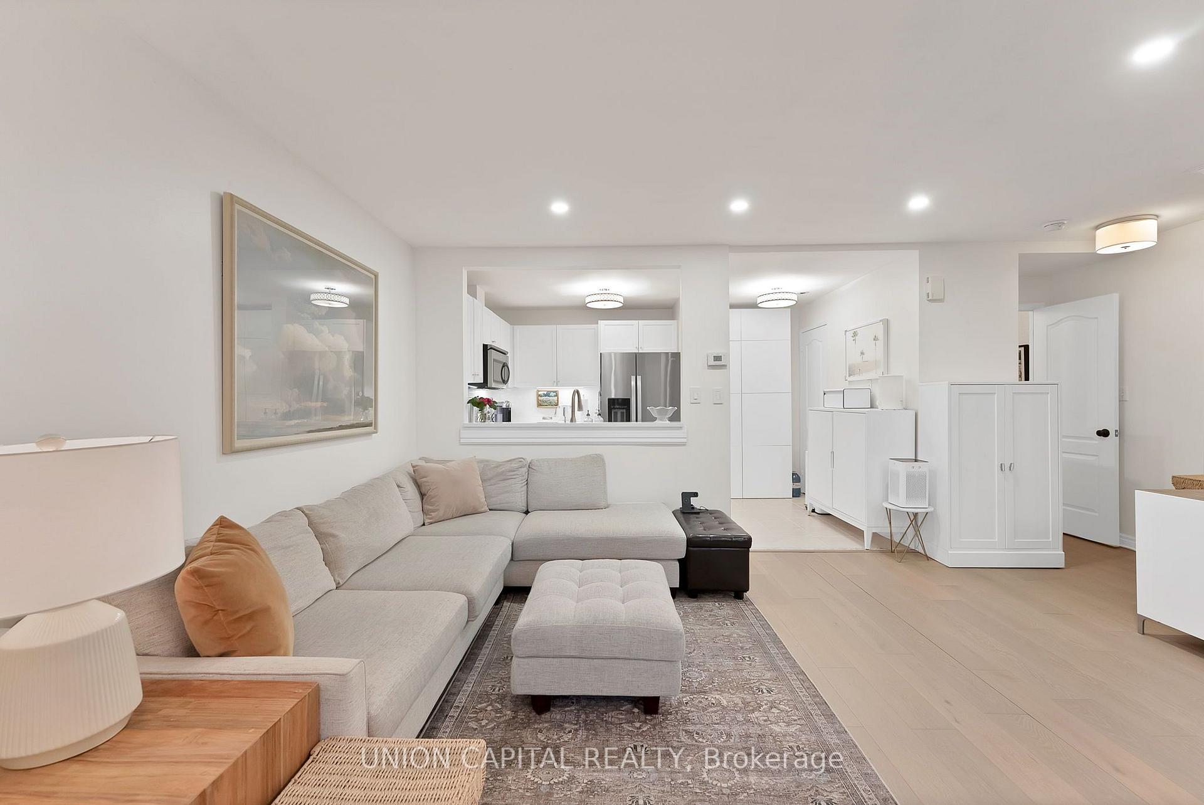
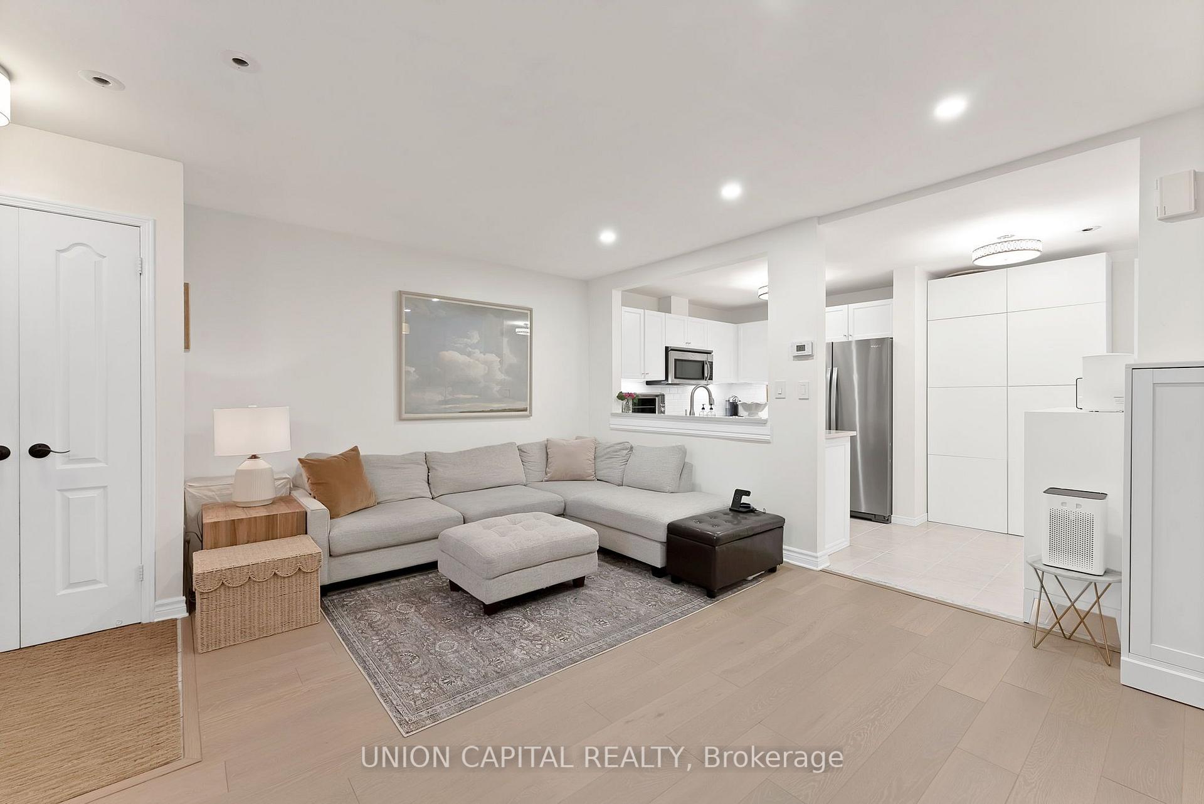
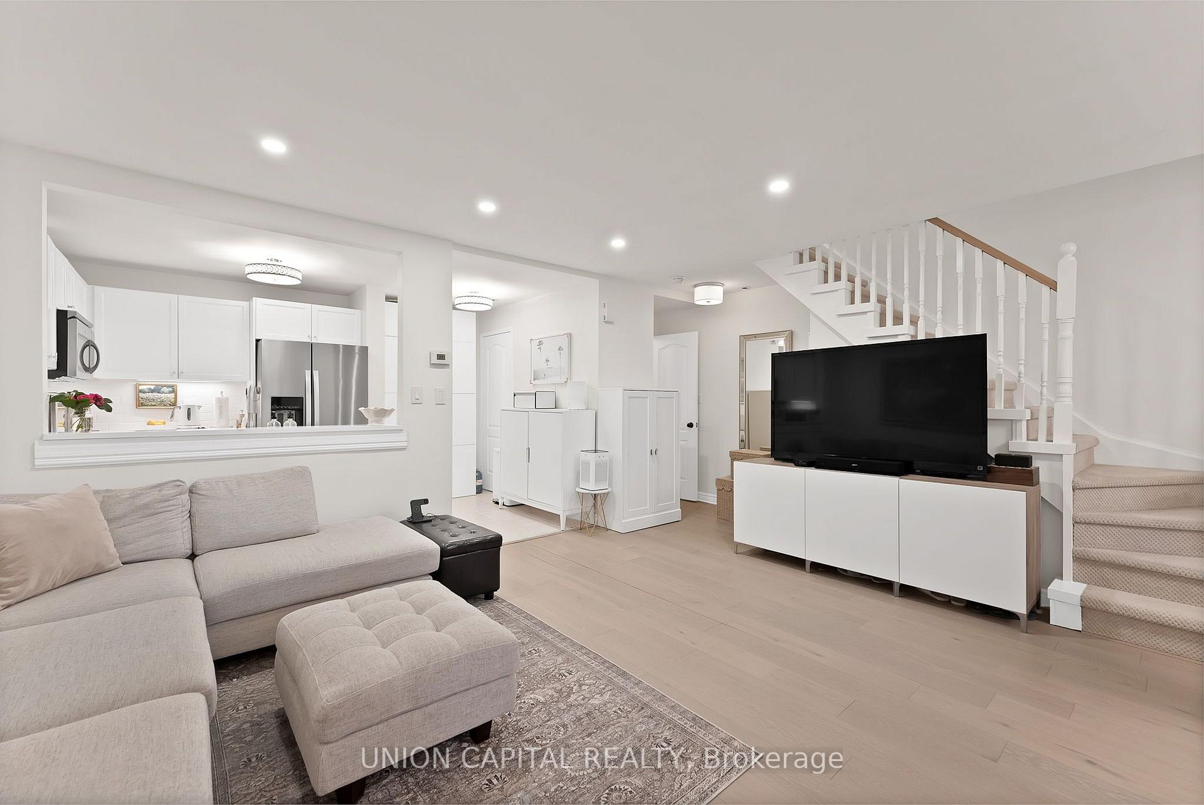
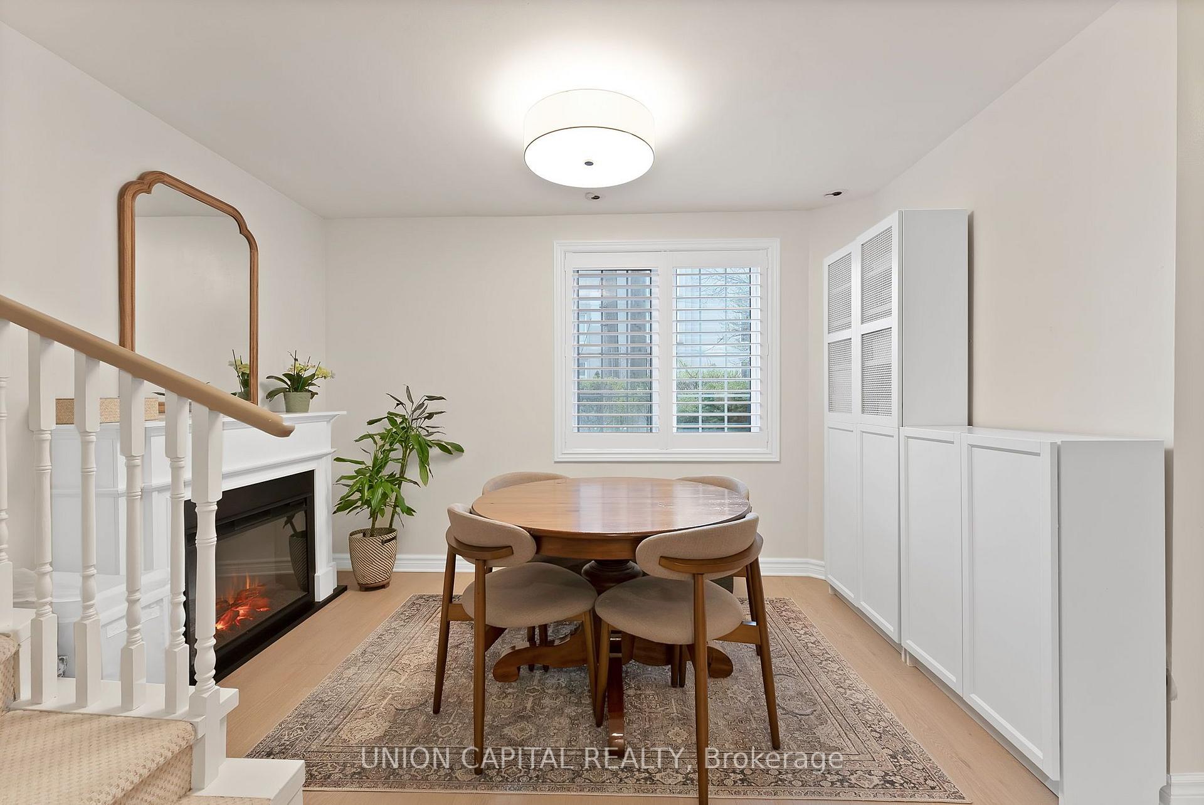
Welcome to this STUNNING, MODERN & IMPECCABLY MAINTAINED 2-STOREY TOWNHOUSE in one of Toronto's most sought-after neighbourhoods! A RARE FEATURE IN THE COMPLEX, this home offers its own DIRECT WALK-IN ENTRANCE FROM THE STREET - no long exterior staircase to climb, giving you the convenience and feel of a traditional townhouse from the moment you arrive, perfect for groceries, strollers, pets, guests and everyday living. Thoughtfully designed layout offers approximately 1,100 SQFT with 2 BEDROOMS & 2 BATHROOMS ACROSS TWO LEVELS. For buyers who DON'T WANT TO LIVE IN A SMALL CONDO and love the space, privacy and feel of a townhouse but don't want the higher price tag, this is the PERFECT AFFORDABLE ALTERNATIVE TO TRADITIONAL TOWNHOUSE LIVING. Enjoy your own street-level entrance and two-storey layout WITHOUT FEELING LIKE YOU'RE LIVING IN A TYPICAL HIGH-RISE CONDO! Features include light oak wide-plank hardwood floors, pot lights, and a RENOVATED KITCHEN with white cabinetry, quartz countertops, subway tile backsplash, full-sized stainless-steel appliances and an eat-in breakfast area. Upstairs offers TWO GENEROUSLY SIZED BEDROOMS, convenient UPPER-LEVEL LAUNDRY, and an upgraded 4PC bath. The OVERSIZED PRIMARY RETREAT features a walk-in closet, cozy reading nook and walkout to a PRIVATE BALCONY. This rare gem is positioned at YONGE & FINCH! Enjoy an UNBEATABLE LOCATION just steps from TTC, Finch Subway, GO Bus, Viva, Edithvale Park and Community Centre, restaurants, cafés, shopping and all the exciting amenities along Yonge Street - offering unmatched convenience and lifestyle appeal! INCLUDES 1 PARKING SPOT + 1 LOCKER (very few units have a locker - this is a bonus feature great for extra storage space). Ideal for professionals, first-time buyers or investors seeking STRONG RENTAL APPEAL & UNBEATABLE CONVENIENCE!
Ask about this home
A HOMEH agent will answer your questions about this home.
Know more about Chelsea Gate Condos
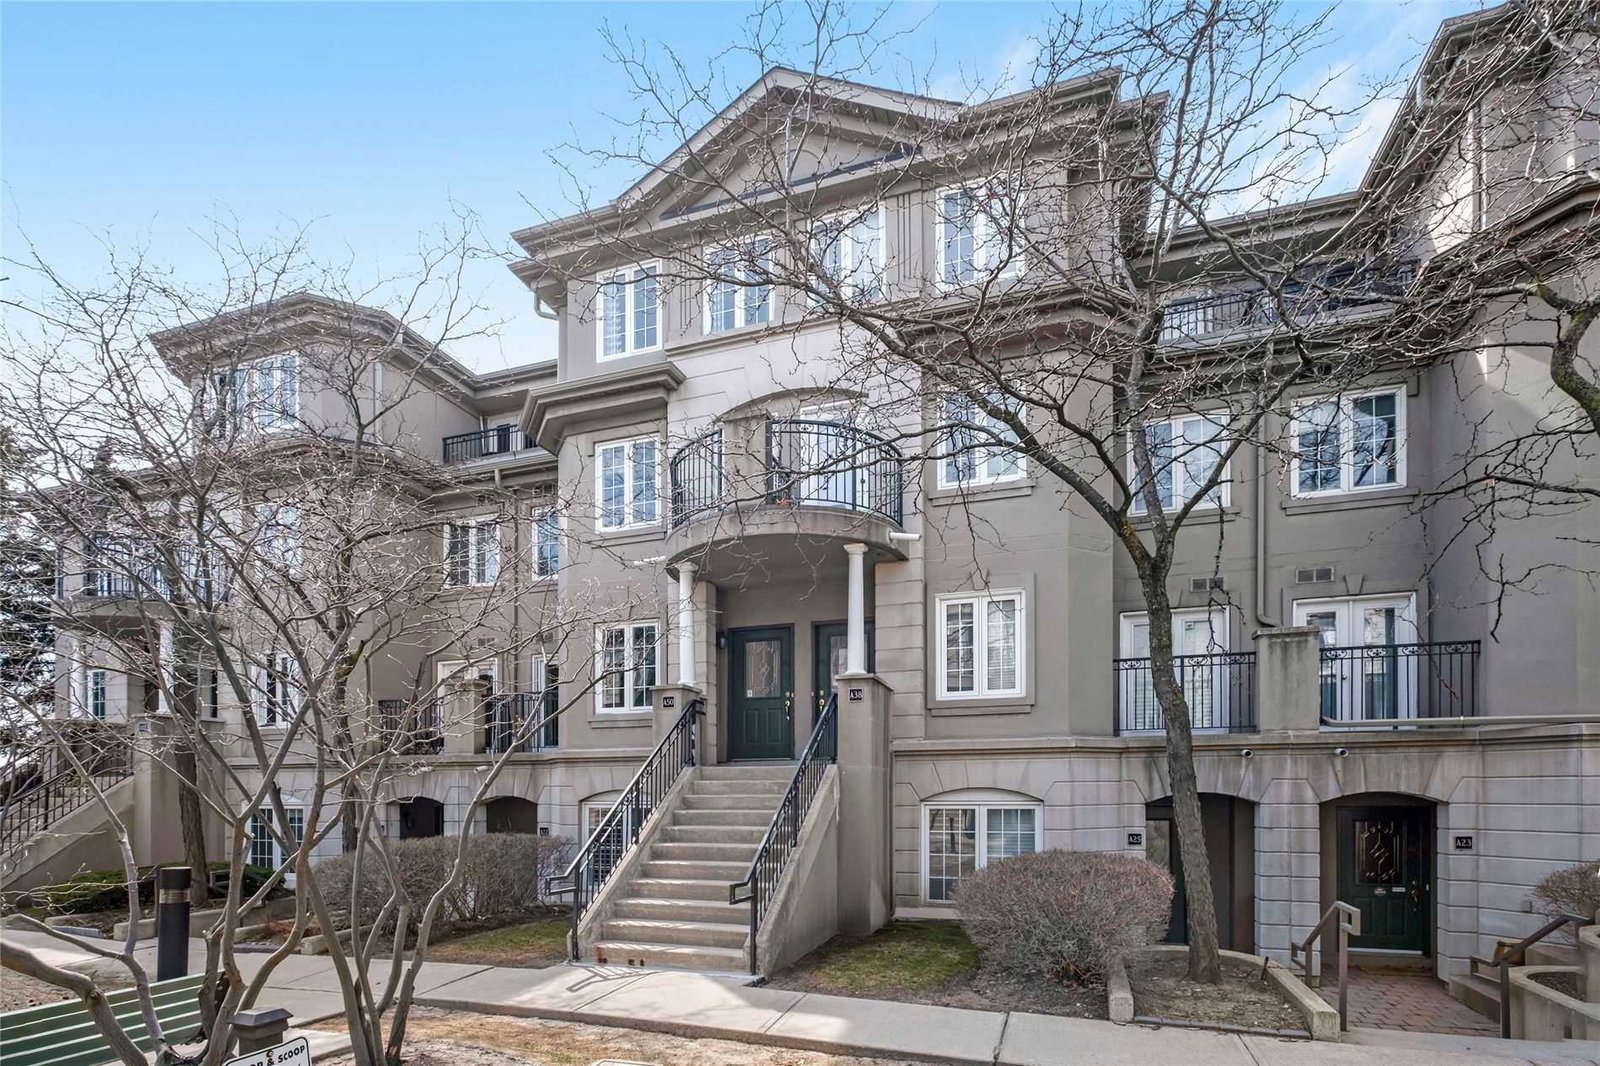
Condo building · 108 Finch Avenue W
Chelsea Gate Condos is a 3-storey condo with 99 suites, built in 1997 by Chelsea Gate Inc. Right now 4 for sale are on the market here.
- 3storeys
- 99suites
- $611/sq ft
- 1997built
No similar units for sale in Chelsea Gate Condos right now.
Around this home
Daily convenience, out of 100, from the distances below
Schools nearby
School rating, out of 10.
Helpful calculators
Your HOMEH agent

"Priced 7% over the Hestimate. I would see it this week."