

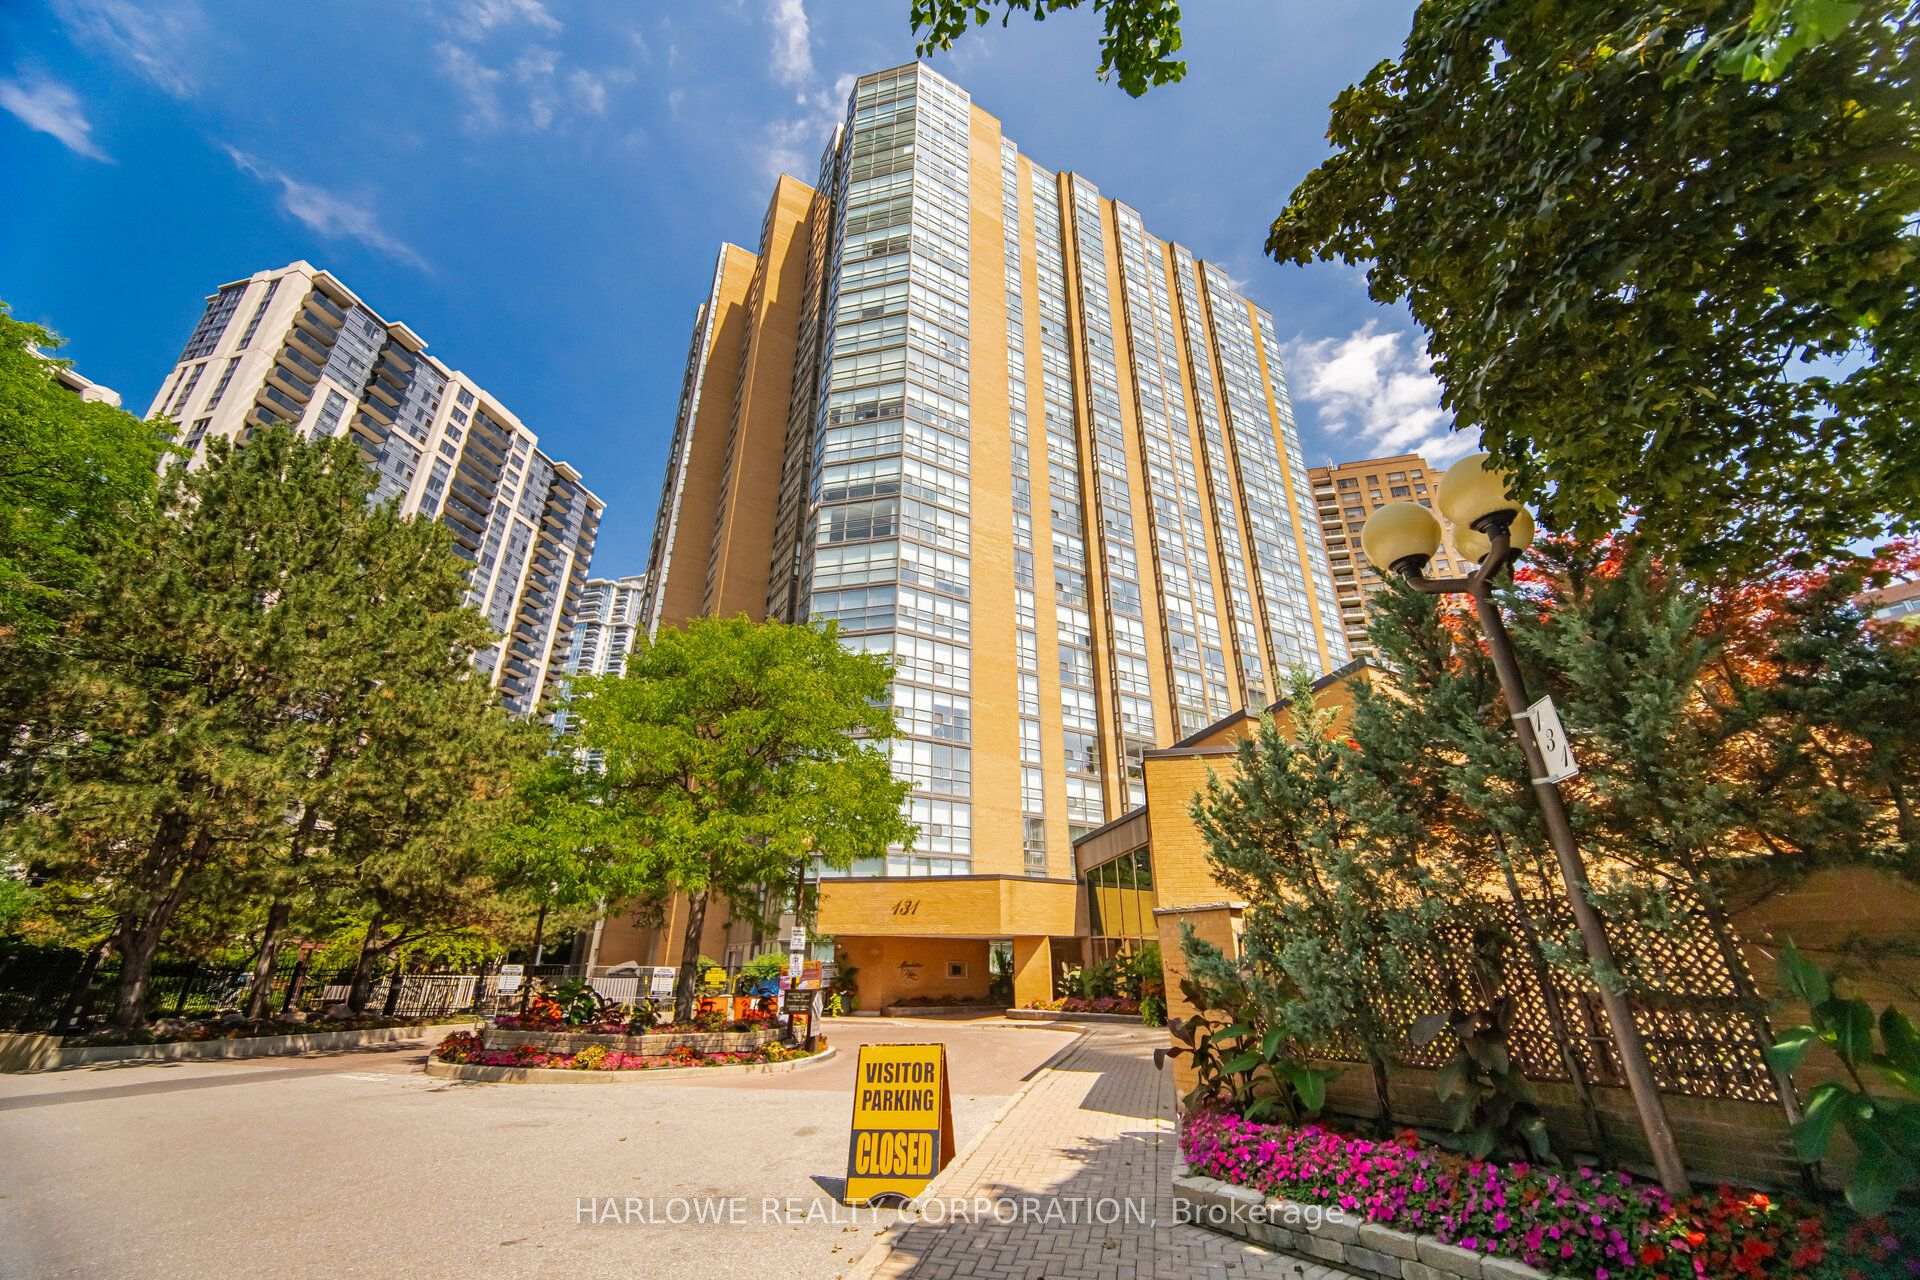
Unit 1210, 131 Beecroft Road
Unit 1210, 131 Beecroft Road
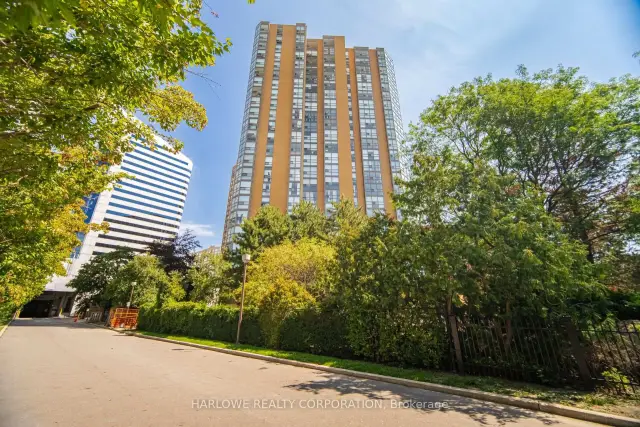
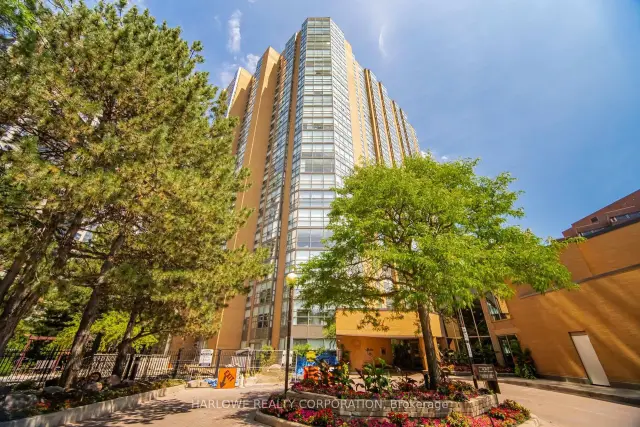
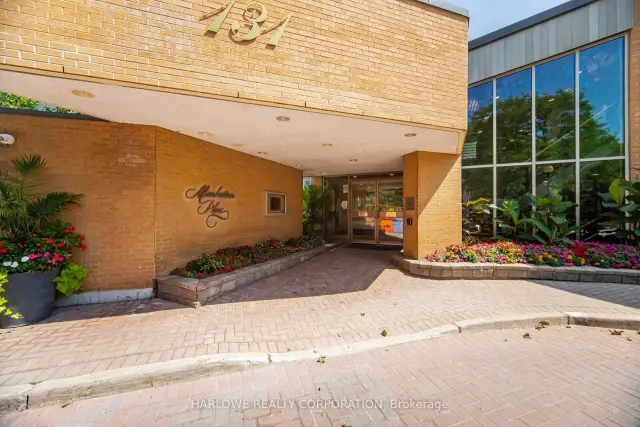
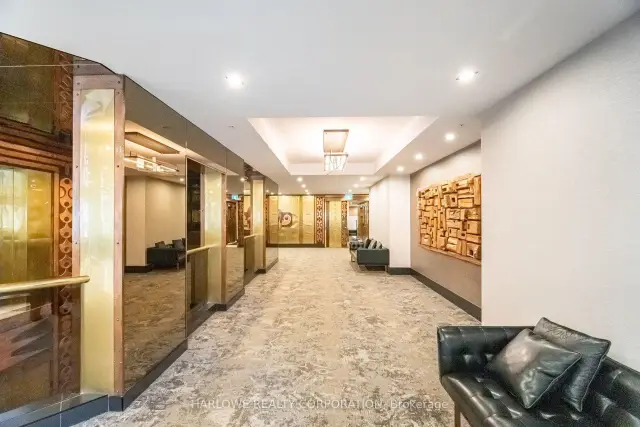 See all 38 photos
Property history
Facts and features
- ExposureSouth west
- LaundryIn bathroom
- LockerOwned
- BalconyNone
- Central air
The homeCondo Apartment, Apartment, 1,400–1,599 sq ft
- TypeCondo Apartment
- StyleApartment
- Living space1,400–1,599 sq ft
- BasementNone
- ExposureSouth West
InsideWindow floor to ceiling, In bathroom, Rooms above ground 5
- FlooringWindow floor to ceiling
- LaundryIn bathroom
- Rooms above ground5
- Rooms in the basement1
- Bedrooms2 + 1 in the basement
- Bathrooms2
- Kitchens1
OutsideBrick, concrete, Balcony None
- ExteriorBrick, concrete
- BalconyNone
Parking and locker1 Parking, Underground, Parking type Owned
- Spaces1 Parking
- GarageUnderground
- Parking typeOwned
- DrivewayUnderground
- Spot132b
- LockerOwned
- Locker number198b
BuildingManhattan place, Storeys 23, Units 227
- NameManhattan place
- Storeys23
- Units227
- Registered1982
- Condo corporation595
- PetsAllowed
Heating, water and powerFan coil, gas, Central air
- HeatingFan coil, gas
- CoolingCentral air
Costs and taxesTaxes $3,936 a year, Condo fee $1,451 a month, Heat included, hydro included, water included, cable tv included, cac included, common elements included, building insurance included, parking included
- Taxes, 2026$3,936 a year
- Condo fee$1,451 a month
- Fee includesHeat included, hydro included, water included, cable tv included, cac included, common elements included, building insurance included, parking included
- HSTNo HST
NearbyArts centre, hospital, park, place of worship, public transit, school
- Close toArts centre, hospital, park, place of worship, public transit, school
Listing detailsC13695756, Sold, Aug 20, 2026
- MLS® numberC13695756
- StatusSold
- Listed onAug 20, 2026
- Days on market36
- UpdatedSep 25, 2026
- PossessionImmediate
- Occupied byVacant
- Listing brokerageHARLOWE REALTY CORPORATION
About this home
Unit 1210, 131 Beecroft Road, North York (Lansing-Westgate), ON M2N 6G9
Live at the Heart of Yonge & Sheppard in Prestigious Manhattan Place, one of North York's most distinguished & coveted luxury residences. This impeccably maintained, south-facing suite offers approximately 1,540 sqft of graciously proportioned living space, distinguished by exceptional scale, abundant natural light & timeless architectural appeal. A grand double-door entrance welcomes you into an elegant formal foyer & thoughtfully designed floor plan, equally suited to sophisticated entertaining & comfortable everyday living. The sunken living room adds architectural character, while expansive floor-to-ceiling windows capture unobstructed south exposure, bathing the interiors in natural light. 9ft ceilings further enhance the sense of volume & grandeur. The spacious 2 bed layout is complemented by a bright, sun-drenched solarium - ideal as a home office, library, study or intimate sitting area. The second bedroom is conveniently located adjacent to the solarium, offering excellent flexibility for guests, family or work-from-home living. The generously proportioned primary retreat features three closets, including a walk-in & linen closet, plus a private ensuite. Move in & enjoy as-is, or bring your vision to reimagine this exceptional residence through a sophisticated renovation. The substantial floor plan offers an extraordinary canvas for personalization while preserving the inherent grandeur & character of the home. Includes parking & locker. All-inclusive maintenance fees include cable TV. An exceptional location steps to Yonge-Sheppard Subway, with effortless access to Hwys 401 & 404, North York Centre, shopping, grocery, dining, schools & entertainment. Enjoy premium building amenities including an indoor pool, concierge service & visitor parking. A rare opportunity to own a substantial, light-filled residence in one of North York's most sought-after addresses - offering an enviable combination of scale, location, architectural character & limitless potential
Ask about this home
A HOMEH agent will answer your questions about this home.
Know more about Manhattan Place Condos
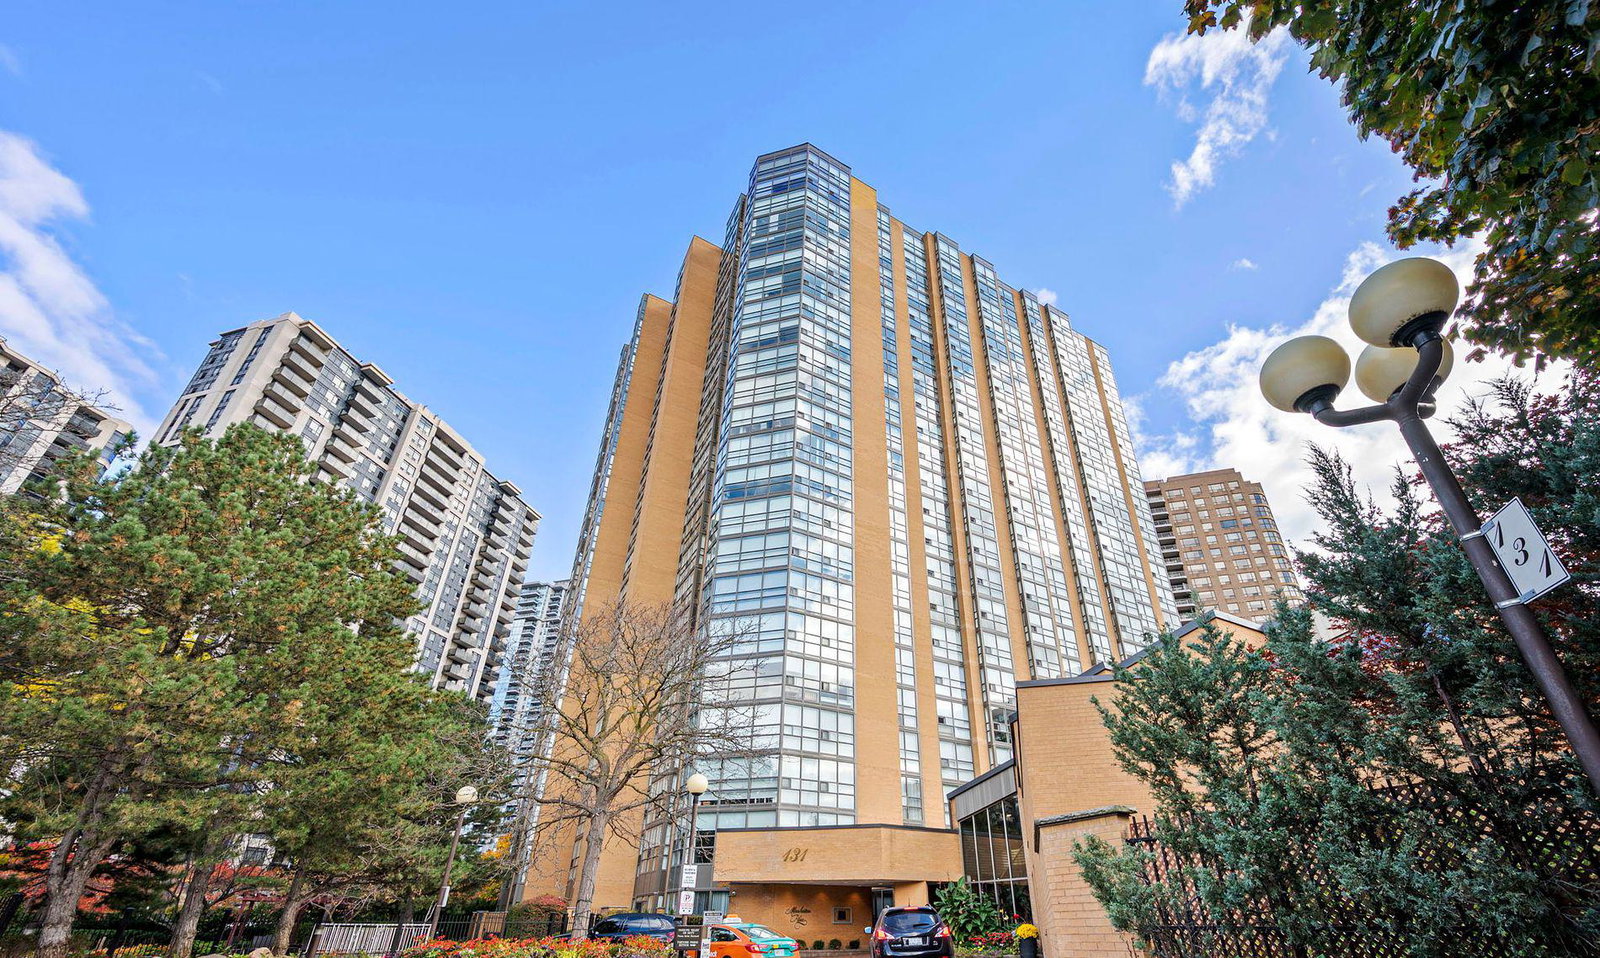
Condo building · 131 Beecroft Road
Manhattan Place Condos is a 23-storey condo with 227 suites, built in 1982 by Cam-Nest Developments Limited. Right now 1 for rent is on the market here.
- 23storeys
- 227suites
- $518/sq ft
- 1982built
No similar units for sale in Manhattan Place Condos right now.
Around this home
Daily convenience, out of 100, from the distances below
Schools nearby
School rating, out of 10.
Helpful calculators
Your HOMEH agent

"Priced 7% under the Hestimate. I would see it this week."