

108 Wild Briarway
108 Wild Briarway
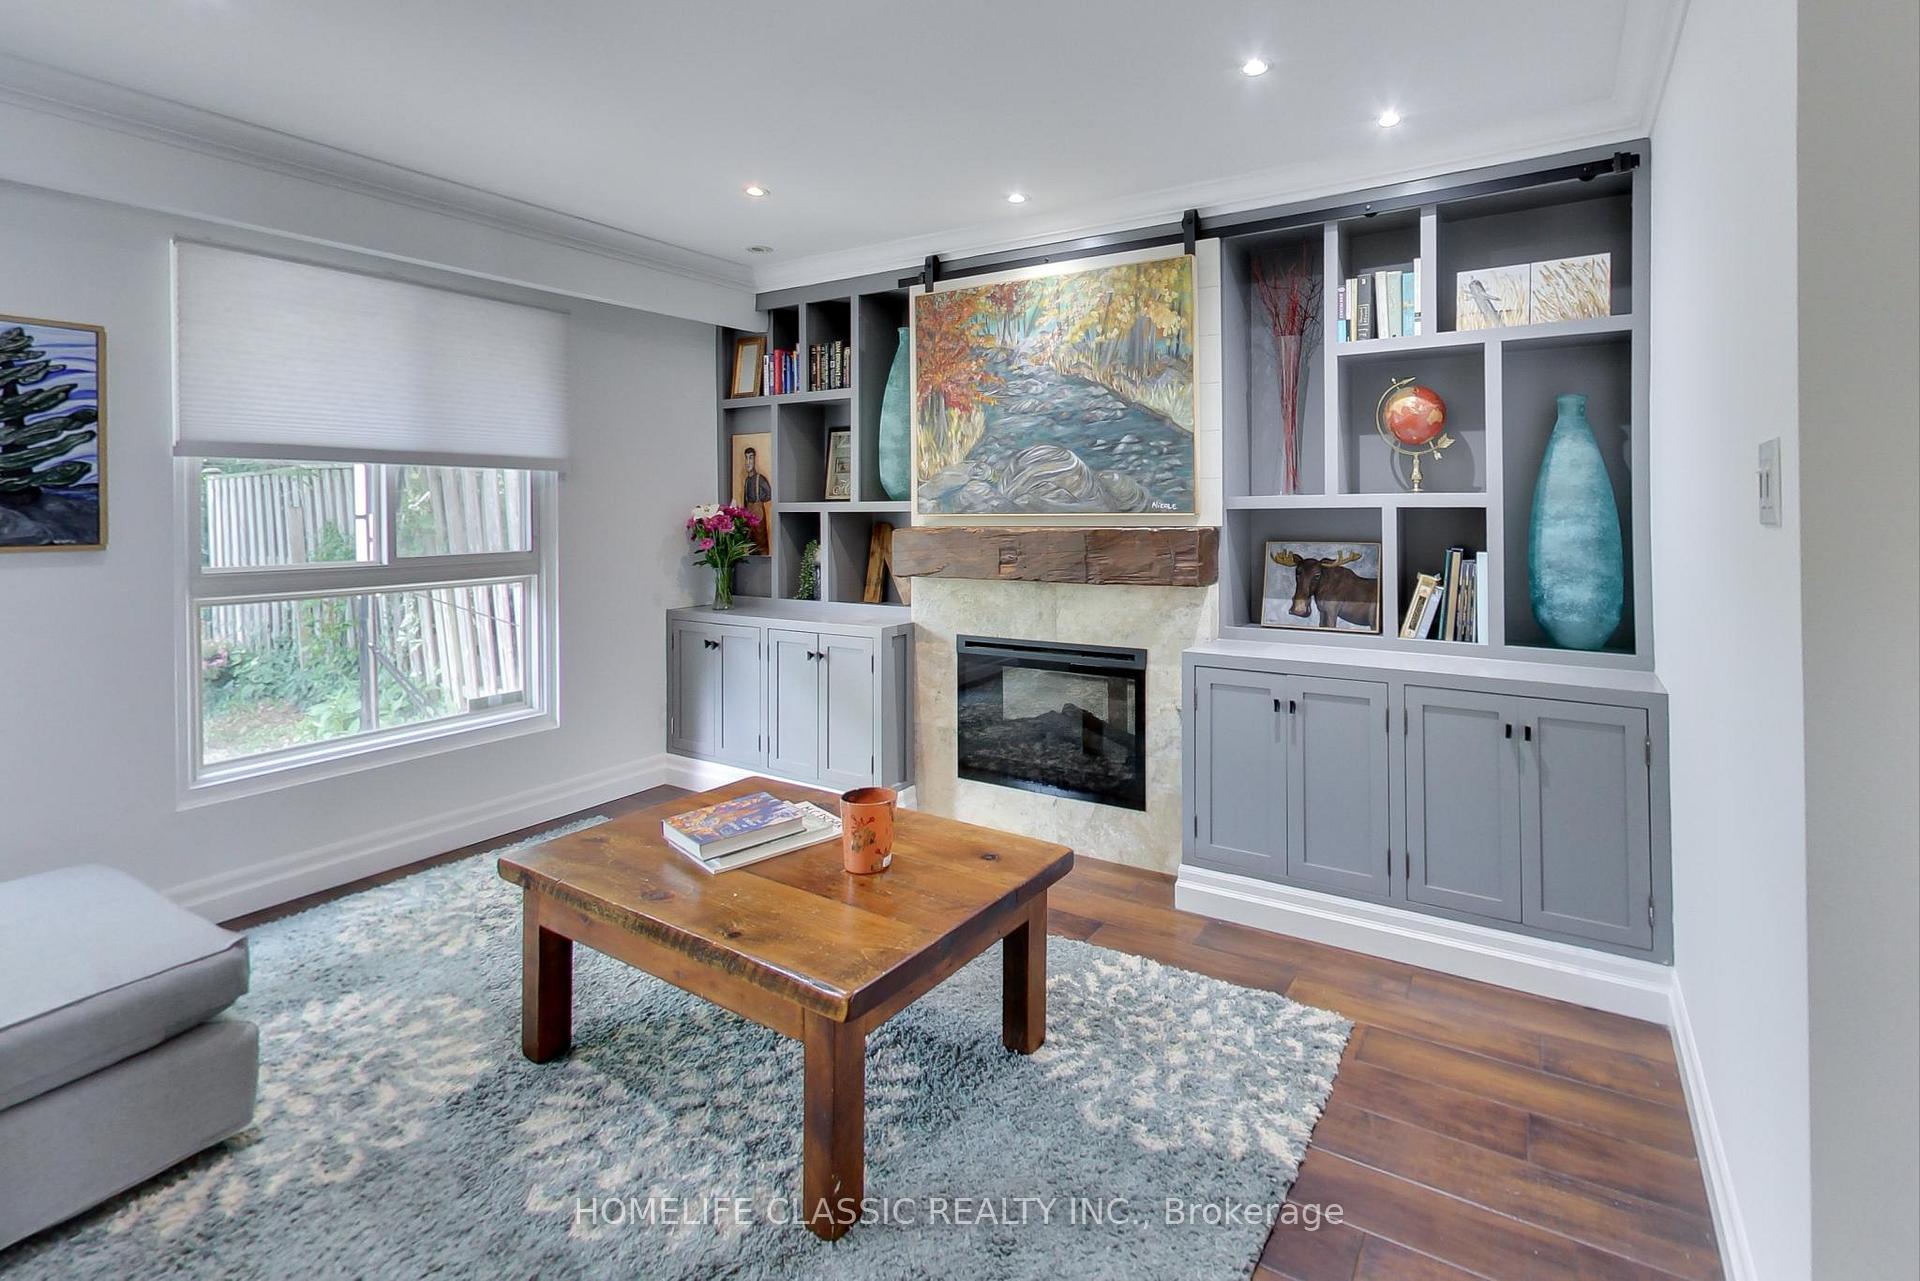 See all 32 photos
Property history
Facts and features
- BasementFinished
- ExposureEast west
- LaundryIn-suite
- LockerNone
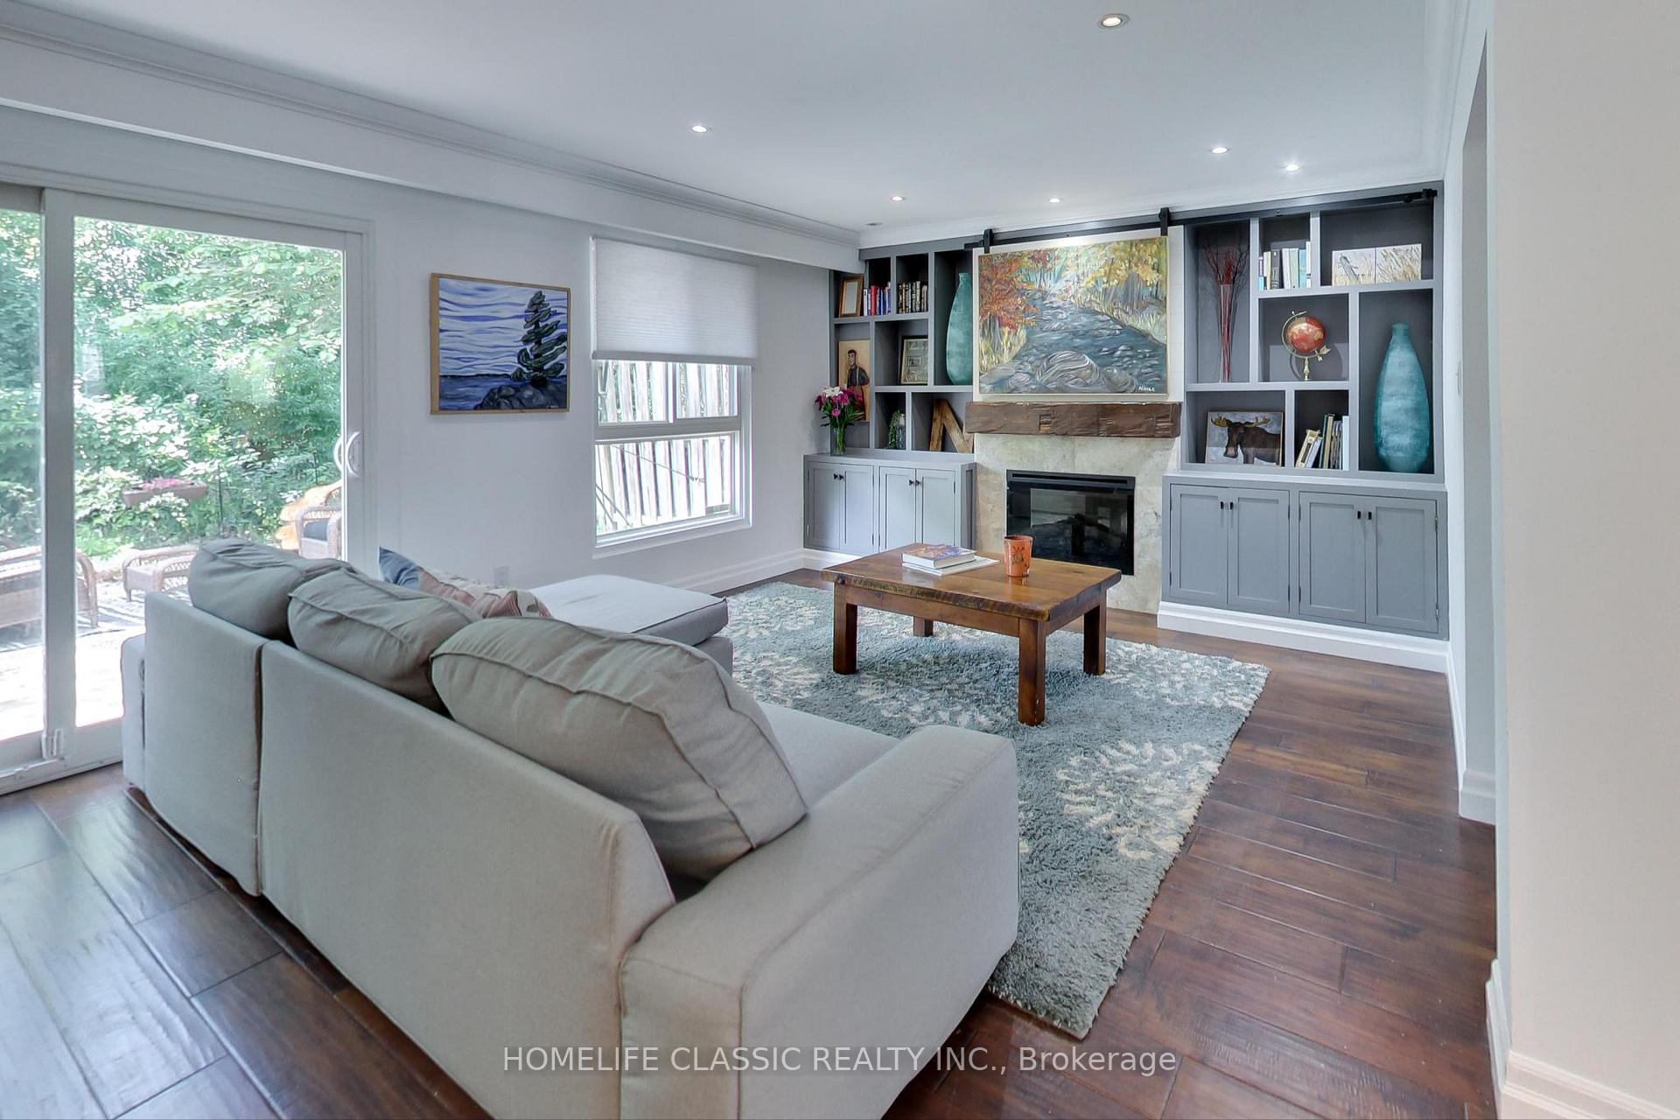
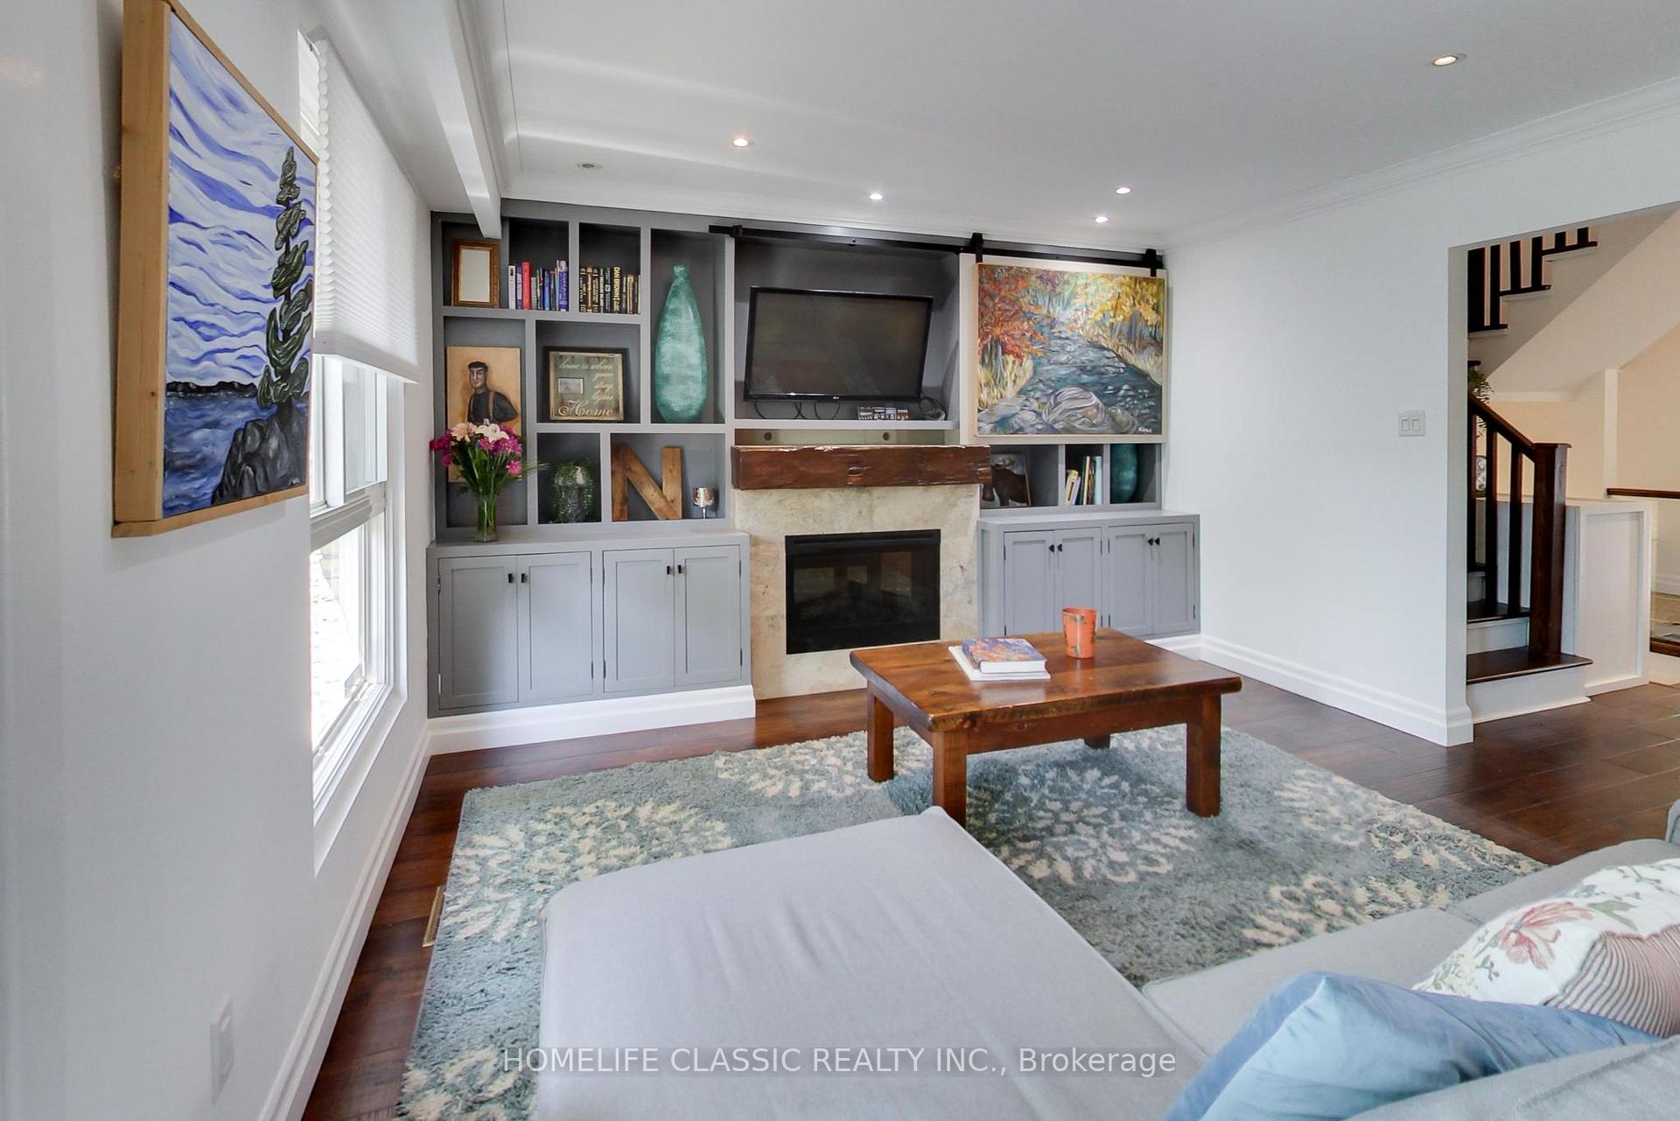
- Hardwood floors
- Fireplace
- Central air
The homeCondo Townhouse, 2-storey, 1,400–1,599 sq ft
- Type: Condo Townhouse
- Style: 2-storey
- Living space: 1,400–1,599 sq ft
- Basement: Finished
- Exposure: East West
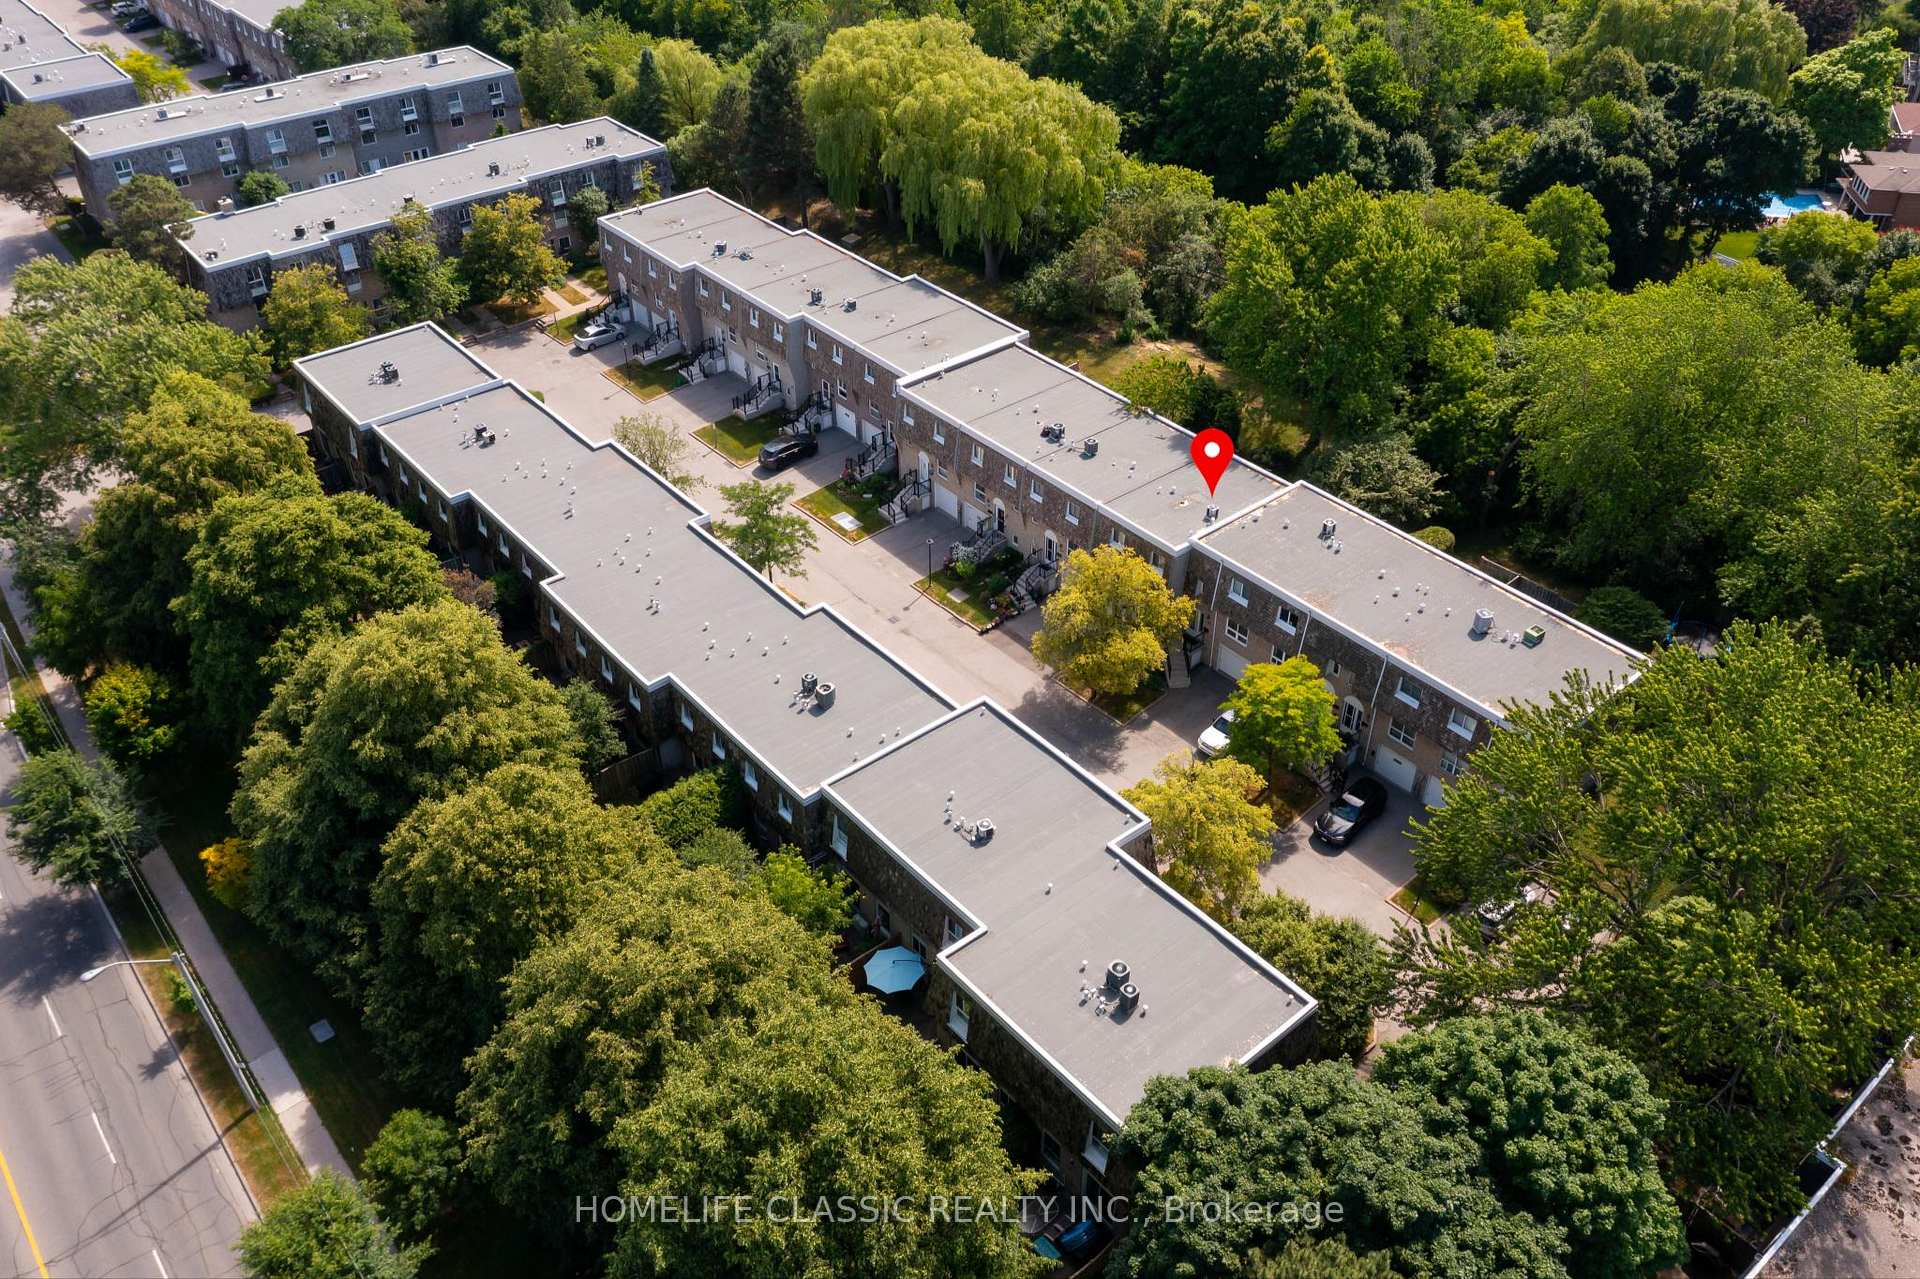
- View: Park/greenbelt
InsideFireplace Yes, electric, Hardwood, In-suite laundry, lower level
- Fireplace: Yes, electric
- Flooring: Hardwood
- Laundry: In-suite laundry, lower level
- Features: On demand water heater, carpet free, separate hydro meter, water heater owned
- Rooms above ground: 7
- Rooms in the basement: 1
- Bedrooms: 4
- Bathrooms: 2
- Kitchens: 1
OutsideBrick, Terrace
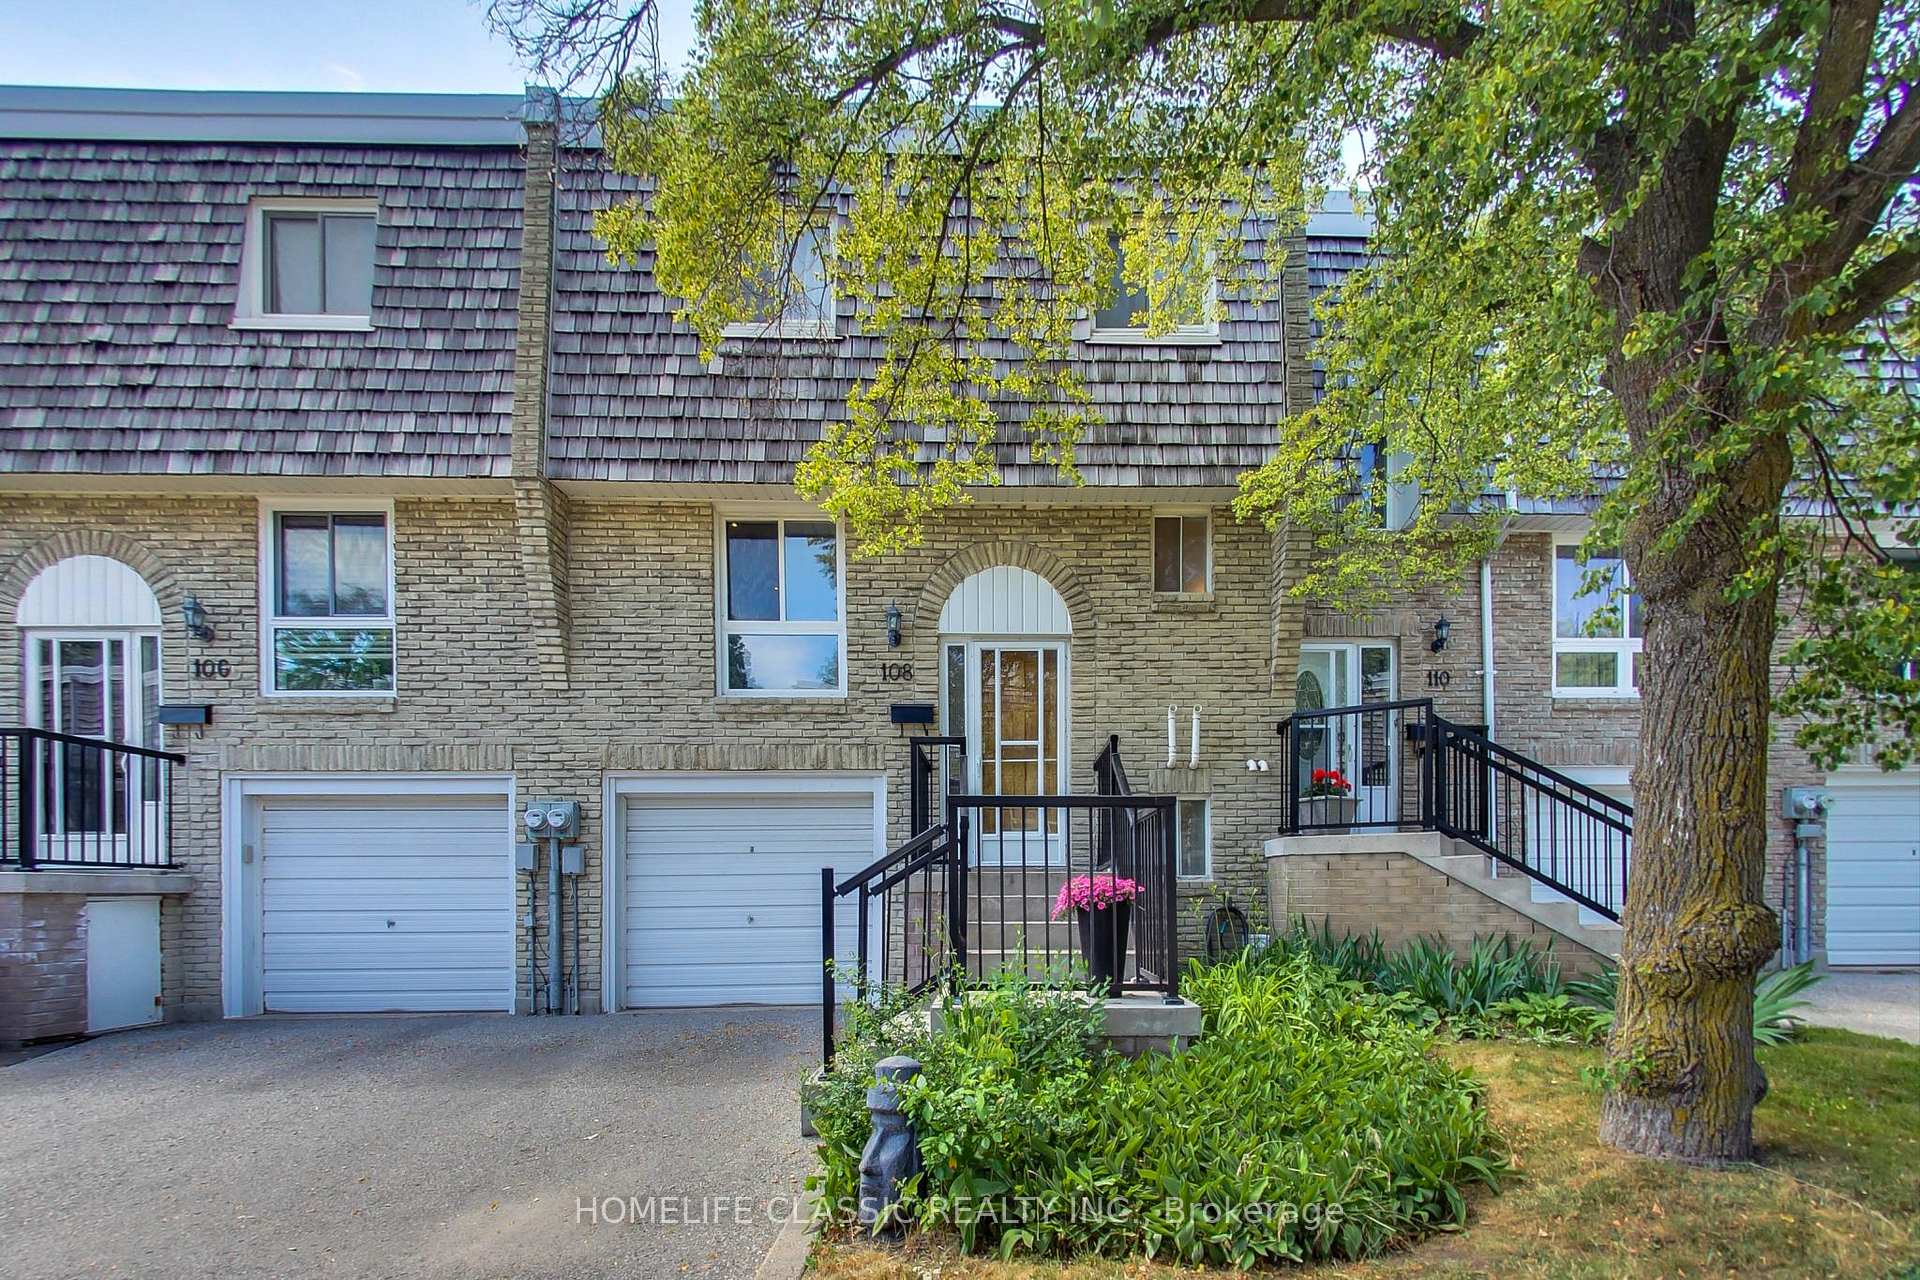
- Exterior: Brick
- Balcony: Terrace
Parking and locker2 Parking (1 garage + 1 drive), Attached, Parking type Owned
- Spaces: 2 Parking (1 garage + 1 drive)
- Garage: Attached
- Parking type: Owned
- Driveway: Private
- Locker: None
BuildingWild Briarway, Storeys 2, Registered 1972
- Name: Wild Briarway
- Storeys: 2
- Registered: 1972
- Condo corporation: 64
- Amenities: Visitor parking
- Pets: Allowed
Heating, water and powerForced air, gas, Central air
- Heating: Forced air, gas
- Cooling: Central air
Costs and taxesTaxes $3,600 a year, Condo fee $720 a month, Cable tv included, common elements included, building insurance included, parking included, water included
- Taxes, 2025: $3,600 a year
- Condo fee: $720 a month
- Fee includes: Cable tv included, common elements included, building insurance included, parking included, water included
- HST: No HST
Included in the saleS/s kitchen appliances (fridge, stove, micro/vent & dishwasher), washer, dryer, full-height white kitchen cabinet, electric light fixtures, window coverings, tankless water heater, furnace & ac (2017).
- Included: S/s kitchen appliances (fridge, stove, micro/vent & dishwasher), washer, dryer, full-height white kitchen cabinet, electric light fixtures, window coverings, tankless water heater, furnace & ac (2017).
NearbyFenced yard, greenbelt/conservation, public transit, school bus route, wooded/treed
- Close to: Fenced yard, greenbelt/conservation, public transit, school bus route, wooded/treed
Listing detailsC12247985, Sold, Jun 26, 2025
- MLS® number: C12247985
- Status: Sold
- Listed on: Jun 26, 2025
- Days on market: 13
- Updated: Jul 9, 2025
- Possession: 2025-07-31 / 30-59 days
- Occupied by: Owner
- Listing brokerage: HOMELIFE CLASSIC REALTY INC.
About this home
108 Wild Briarway, North York (Bayview Village), ON M2J 2L2
This Immaculate, Well Laid-Out Townhome With Over 1,500 Square Feet Above Grade And 4 Generous Bedrooms Plus Finished Basement, Is One Of The Largest Units In The Area. Featuring A Gorgeous, Light-Filled Interior Boasting Many High Quality, Custom Built-In's And Upgrades. Backing Onto Nature, You Are Surrounded By Beautiful Greenspace With No Fear Of Losing This Private Natural Setting. Whether It's A Brisk Morning Jog Along The Nearby East Don River Trail Or Relaxing With A Good Book In Your Private Backyard Oasis, It's All Here For You In The Heart Of The City!
Ask about this home
A HOMEH agent will answer your questions about this home.
Know more about Wild Briarway
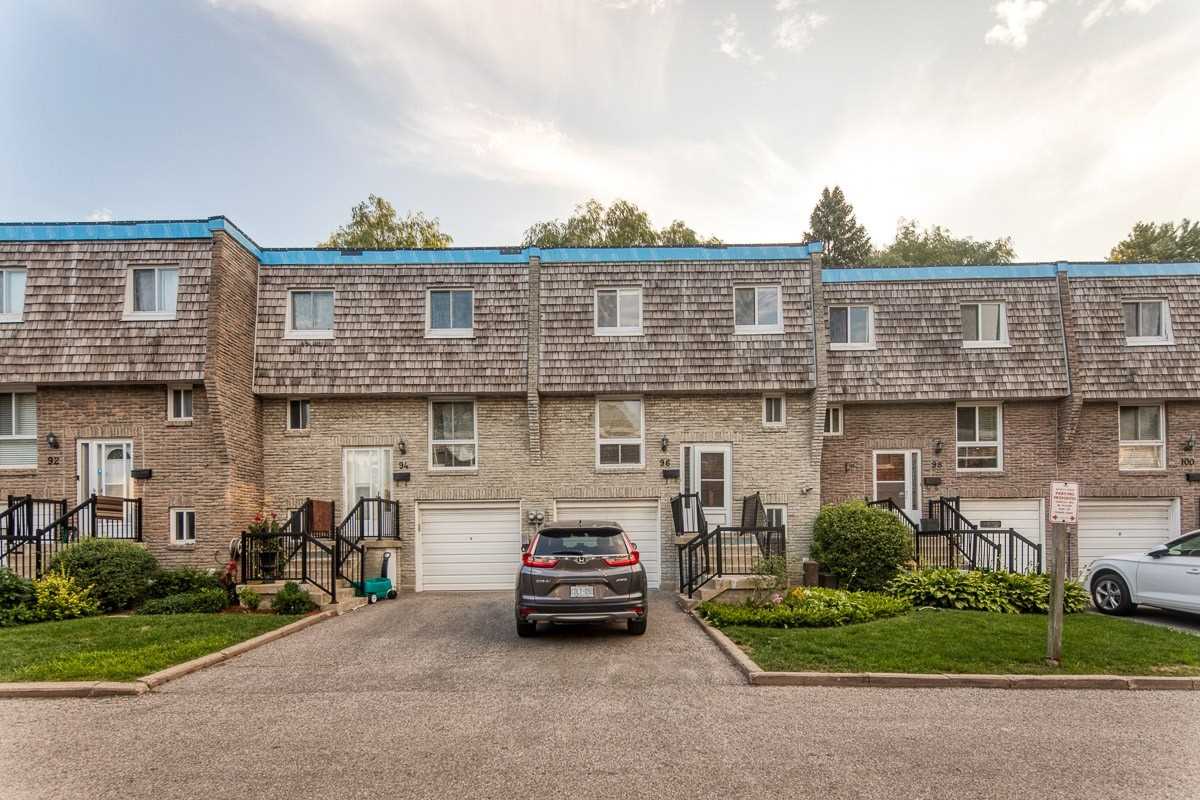
Condo building · 2-119 Wild Briarway
Wild Briarway is a 2-storey condo, built in 1972. No units are on the market here right now.
- 2storeys
- 1972built
No similar units for sale in Wild Briarway right now.
Around this home
Daily convenience, out of 100, from the distances below
Schools nearby
School rating, out of 10.
Helpful calculators
Your HOMEH agent

"I would see it this week."