

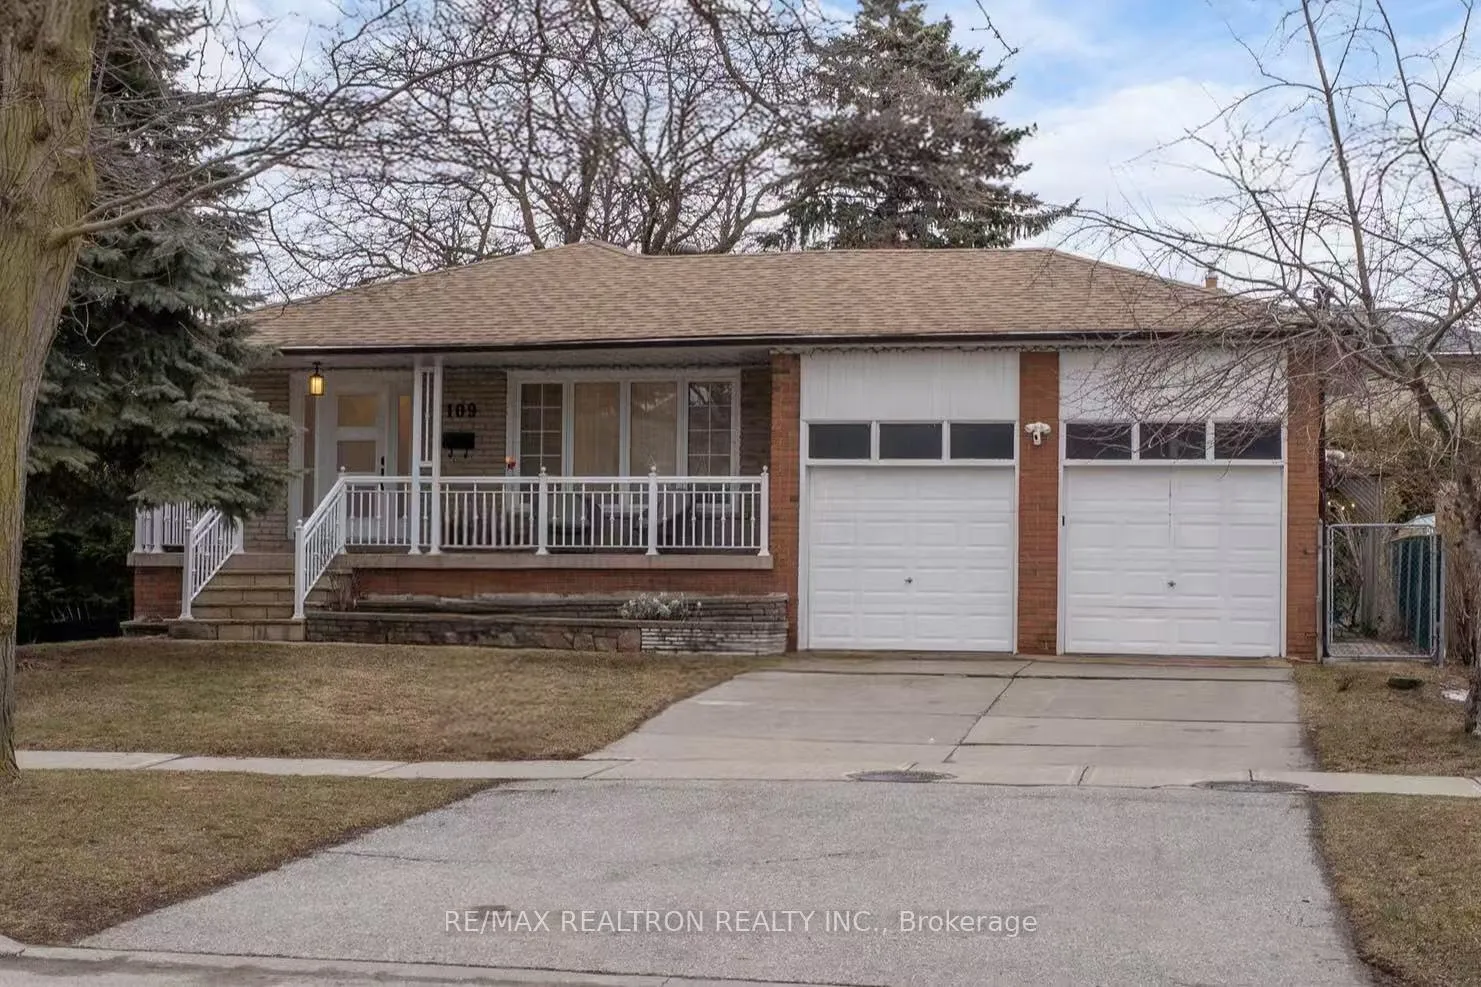
109 Brian Drive
109 Brian Drive
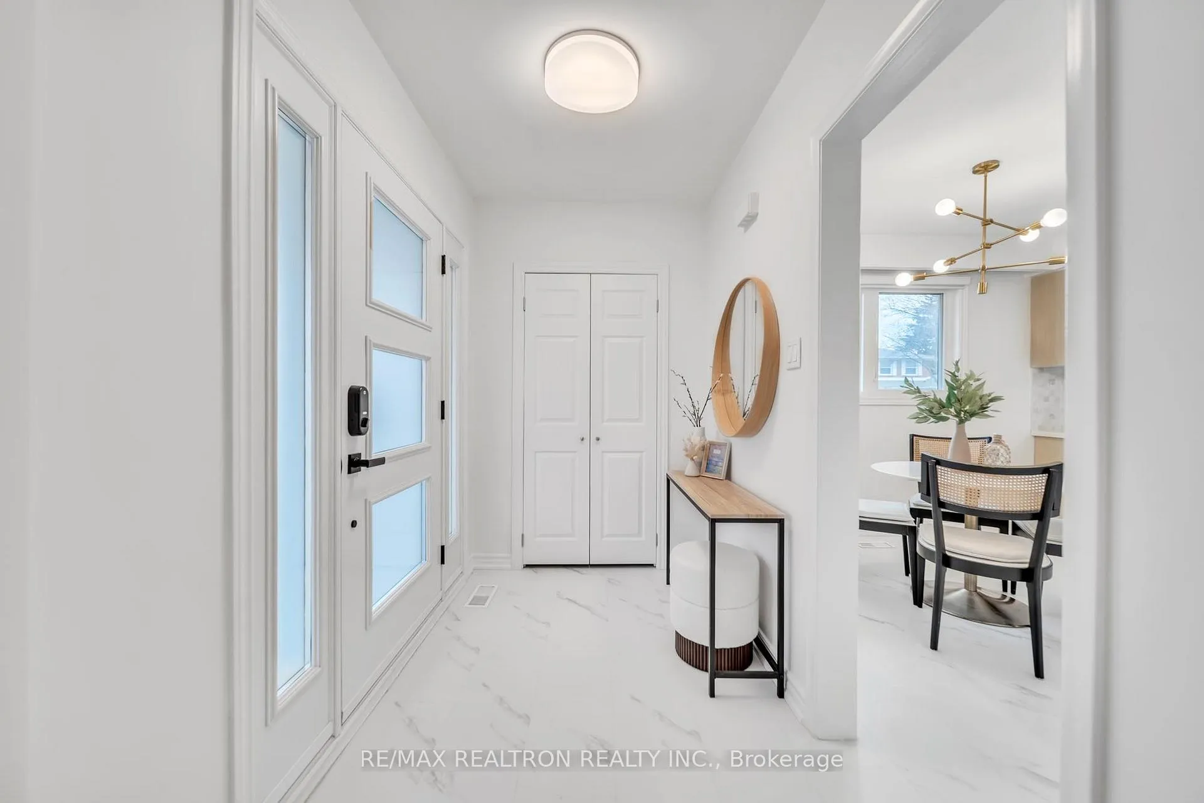
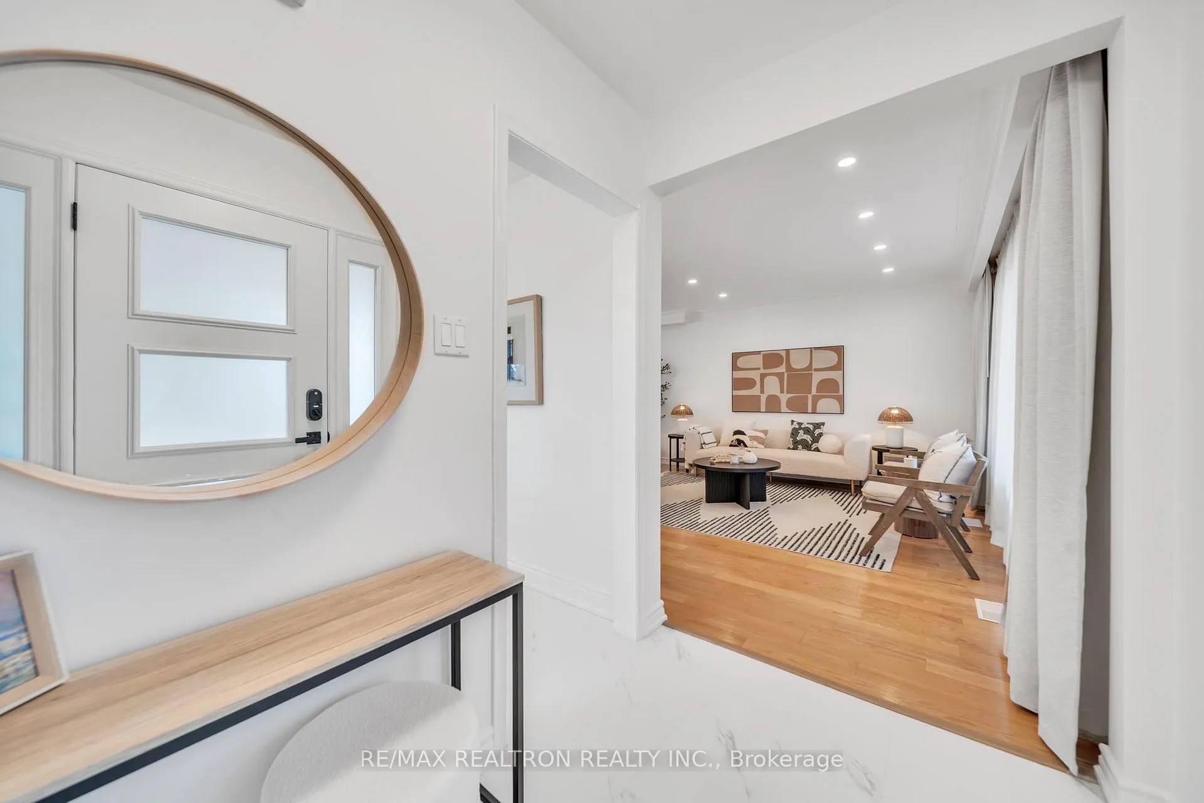
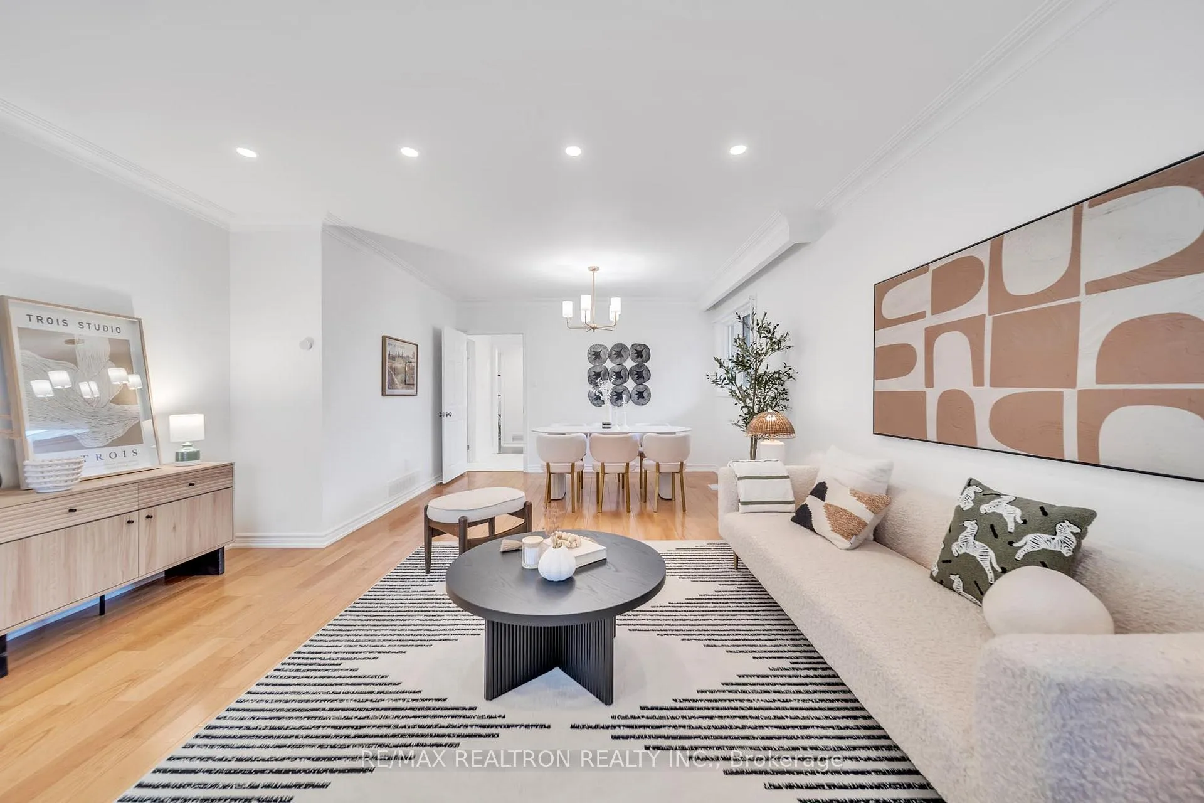
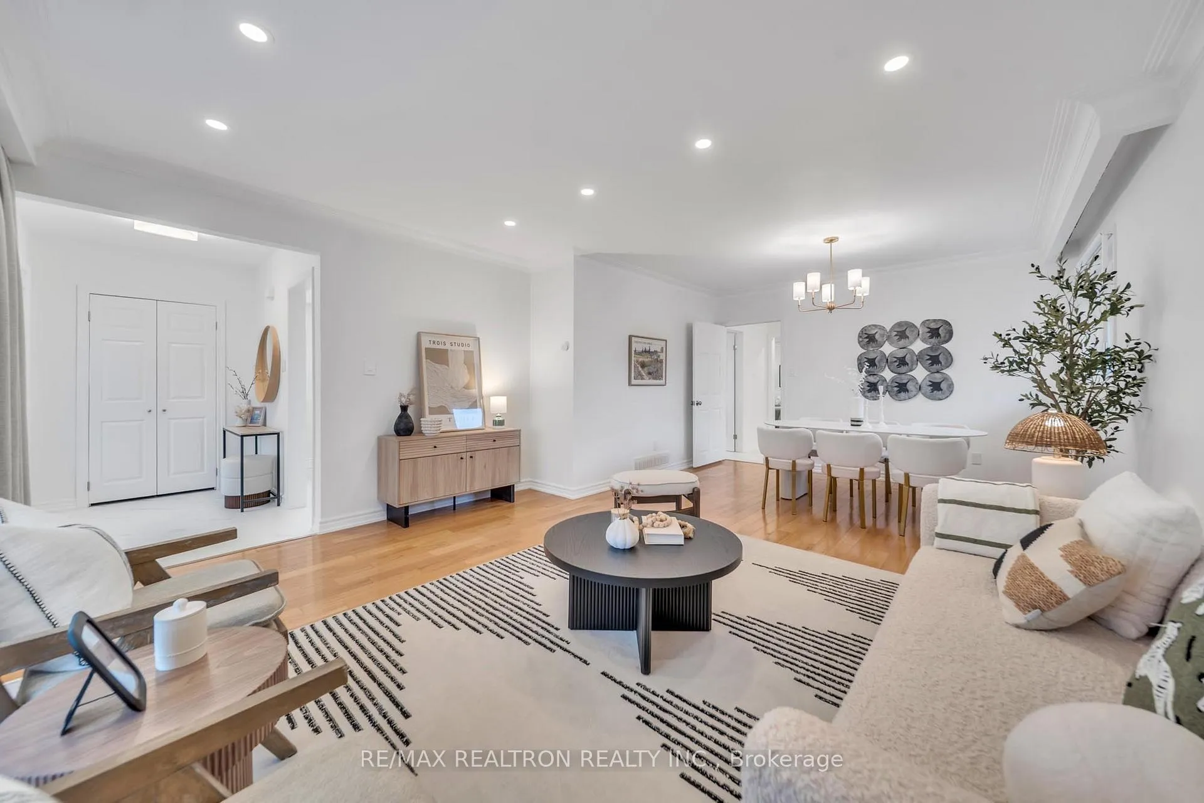 See all 28 photos
Property history
Facts and features
- BasementApartment
- Water, sewerMunicipal
- HeatingForced air
- CoolingCentral air
- Second kitchen
- Separate entrance
- Hardwood floors
- Fireplace
- Central air
The homeDetached, Bungalow, 1,100–1,500 sq ft
- TypeDetached
- StyleBungalow
- Living space1,100–1,500 sq ft
- BasementApartment, separate entrance
InsideFireplace Yes, Hardwood, Vinyl, Ceramic, Auto garage door remote, carpet free, primary bedroom - main floor, storage, upgraded insulation, water heater owned
- FireplaceYes
- FlooringHardwood, Vinyl, Ceramic
- FeaturesAuto garage door remote, carpet free, primary bedroom - main floor, storage, upgraded insulation, water heater owned
- Rooms above ground6
- Rooms in the basement5
- Bedrooms3 + 2 in the basement
- Bathrooms2
- Kitchens2
Outside and lotBrick, Asphalt shingle, Concrete
- ExteriorBrick
- RoofAsphalt shingle
- FoundationConcrete
- Size60.92 × 105.57 ft
Parking2 Garage, Attached, Private double
- Spaces2 Garage
- GarageAttached
- DrivewayPrivate double
Heating, water and powerForced air, gas, Central air, Municipal water
- HeatingForced air, gas
- CoolingCentral air
- WaterMunicipal water
- SewerMunicipal sewer
Costs and taxesTaxes $6,938 a year, HST included in the price, Rental items None
- Taxes, 2025$6,938 a year
- HSTHST included in the price
- Rental itemsNone
Included in the saleS/s fridge, s/s stove (2024), s/s range hood (2024) & s/s dishwasher (2021) on main floor. fridge (2024), stove, s/s range hood (2024), s/s microwave, washer & dryer in basement. existing electrical light fixtures. existing window coverings. garage door opener & remote (2026). outdoor security camera (2022). furnace, central air conditioning & hot water heater (2021)., Not included None
- IncludedS/s fridge, s/s stove (2024), s/s range hood (2024) & s/s dishwasher (2021) on main floor. fridge (2024), stove, s/s range hood (2024), s/s microwave, washer & dryer in basement. existing electrical light fixtures. existing window coverings. garage door opener & remote (2026). outdoor security camera (2022). furnace, central air conditioning & hot water heater (2021).
- Not includedNone
Listing detailsC12909248, Sold, Mar 23, 2026
- MLS® numberC12909248
- StatusSold
- Listed onMar 23, 2026
- Days on market18
- UpdatedApr 10, 2026
- PossessionFlexible
- Occupied byOwner
- Listing brokerageRE/MAX REALTRON REALTY INC.
About this home
109 Brian Drive, North York (Pleasant View), ON M2J 3Y6
Exceptional Opportunity In Highly Coveted Pleasant View! Rarely Offered Updated Detached Brick Bungalow On A Premium 60.92 Ft Corner Lot Offering Approx. 2,622 Sq Ft Of Total Living Space. Bright, Sun-Filled Interior With Large Windows, Smooth Ceilings, Pot Lights And Hardwood Flooring Creates A Warm And Inviting Atmosphere Throughout. The Beautifully Renovated Kitchen (2024) Features Quartz Countertops, Stylish Backsplash, Modern Cabinetry, Island And Newer Appliances, Flowing Into A Spacious Eat-In Area Ideal For Everyday Living And Entertaining. The Main Level Offers 3 Generous Bedrooms And A Fully Renovated 5-Piece Bathroom (2024). Separate Entrance To A Fully Finished Lower Level Featuring A Spacious Family Room With Gas Fireplace, Second Renovated Kitchen (2024), 2 Bedrooms, And A Modern 3-Piece Bathroom (2023) - Providing Flexible Living Space Ideal For Extended Family, Guests Or Potential Income Opportunities. Enjoy A Private Cedar-Fenced Backyard Retreat With Mature Apple Trees, Raspberry Bushes And Grapevines. Attached 2-Car Garage + 4-Car Driveway (6 Total Parking). Over $100K Invested In Quality Improvements Including Windows, Doors & Insulation (2022). Located In An Excellent School District Including Brian Public School With Both English And French Immersion Programs. French Immersion Progresses To Don Valley Middle School And York Mills Collegiate Institute While The English Stream Continues Through Pleasant View Middle School And Sir John A. Macdonald Collegiate Institute. Steps To Parks, Tennis Courts, Transit And Community Centre. Minutes To Fairview Mall, Shops, Hwy 401/404, Library And Seneca College. A Fantastic Opportunity For Growing Families, Multi-Generational Living Or Buyers Seeking Added Flexibility In A Prime North York Location.
Ask about this home
A HOMEH agent will answer your questions about this home.
Around this home
Daily convenience, out of 100, from the distances below
Schools nearby
School rating, out of 10.
Helpful calculators
Your HOMEH agent

"I would see it this week."