

TH3, 18 Rean Drive
TH3, 18 Rean Drive
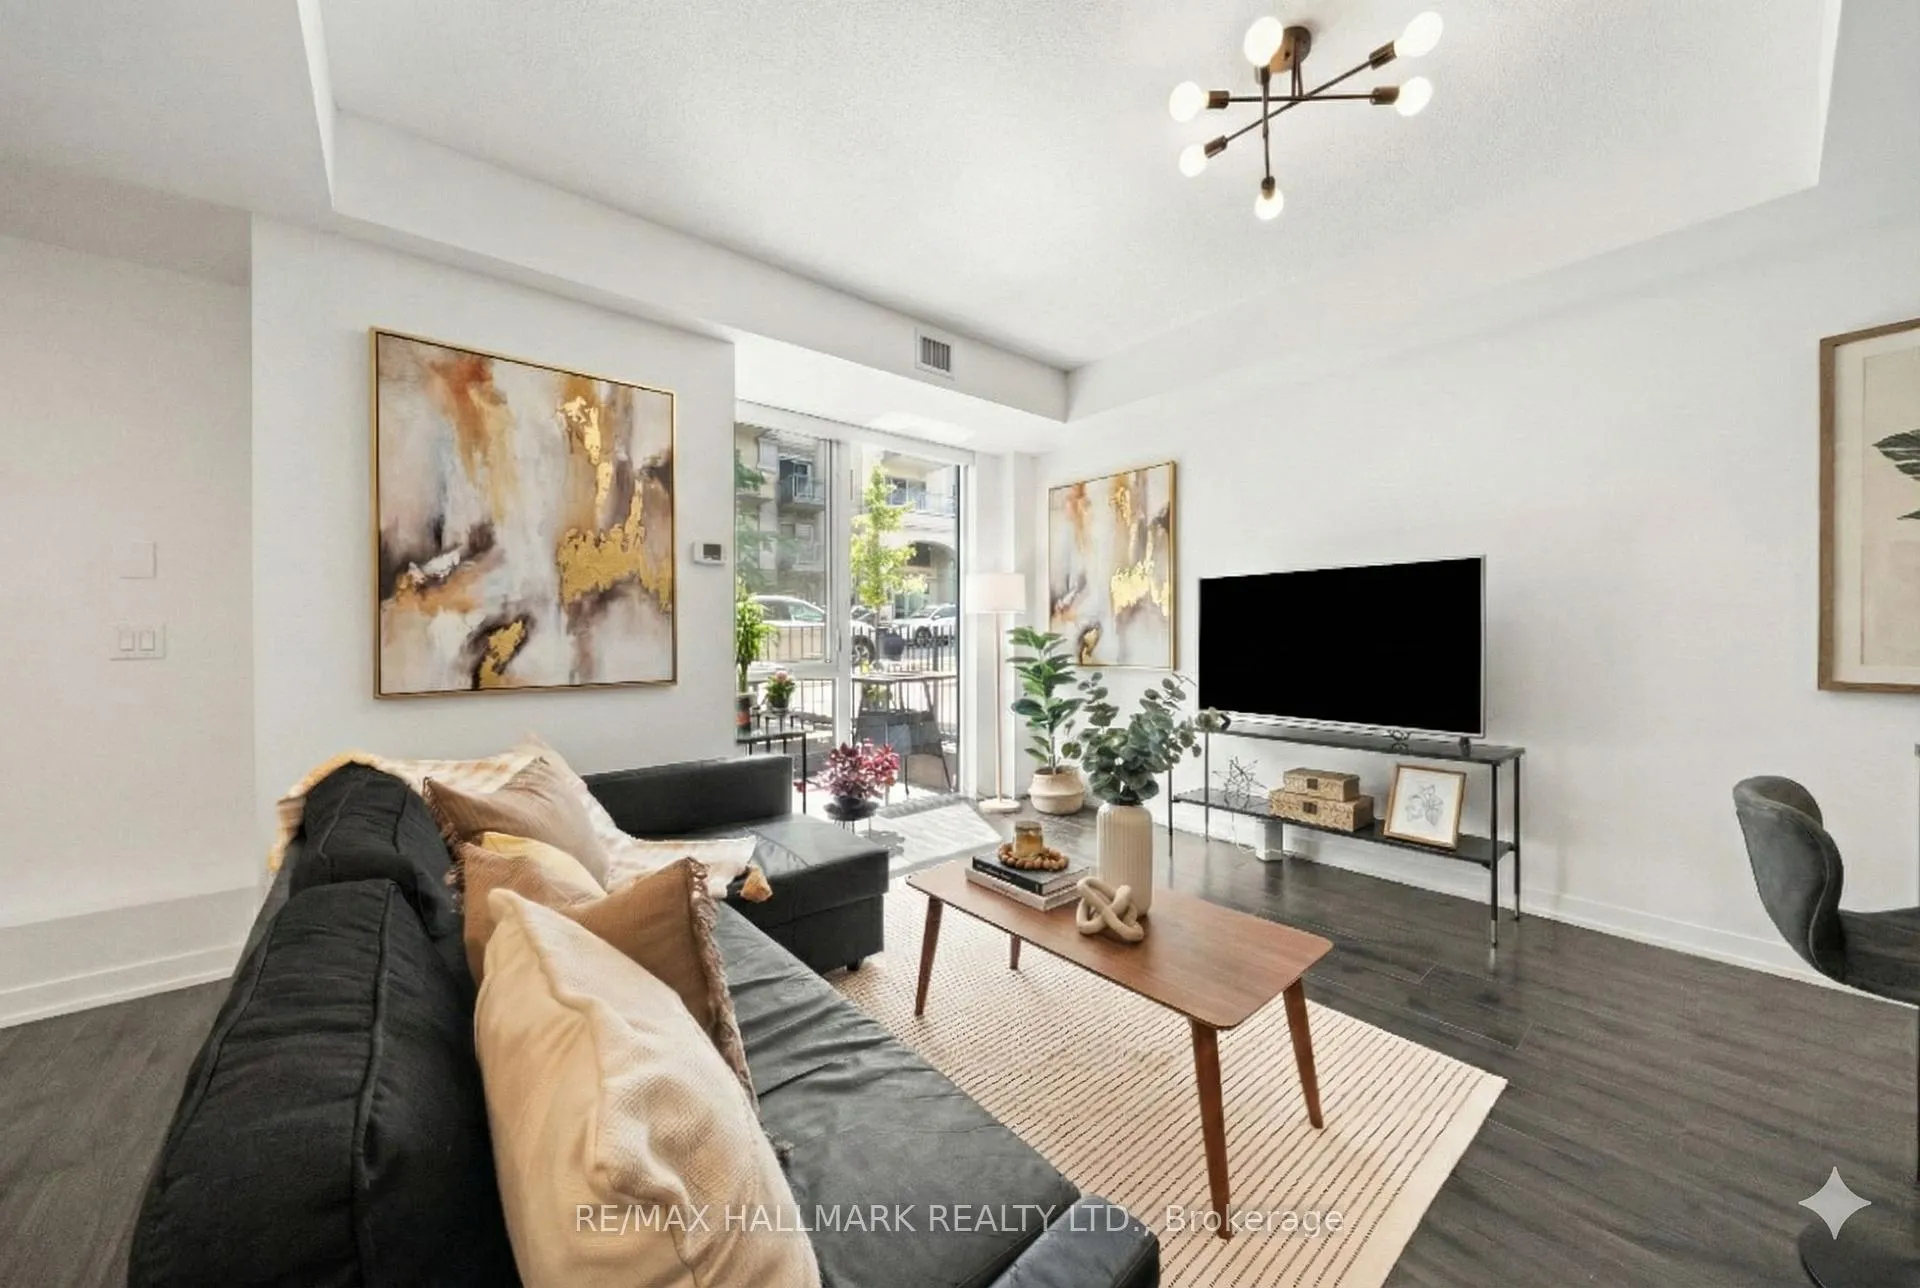 See all 25 photos
Property history
- —For SaleList: —
Facts and features
- BasementNone
- ExposureSouth
- LaundryEnsuite, in-suite
- LockerOwned
- Central air
- Concierge
- Gym
- Party room/meeting room
- Rooftop deck/garden
The homeCondo Townhouse, 2-storey, 1,000–1,199 sq ft
- TypeCondo Townhouse
- Style2-storey
- Living space1,000–1,199 sq ft
- BasementNone
- ExposureSouth
InsideWindow floor to ceiling, Tile, Ensuite, in-suite laundry, Built-in oven, carpet free
- FlooringWindow floor to ceiling, Tile
- LaundryEnsuite, in-suite laundry
- FeaturesBuilt-in oven, carpet free
- SecurityConcierge/security
- Rooms above ground5
- Bedrooms2
- Bathrooms2
- Kitchens1
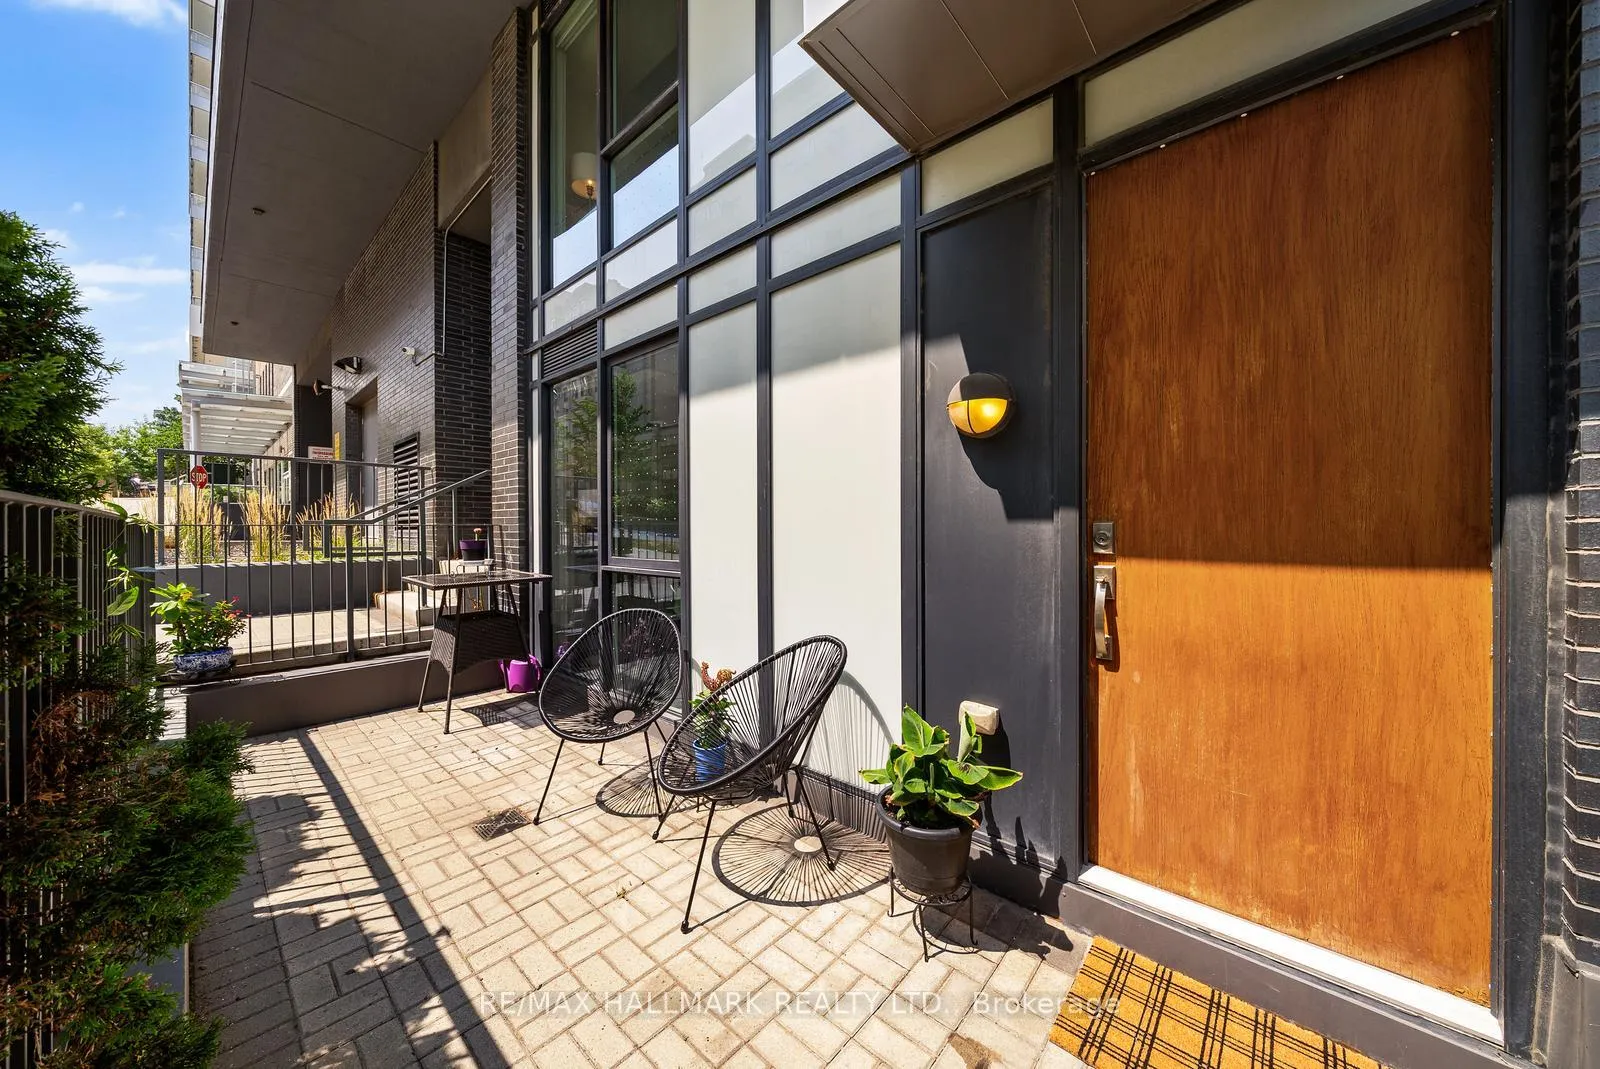
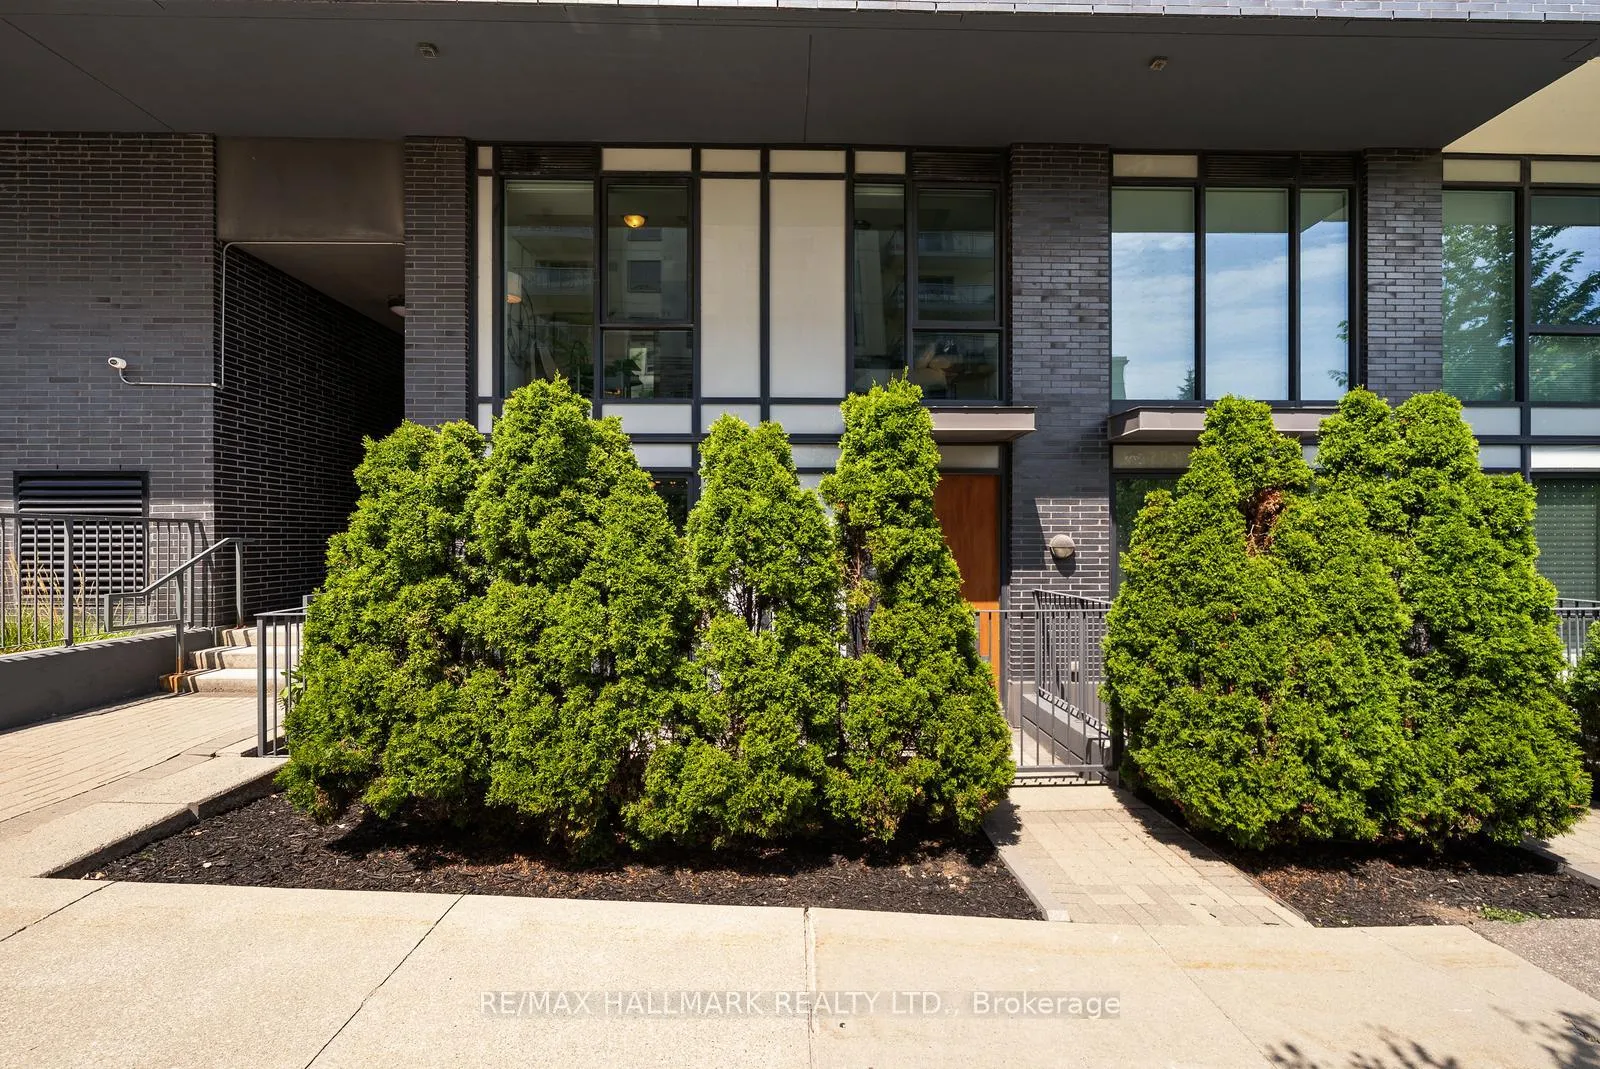
OutsideConcrete, Terrace, Patio, landscaped, lighting
- ExteriorConcrete
- BalconyTerrace
- FeaturesPatio, landscaped, lighting
Parking and locker1 Parking, Underground, Parking type Owned
- Spaces1 Parking
- GarageUnderground
- Parking typeOwned
- LockerOwned
- Locker unit51&66
- Locker levelA
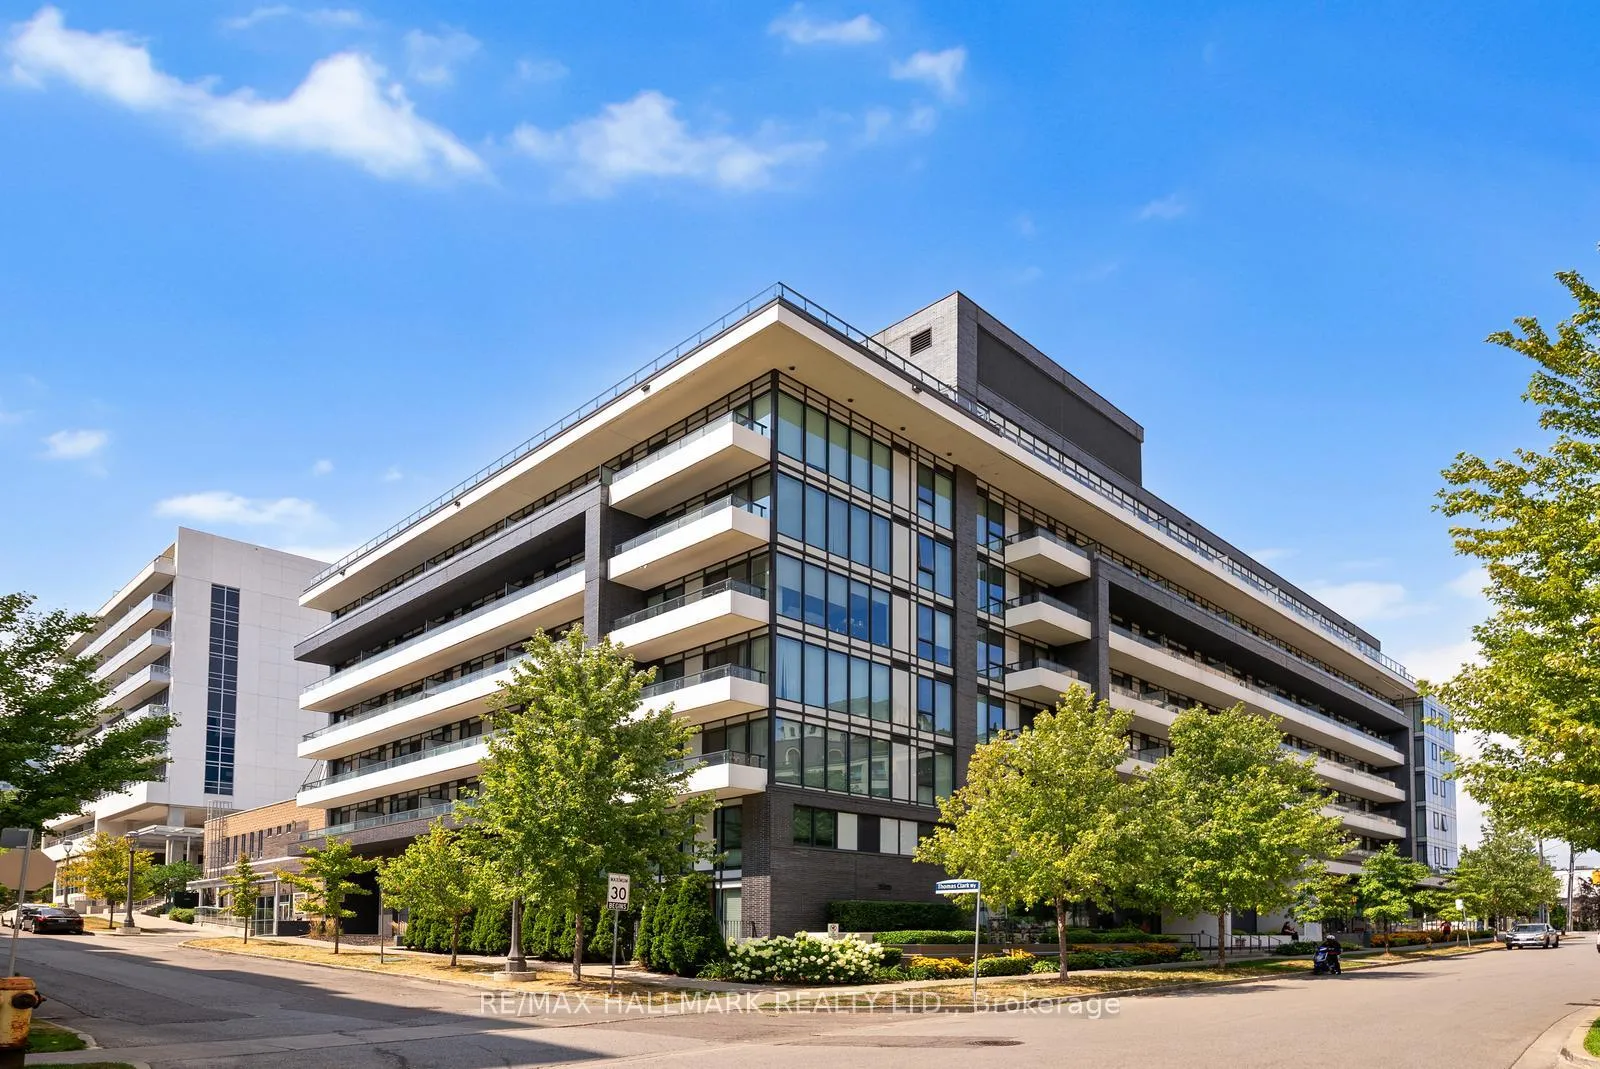
BuildingNY2 Condos, Storeys 7, Units 140
- NameNY2 Condos
- Storeys7
- Units140
- Registered2014
- Condo corporation2377
- AmenitiesConcierge, gym, party room/meeting room, visitor parking, rooftop deck/garden
- PetsAllowed
Heating, water and powerForced air, gas, Central air
- HeatingForced air, gas
- CoolingCentral air
Costs and taxesTaxes $4,442 a year, Condo fee $918 a month, Heat included, water included, cac included, common elements included, building insurance included, parking included
- Taxes, 2025$4,442 a year
- Condo fee$918 a month
- Fee includesHeat included, water included, cac included, common elements included, building insurance included, parking included
- HSTHST included in the price
Included in the saleAll electric light fixtures, window coverings, refrigerator, stove, oven, dishwasher, washer, dryer, one parking space with ev charging port, two lockers., Ev charger.
- IncludedAll electric light fixtures, window coverings, refrigerator, stove, oven, dishwasher, washer, dryer, one parking space with ev charging port, two lockers.
- Not includedEv charger.
NearbyLibrary, park, fenced yard, public transit, rec./commun.centre, school
- Close toLibrary, park, fenced yard, public transit, rec./commun.centre, school
Listing detailsC12909458, Sold, Mar 23, 2026
- MLS® numberC12909458
- StatusSold
- Listed onMar 23, 2026
- Days on market57
- UpdatedMay 19, 2026
- PossessionFlexible
- Occupied byOwner
- Listing brokerageRE/MAX HALLMARK REALTY LTD.
About this home
TH3, 18 Rean Drive, North York (Bayview Village), ON M2K 0C7
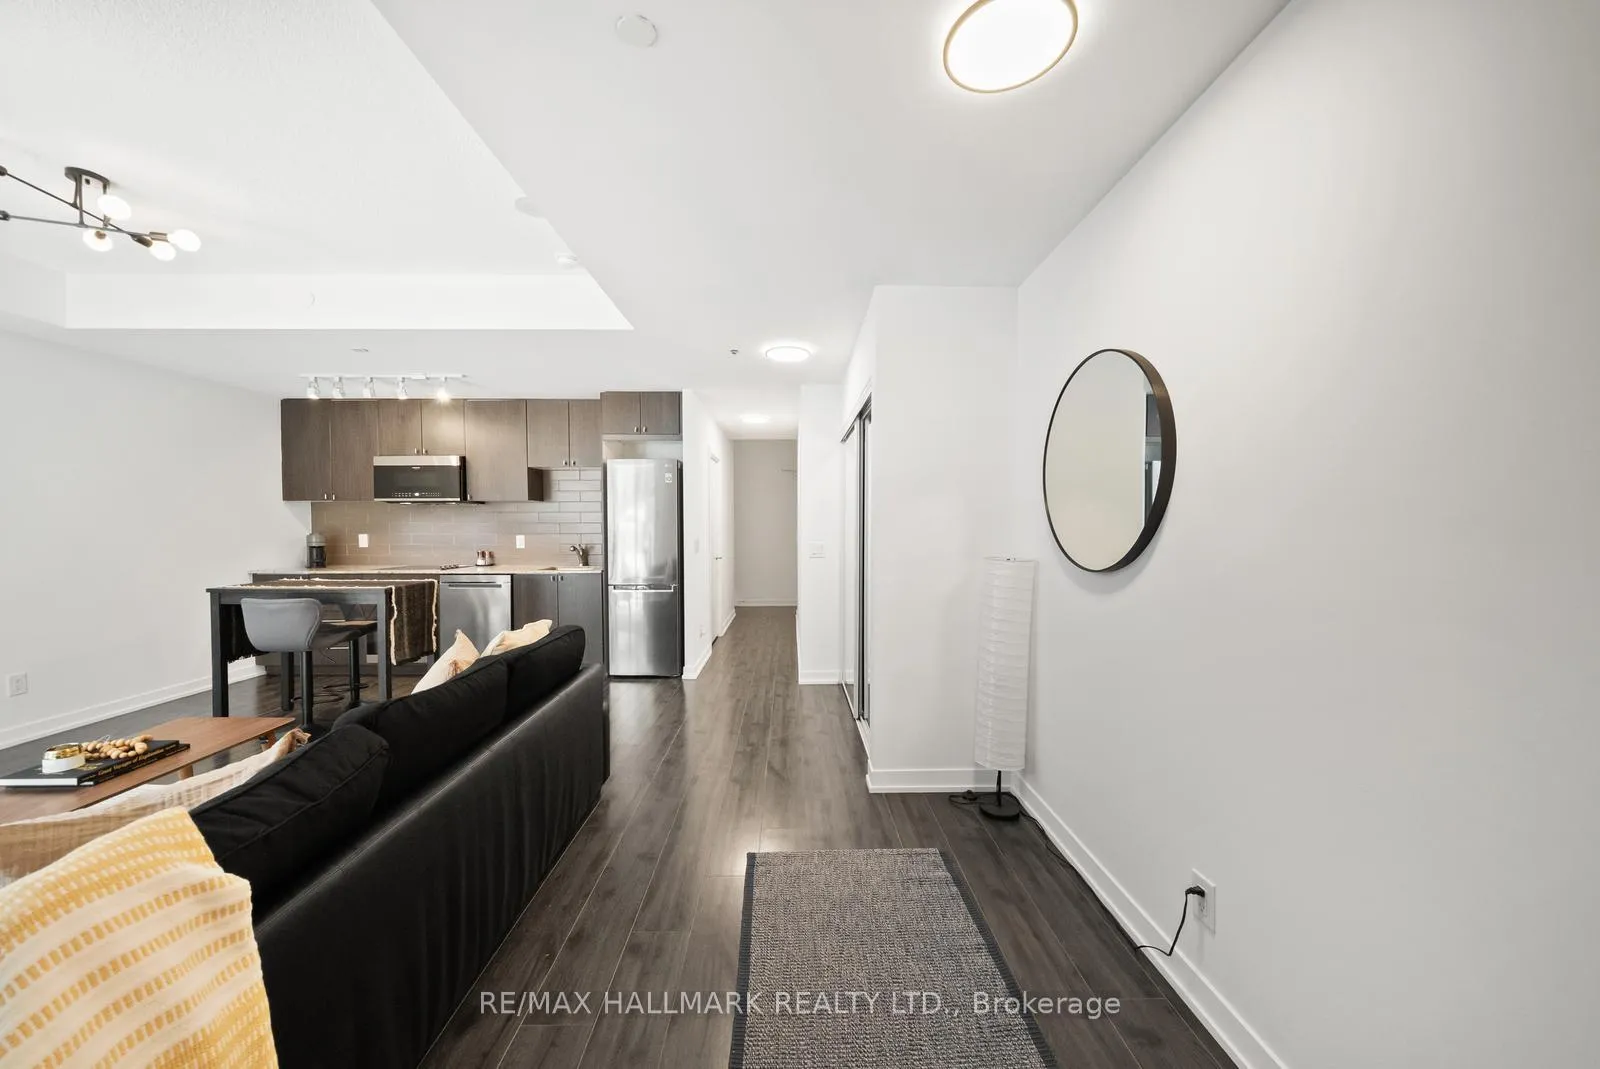
Ready to find the one? Here it is! Welcome to 18 Rean Dr TH3, a bright and beautifully designed 2-bedroom, 2-bathroom condo townhouse in highly desirable Bayview Village! Offering 1,133 sq ft, plus underground parking with EV charging capability, and two storage lockers, this home combines comfort, style, and convenience in one exceptional package! Whether you're looking for a low maintenance, executive townhome as a first time buyer, or right-sizing your space without giving up the storage, or ready for a fantastic investment opportunity, this home hits the mark! The open concept living and dining rooms are sun-filled, with floor-to-ceiling windows and durable vinyl wood flooring, creating a warm and inviting space great for entertaining. The modern kitchen is boasts stainless steel appliances (2023), stone countertops, tile backsplash, and ample cabinetry. A rarely offered walk-in mudroom/ storage room adds practicality and extra space. The 2nd floor primary bedroom retreat showcases floor-to-ceiling windows with roller shades, a walk-in closet, and private 4-piece ensuite. The second bedroom, paired with a 3-piece bathroom, offers flexibility for guests, family, or a home office. Step outside to your south-facing private, fully fenced complete with patio stone, privacy trees, and a gas BBQ hookup-perfect for outdoor dining and relaxing. Direct unit access to the building and prime parking spot location with 2 lockers on the same level. Enjoy access to premium building amenities, including concierge, fitness centre, rooftop terrace, party room, visitor parking, and bike storage. Ideally located just steps to Bayview Village Shopping, TTC, parks, great schools, dining, cafes, and North York General. Easy access to DVP, 401 and Yonge & Sheppard, this home offers exceptional convenience in one of North York's most sought-after neighbourhoods. Experience the best of low-maintenance condo living with the space and comfort of a townhouse!
Ask about this home
A HOMEH agent will answer your questions about this home.
Know more about NY2 Condos
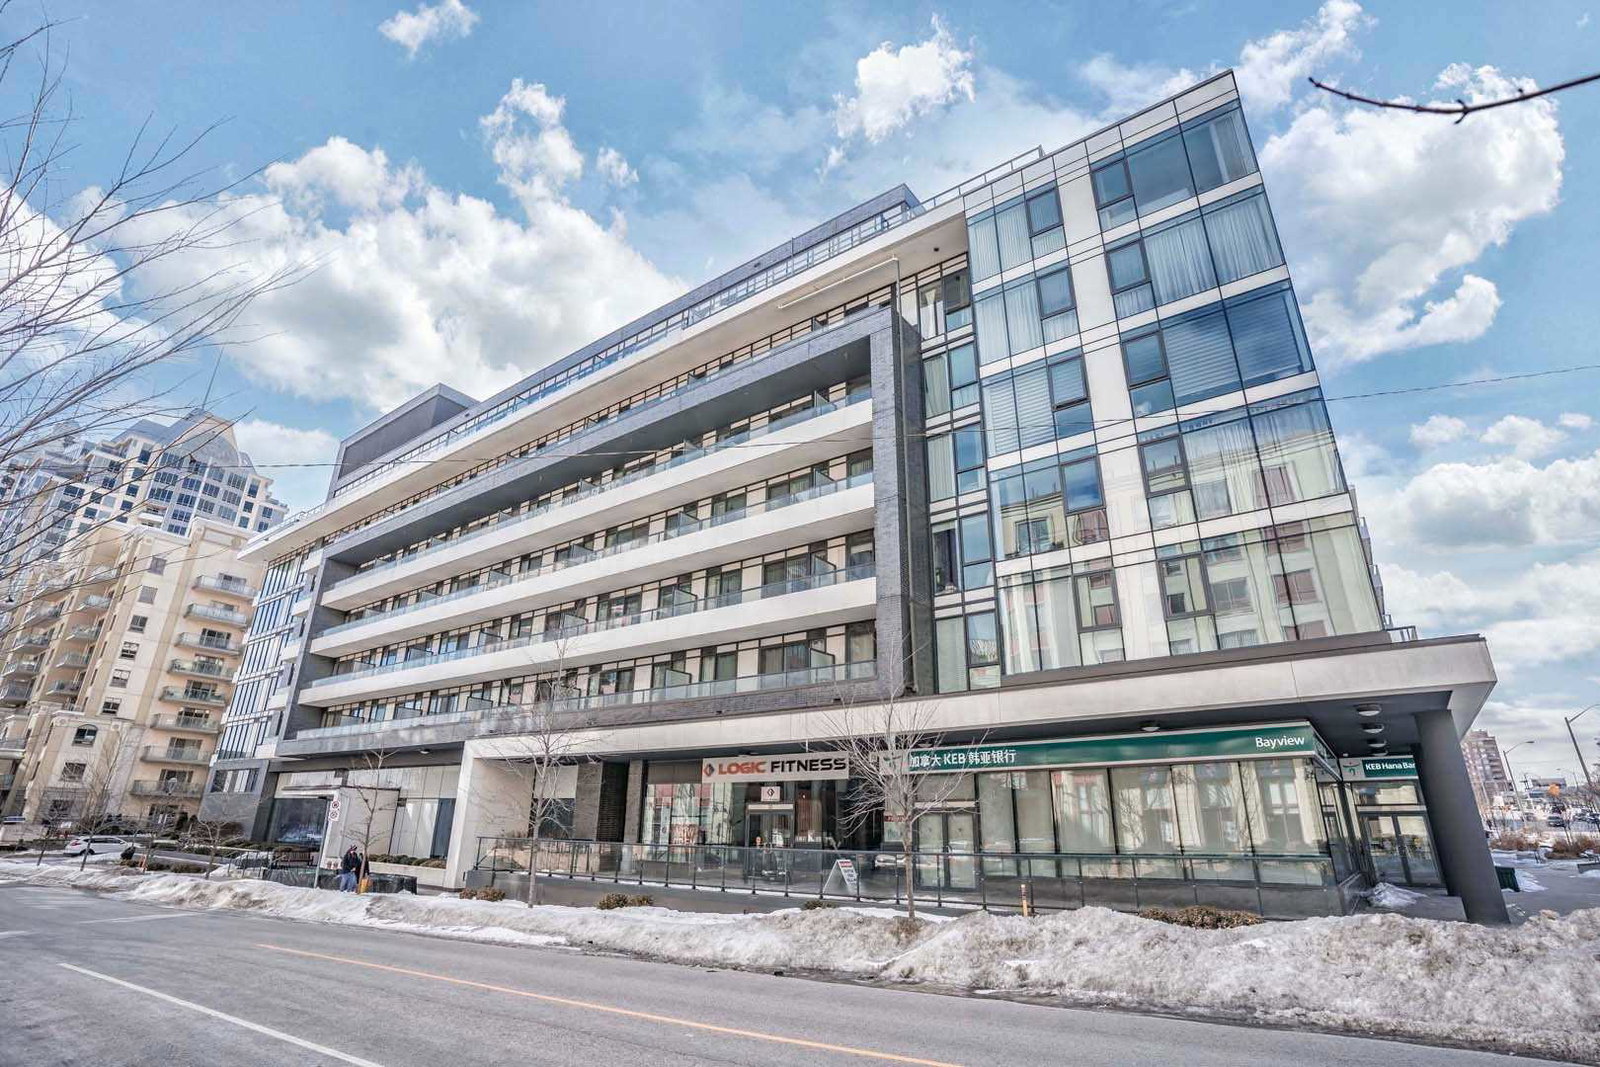
Condo building · 18 Rean Drive
NY2 Condos is a 7-storey condo with 140 suites, built in 2014 by The Daniels Corporation. Right now 4 for rent are on the market here.
- 7storeys
- 140suites
- $734/sq ft
- 2014built
No similar units for sale in NY2 Condos right now.
Around this home
Daily convenience, out of 100, from the distances below
Schools nearby
School rating, out of 10.
Helpful calculators
Your HOMEH agent

"I would see it this week."