

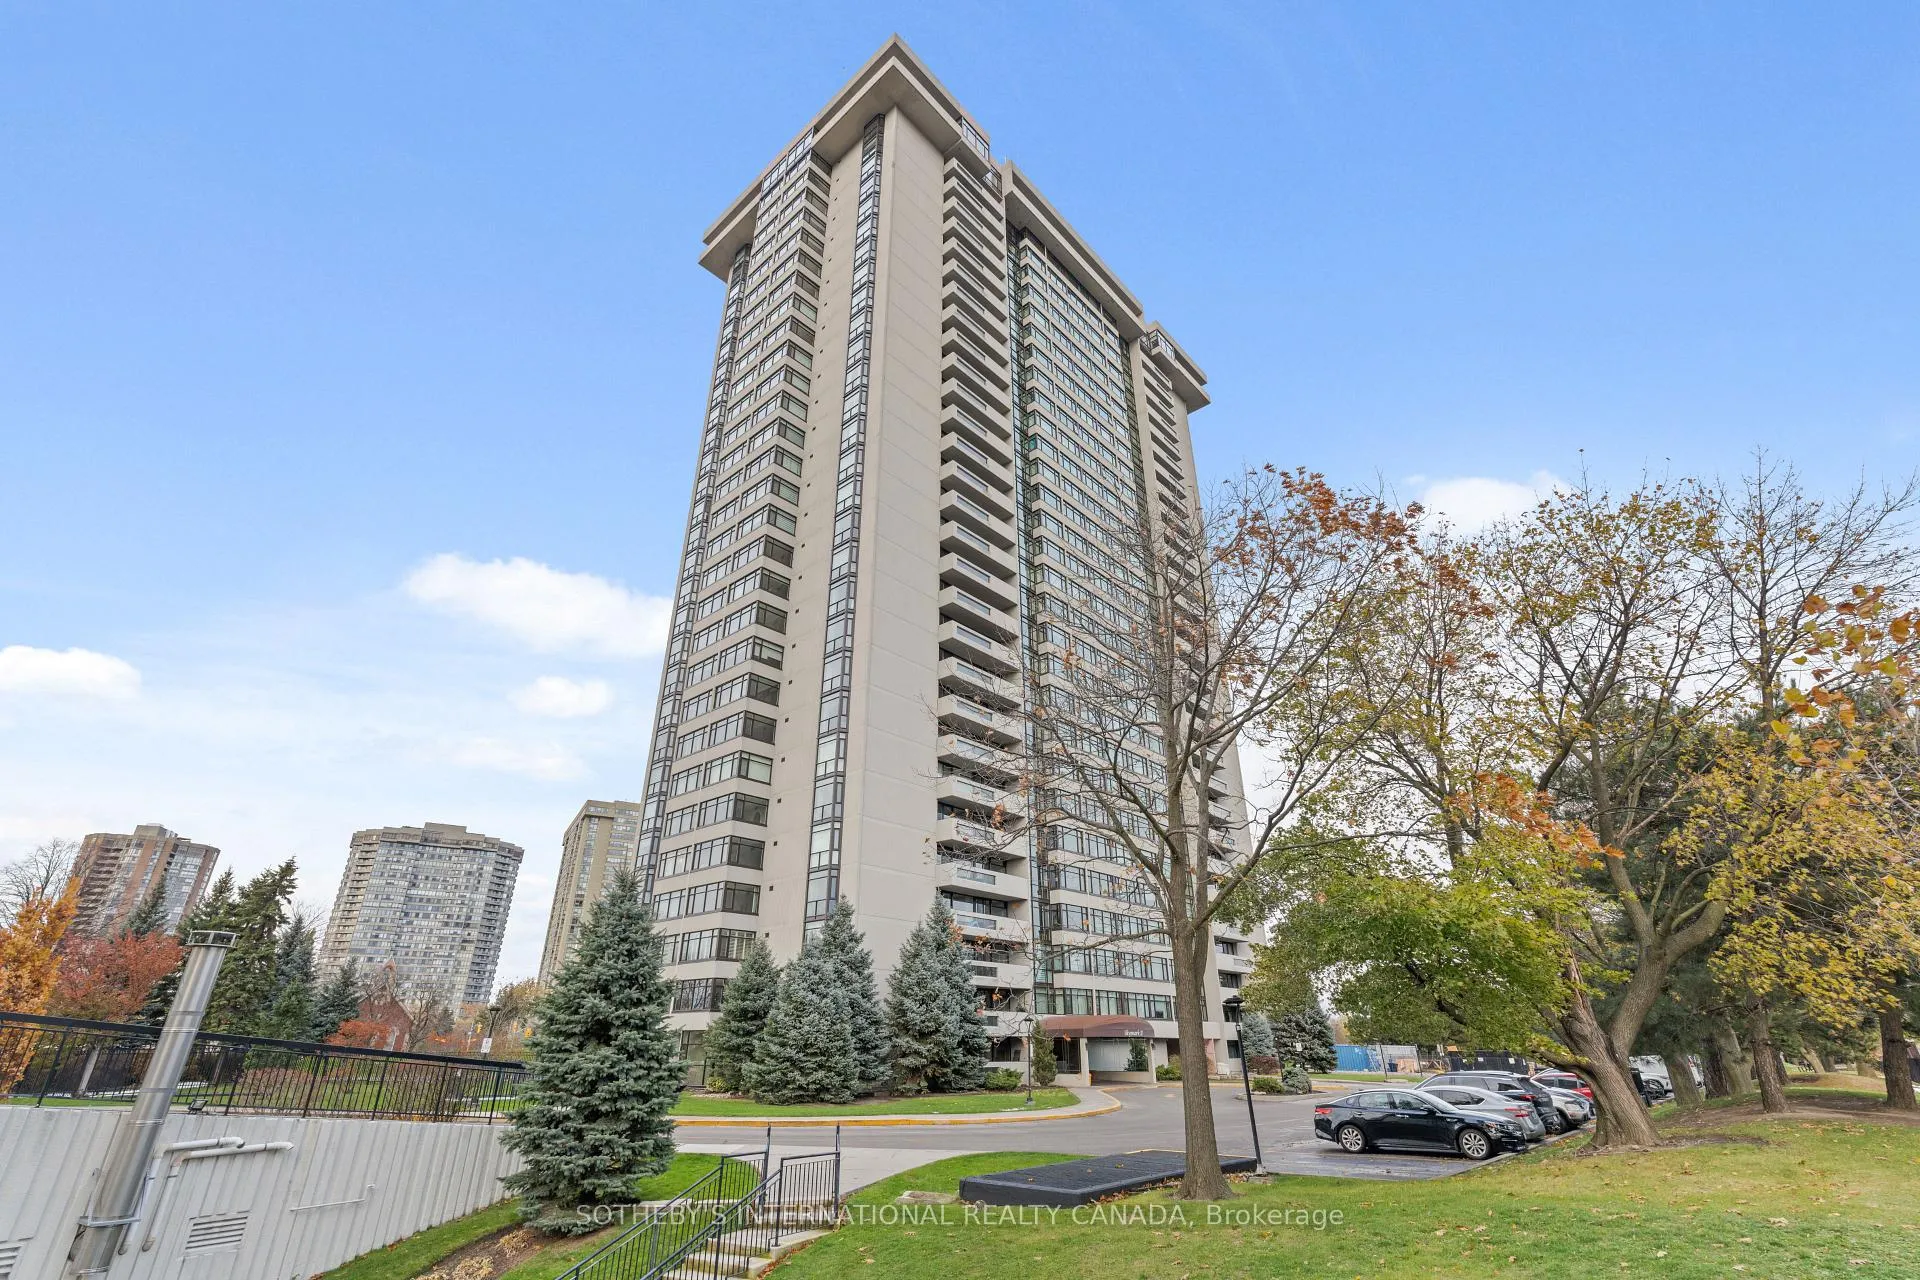
Unit 705, 1555 Finch Avenue E
Unit 705, 1555 Finch Avenue E
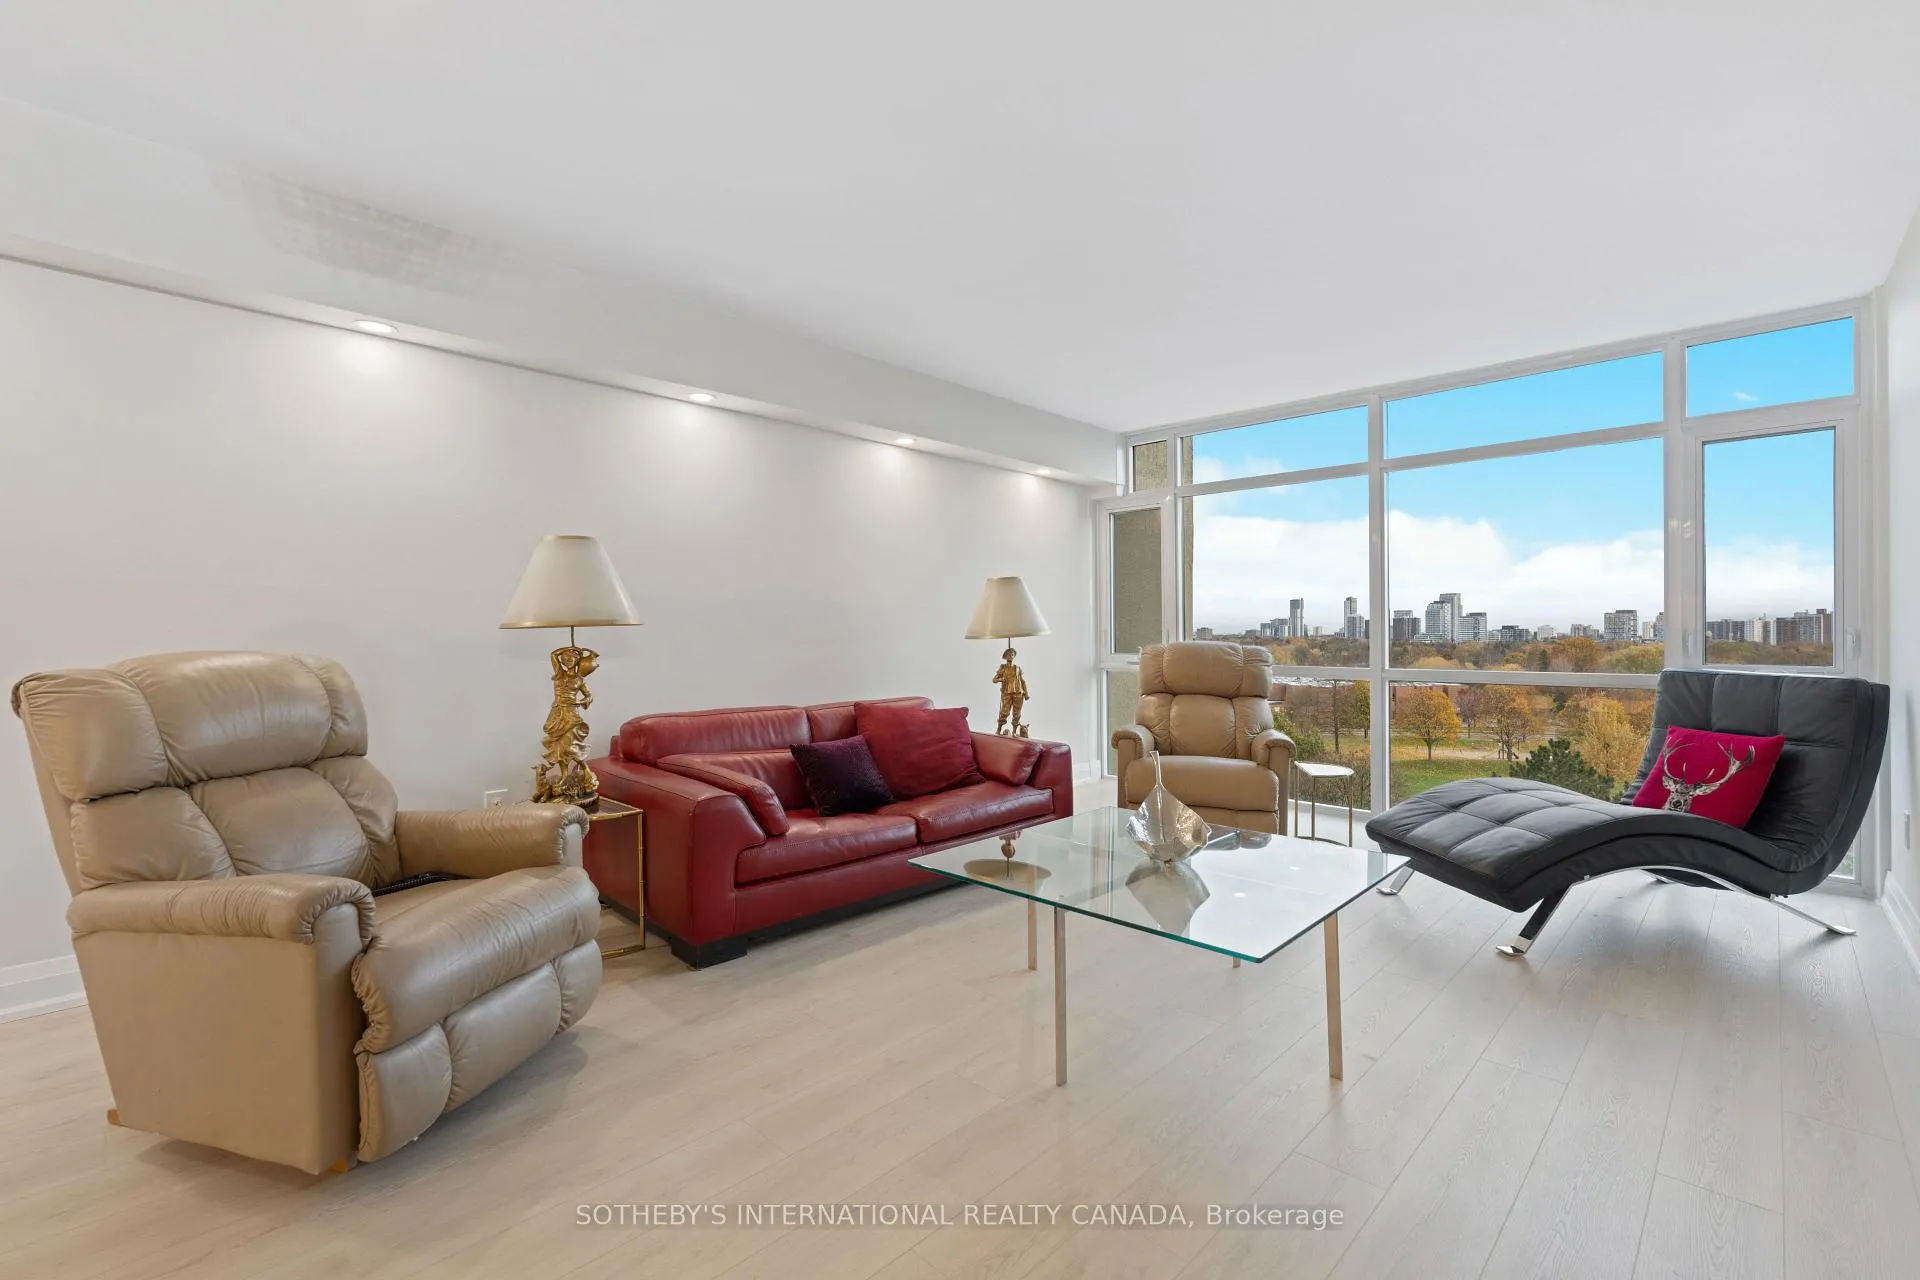 See all 20 photos
Facts and features
- ExposureSouth
- LaundryIn-suite
- LockerEnsuite
- BalconyNone
- Central air
- Exercise room
- Indoor pool
- Party room/meeting room
The homeCondo Apartment, Apartment, Age 31–50 years
- Type: Condo Apartment
- Style: Apartment
- Age: 31–50 years
- Living space: 1,600–1,799 sq ft
- Basement: None
- Exposure: South
- View: Clear, garden
InsideWindow floor to ceiling, Porcelain, Tile, In-suite laundry, main level, Carpet free, storage, primary bedroom - main floor
- Flooring: Window floor to ceiling, Porcelain, Tile
- Laundry: In-suite laundry, main level
- Features: Carpet free, storage, primary bedroom - main floor
- Security: Security guard
- Elevator: Yes
- Rooms above ground: 6
- Bedrooms: 3 + 1 in the basement
- Bathrooms: 2
- Kitchens: 1
OutsideConcrete, Flat, Balcony None
- Exterior: Concrete
- Roof: Flat
- Balcony: None
- Features: Controlled entry, landscape lighting, landscaped, security gate
Parking and locker2 Parking, Underground, Parking type Owned
- Spaces: 2 Parking
- Garage: Underground
- Parking type: Owned
- Driveway: Underground
- Spot: 67
- Locker: Ensuite
BuildingSkymark ii, Storeys 30, Units 254
- Name: Skymark ii
- Storeys: 30
- Units: 254
- Registered: 1979
- Condo corporation: 473
- Amenities: Exercise room, game room, indoor pool, party room/meeting room, tennis court, visitor parking
- Pets: Allowed
Heating, water and powerForced air, gas, Central air
- Heating: Forced air, gas
- Cooling: Central air
Rent and termsRent $3,900 a month, Entire property, Unfurnished
- Rent: $3,900 a month
- Space for rent: Entire property
- Furnished: Unfurnished
- Lease: 12 months
- Rent includes: Building maintenance, cable tv, central air conditioning, common elements, heat, hydro, parking, water
- Deposit: Required
- Credit check: Required
- Employment letter: Required
- Rental application: Required
- References: Required
IncludedSee schedule b, See schedule b
- Included: See schedule b
- Not included: See schedule b
NearbyPark, public transit, school, rec./commun.centre, clear view
- Close to: Park, public transit, school, rec./commun.centre, clear view
Listing detailsC12911828, Rented, Mar 23, 2026
- MLS® number: C12911828
- Status: Rented
- Listed on: Mar 23, 2026
- Days on market: 7
- Updated: Mar 30, 2026
- Possession: Immediate
- Occupied by: Vacant
- Listing brokerage: SOTHEBY'S INTERNATIONAL REALTY CANADA
About this home
Unit 705, 1555 Finch Avenue E, North York (Don Valley Village), ON M2J 4X9
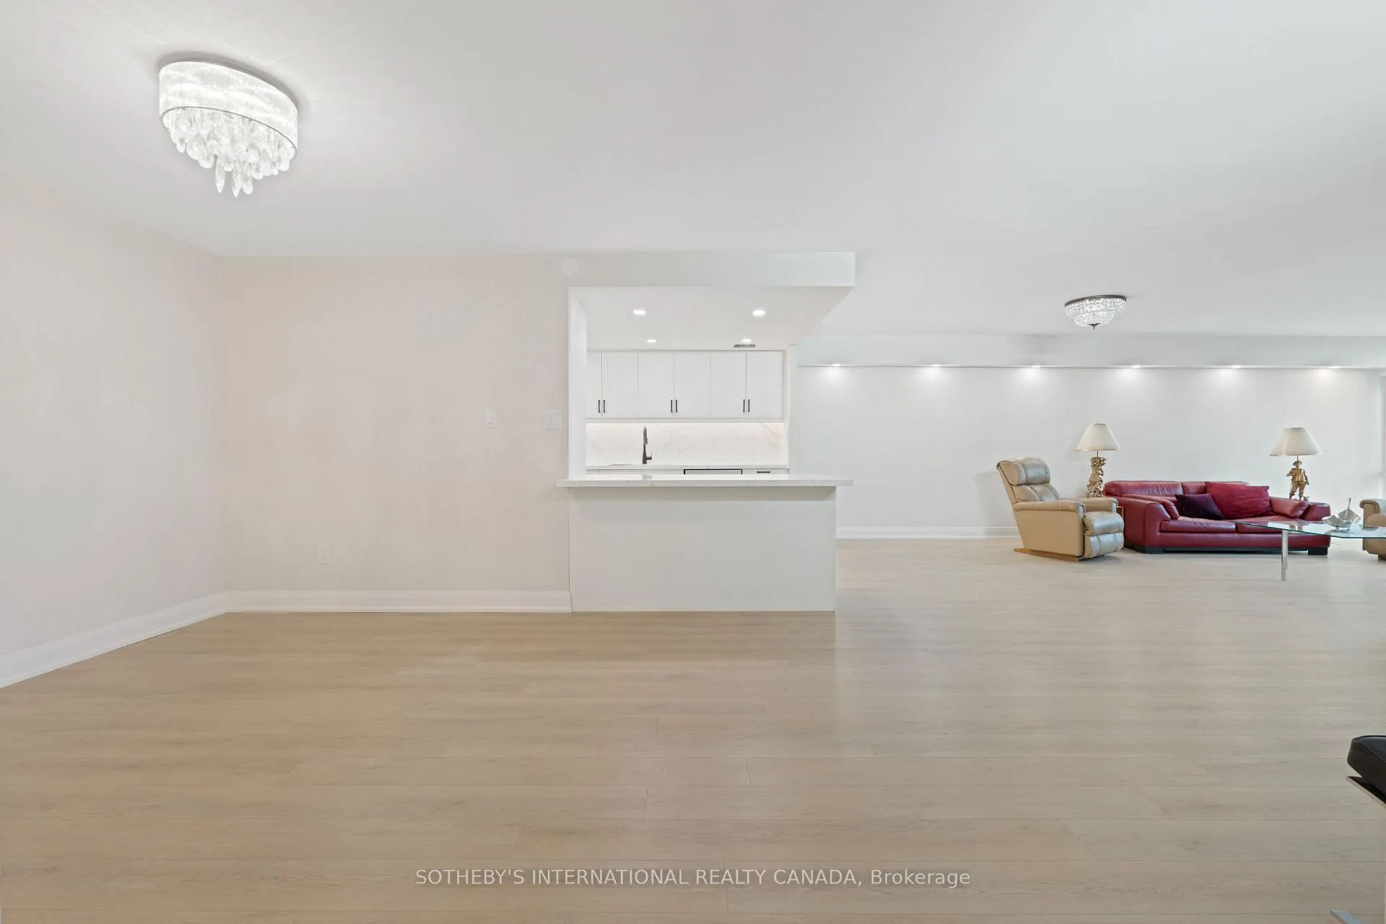
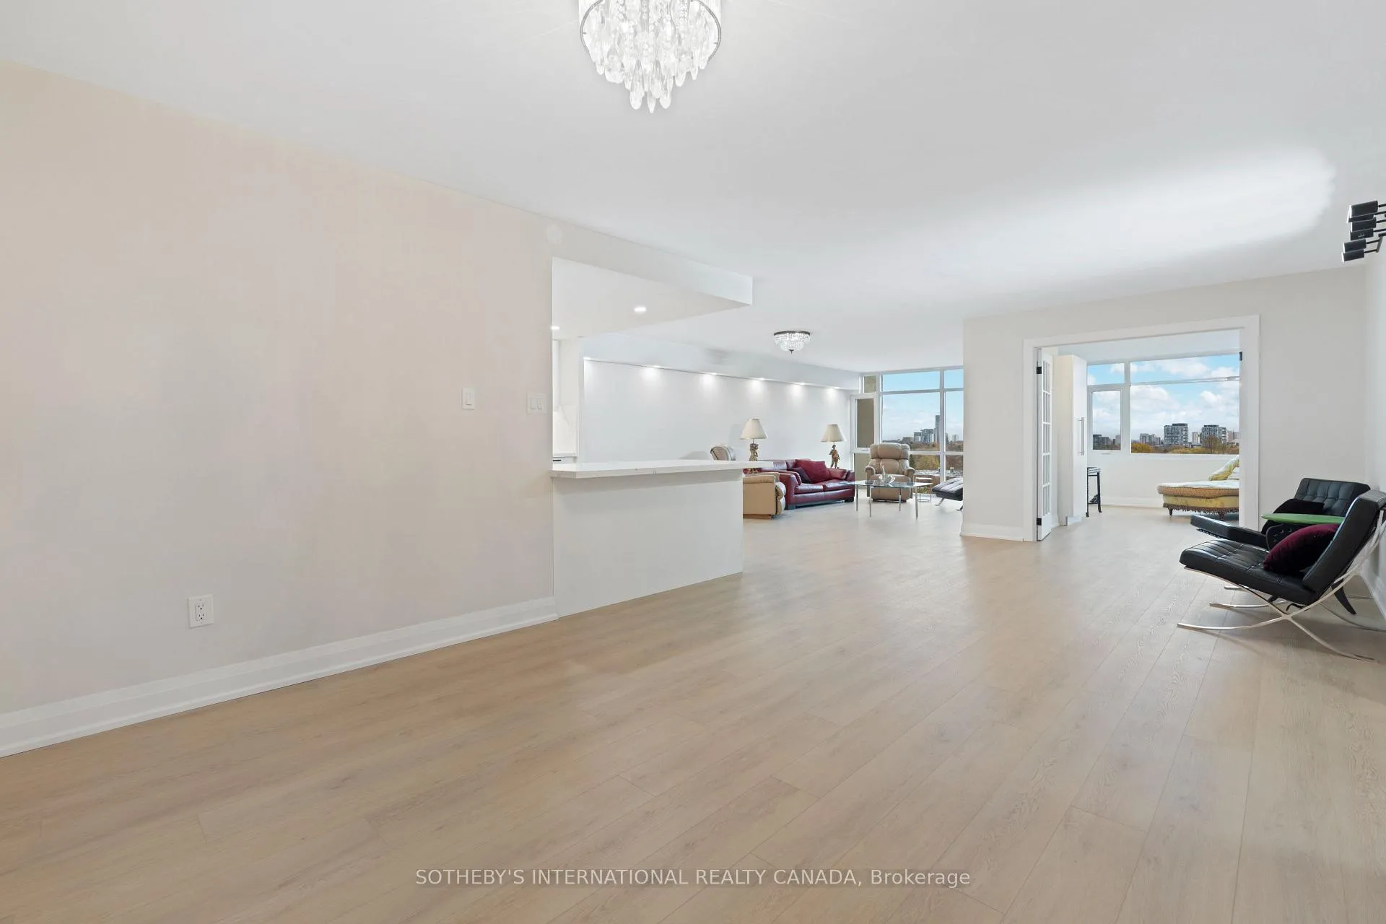
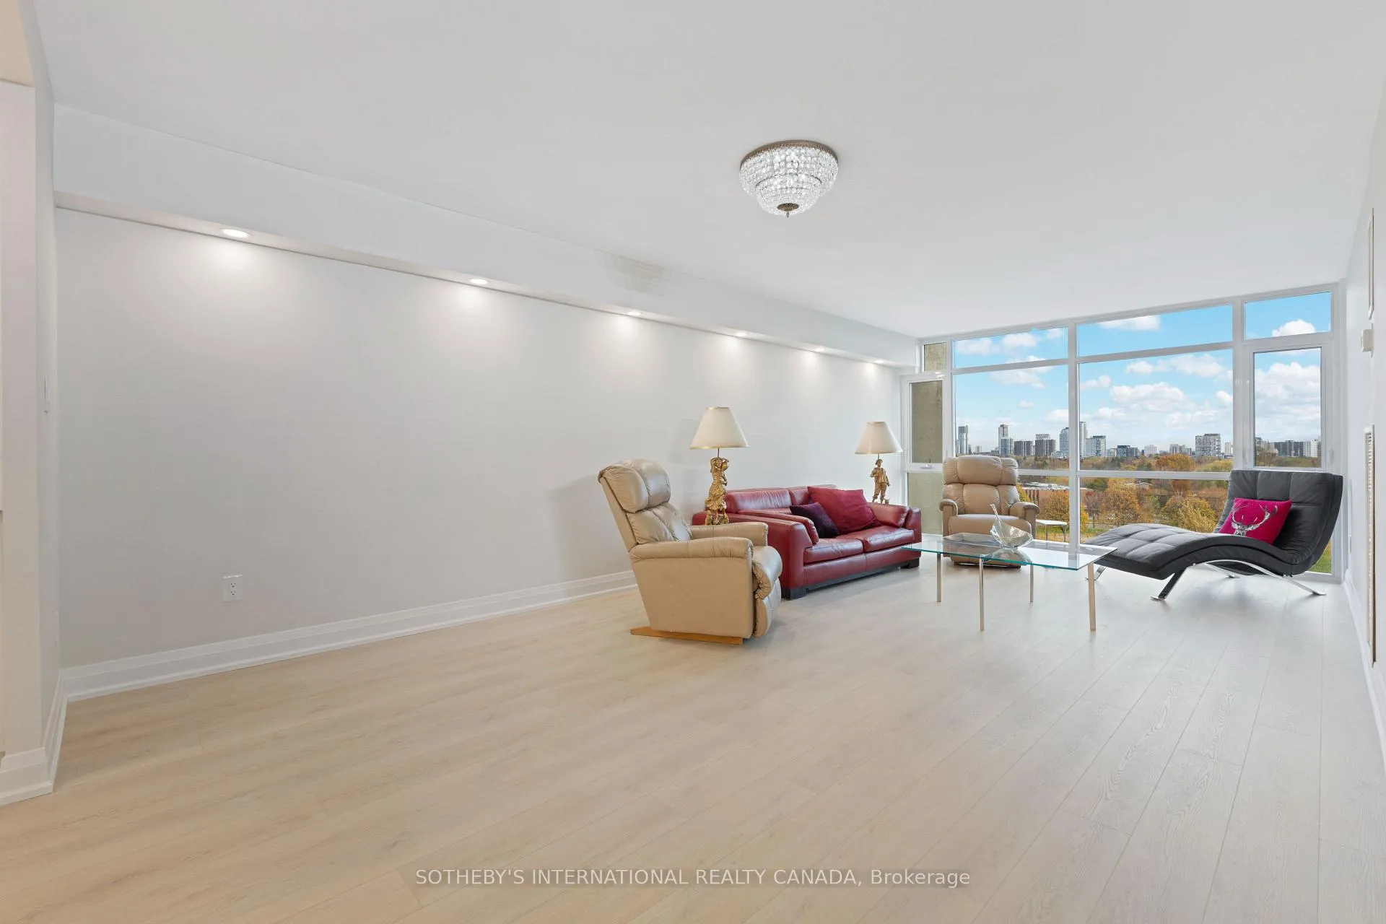
Utilities included! Discover elevated living in this completely updated 1700 sq ft condo residence within the prestigious Tridel-built Skymark II. Situated in a highly desirable area, this massive suite has undergone a complete, tasteful renovation in 2025, offering a sophisticated, move-in-ready one floor home. This spacious floor plan currently offers 3 bedrooms and den. The two gorgeous new bathrooms have been transformed into spa-like retreats. The main living spaces are designed for seamless flow; the massive open-concept living, den and dining area is perfect for gathering and entertaining. The custom-designed new kitchen is a cook's delight, featuring sleek quartz countertops, pristine white shaker style cabinetry, and stainless-steel appliances. New enormous sun-filled windows showcase captivating, unobstructed treetop vistas stretching across the greenspace to the south, with the vibrant cityscape visible in the distance. A handy in-suite locker room provides convenient storage, eliminating the need for otherwise unnecessary basement trips. For added functionality, the suite includes a brand-new, never-used LG washer and dryer, along with two designated parking spaces. The location is second to none. Residents are steps away from Fairview Mall and local shopping centres, including a No Frills and various banks and excellent restaurants. Transit (TTC) is available right at the corner. Commuters will appreciate the easy access to Highways 404/DVP, 401, and 407. Top-rated North York General and Seneca College are also within close proximity. Skymark is known for its world-class, five-star amenities, ensuring a lifestyle of comfort and activity. These include gate house security, indoor and outdoor swimming pools, racket courts, a fully equipped gymnasium, a party room, a card room, a lounge, a library, visitor's parking, and meticulously manicured grounds. Prepare to be truly impressed by this well-maintained residence that blends comfort and accessibility.
Ask about this home
A HOMEH agent will answer your questions about this home.
Know more about Skymark II Condos
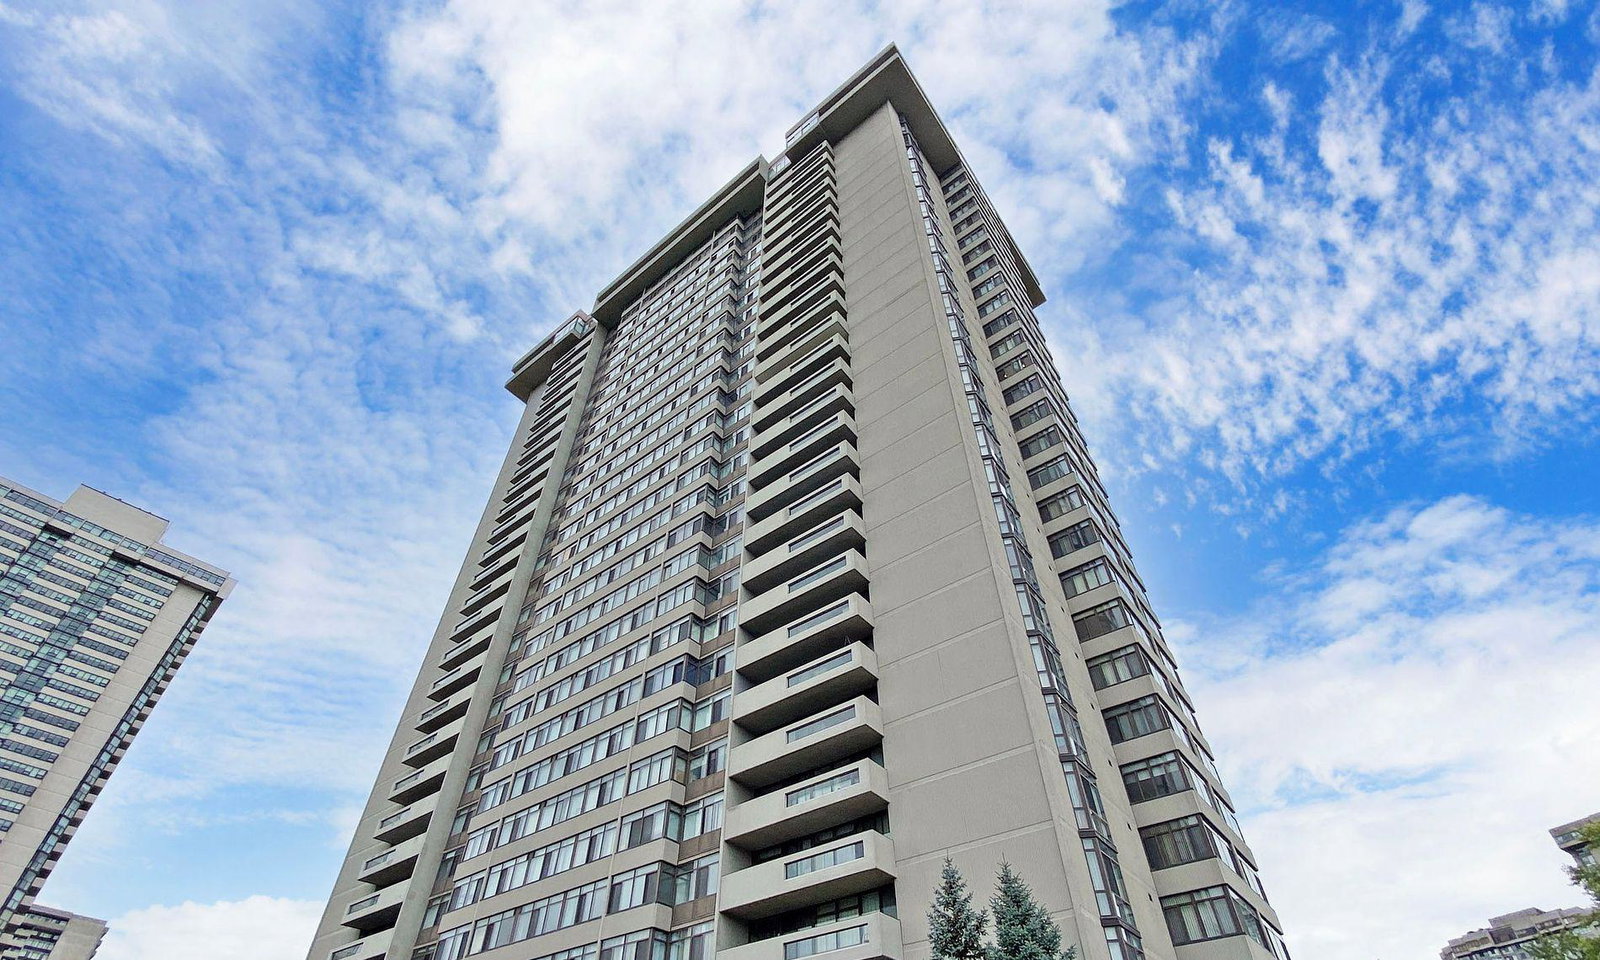
Condo building · 1555 Finch Avenue E
Skymark II Condos is a 30-storey condo with 254 suites, built in 1979 by Neighbourhood Development Limited. Right now 4 for sale are on the market here.
- 30storeys
- 254suites
- $488/sq ft
- 1979built
No similar units for rent in Skymark II Condos right now.
Around this home
Daily convenience, out of 100, from the distances below
Schools nearby
School rating, out of 10.
Helpful calculators
Your HOMEH agent

"I would see it this week."