

109 Kingsdale Avenue
109 Kingsdale Avenue
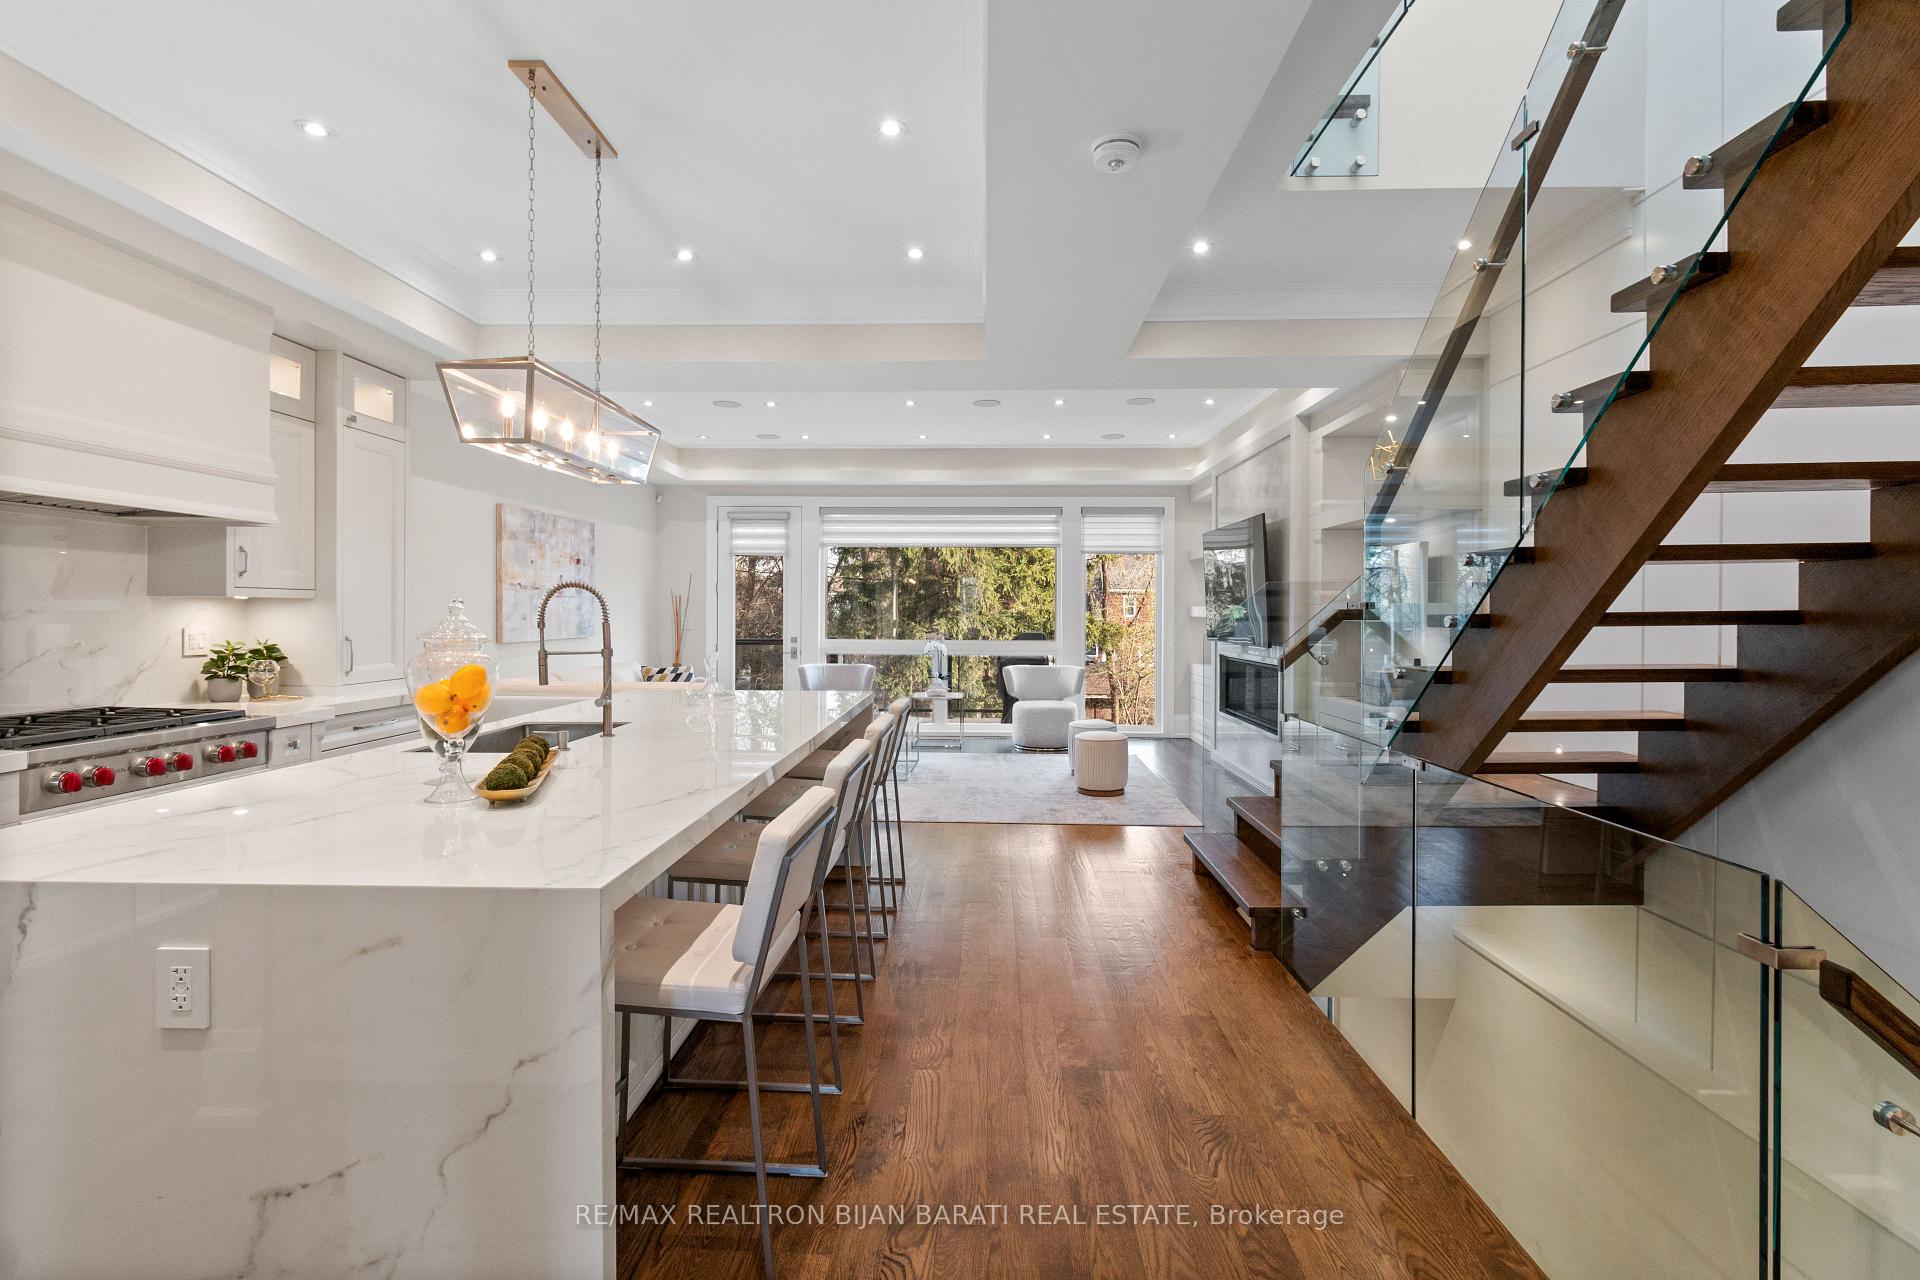 See all 50 photos
Property history
Facts and features
- BasementWalk-out
- Water, sewerMunicipal
- HeatingForced air
- CoolingCentral air
- Hardwood floors
- Fireplace
- Central air
The homeDetached, 2-storey, 2,000–2,500 sq ft
- Type: Detached
- Style: 2-storey
- Living space: 2,000–2,500 sq ft
- Basement: Finished with walk-out
InsideFireplace Yes, Hardwood, Upper level
- Fireplace: Yes
- Flooring: Hardwood
- Laundry: Upper level
- Features: Central vacuum
- Rooms above ground: 9
- Rooms in the basement: 3
- Bedrooms: 4 + 1 in the basement
- Bathrooms: 5
- Kitchens: 1
- Family room: Yes
Outside and lotStone, brick, Rolled, shingles, Poured concrete
- Exterior: Stone, brick
- Roof: Rolled, shingles
- Foundation: Poured concrete
- Size: 30.02 × 122.14 ft
Parking2 Garage, Built-in
- Spaces: 2 Garage
- Garage: Built-in
Heating, water and powerForced air, gas, Central air, Municipal water
- Heating: Forced air, gas
- Cooling: Central air
- Water: Municipal water
- Sewer: Municipal sewer
Costs and taxesTaxes $13,190 a year, HST included in the price, Hot water heater
- Taxes, 2024: $13,190 a year
- HST: HST included in the price
- Rental items: Hot water heater
Included in the saleSub-zero fridge/freezer! s/s wolf range top! s/s wolf wall oven & microwave! s/s rangehood! bosch dishwasher! s/s winecooler(in bsmnt).2sets of washers & dryers(in 2nd flr & bsmt)! 3 fireplaces (2 gas and one electrical). cvac. gas furnace and equipment. hrv. b/i speaker forsound system! u/g sprinkler system! all existing elfs. all existing window blinds(automatic in main floor). 6 skylights! 4 security cameras!
- Included: Sub-zero fridge/freezer! s/s wolf range top! s/s wolf wall oven & microwave! s/s rangehood! bosch dishwasher! s/s winecooler(in bsmnt).2sets of washers & dryers(in 2nd flr & bsmt)! 3 fireplaces (2 gas and one electrical). cvac. gas furnace and equipment. hrv. b/i speaker forsound system! u/g sprinkler system! all existing elfs. all existing window blinds(automatic in main floor). 6 skylights! 4 security cameras!
Listing detailsC12227688, Sold, Jun 17, 2025
- MLS® number: C12227688
- Status: Sold
- Listed on: Jun 17, 2025
- Days on market: 45
- Updated: Aug 1, 2025
- Possession: 1-29 days
- Occupied by: Owner
- Listing brokerage: RE/MAX REALTRON BIJAN BARATI REAL ESTATE
About this home
109 Kingsdale Avenue, North York (Willowdale East), ON M2N 3W5
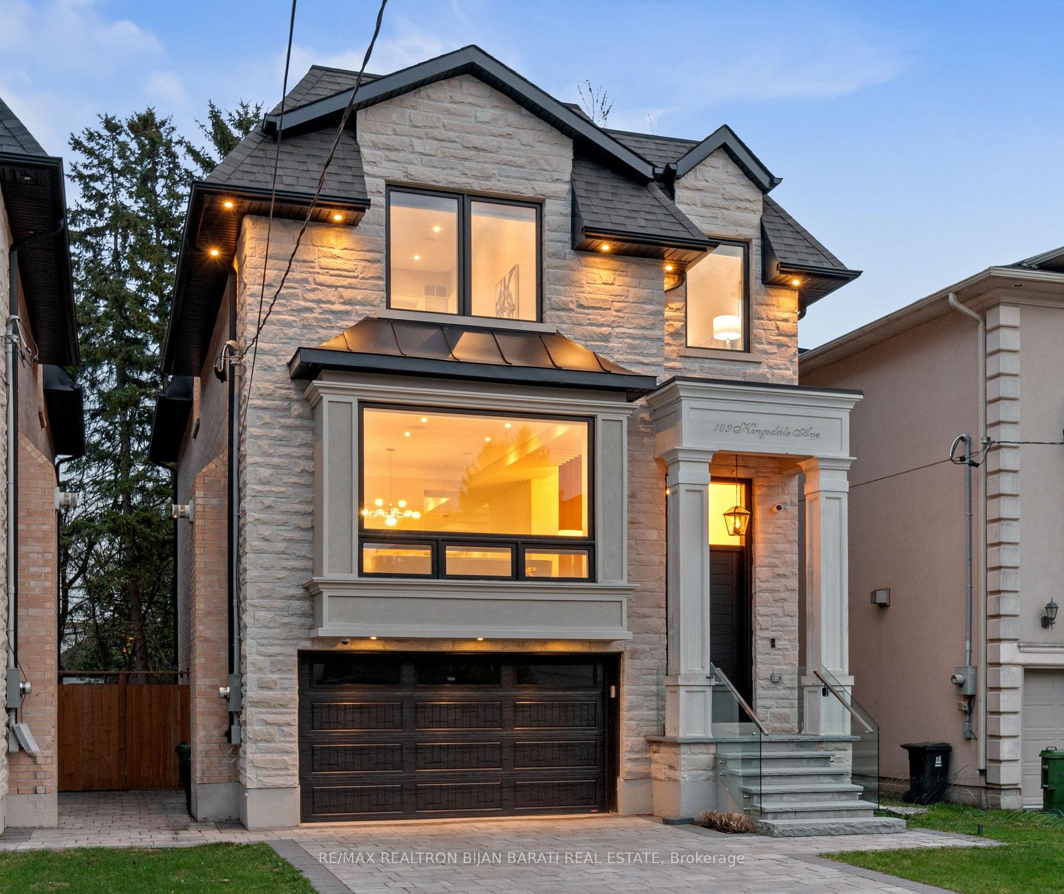
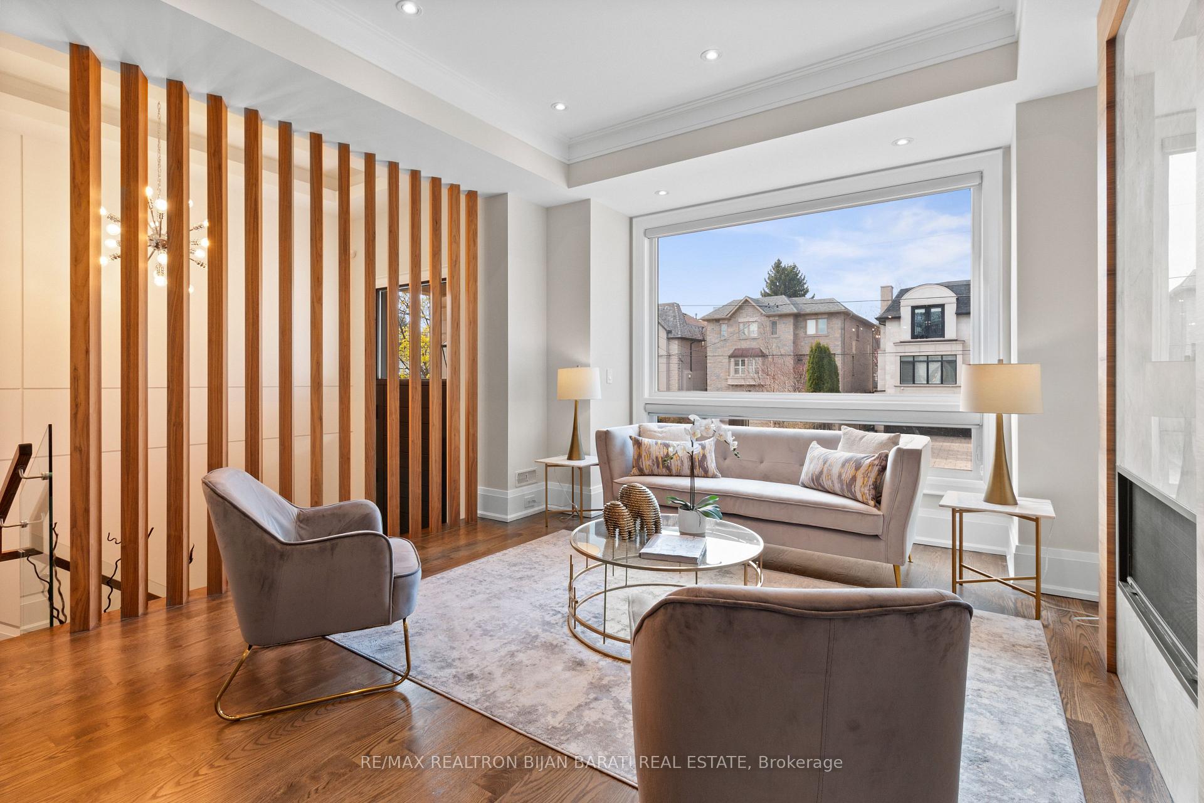
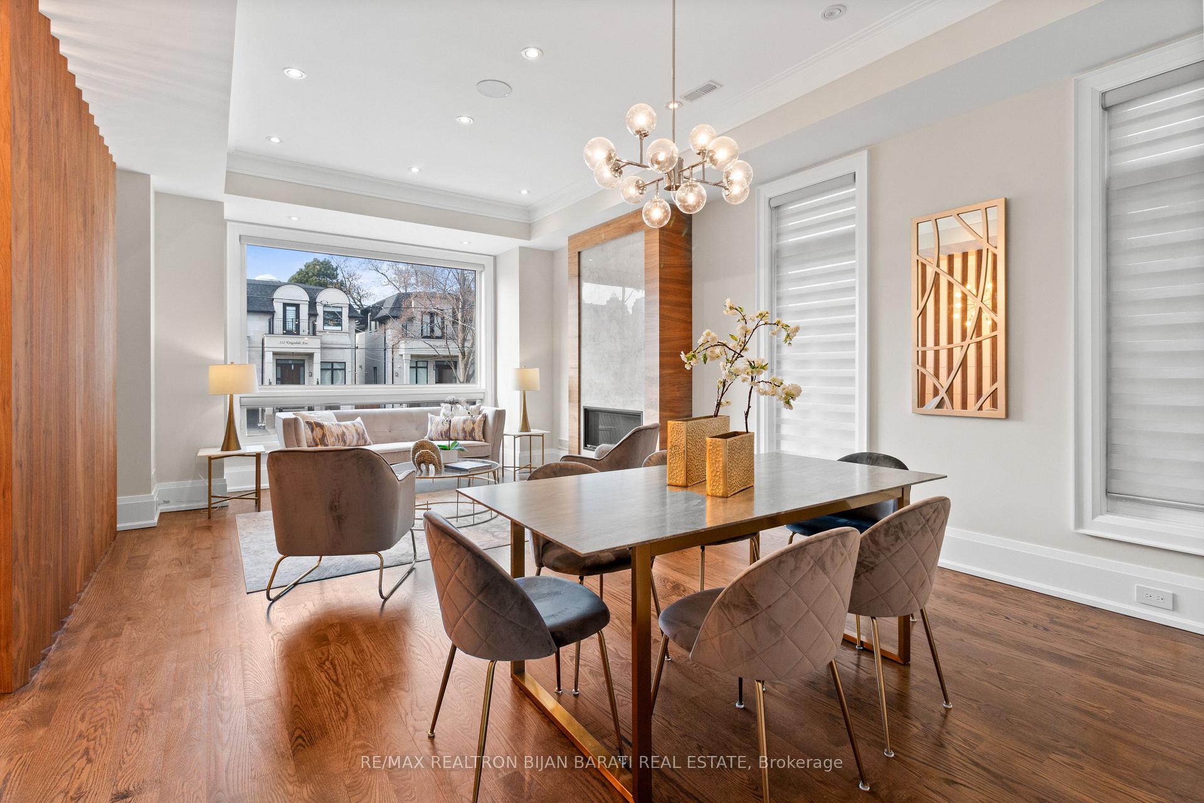
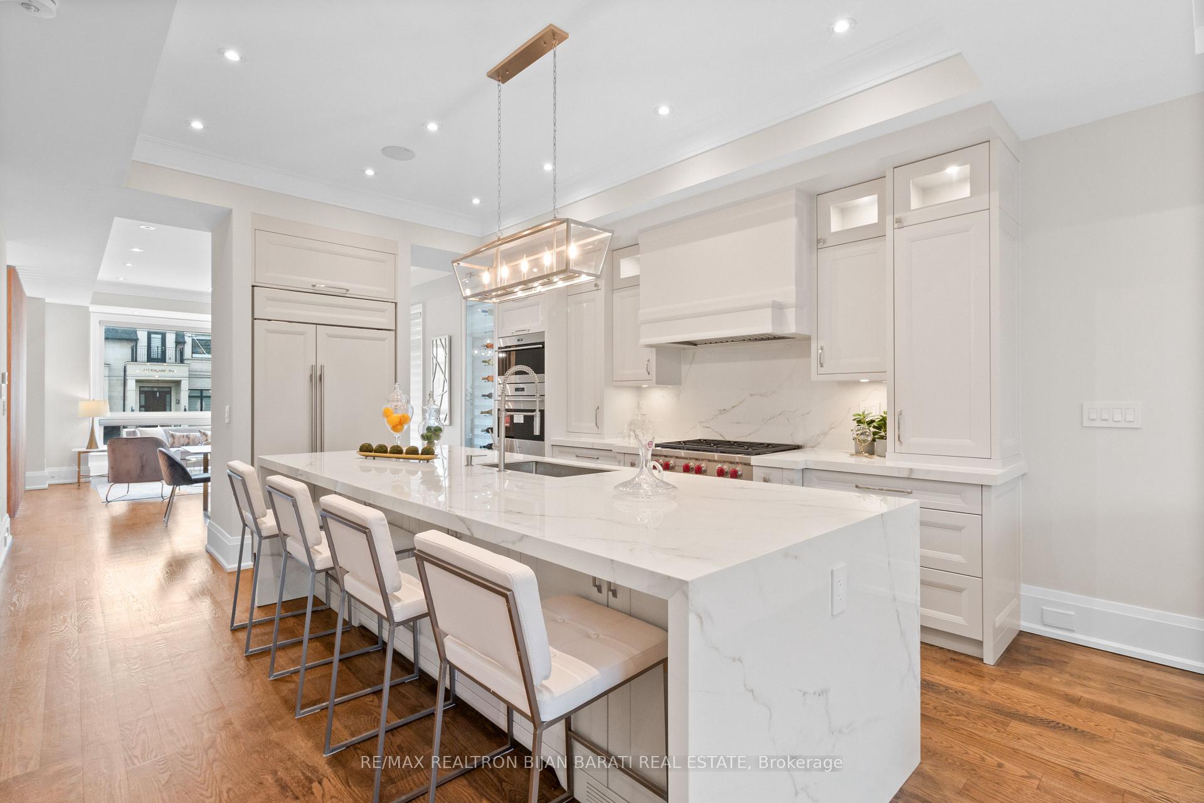
Welcome to 109 Kingsdale Ave Where A Modern Architectural Interior Design Meets Superb Craftsmanship with Elegant Finishes On A SunnySouthern Lot in the Most Convenient Block of Coveted Kingsdale Ave, Just Steps Away From Yonge Street, Best Schools (Earl Haig S.S & McKeeP.S), North York Centre, Mitchell Field Community Centre with All Indoor & Outdoor Facilities, and All Other Amenities!!! This Beauty Shows MuchBigger Than the Real Size Based on Functional & Magical Layout, Maximum Possible Lot Coverage, and Open Concept Perfect MeticulousDesign. It Features: Classic Facade with Limestone and Pre-Cast, Solid Brick in Sides & Back! Large Size Windows Providing Ample Natural Light!Hardwood/Porcelain Flooring and Led Potlights Thru-Out Main & 2nd Floor! Moulded Ceiling! Designer Accent on Some Walls and Wall Units!Walnut See-Through Decorative Partition On Foyer! High-End Millwork! Remarkable Designed Washrooms! Soaring Ceiling Height ((1st & 2ndFloor: 10'(W/Coffered), Basement: 11')). Chef Inspired Kitchen with Quality Rich Modern Cabinets, State-Of-The-Art Appliances and Large Islandwith Breakfast Bar! Large Exciting Family Rm with a Beautiful Wall Unit and Gas Fireplace, W/O To Large Deck! Combined Living/Dining Roomwith A Gas Fireplace, and A Wine/Drink Display Centre! Fantastic Open Rising Main Staircase with Night Lights, Tempered Glass Railing andPanelled Wall and 2 Skylights Above! Master Bedroom Includes 6-Pc Spa-Like Heated Floor Ensuite& Boudoir Walk-In Closet with SkylightAbove!! Convenient Laundry in 2nd Flr. Another 3 Bedrooms with 2 X 4-PC Ensuite! Finished Heated Floor Basement Includes a Recreation RoomWith A Wall Unit & Electric Fireplace, a Wet Bar with S/S Wine Cooler, S/S Sink, Nanny Rm, 4-PC Bath, and 2nd Laundry! Long InterlockedDriveway with No Sidewalk in Front!!
Ask about this home
A HOMEH agent will answer your questions about this home.
Around this home
Daily convenience, out of 100, from the distances below
Schools nearby
School rating, out of 10.
Helpful calculators
Your HOMEH agent

"I would see it this week."