

31 Montford Drive
31 Montford Drive
 See all 43 photos
Property history
- $4,988,000TerminatedList: 2025-04-01|End: 2025-06-03|63 daysC12055201
Facts and features
- BasementWalk-out
- Age of home6–15 years
- Water, sewerMunicipal
- Lot shapeIrregular
- Hardwood floors
- Fireplace
- Central air
- Inground pool
The homeLink, 2-storey, Age 6–15 years
- Type: Link
- Style: 2-storey
- Age: 6–15 years
- Living space: 5,000+ sq ft
- Basement: Finished with walk-out
- Special designation: Accessibility
InsideFireplace Yes, Hardwood, Heated, Porcelain, Upper level
- Fireplace: Yes
- Flooring: Hardwood, Heated, Porcelain
- Laundry: Upper level
- Features: Central vacuum, generator - full, sump pump
- Security: Alarm system, smoke detector, carbon monoxide detectors
- Elevator: Yes
- Rooms above ground: 16
- Bedrooms: 6
- Bathrooms: 8
- Kitchens: 1
- Family room: Yes
Outside and lotStone, brick veneer, Cedar, flat, asphalt shingle, Concrete
- Exterior: Stone, brick veneer
- Roof: Cedar, flat, asphalt shingle
- Foundation: Concrete
- Pool: Inground, salt
- Features: Deck, hot tub, privacy
- Size: 100 × 100 ft
- Shape: Irregular
- Zoning: Residential
Parking3 Garage, Attached, Front yard parking
- Spaces: 3 Garage
- Garage: Attached
- Driveway: Front yard parking
Heating, water and powerForced air, gas, Central air, Municipal water
- Heating: Forced air, gas
- Cooling: Central air
- Water: Municipal water
- Sewer: Municipal sewer
- Natural gas: Yes
- Hydro: Yes
- Cable: Yes
- Telephone: Yes
Costs and taxesTaxes $21,888 a year, HST included in the price, Hwt
- Taxes, 2024: $21,888 a year
- HST: HST included in the price
- Rental items: Hwt
Included in the saleB/i oven & gas cooktop, b/i microwave, b/i dw, fridge, w/d, generator, elevator, 2 furnaces & ac, hrv, cvac, 2 gas fireplaces, 2 electrical fireplaces, alarm, cameras, sprinkler system, smart home automation, nest thermostats, ipad, amplifier, intercom & more. 3 indoor garages & interlock driveway (5-6 cars). all window covers, light fixtures and all bathroom mirrors., Dining room chandelier not included
- Included: B/i oven & gas cooktop, b/i microwave, b/i dw, fridge, w/d, generator, elevator, 2 furnaces & ac, hrv, cvac, 2 gas fireplaces, 2 electrical fireplaces, alarm, cameras, sprinkler system, smart home automation, nest thermostats, ipad, amplifier, intercom & more. 3 indoor garages & interlock driveway (5-6 cars). all window covers, light fixtures and all bathroom mirrors.
- Not included: Dining room chandelier not included
Listing detailsC12055201, Terminated, Apr 1, 2025
- MLS® number: C12055201
- Status: Terminated
- Listed on: Apr 1, 2025
- Days on market: 63
- Updated: Jun 3, 2025
- Possession: 2025-05-31 / 60-89 days
- Occupied by: Owner
- Listing brokerage: RIGHT AT HOME REALTY
About this home
31 Montford Drive, North York (Newtonbrook East), ON M2M 3H4
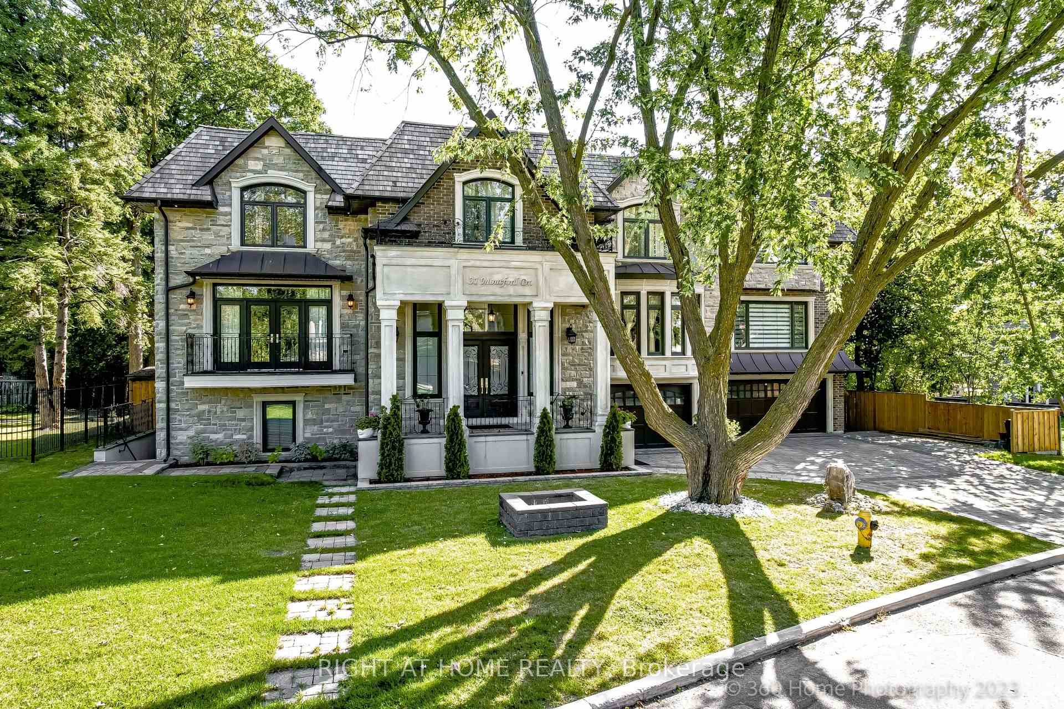
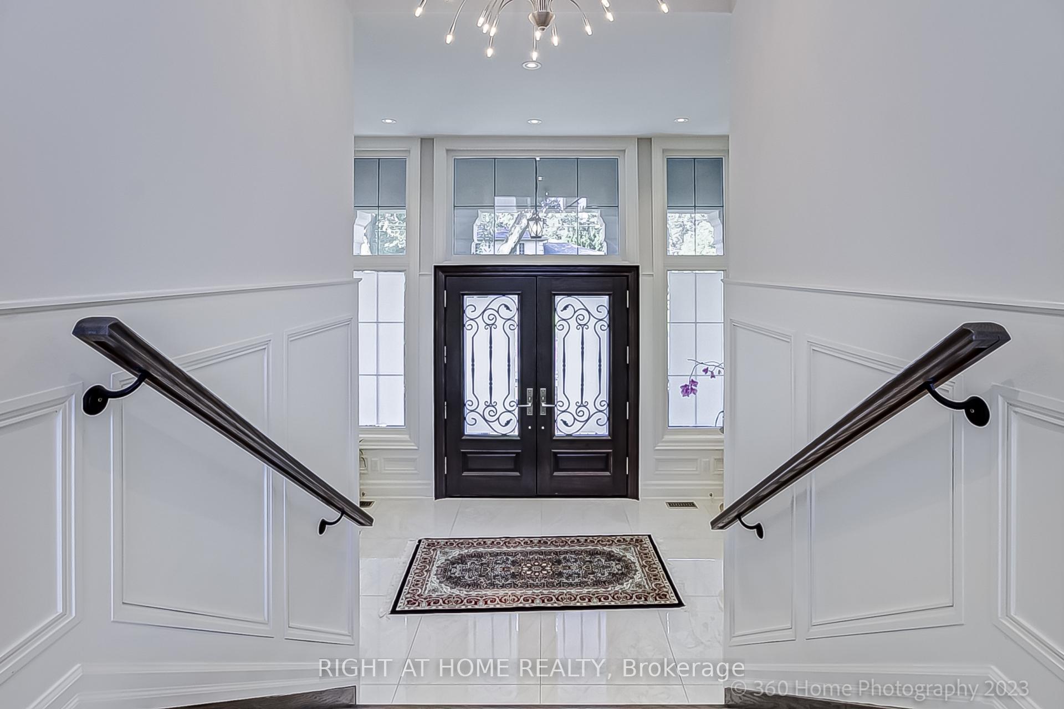
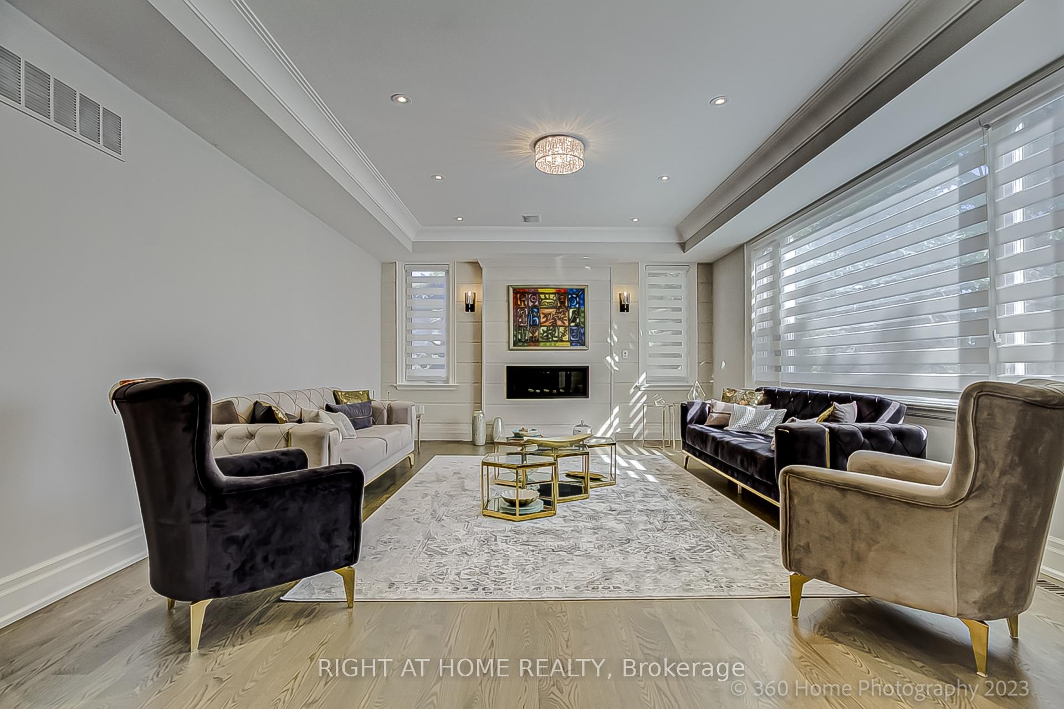
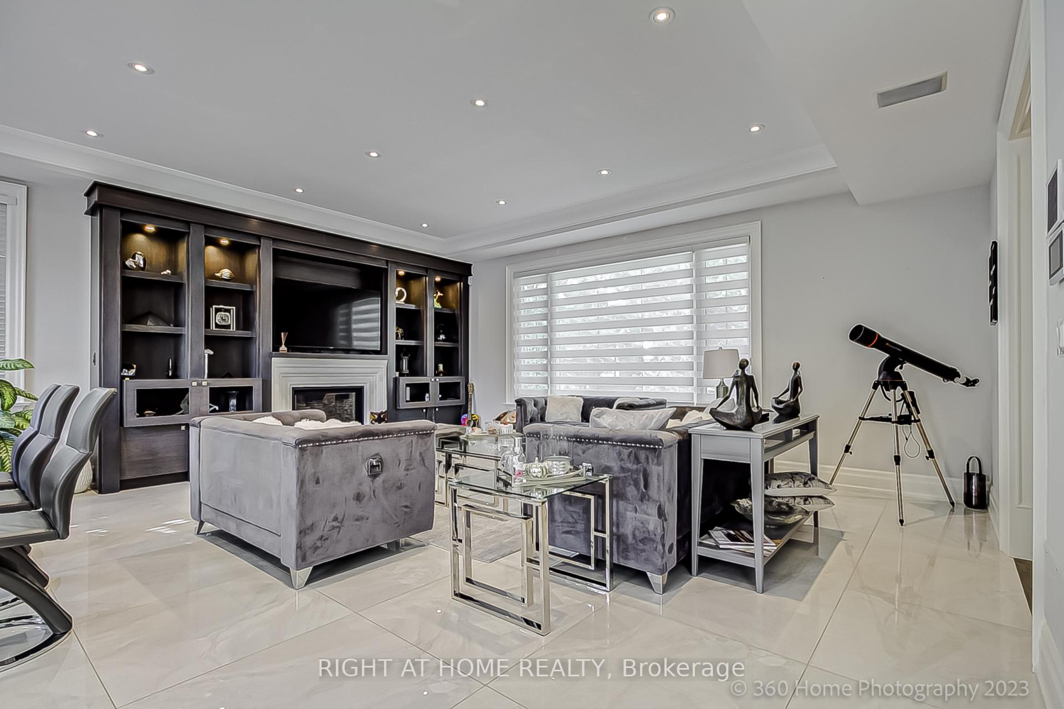
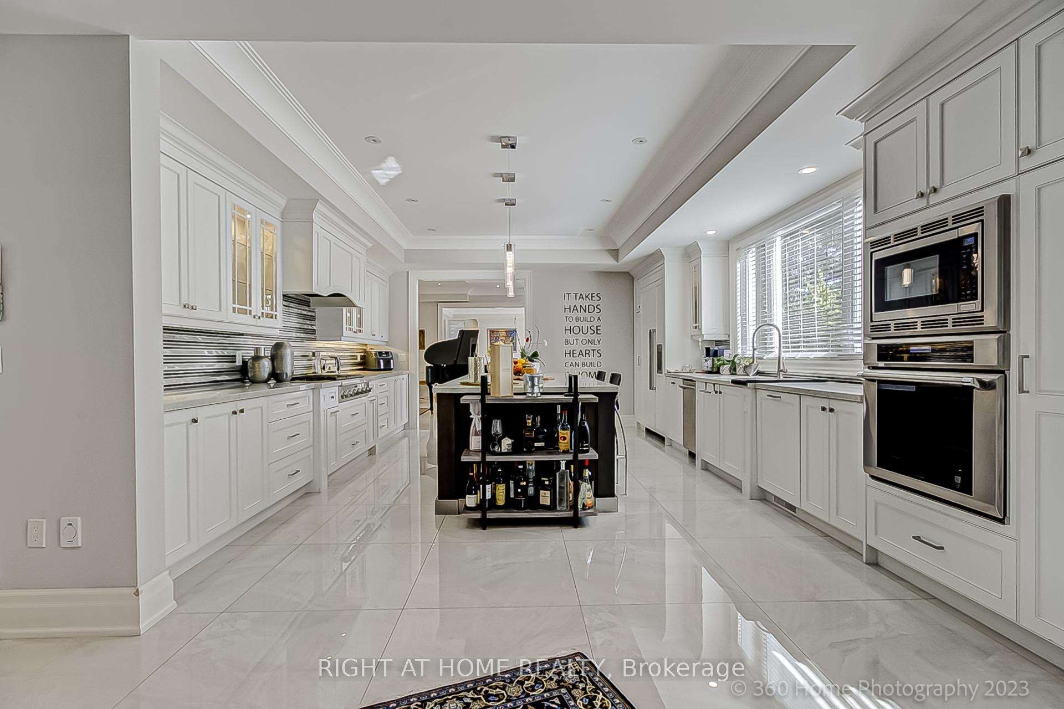
Architectural Mansion Style, Exceptional Layout & Unparalleled Finishes. On One of A Kind Rare Huge 100X100 Ft Lot, In A Classy Child Safe Quite Cul-De-Sac Neighborhoods. This Masterpiece Features: Approx 7,000 Sq.Ft Of Elegant Living Space. Masterfully Finished W/The Highest Standard Details* Grand Cathedral & Skylight Foyer, Floor to Ceiling Windows, Designed For A Grand Piano. Open Riser Staircase. Chef-Inspired Dream Kitchen Open To Breakfast Area, Family Room and Deck With Custom Built-ins, Centre Island and Top of the Line Appliances, Lots of Natural Light. Rich Trim Woodwork, Paneled Walls, Coffered Ceilings, Speakers, Led Pot lights, Layers of Moulding! Walnut Library W/O to Balcony. Designed for Large Parties & Entertainment. Second Floor with 5 Bedrooms, Ensuite in Each With Built-in Walk-in Closets, and Coffered Vaulted Ceilings. Large Master Bedroom With His & Hers WICs, Open Concept Seating, Built-In Wall Units W/O to Balcony, HEATED FLOOR IN Master Bathroom. Basement with Gym, Nanny's Quarters with Separate Entrance, 2nd Laundry Room, Huge Recreation Room with Upscale Wet Bar & Island (Including Wine Cooler and Second Dishwasher), Large Windows, Elevator To All Floors, Radiant Heated Floor, 13 Ft High Ceilings and Walk Up to Backyard. Fully Fenced & Private Backyard Oasis With Inground Heated/Salted Fiberglass Pool & Jacuzzi, Gazebo and Outdoor Pool Room & Storage. Boasting Expansive Wood Deck with Gas BBQ, Planters. Convenient Location, Access to shops, Restaurants, Subway, HWY, Best Schools, Malls, Movies, Libraries, Hospitals, Parks And Much More.
Ask about this home
A HOMEH agent will answer your questions about this home.
Around this home
Daily convenience, out of 100, from the distances below
Schools nearby
School rating, out of 10.
Helpful calculators
Your HOMEH agent

"I would see it this week."