

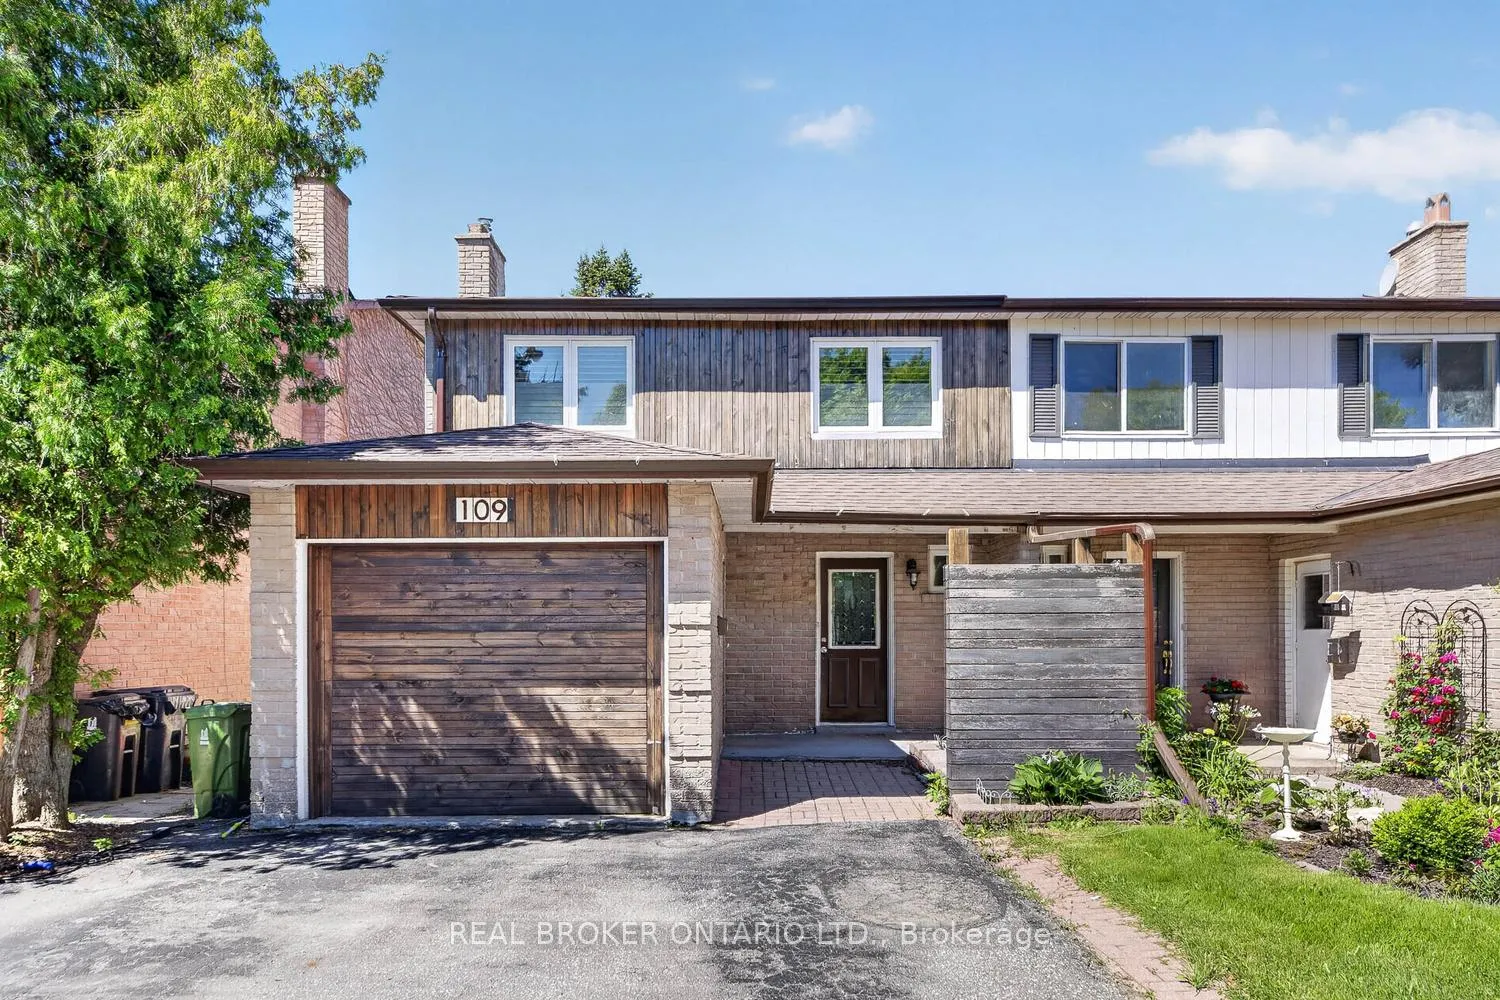
Main, 109 Robert Hicks Drive
Main, 109 Robert Hicks Drive
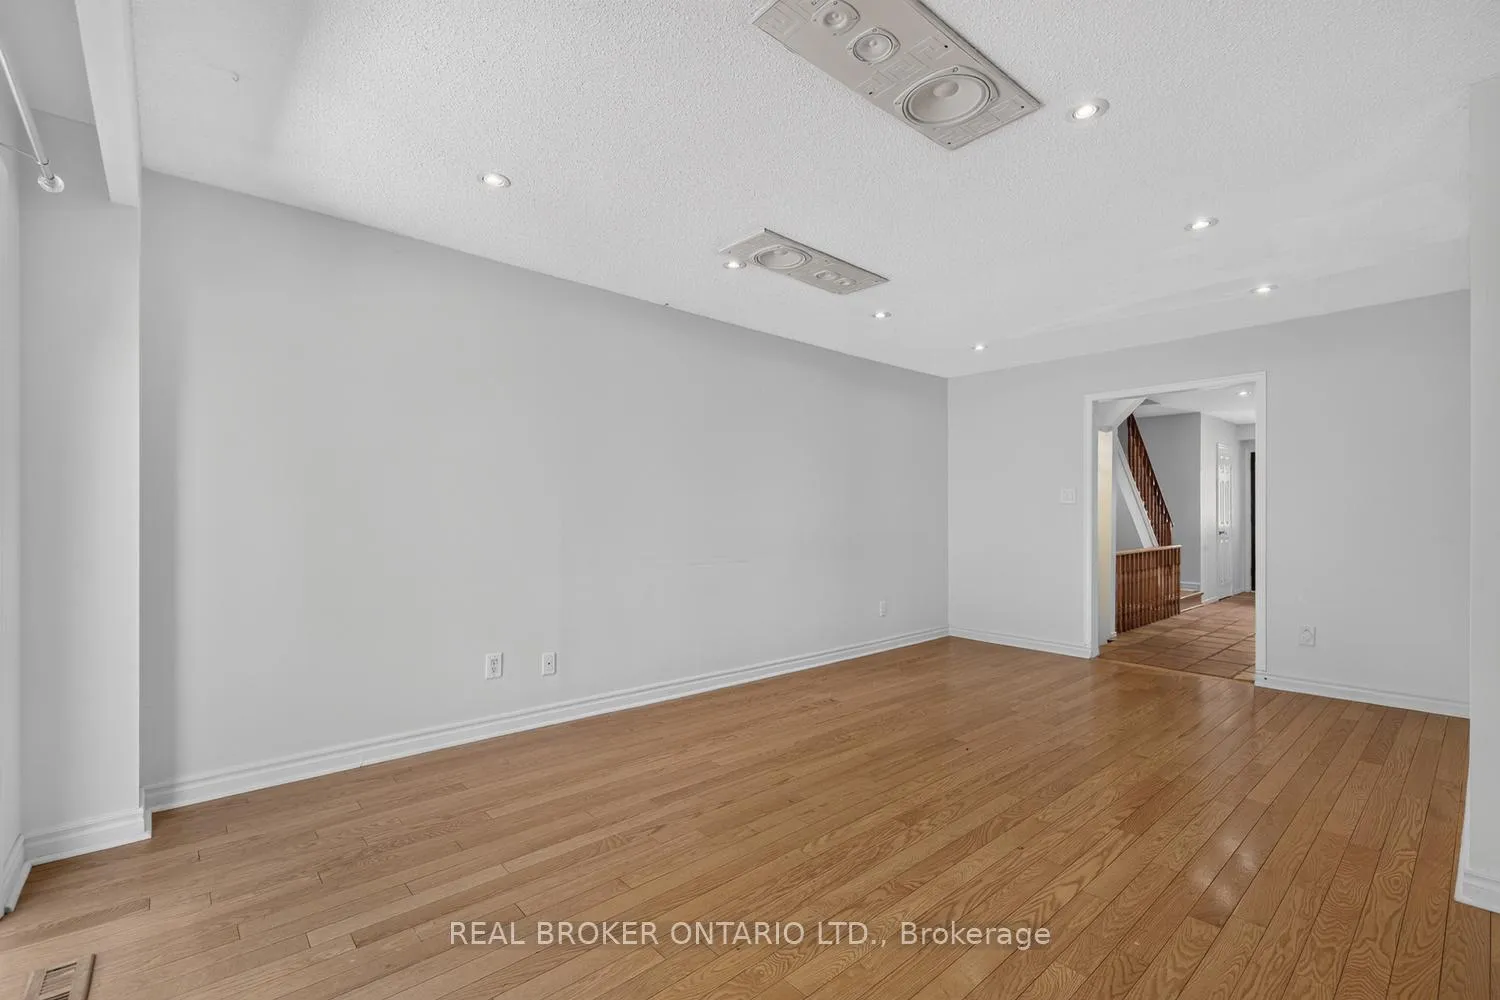 See all 27 photos
Property history
Facts and features
- BasementSeparate entrance
- Lot size26 × 95 ft
- Lease term12 months
- FurnishedUnfurnished
- Separate entrance
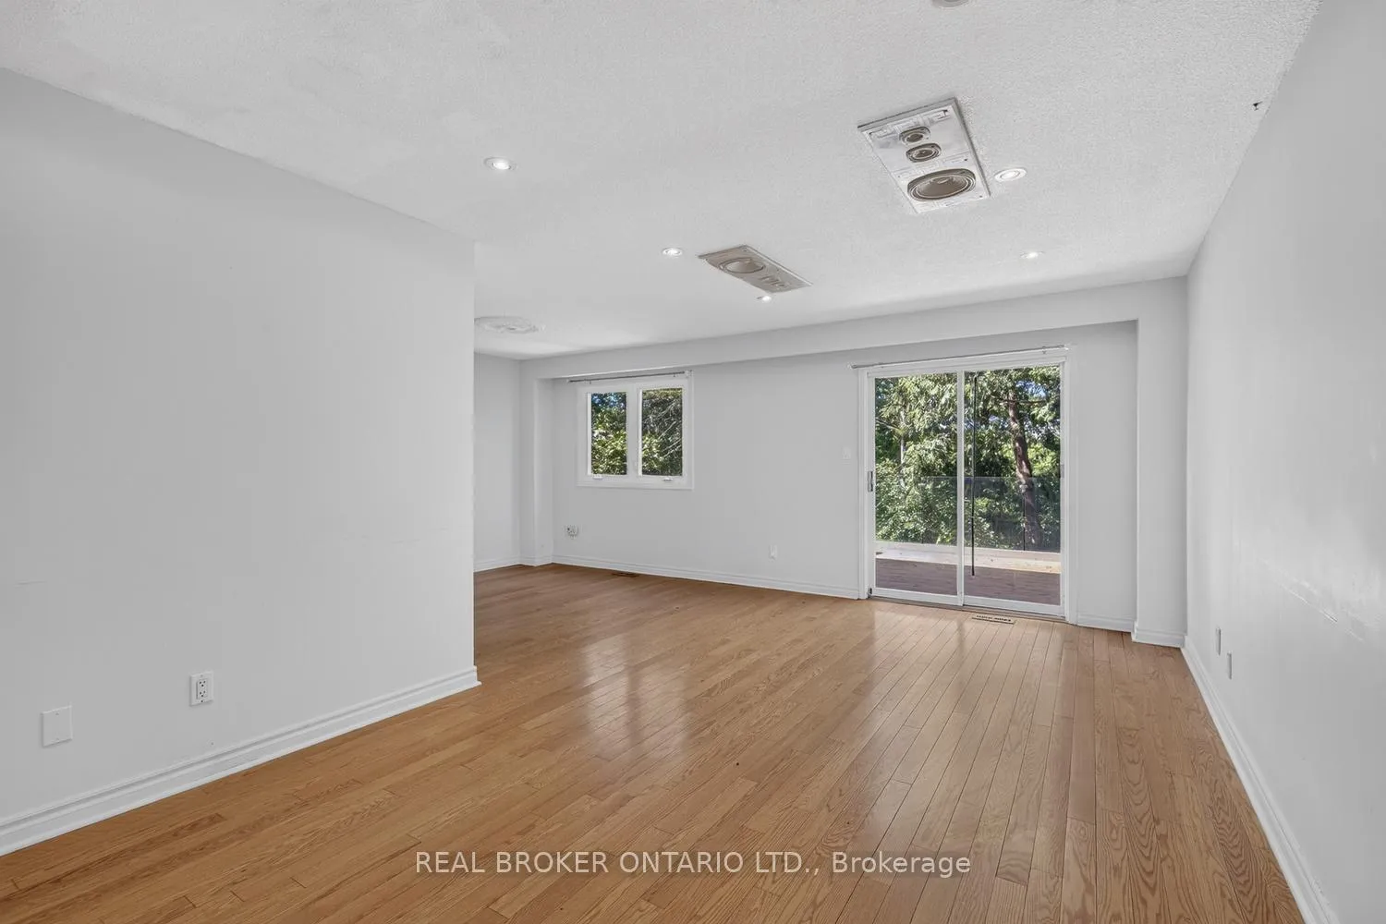
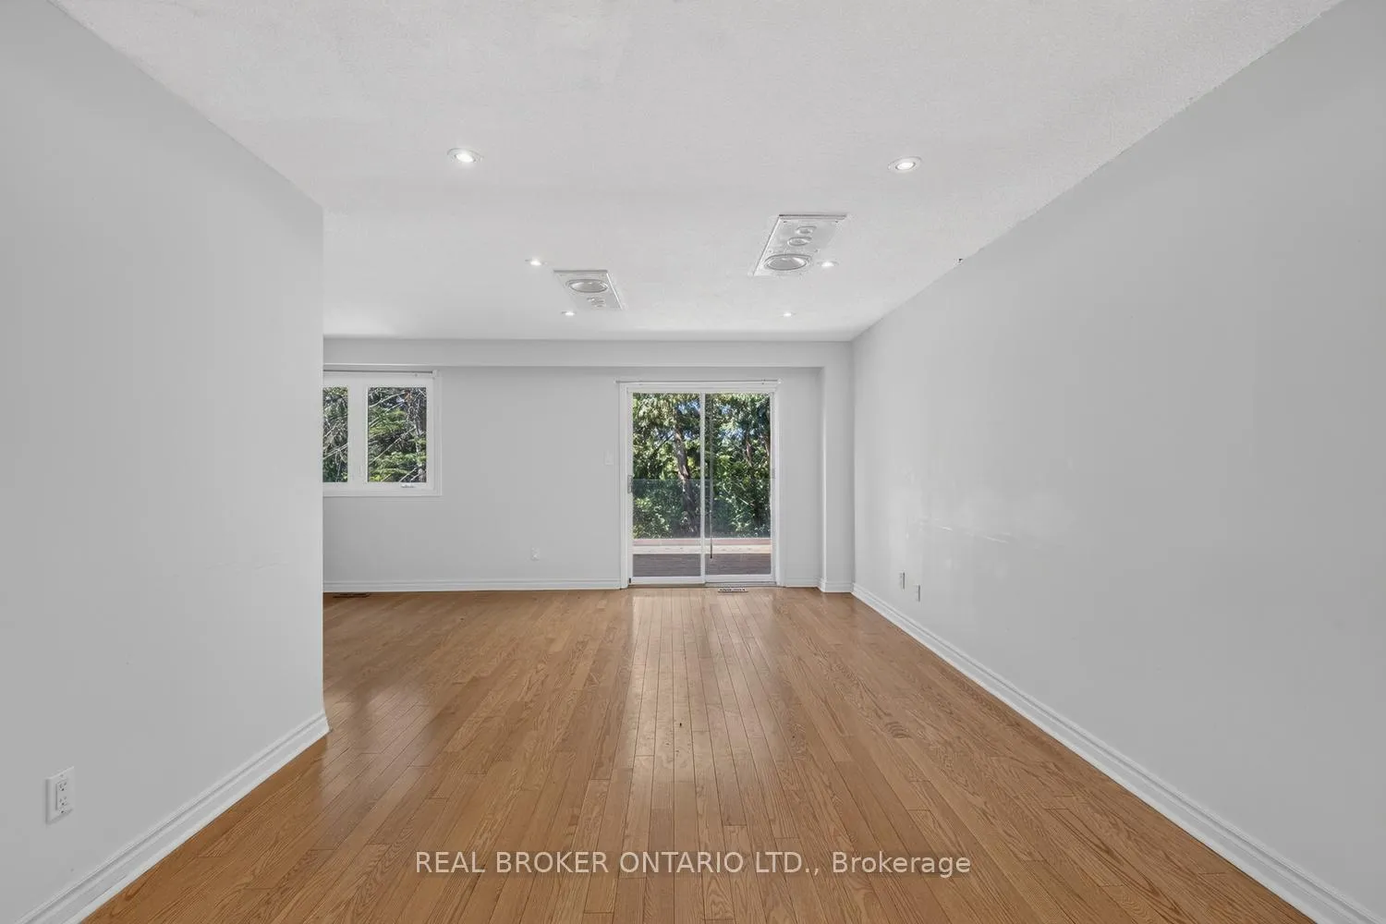
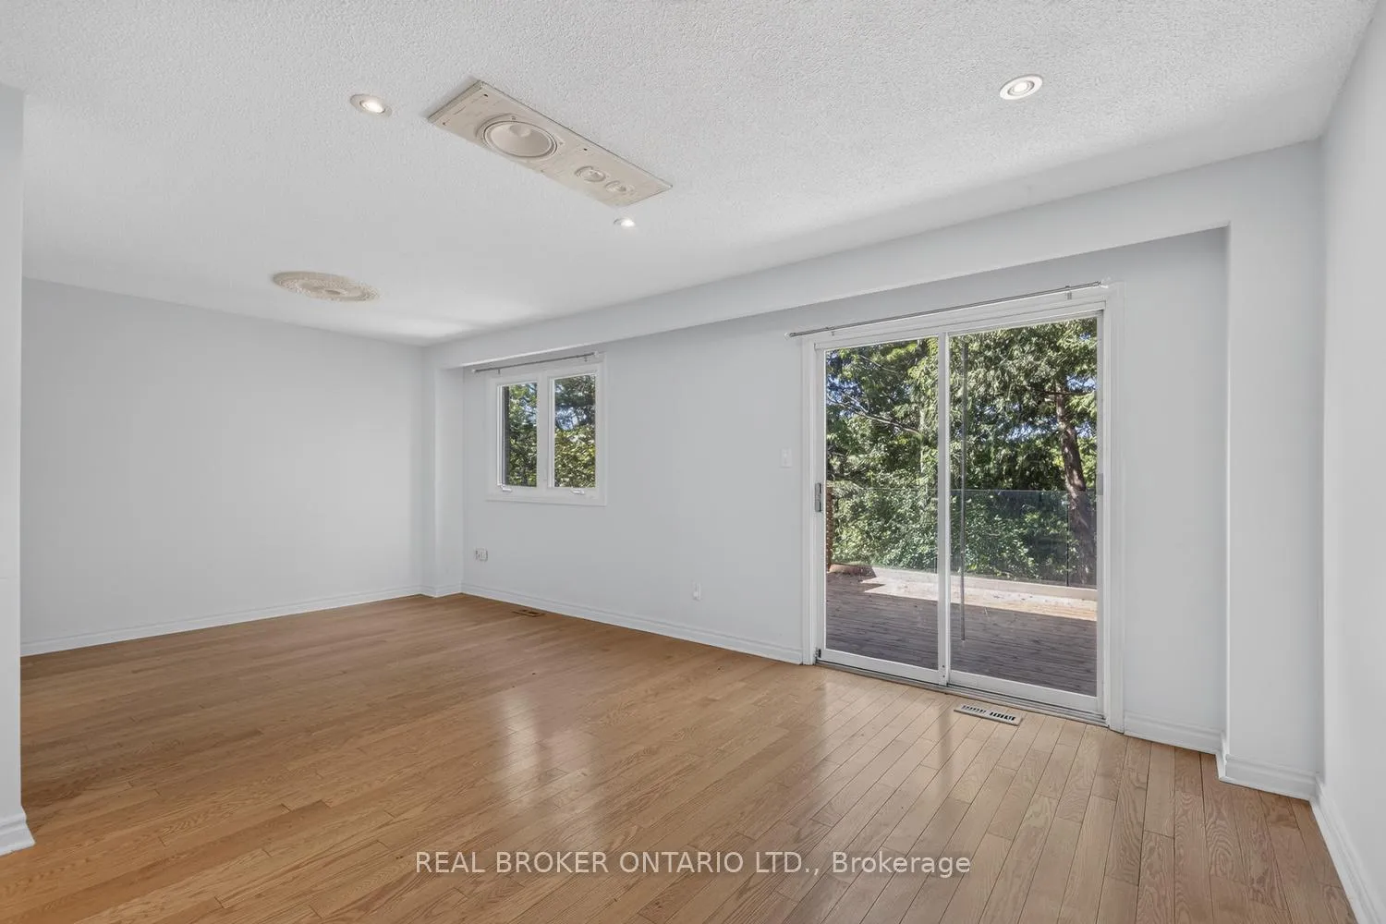
- Hardwood floors
- Fireplace
- Central air
The homeSemi-Detached, 2-storey, Age 31–50 years
- Type: Semi-Detached
- Style: 2-storey
- Age: 31–50 years
- Living space: 700–1,100 sq ft
- Basement: Separate entrance
- View: Trees/woods
InsideFireplace Yes, other, Hardwood, Tile, Ensuite, upper level
- Fireplace: Yes, other
- Flooring: Hardwood, Tile
- Laundry: Ensuite, upper level
- Security: Smoke detector
- Rooms above ground: 7
- Bedrooms: 3
- Bathrooms: 3
- Kitchens: 1
- Family room: Yes
Outside and lotBrick, Shingles, Concrete block
- Exterior: Brick
- Roof: Shingles
- Foundation: Concrete block
- Size: 26.31 × 95 ft
Parking1 Parking, Attached, Private
- Spaces: 1 Parking
- Garage: Attached
- Driveway: Private
Heating, water and powerForced air, gas, Central air, Municipal water
- Heating: Forced air, gas
- Cooling: Central air
- Water: Municipal water
- Sewer: Municipal sewer
Rent and termsRent $2,700 a month, Main, 2nd floor, Unfurnished
- Rent: $2,700 a month
- Space for rent: Main, 2nd floor
- Furnished: Unfurnished
- Lease: 12 months
- Paid: Monthly
- Rent includes: Parking, other
- Deposit: Required
- Credit check: Required
- Employment letter: Required
- Rental application: Required
- References: Required
- Rental items: N/a
IncludedAvailable for use with the rental fee are: refrigerator, stove, dishwasher, washer & dryer. all existing electrical light fixtures, window coverings, bathroom mirrors, and wall-mounted shelving. included in the monthly rental rate are: parking in 1/2 of the driveway, storage in 1/2 of the garage and full use of the large balcony off the living room. tenant will need to pay an additional $300/month for these utilities: heat, hydro, water, city of to waste fees, and high-speed internet., Not included Not included in the monthly rental rate are: phone, tenant's insurance, and 1/2 of the driveway, 1/2 of the garage, & use of the backyard (reserved for basement tenant's use). tenant will need to pay an additional $300/month for: heat, hydro, water, city of to waste fees, & high-speed internet.
- Included: Available for use with the rental fee are: refrigerator, stove, dishwasher, washer & dryer. all existing electrical light fixtures, window coverings, bathroom mirrors, and wall-mounted shelving. included in the monthly rental rate are: parking in 1/2 of the driveway, storage in 1/2 of the garage and full use of the large balcony off the living room. tenant will need to pay an additional $300/month for these utilities: heat, hydro, water, city of to waste fees, and high-speed internet.
- Not included: Not included in the monthly rental rate are: phone, tenant's insurance, and 1/2 of the driveway, 1/2 of the garage, & use of the backyard (reserved for basement tenant's use). tenant will need to pay an additional $300/month for: heat, hydro, water, city of to waste fees, & high-speed internet.
NearbyHospital, park, public transit, ravine, rec./commun.centre, school
- Close to: Hospital, park, public transit, ravine, rec./commun.centre, school
Listing detailsC13492992, Rented, Jun 26, 2026
- MLS® number: C13492992
- Status: Rented
- Listed on: Jun 26, 2026
- Days on market: 7
- Updated: Jul 3, 2026
- Possession: Immediate
- Occupied by: Partial
- Listing brokerage: REAL BROKER ONTARIO LTD.
About this home
Main, 109 Robert Hicks Drive, North York (Westminster-Branson), ON M2R 3R2
Room to settle in. Views to slow you down. Some rentals feel temporary. This one invites you to stay. Set in a quiet North York pocket near Finch & Bathurst, this semi-detached freehold home offers space that actually works for real life. The main floor stretches wide with an open-concept living and dining area-room to host, unwind, or spread out without compromise. Natural light moves easily through the space, leading to a large balcony off the living room. Yours exclusively, it's ideal for morning coffee, evening pauses, or a few well-placed plants as you take in peaceful ravine views. Upstairs, a generously sized primary bedroom is joined by two secondary bedrooms, offering flexibility for family living, overnight guests, or a dedicated home office. Two washrooms keep the day moving smoothly, no scheduling required. The practical details are thoughtfully covered. Parking for one car is included with use of half the driveway, plus half of the one-car garage for storage-perfect for bikes, seasonal gear, or the things you don't need every day but want close by. And then there's the simplicity: heat, hydro, water, waste fees, internet, and cable are an additional $300/month flat rate. No juggling accounts. No surprise add-ons. Just one clear monthly number and peace of mind built in. Close to transit, parks, schools, and everyday essentials, this home delivers the comfort of a house with the ease renters appreciate most. Settle in, unpack fully, and let your routines find their place.
Ask about this home
A HOMEH agent will answer your questions about this home.
Around this home
Daily convenience, out of 100, from the distances below
Schools nearby
School rating, out of 10.
Helpful calculators
Your HOMEH agent

"I would see it this week."