

Unit 1005, 15 Ellerslie Avenue
Unit 1005, 15 Ellerslie Avenue
 See all 13 photos
Property history
Facts and features
- ExposureSouth west
- LaundryEnsuite
- LockerOwned
- BalconyOpen
- Central air
- Concierge
- Gym
- Party room/meeting room
The homeCondo Apartment, Apartment, Age 0–5 years
- Type: Condo Apartment
- Style: Apartment
- Age: 0–5 years
- Living space: 0–499 sq ft
- Basement: None
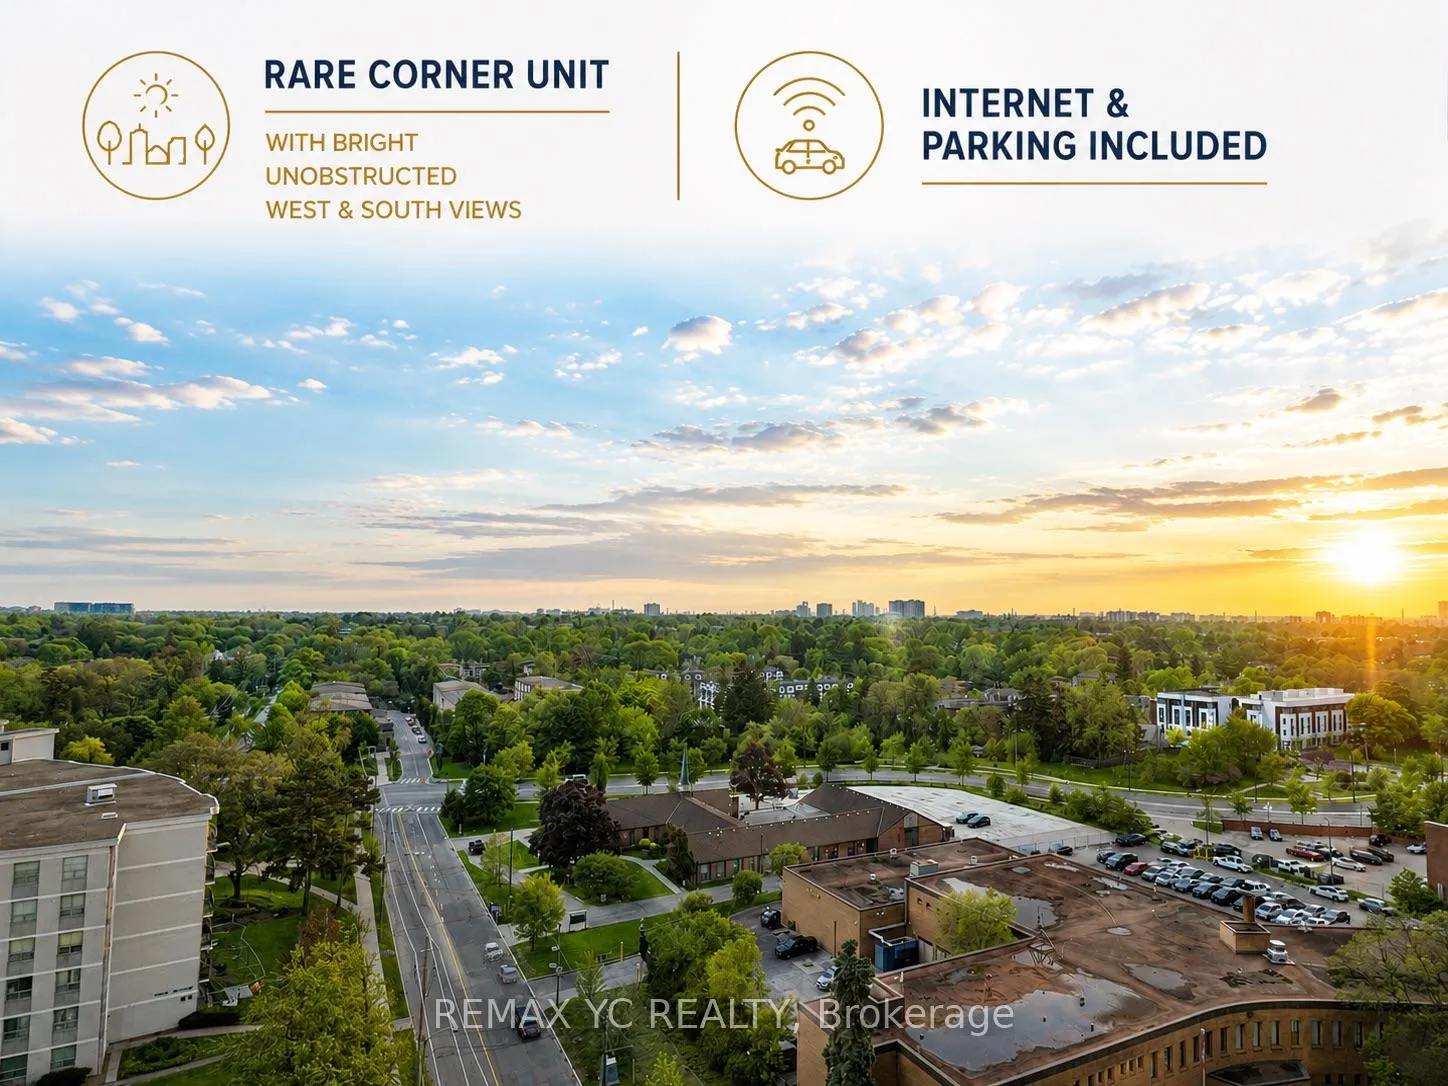
- Exposure: South West
- View: Clear
InsideEnsuite, Carpet free, Concierge/security
- Laundry: Ensuite
- Features: Carpet free
- Security: Concierge/security
- Rooms above ground: 4
- Bedrooms: 1
- Bathrooms: 1
- Kitchens: 1
OutsideConcrete, Open
- Exterior: Concrete
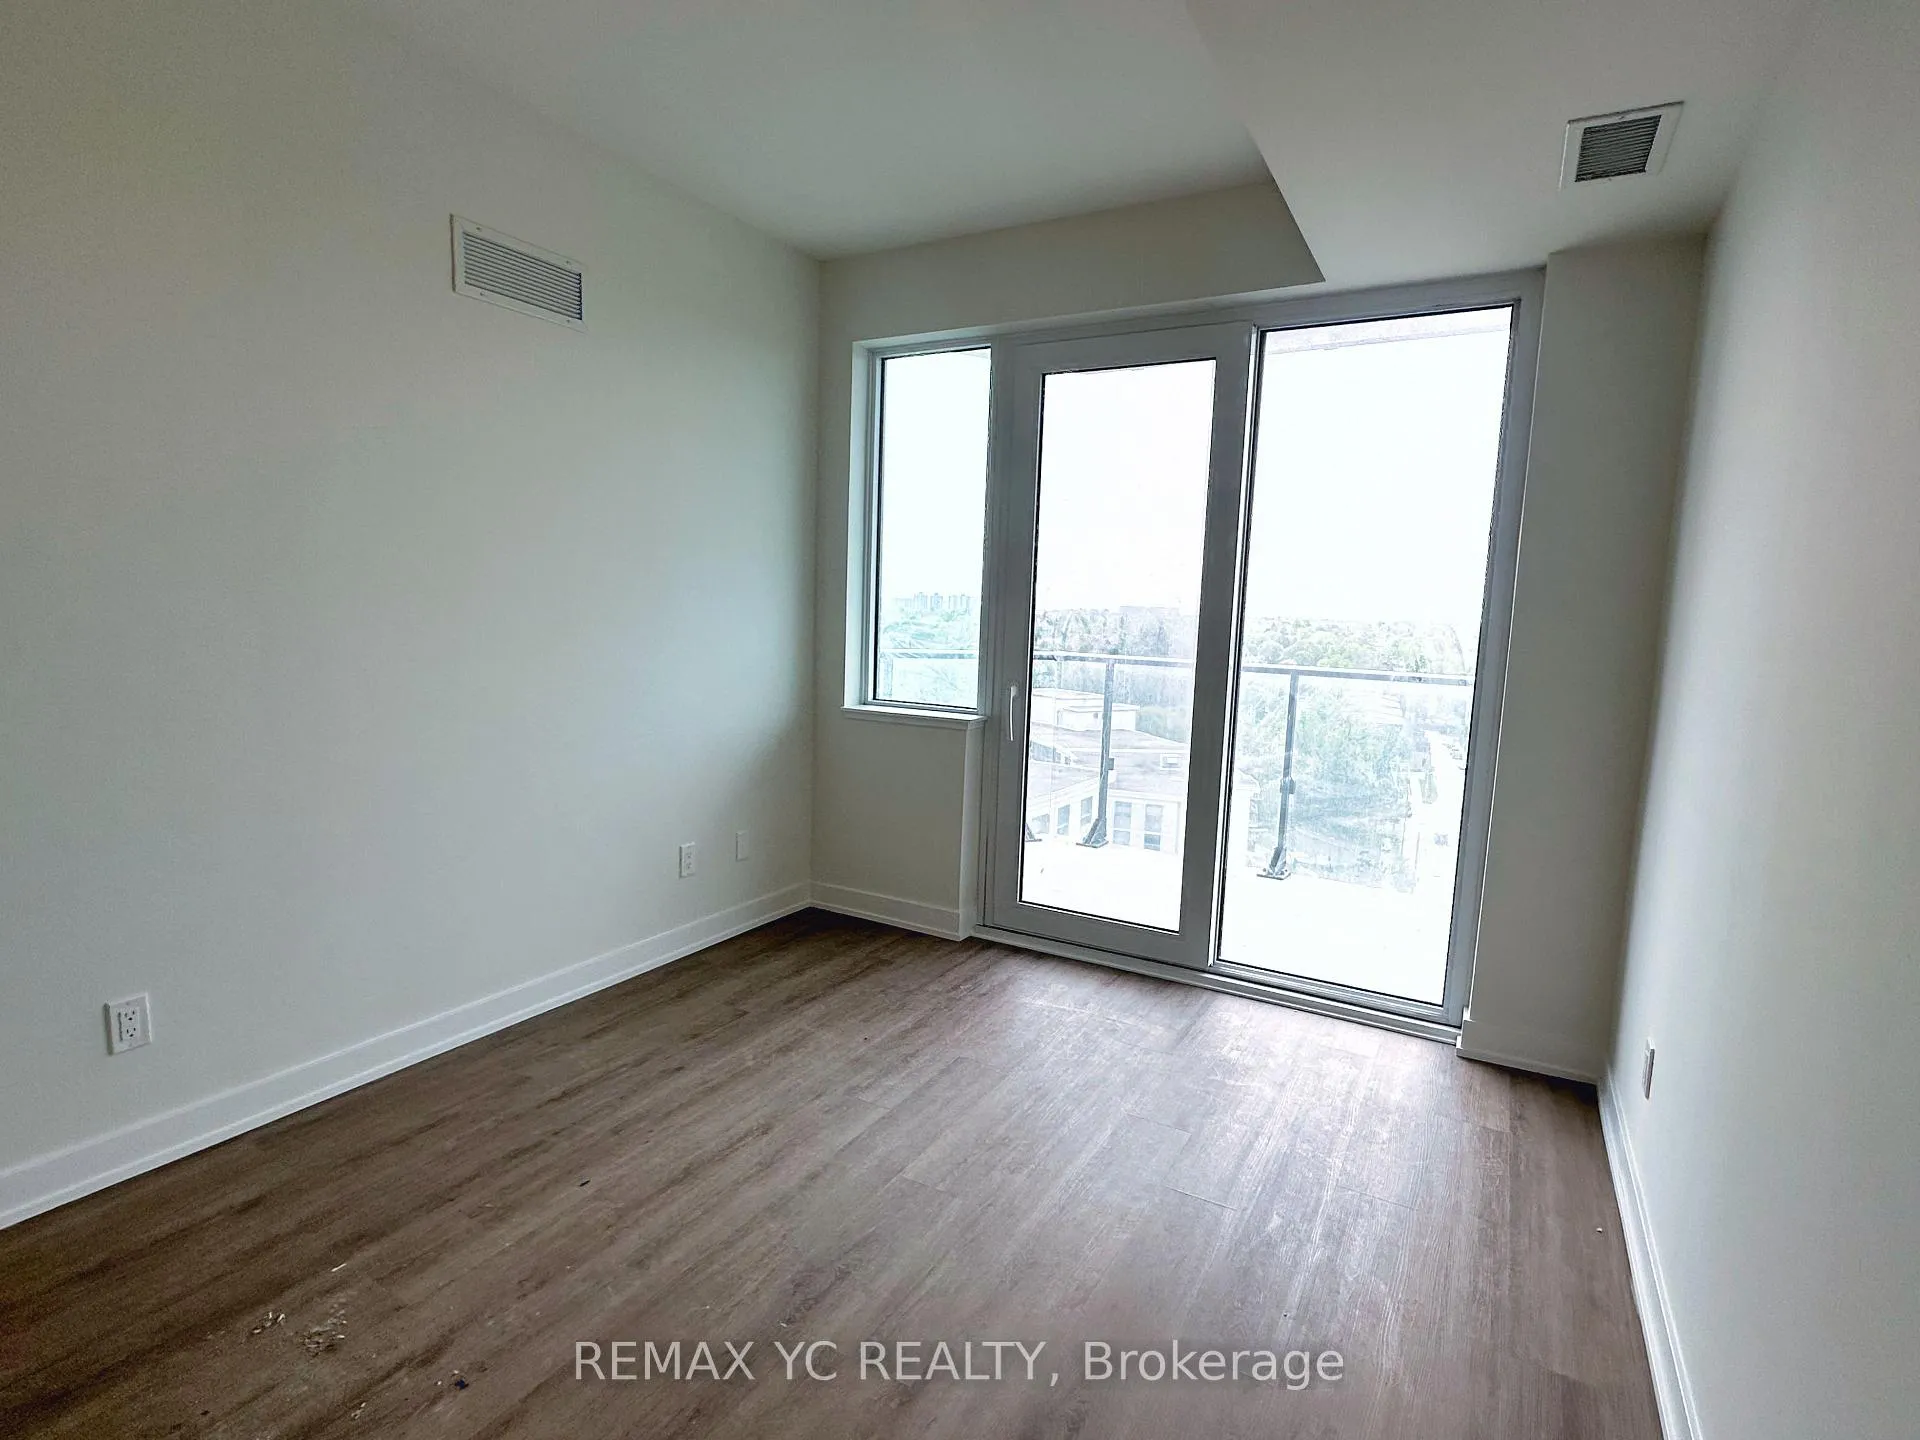
- Balcony: Open
Parking and locker1 Parking, Underground, Parking type Owned
- Spaces: 1 Parking
- Garage: Underground
- Parking type: Owned
- Driveway: Underground
- Locker: Owned
- Locker number: 206
- Locker level: P4
BuildingEllie condo, Condo corporation 3097, Concierge, game room, gym, media room, party room/meeting room, sauna
- Name: Ellie condo
- Condo corporation: 3097
- Amenities: Concierge, game room, gym, media room, party room/meeting room, sauna
- Pets: Not allowed
Heating, water and powerForced air, gas, Central air
- Heating: Forced air, gas
- Cooling: Central air
Rent and termsRent $2,200 a month, Entire property, Unfurnished
- Rent: $2,200 a month
- Space for rent: Entire property
- Furnished: Unfurnished
- Lease: 12 months
- Paid: Monthly
- Rent includes: Central air conditioning, common elements, high speed internet, parking
- Deposit: Required
- Credit check: Required
- Employment letter: Required
- Rental application: Required
- References: Required
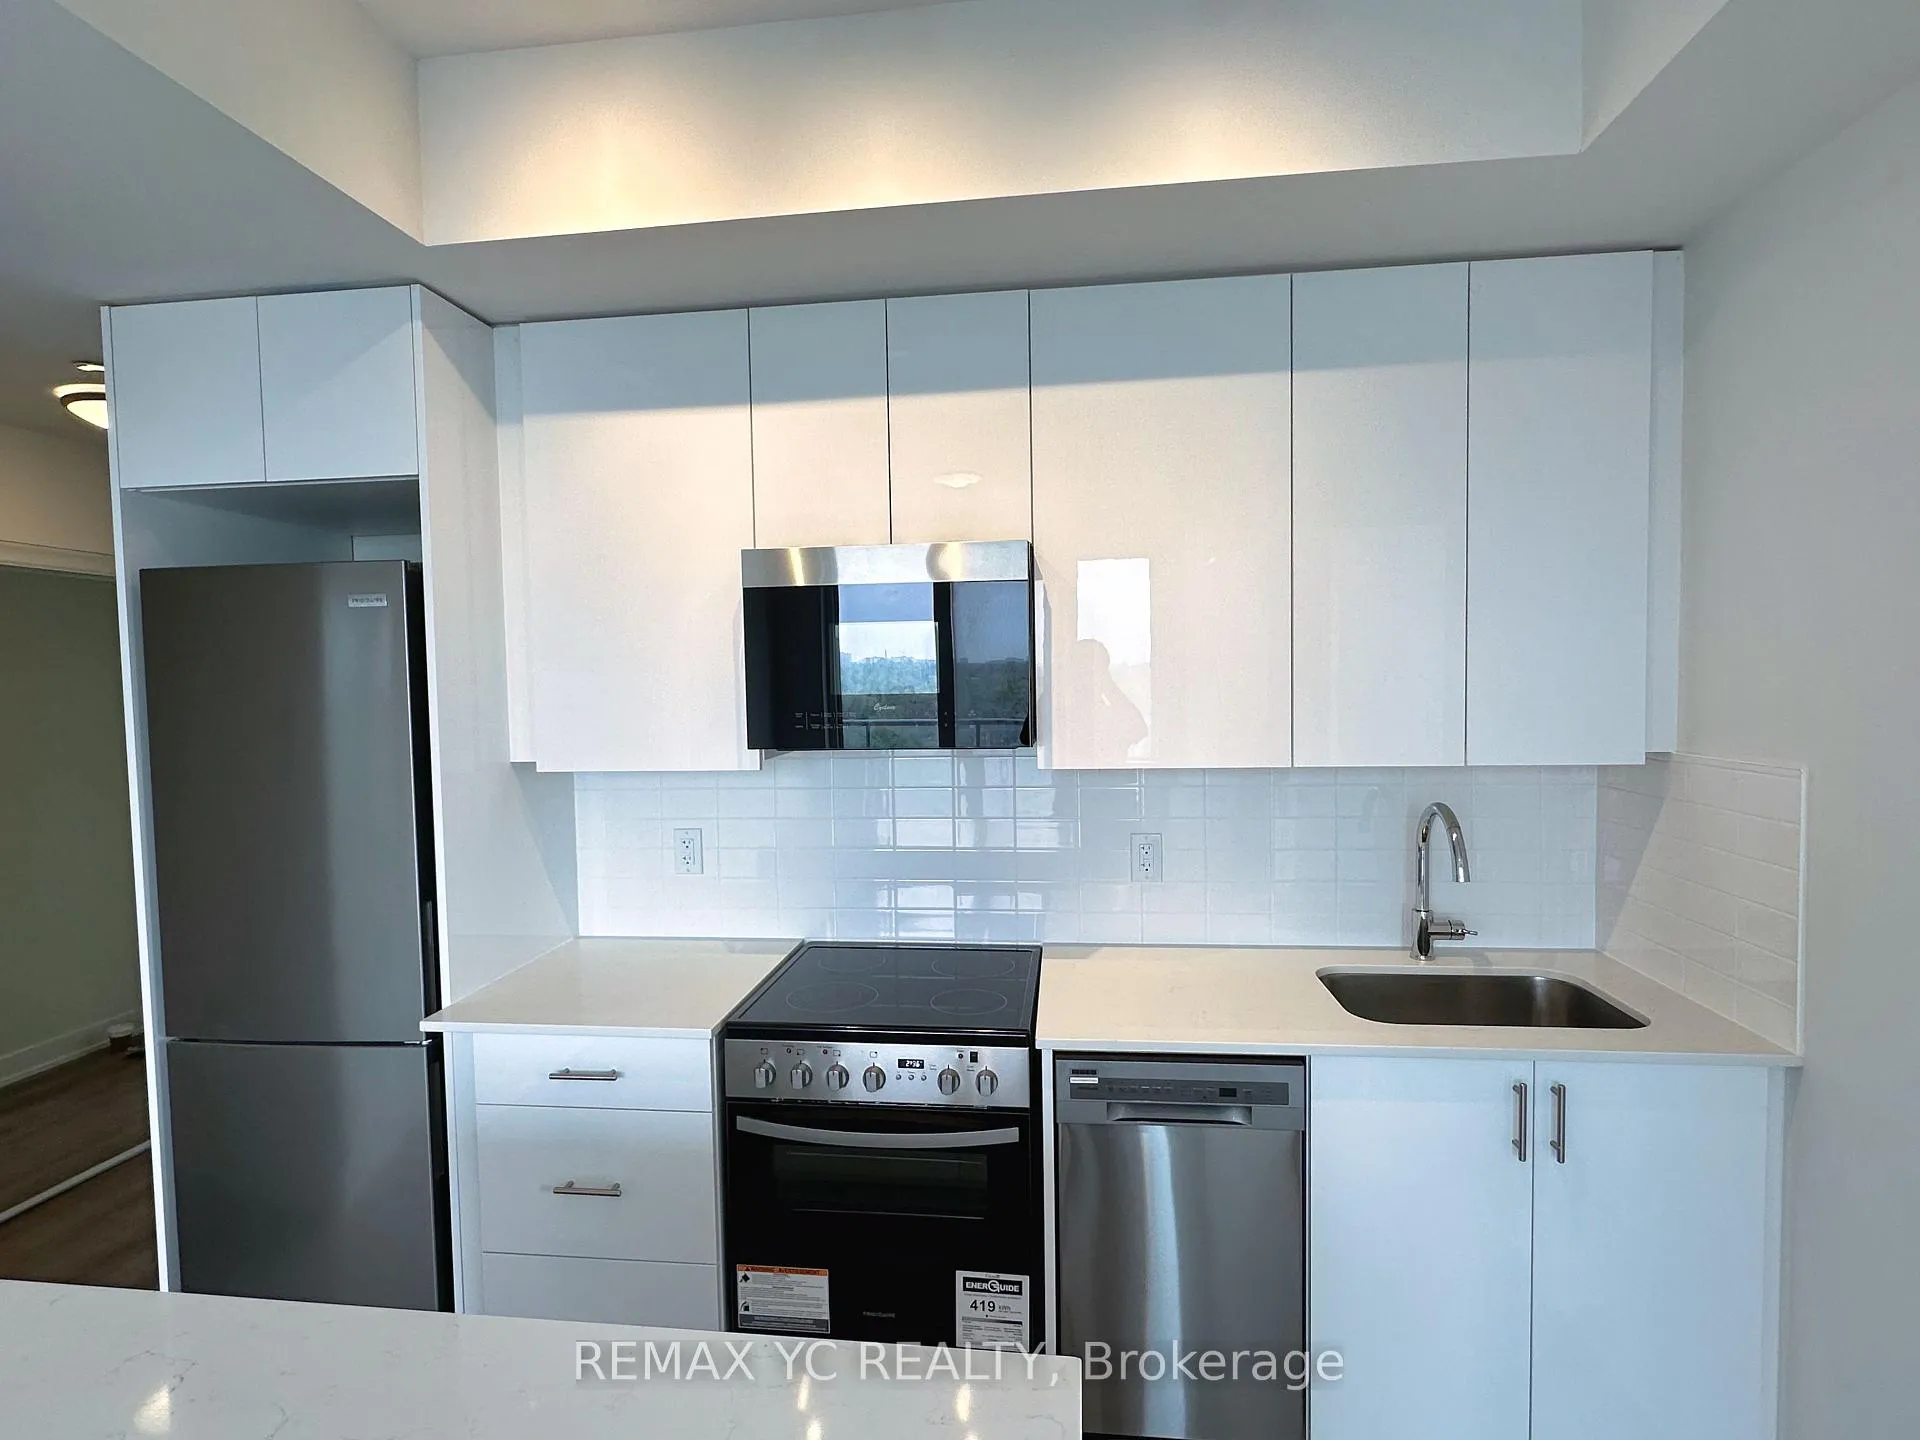
IncludedBuilding-wide bulk internet included! stainless steel kitchen appliances: fridge, dishwasher, stove oven, over-the-range microwave fan. washer, dryer. all existing window coverings & light fixtures., Some amenities may not be operational and are subjected to builder's construction schedule
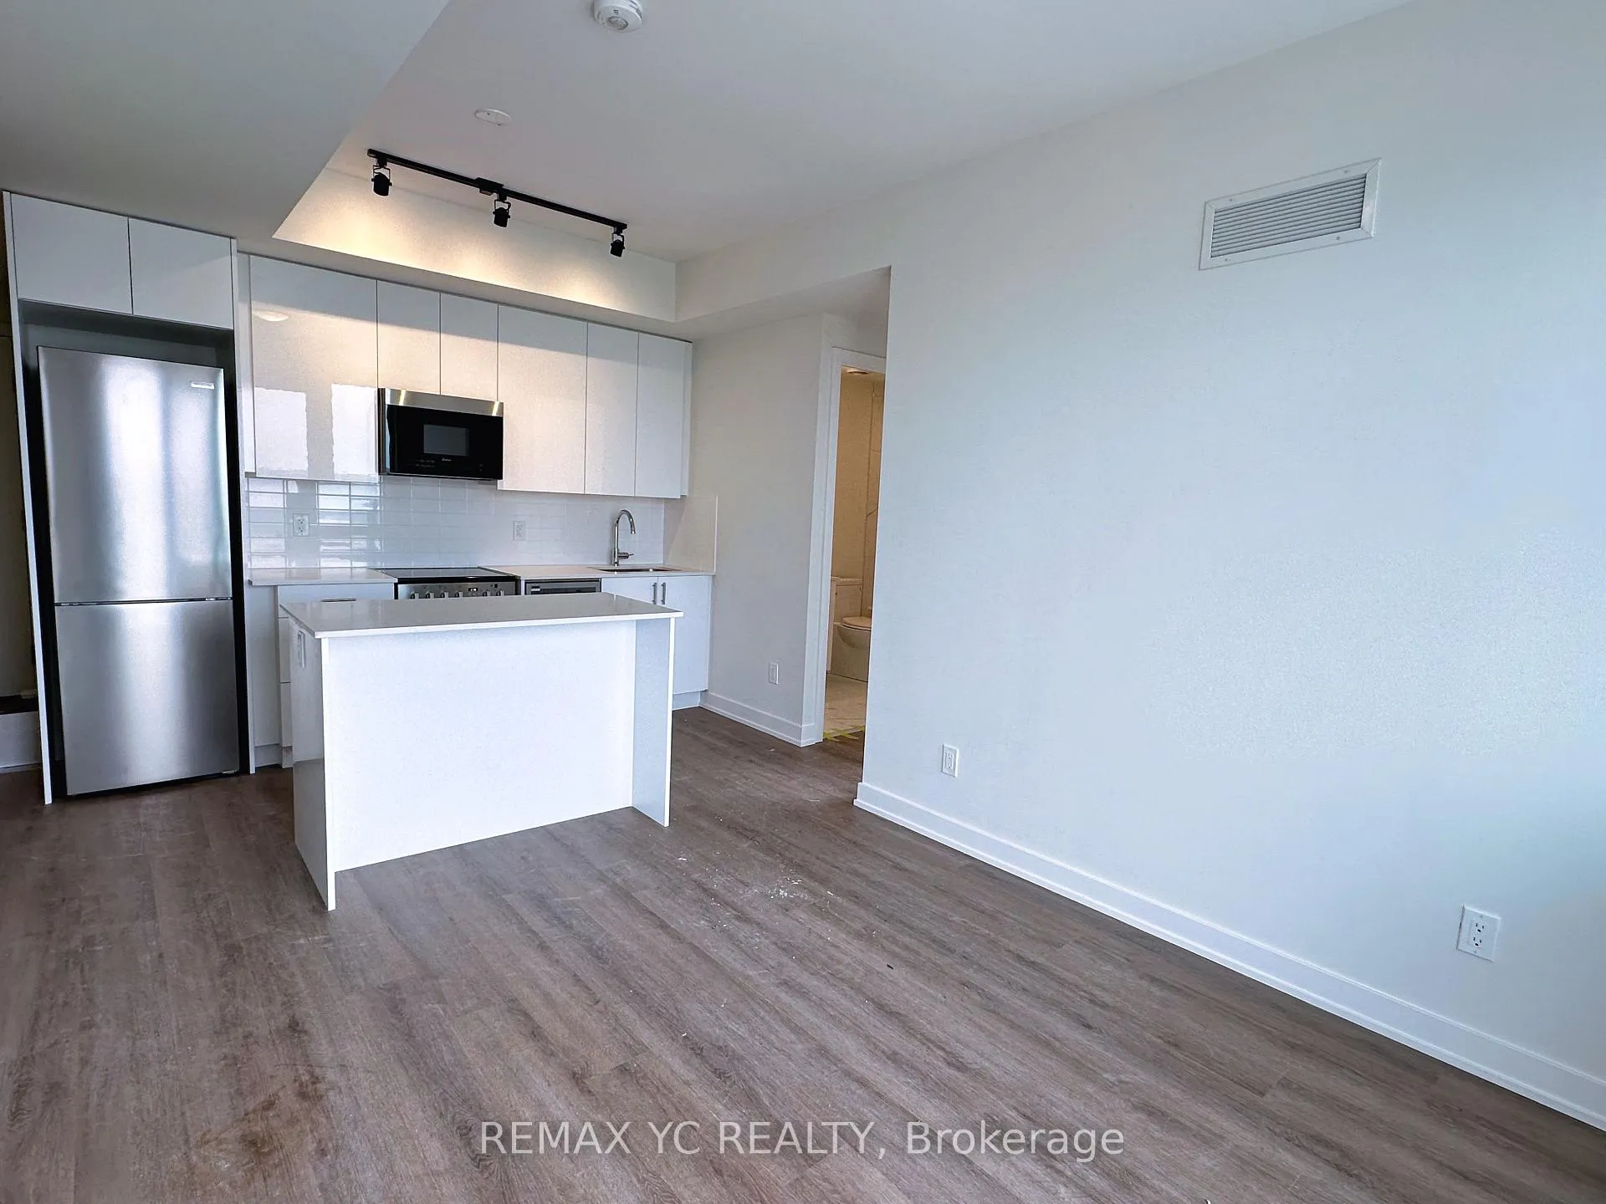
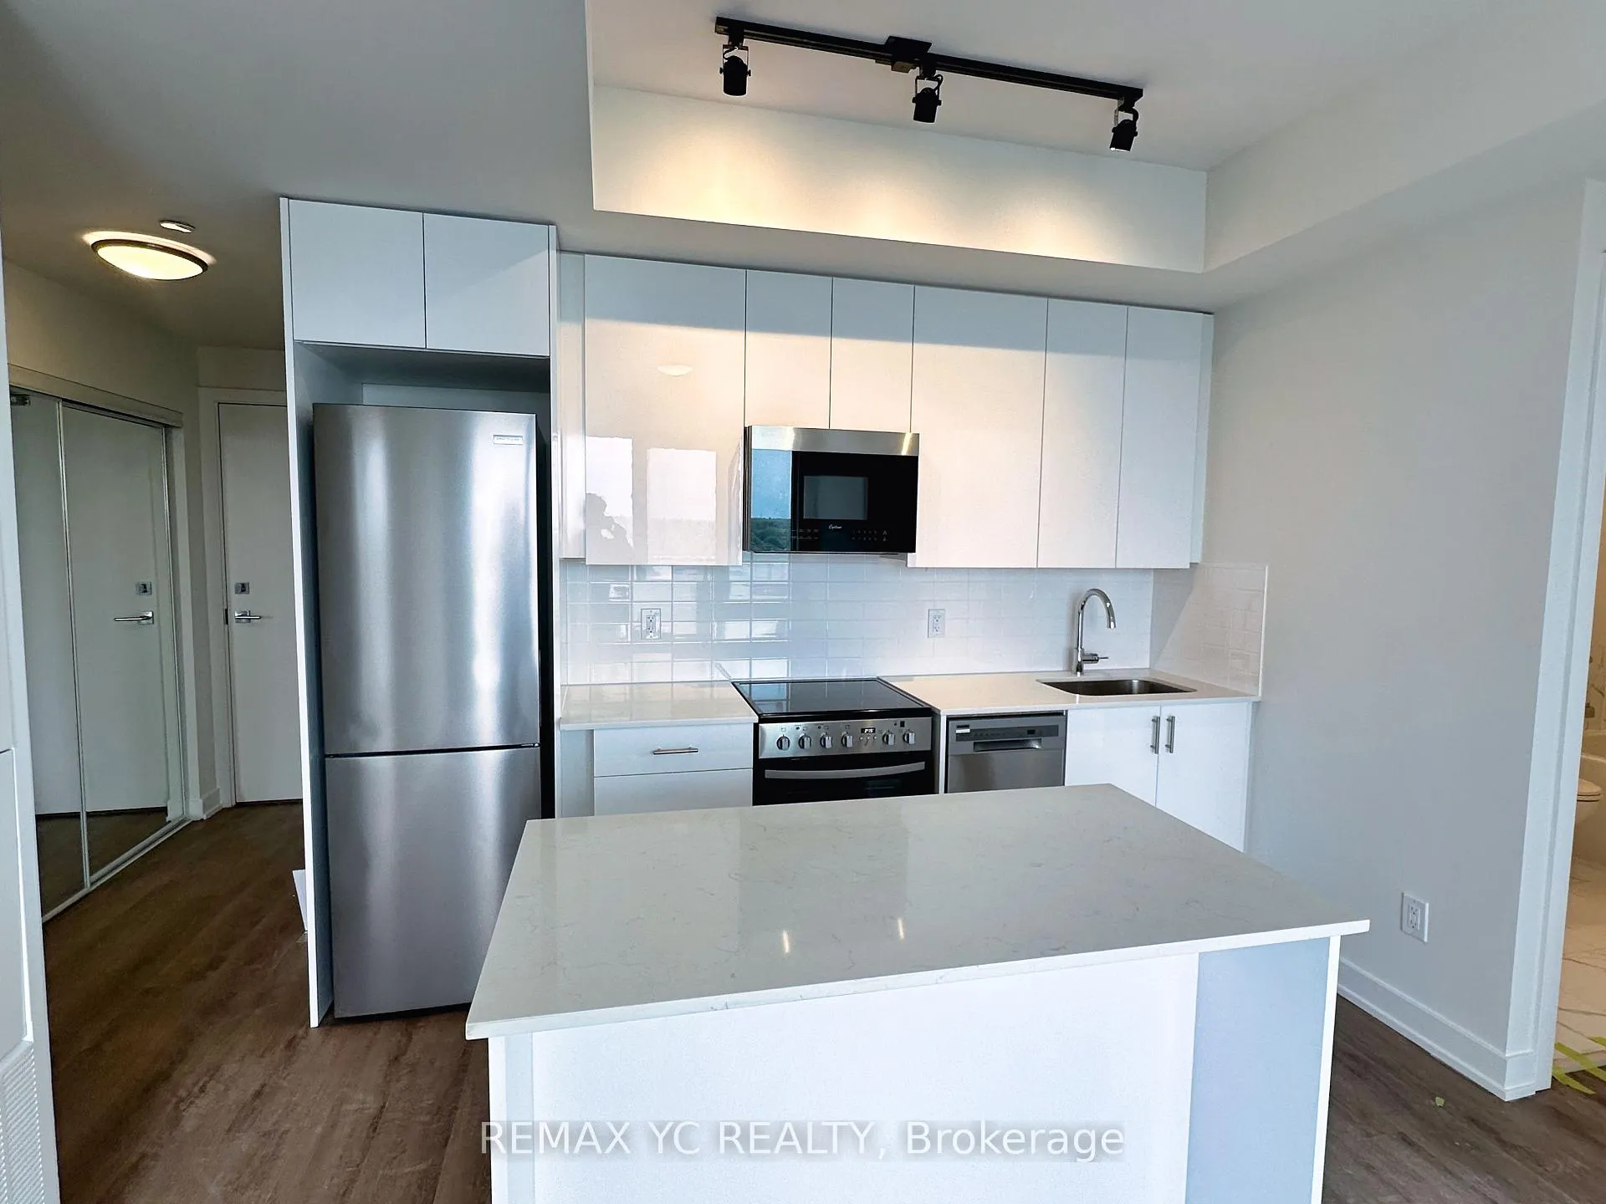
- Included: Building-wide bulk internet included! stainless steel kitchen appliances: fridge, dishwasher, stove oven, over-the-range microwave fan. washer, dryer. all existing window coverings & light fixtures.
- Not included: Some amenities may not be operational and are subjected to builder's construction schedule
NearbyClear view, library, park, public transit, rec./commun.centre, place of worship
- Close to: Clear view, library, park, public transit, rec./commun.centre, place of worship
Listing detailsC13490590, Rented, Jun 25, 2026
- MLS® number: C13490590
- Status: Rented
- Listed on: Jun 25, 2026
- Days on market: 18
- Updated: Jul 13, 2026
- Possession: 2026-07-15 / 1-29 days
- Occupied by: Tenant
- Listing brokerage: REMAX YC REALTY
About this home
Unit 1005, 15 Ellerslie Avenue, North York (Willowdale West), ON M2N 0L7
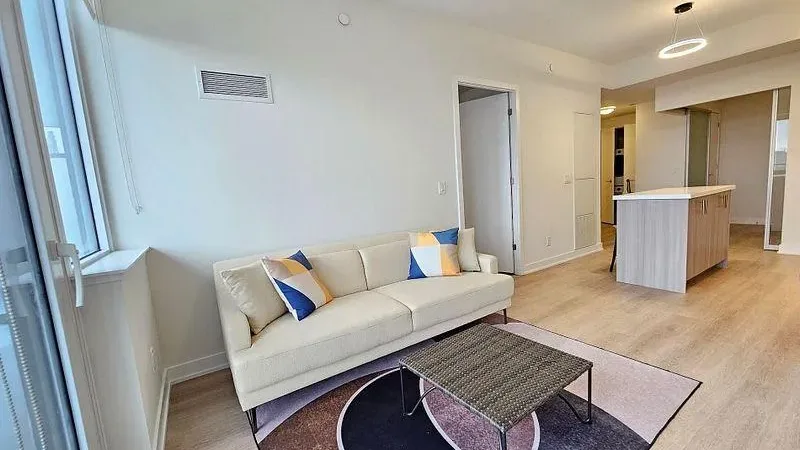
Very rare Internet & Parking included! Even more rare for 1-bed unit to be a corner unit with unobstructed West & South views, offering exceptional natural sunlight throughout the day. Bright and efficiently designed layout complete with parking and locker in just 2 years old unit. Subway access at your doorstep with unmatched convenience to everyday amenities including grocery stores (brand new T&T opening across the street), restaurants, cafés, banks, retail, entertainment, food court, and library. Short walk to nearby parks and green spaces offering a peaceful escape from the city. Thoughtfully designed kitchen with centre island providing additional prep, dining, and entertaining space. Step out onto the open balcony and enjoy clear unobstructed views and peaceful surroundings. Bright daytime living transitions into quiet and relaxing evenings, creating the perfect balance of vibrant city living and comfort. Building amenities include games room with billiards, table tennis, and foosball, private party/dining room with kitchen and lounge seating, theatre room with large screen entertainment, fully equipped fitness centre, yoga studio, spin room, sauna, and showers. A rare opportunity to enjoy modern city living with convenience, comfort, and lifestyle all in one.
Ask about this home
A HOMEH agent will answer your questions about this home.
Know more about Ellie condo
Condo building · 15 Ellerslie Avenue
Ellie condo is a condo. Right now 3 for sale and 3 for rent are on the market here.
No similar units for rent in Ellie condo right now.
Around this home
Daily convenience, out of 100, from the distances below
Schools nearby
School rating, out of 10.
Helpful calculators
Your HOMEH agent

"I would see it this week."