

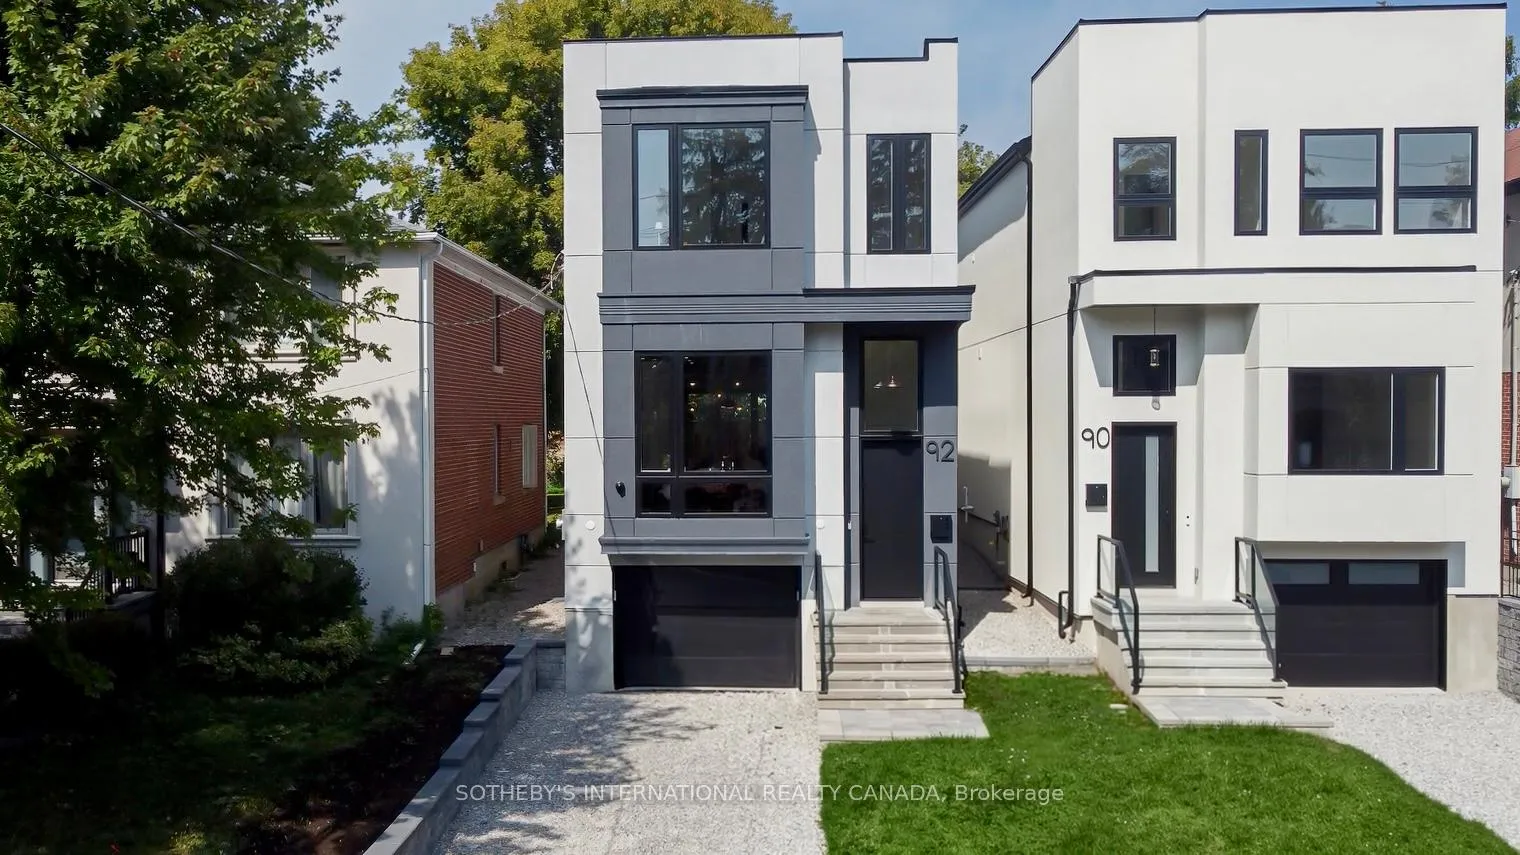
92 Johnston Avenue
92 Johnston Avenue
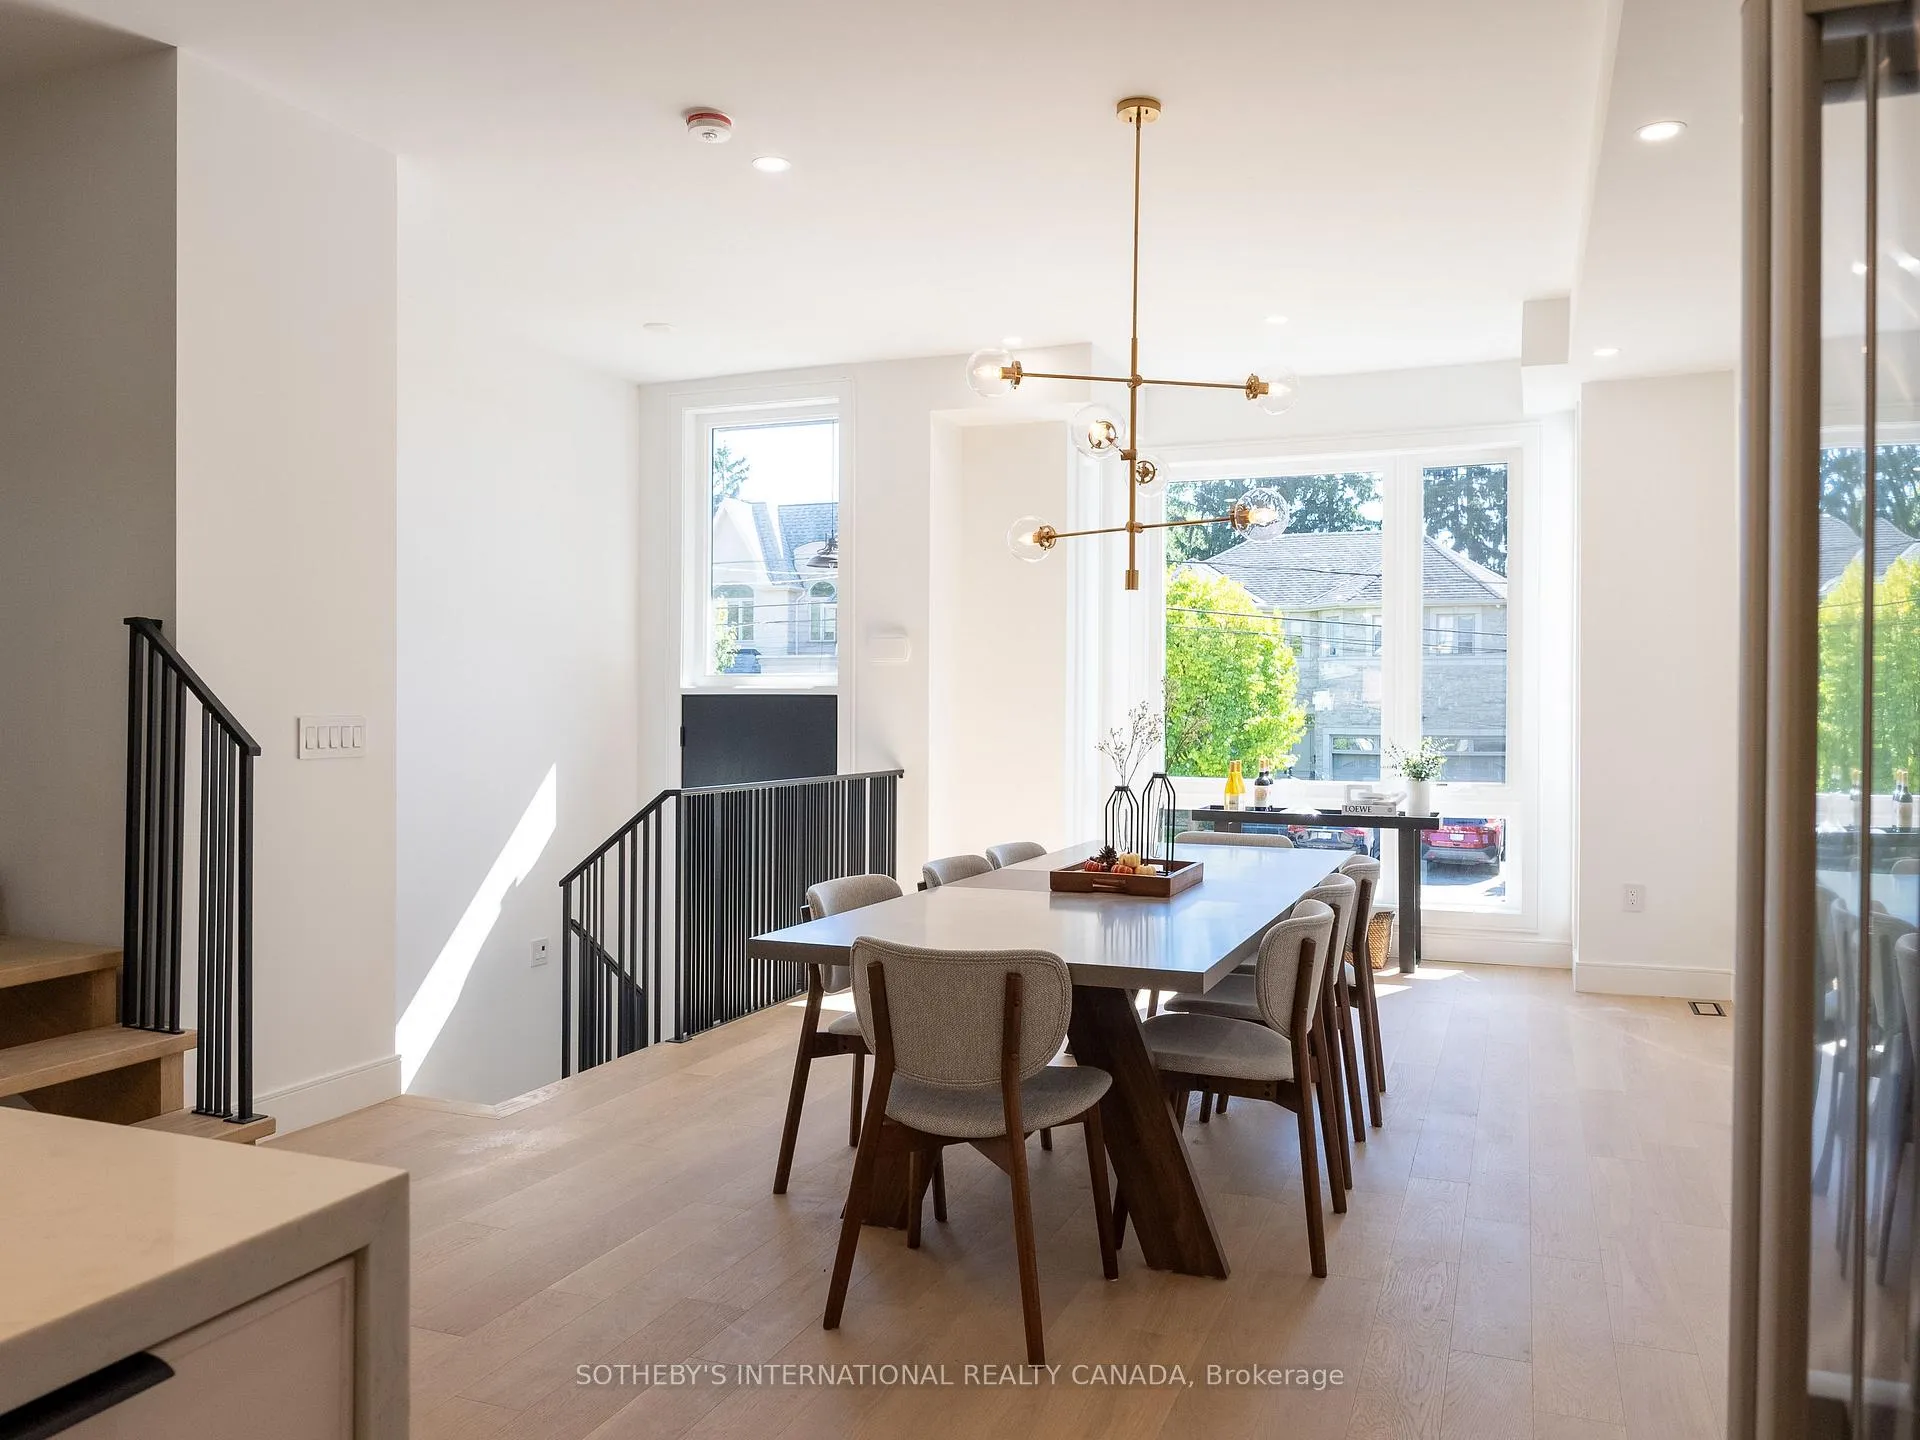 See all 44 photos
Property history
- $2,400,000TerminatedList: 2026-06-24|End: 2026-07-02|8 daysC13488376
- $2,400,000ExpiredList: 2025-10-23|End: 2026-03-31|159 daysC12477823
- $2,800,000ExpiredList: 2024-10-10|End: 2025-01-24|106 daysC9390402
Facts and features
- BasementWalk-out
- Age of homeNew
- Price per sq ft~$1,067
- Water, sewerMunicipal
- Hardwood floors
- Fireplace
- Central air
The homeDetached, 2-storey, New
- TypeDetached
- Style2-storey
- AgeNew
- Living space2,000–2,500 sq ft
- BasementFinished with walk-out
- ViewCity
InsideFireplace Yes, living room, Tile, Hardwood, Heated, Upper level
- FireplaceYes, living room
- FlooringTile, Hardwood, Heated
- LaundryUpper level
- FeaturesCarpet free
- Rooms above ground7
- Rooms in the basement2
- Bedrooms4 + 1 in the basement
- Bathrooms5
- Kitchens1
Outside and lotStucco (plaster), Shingles, Concrete
- ExteriorStucco (plaster)
- RoofShingles
- FoundationConcrete
- Size25 × 129.76 ft
Parking1 Garage, Built-in, Private
- Spaces1 Garage
- GarageBuilt-in
- DrivewayPrivate
Heating, water and powerForced air, gas, Central air, Municipal water
- HeatingForced air, gas
- CoolingCentral air
- WaterMunicipal water
- SewerMunicipal sewer
Costs and taxesTaxes $7,596 a year, HST included in the price
- Taxes, 2025$7,596 a year
- HSTHST included in the price
Included in the saleLight fixtures and all appliances, Staging furniture and accessories
- IncludedLight fixtures and all appliances
- Not includedStaging furniture and accessories
Listing detailsC13488376, Terminated, Jun 24, 2026
- MLS® numberC13488376
- StatusTerminated
- Listed onJun 24, 2026
- Days on market8
- UpdatedJul 2, 2026
- PossessionImmediate
- Occupied byVacant
- Listing brokerageSOTHEBY'S INTERNATIONAL REALTY CANADA
About this home
92 Johnston Avenue, North York (Lansing-Westgate), ON M2N 1H2
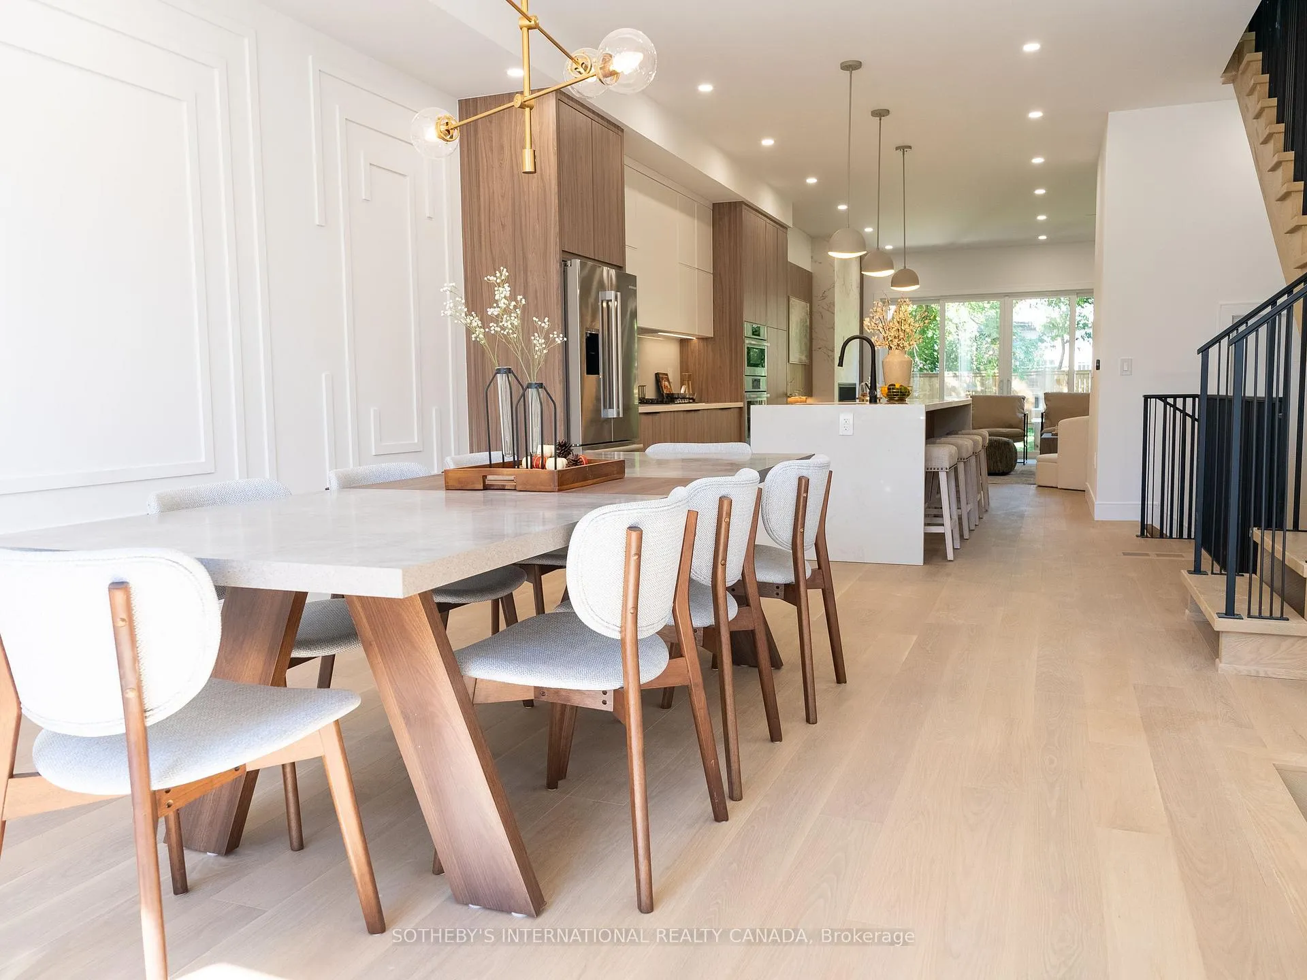
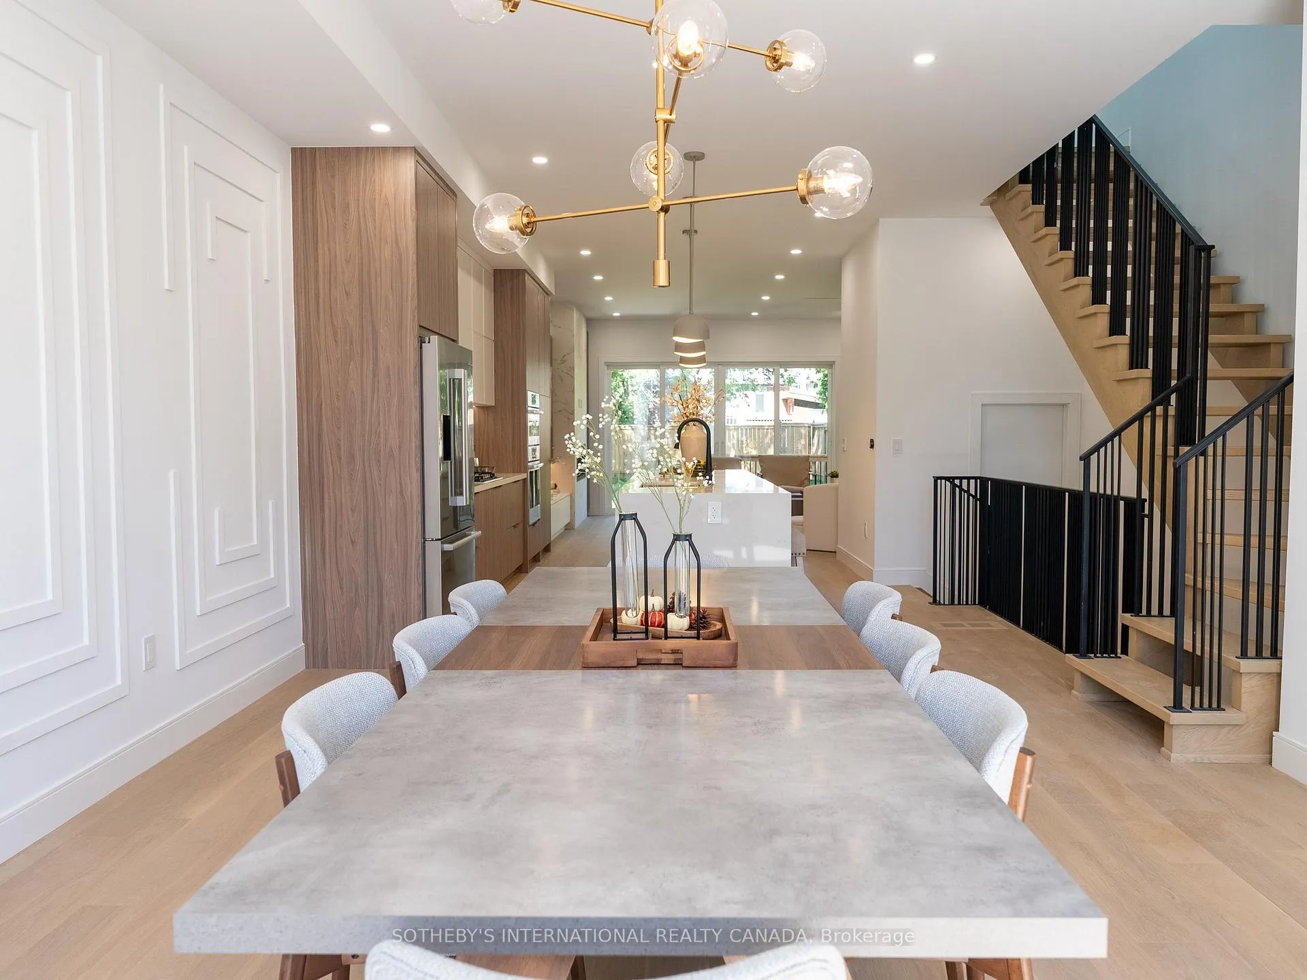
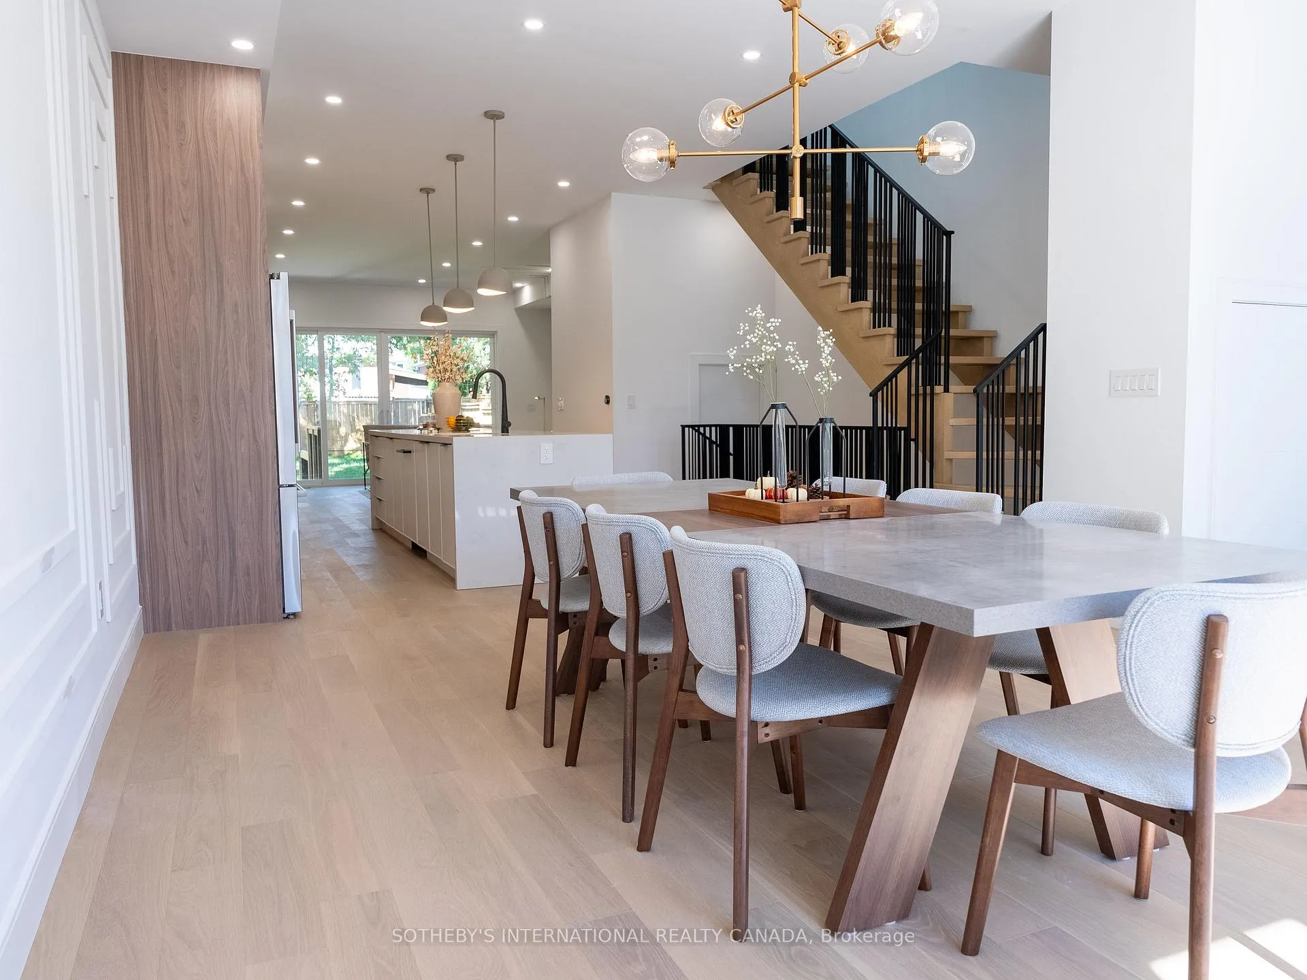
Be the first to live in this exceptional custom-built home offering 3,145 sq. ft. of beautifully finished living space in the highly desirable Lansing-Westgate community. Designed with modern elegance and everyday functionality in mind, this residence features 4 spacious bedrooms, 5 bathrooms, and soaring 10-foot ceilings. The main level showcases refined craftsmanship throughout, highlighted by a sophisticated wood-trimmed living room with a striking porcelain slab gas fireplace and walk-out to the backyard deck. At the heart of the home is a stunning gourmet kitchen featuring quartz waterfall countertops, premium Bosch appliances, and full-height cabinetry, creating the perfect space for cooking, entertaining, and gathering with family and friends.The second floor offers four generously sized bedrooms, a convenient laundry room, and a luxurious primary retreat complete with a spa-inspired 5-piece ensuite designed for ultimate comfort and relaxation.The finished lower level provides exceptional versatility, featuring a large recreation room with walk-out access to the backyard and an additional room ideal as a fifth bedroom, home office, gym, or guest suite.Ideally located just minutes from Highway 401, public transit, shopping, dining, parks, and top-rated schools, this is a rare opportunity to own a brand-new luxury home in one of North York's most sought-after neighbourhoods. Tarion Warrantied. Taxes to be assessed.
Ask about this home
A HOMEH agent will answer your questions about this home.
Around this home
Daily convenience, out of 100, from the distances below
Schools nearby
School rating, out of 10.
Helpful calculators
Your HOMEH agent

"I would see it this week."