

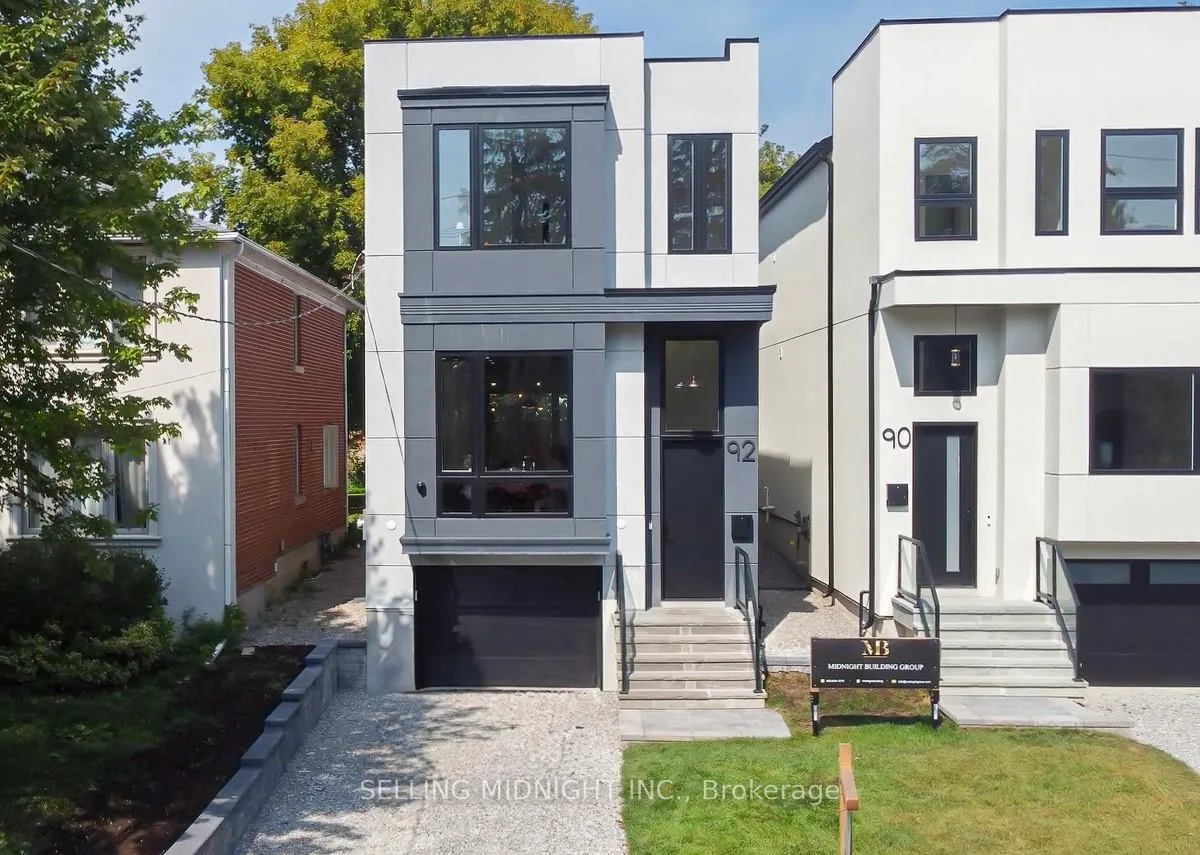
92 Johnston Avenue
92 Johnston Avenue
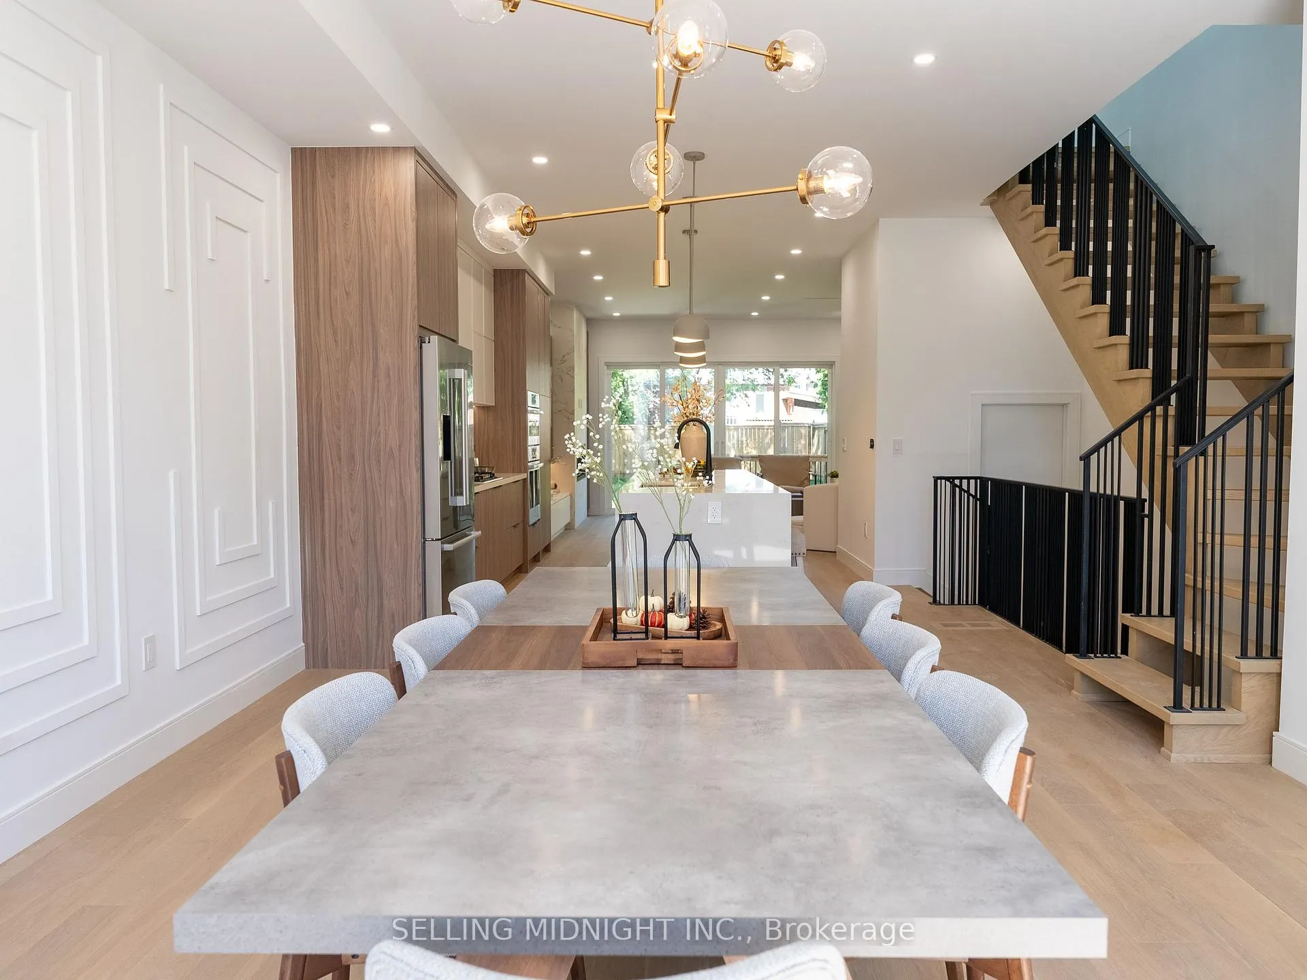
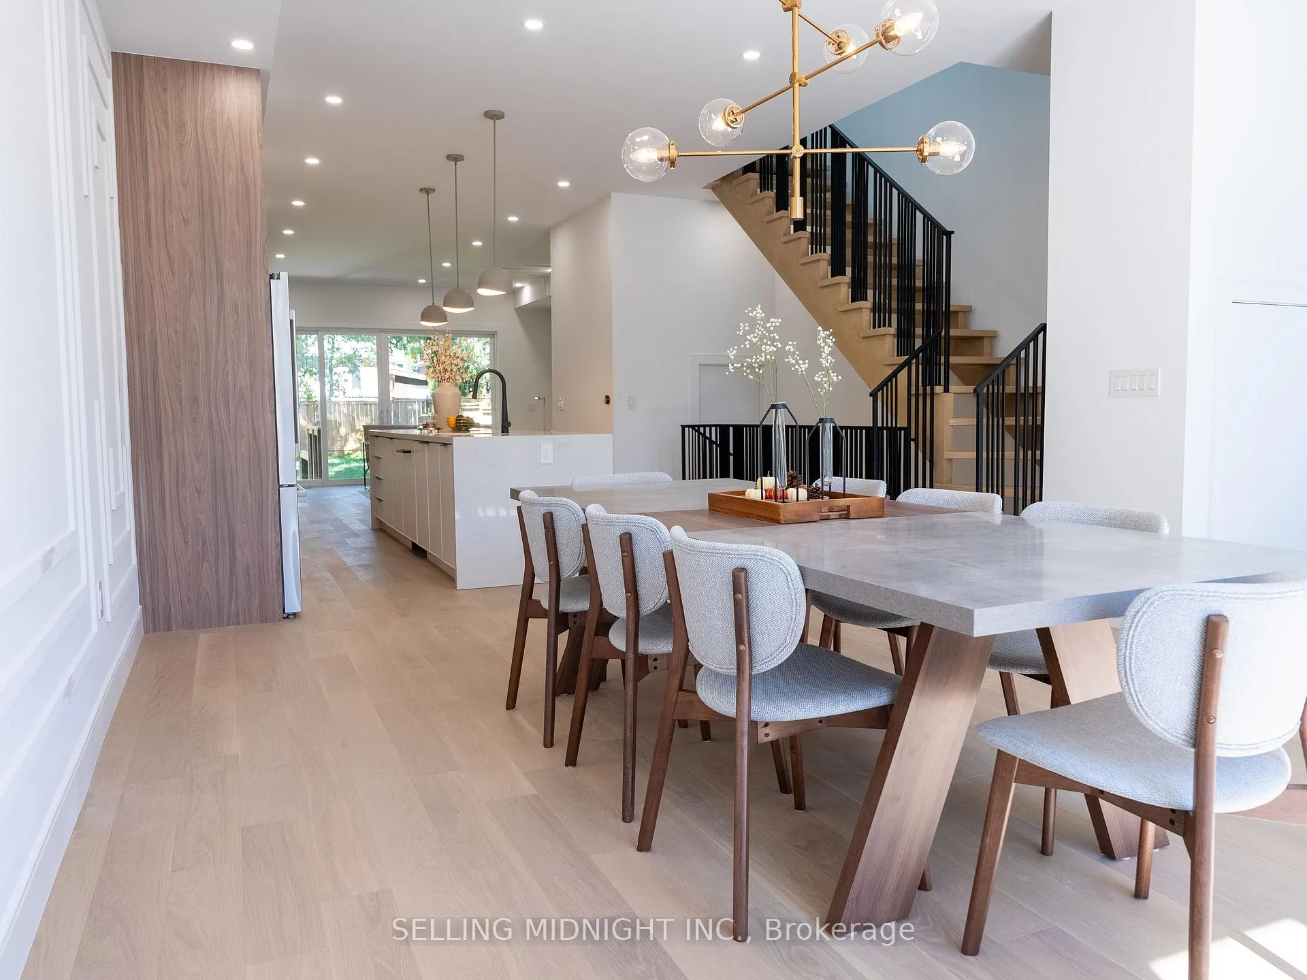
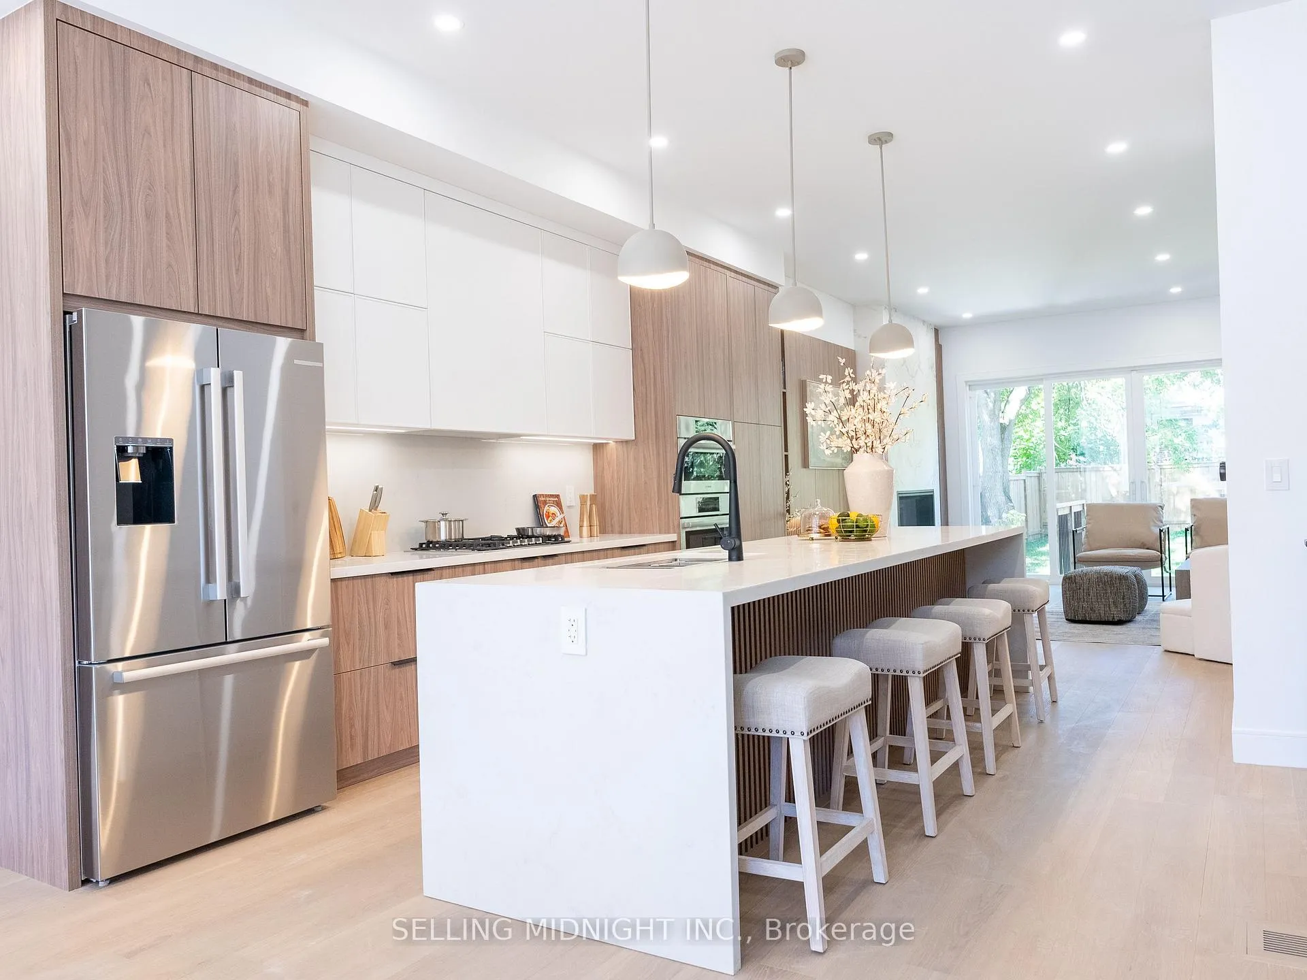
 See all 36 photos
Property history
- $2,400,000TerminatedList: 2026-06-24|End: 2026-07-02|8 daysC13488376
- $2,400,000ExpiredList: 2025-10-23|End: 2026-03-31|159 daysC12477823
- $2,800,000ExpiredList: 2024-10-10|End: 2025-01-24|106 daysC9390402
Facts and features
- BasementWalk-out
- Age of homeNew
- Price per sq ft~$1,067
- Water, sewerMunicipal
- Hardwood floors
- Fireplace
- Central air
The homeDetached, 2-storey, New
- Type: Detached
- Style: 2-storey
- Age: New
- Living space: 2,000–2,500 sq ft
- Basement: Finished with walk-out
- View: City
- Waterfront: None
InsideFireplace Yes, living room, Hardwood, Heated, Tile, Upper level
- Fireplace: Yes, living room
- Flooring: Hardwood, Heated, Tile
- Laundry: Upper level
- Features: Carpet free
- Rooms above ground: 7
- Rooms in the basement: 2
- Bedrooms: 4 + 1 in the basement
- Bathrooms: 5
- Kitchens: 1
Outside and lotStucco (plaster), Shingles, Concrete
- Exterior: Stucco (plaster)
- Roof: Shingles
- Foundation: Concrete
- Size: 25 × 129.76 ft
Parking1 Garage, Built-in, Private
- Spaces: 1 Garage
- Garage: Built-in
- Driveway: Private
Heating, water and powerForced air, gas, Central air, Municipal water
- Heating: Forced air, gas
- Cooling: Central air
- Water: Municipal water
- Sewer: Municipal sewer
- Natural gas: Available
- Hydro: Available
- Cable: Available
- Telephone: Available
Costs and taxesTaxes $7,465 a year, HST included in the price
- Taxes, 2024: $7,465 a year
- HST: HST included in the price
Included in the saleLight fixtures and all appliances., N/a
- Included: Light fixtures and all appliances.
- Not included: N/a
Listing detailsC12477823, Expired, Oct 23, 2025
- MLS® number: C12477823
- Status: Expired
- Listed on: Oct 23, 2025
- Days on market: 159
- Updated: Mar 31, 2026
- Possession: 2025-10-23 / Immediate
- Occupied by: Vacant
- Listing brokerage: SELLING MIDNIGHT INC.
About this home
92 Johnston Avenue, North York (Lansing-Westgate), ON M2N 1H2
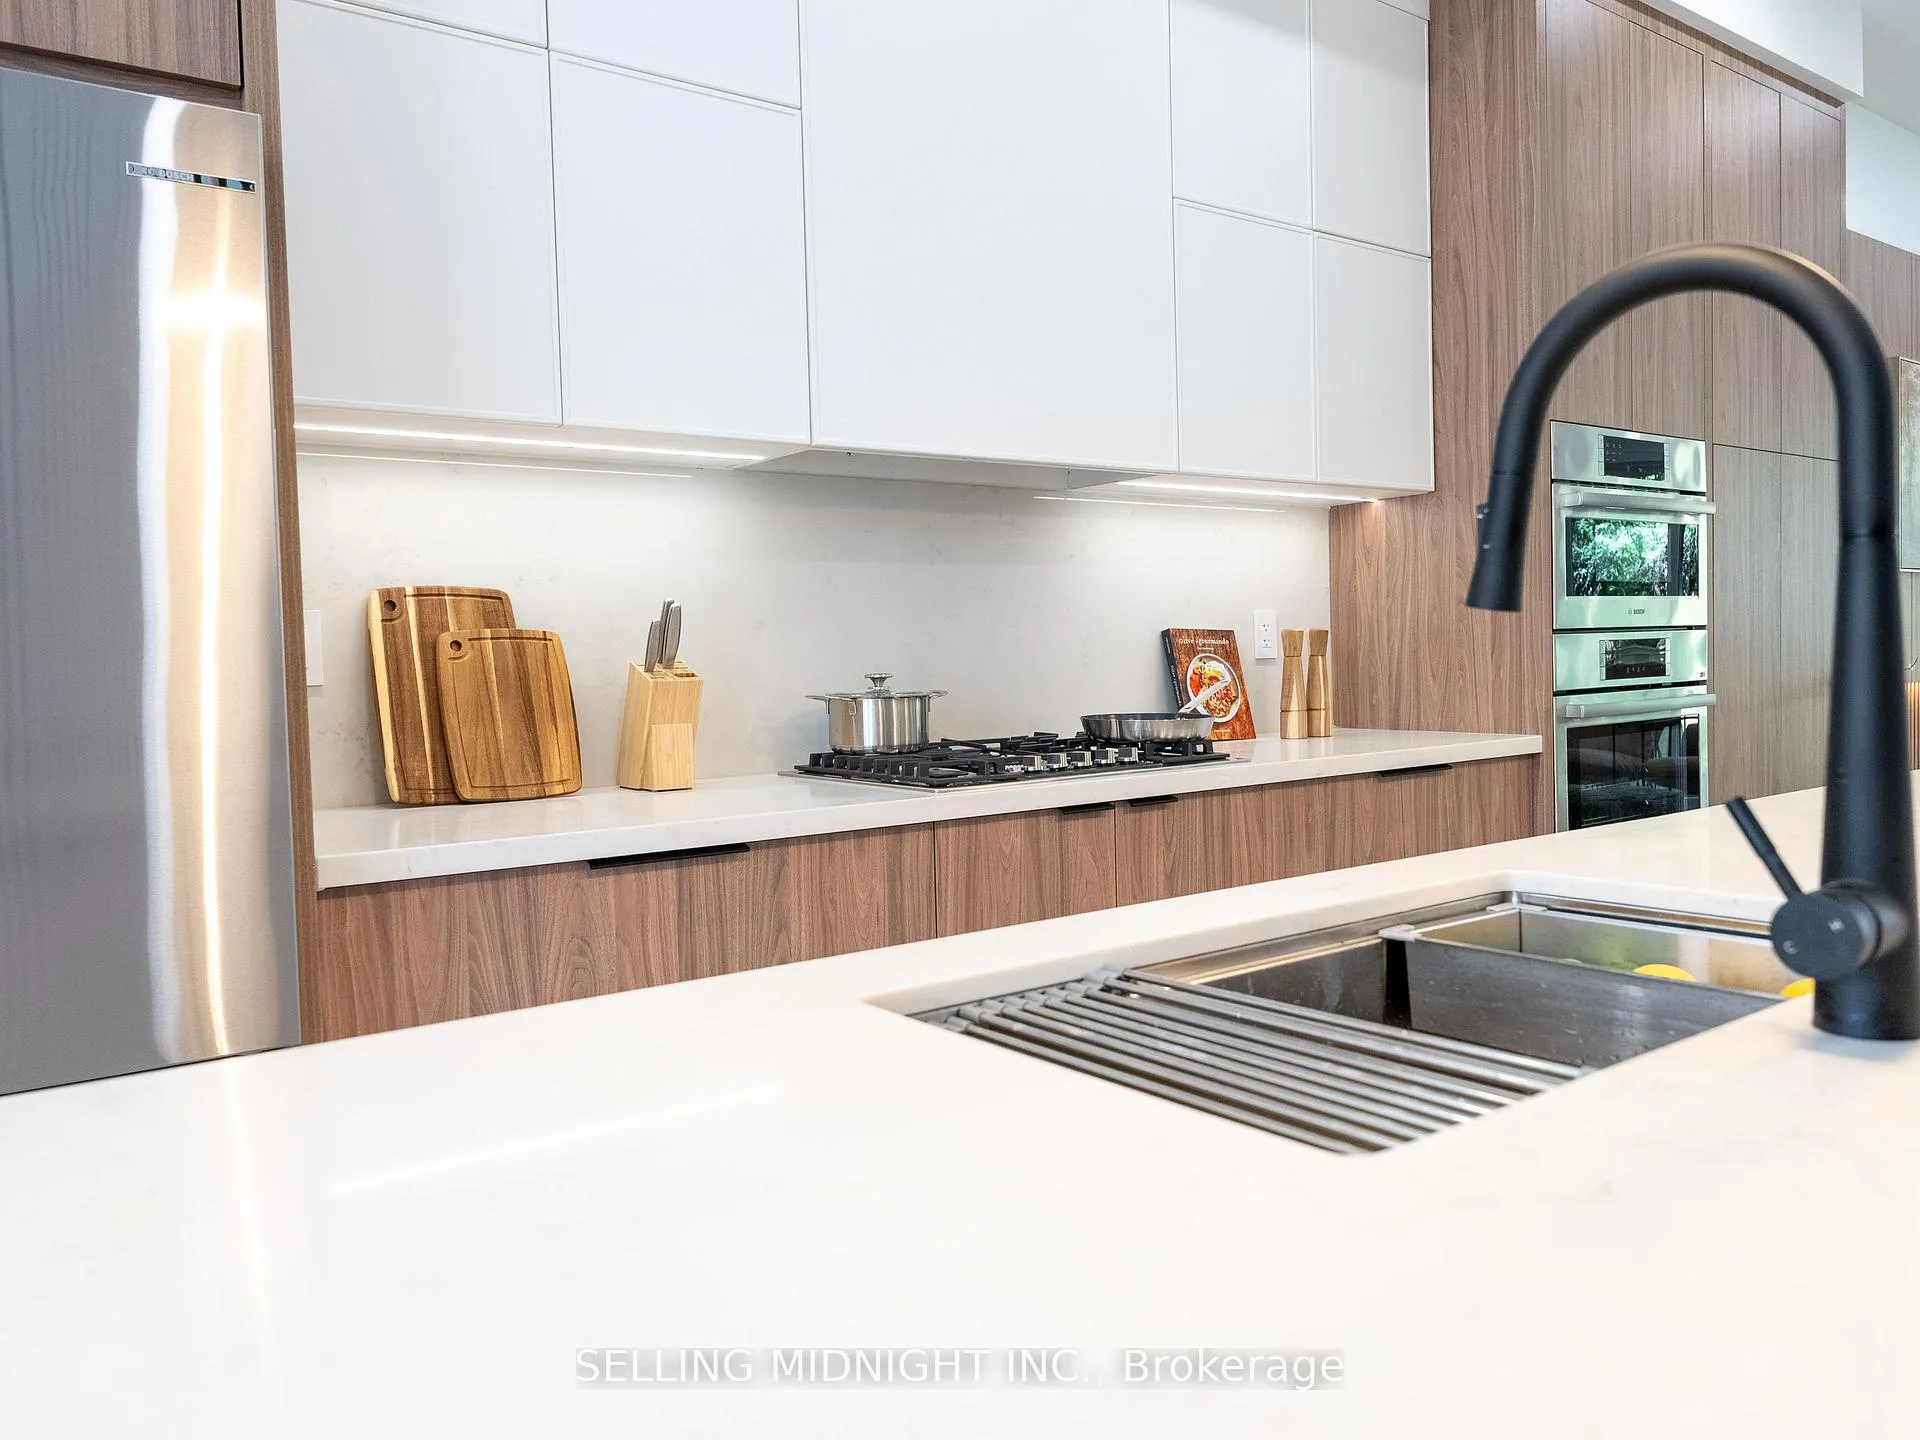
Be the first to call this new Midnight build home. Featuring 10-ft ceilings, oversized windows, and a gourmet kitchen with quartz waterfall countertops, panel-ready Bosch appliances, and full-height cabinetry. The main floor offers a wood-trimmed living room with a porcelain-slab gas fireplace, built-in shelving, and an open riser staircase with double stringer detail. Upstairs, the primary ensuite includes heated floors, custom vanities, and linear drains, with designer niches and upgraded fixtures throughout the secondary ensuites. Located on a quiet street minutes from Yonge & Sheppard, close to restaurants, cafés, Whole Foods, parks, and transit. Exterior upgrades include an 8-ft front door, flagstone porch with glass railing, and stucco detailing. Tarion Warranted (Taxes to be assessed).
Ask about this home
A HOMEH agent will answer your questions about this home.
Around this home
Daily convenience, out of 100, from the distances below
Schools nearby
School rating, out of 10.
Helpful calculators
Your HOMEH agent

"I would see it this week."