

260 Connaught Avenue
260 Connaught Avenue
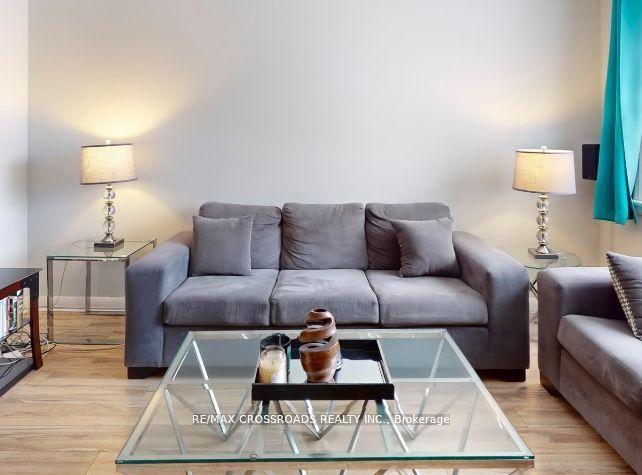 See all 32 photos
Property history
Facts and features
- BasementApartment
- Age of home31–50 years
- Water, sewerMunicipal
- HeatingForced air
- 3 kitchens
- Separate entrance
- Central air
The homeDetached, Bungalow, Age 31–50 years
- Type: Detached
- Style: Bungalow
- Age: 31–50 years
- Living space: 1,100–1,500 sq ft
- Basement: Apartment, separate entrance
InsideTile, Lower level, Other
- Flooring: Tile
- Laundry: Lower level
- Features: Other
- Rooms above ground: 5
- Bedrooms: 3 + 2 in the basement
- Bathrooms: 3
- Kitchens: 3
Outside and lotVinyl siding, Asphalt shingle, Concrete
- Exterior: Vinyl siding
- Roof: Asphalt shingle
- Foundation: Concrete
- Size: 55.02 × 132.12 ft
Parking1 Garage, Detached, Private
- Spaces: 1 Garage
- Garage: Detached
- Driveway: Private
Heating, water and powerForced air, gas, Central air, Municipal water
- Heating: Forced air, gas
- Cooling: Central air
- Water: Municipal water
- Sewer: Municipal sewer
- Natural gas: Yes
- Hydro: Yes
- Cable: Yes
- Telephone: Available
Costs and taxesTaxes $6,274 a year, HST included in the price, Rental items None
- Taxes, 2024: $6,274 a year
- HST: HST included in the price
- Rental items: None
Included in the saleThe mirror in the office
- Not included: The mirror in the office
NearbyHospital, library, place of worship, public transit, rec./commun.centre, school
- Close to: Hospital, library, place of worship, public transit, rec./commun.centre, school
Listing detailsC12400756, Sold, Sep 12, 2025
- MLS® number: C12400756
- Status: Sold
- Listed on: Sep 12, 2025
- Days on market: 40
- Updated: Oct 22, 2025
- Possession: Other
- Occupied by: Owner
- Listing brokerage: RE/MAX CROSSROADS REALTY INC.
About this home
260 Connaught Avenue, North York (Newtonbrook West), ON M2M 1H5
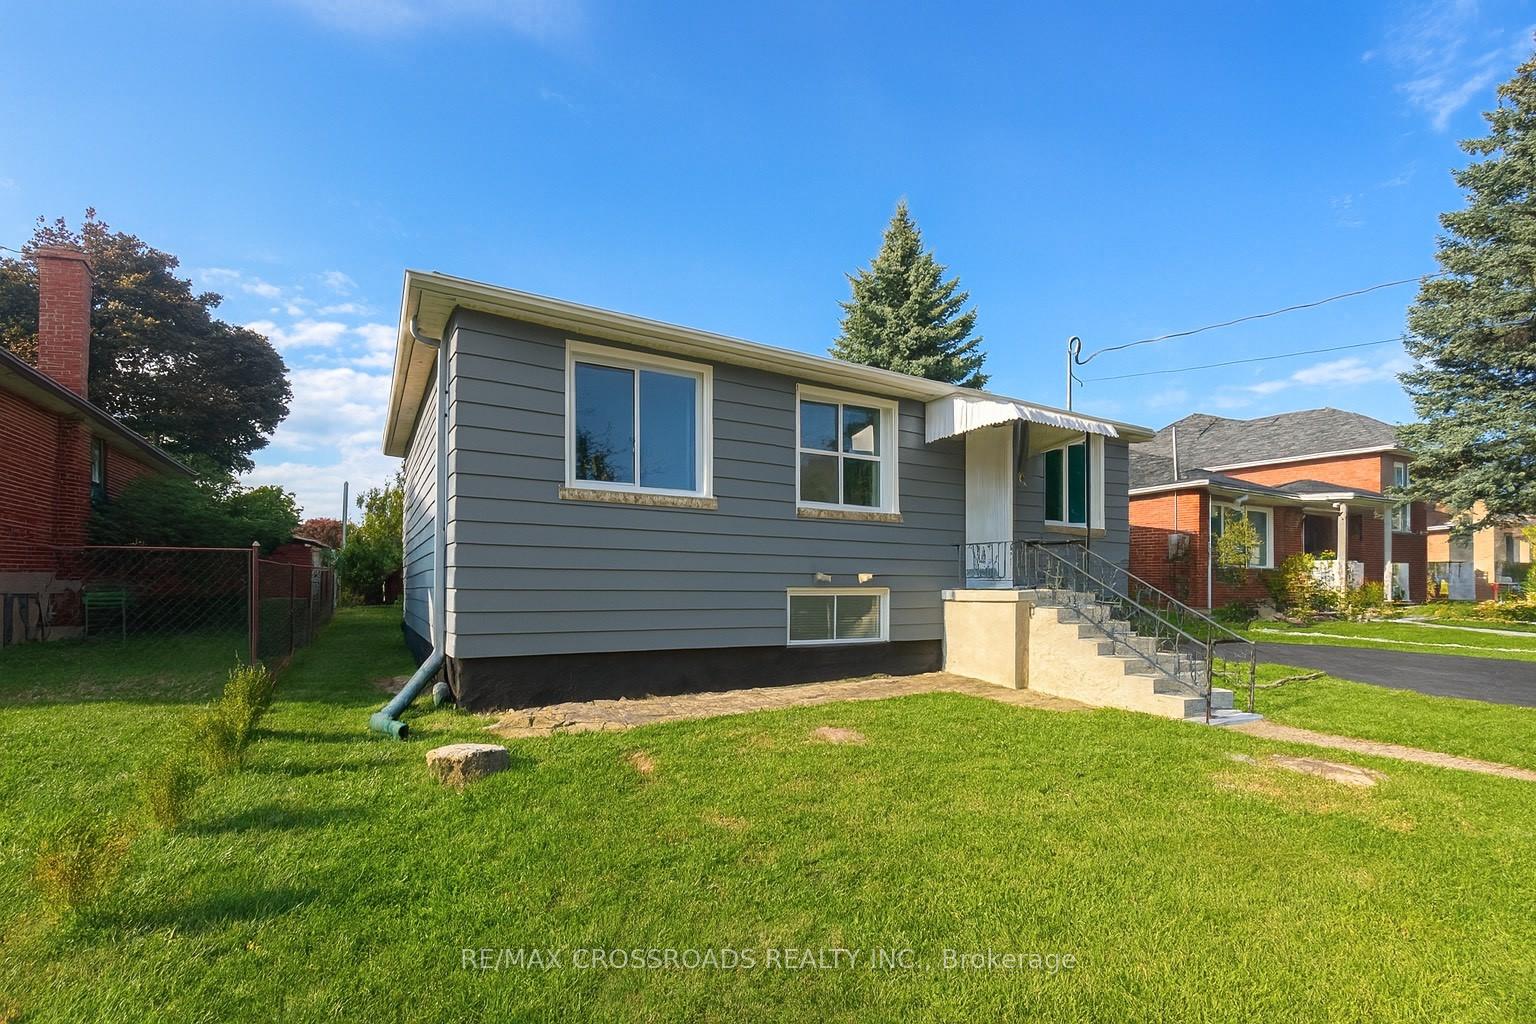
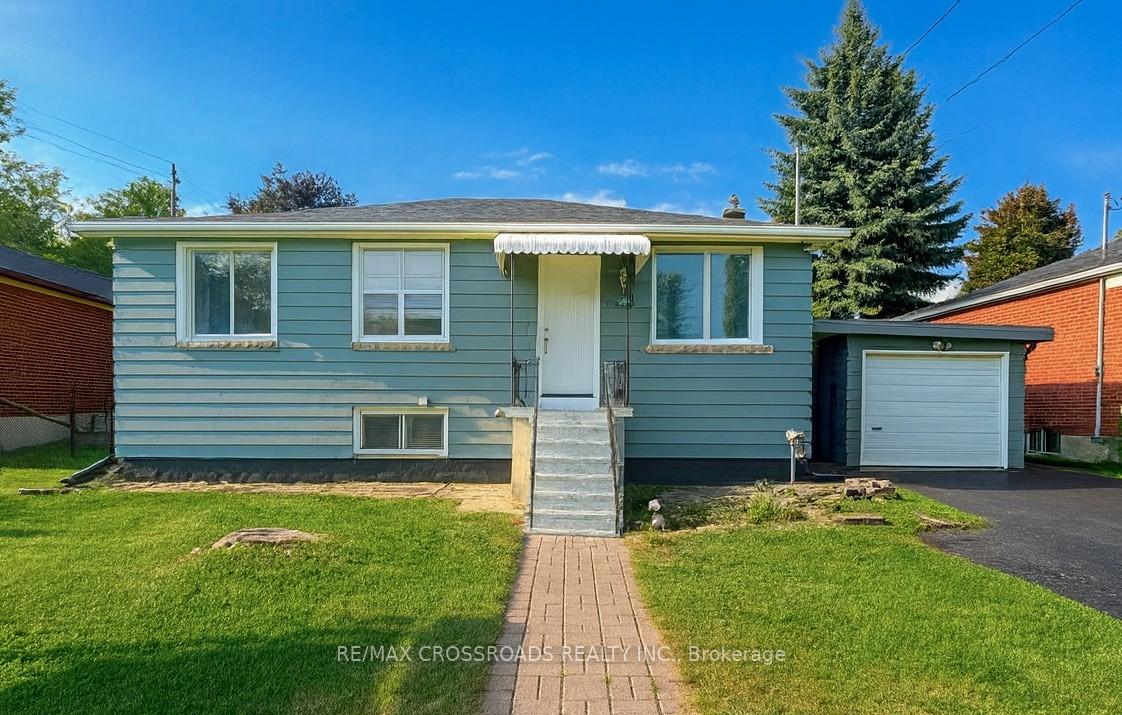
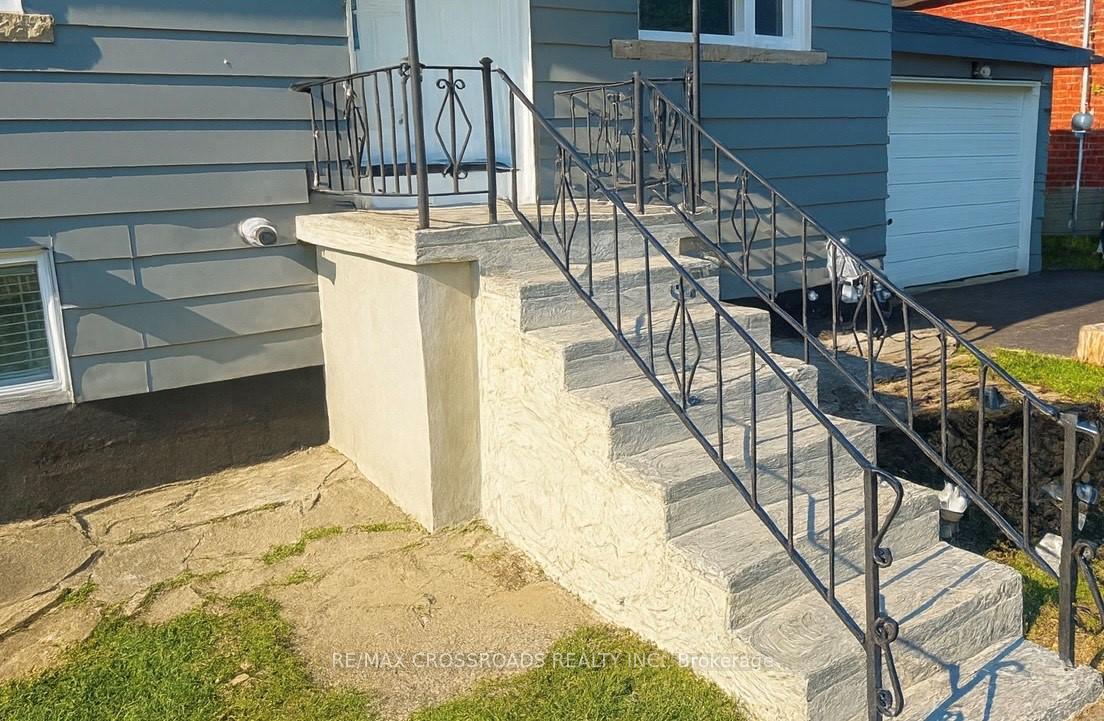
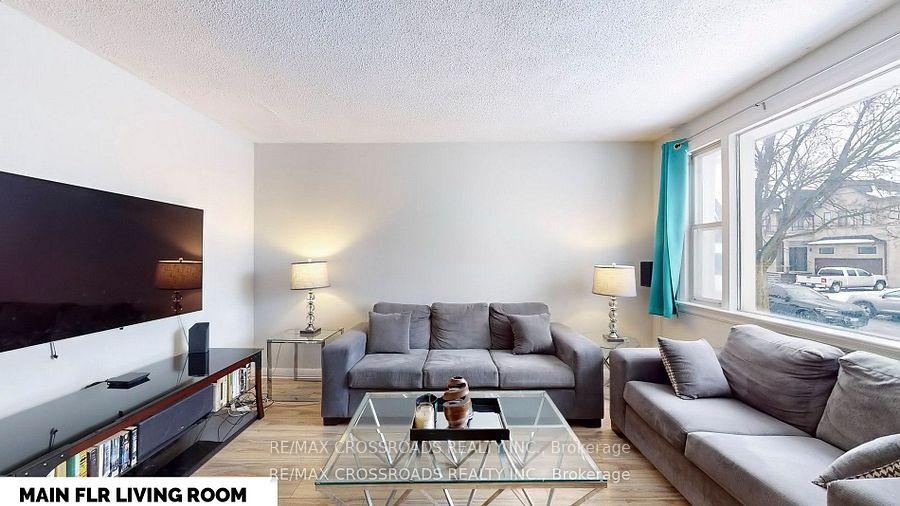
Newtonbrook West...Exterior of this house was freshly painted. Jewel Stone front porch. Large Lot 55 x 132, very rare. There are three separate rental units with THREE KITCHENS. THREE BATHROOMS and FIVE BEDROOMS. Rental income of $5800 for the whole house. UPGRADED 200 AMP Electrical Service. This house comes with DRAWINGS from renowned Architect Ali Shakeri $45k value + Survey $8k value. Each unit is fully renovated with new kitchens, custom glass showers and new flooring. Recently painted, Brand New Front exterior Door and Exterior Brand New Rear Door. Newer roof 2018, Furnace 2017, AC 2017. Build your dream home or live here and rent out both basement units ($1550 + $1250 for both basement apartments) Main Floor can be rented out for $3000.
Ask about this home
A HOMEH agent will answer your questions about this home.
Around this home
Daily convenience, out of 100, from the distances below
Schools nearby
School rating, out of 10.
Helpful calculators
Your HOMEH agent

"I would see it this week."