

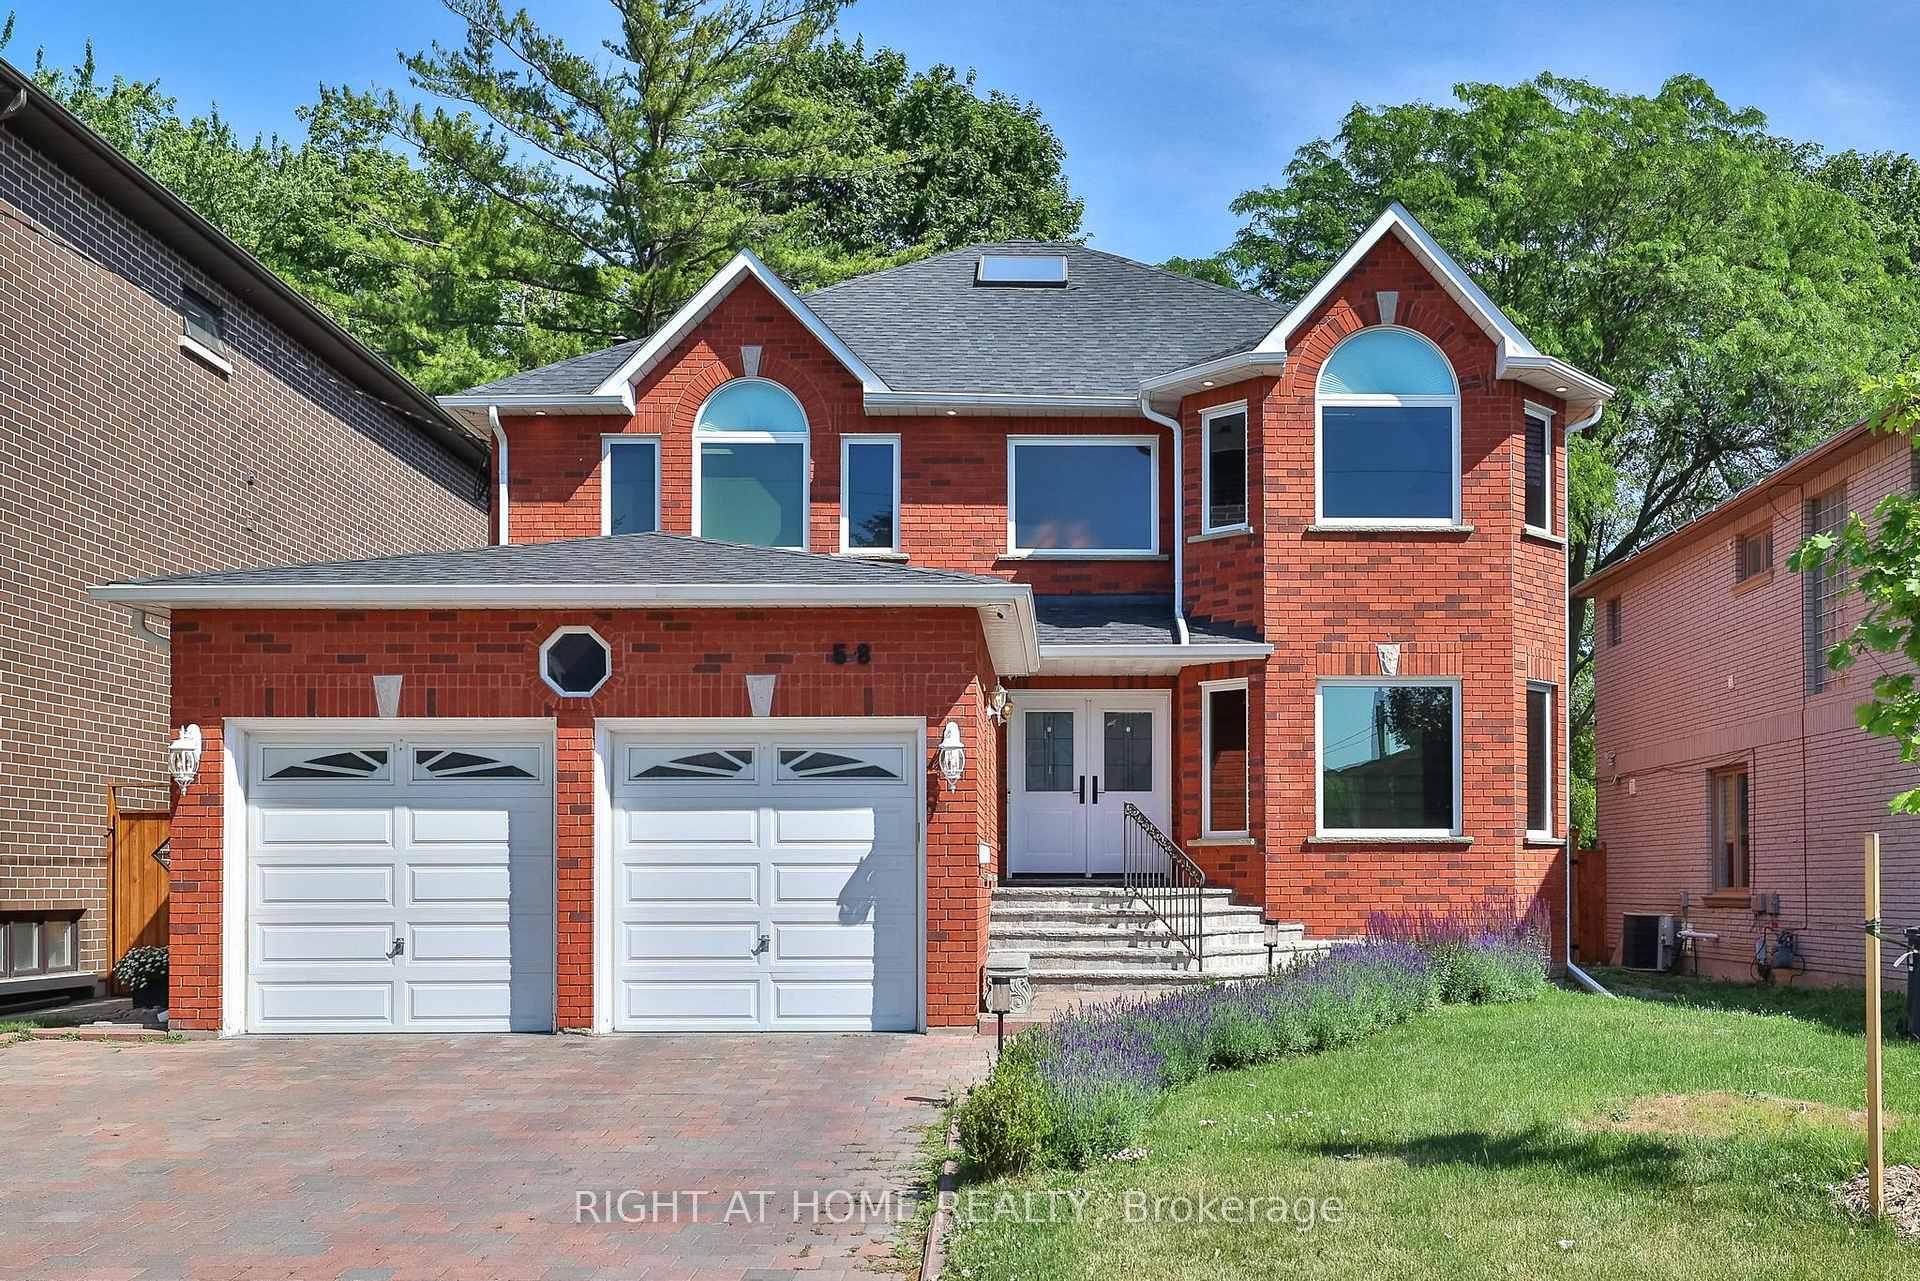
58 Yorkview Drive
58 Yorkview Drive
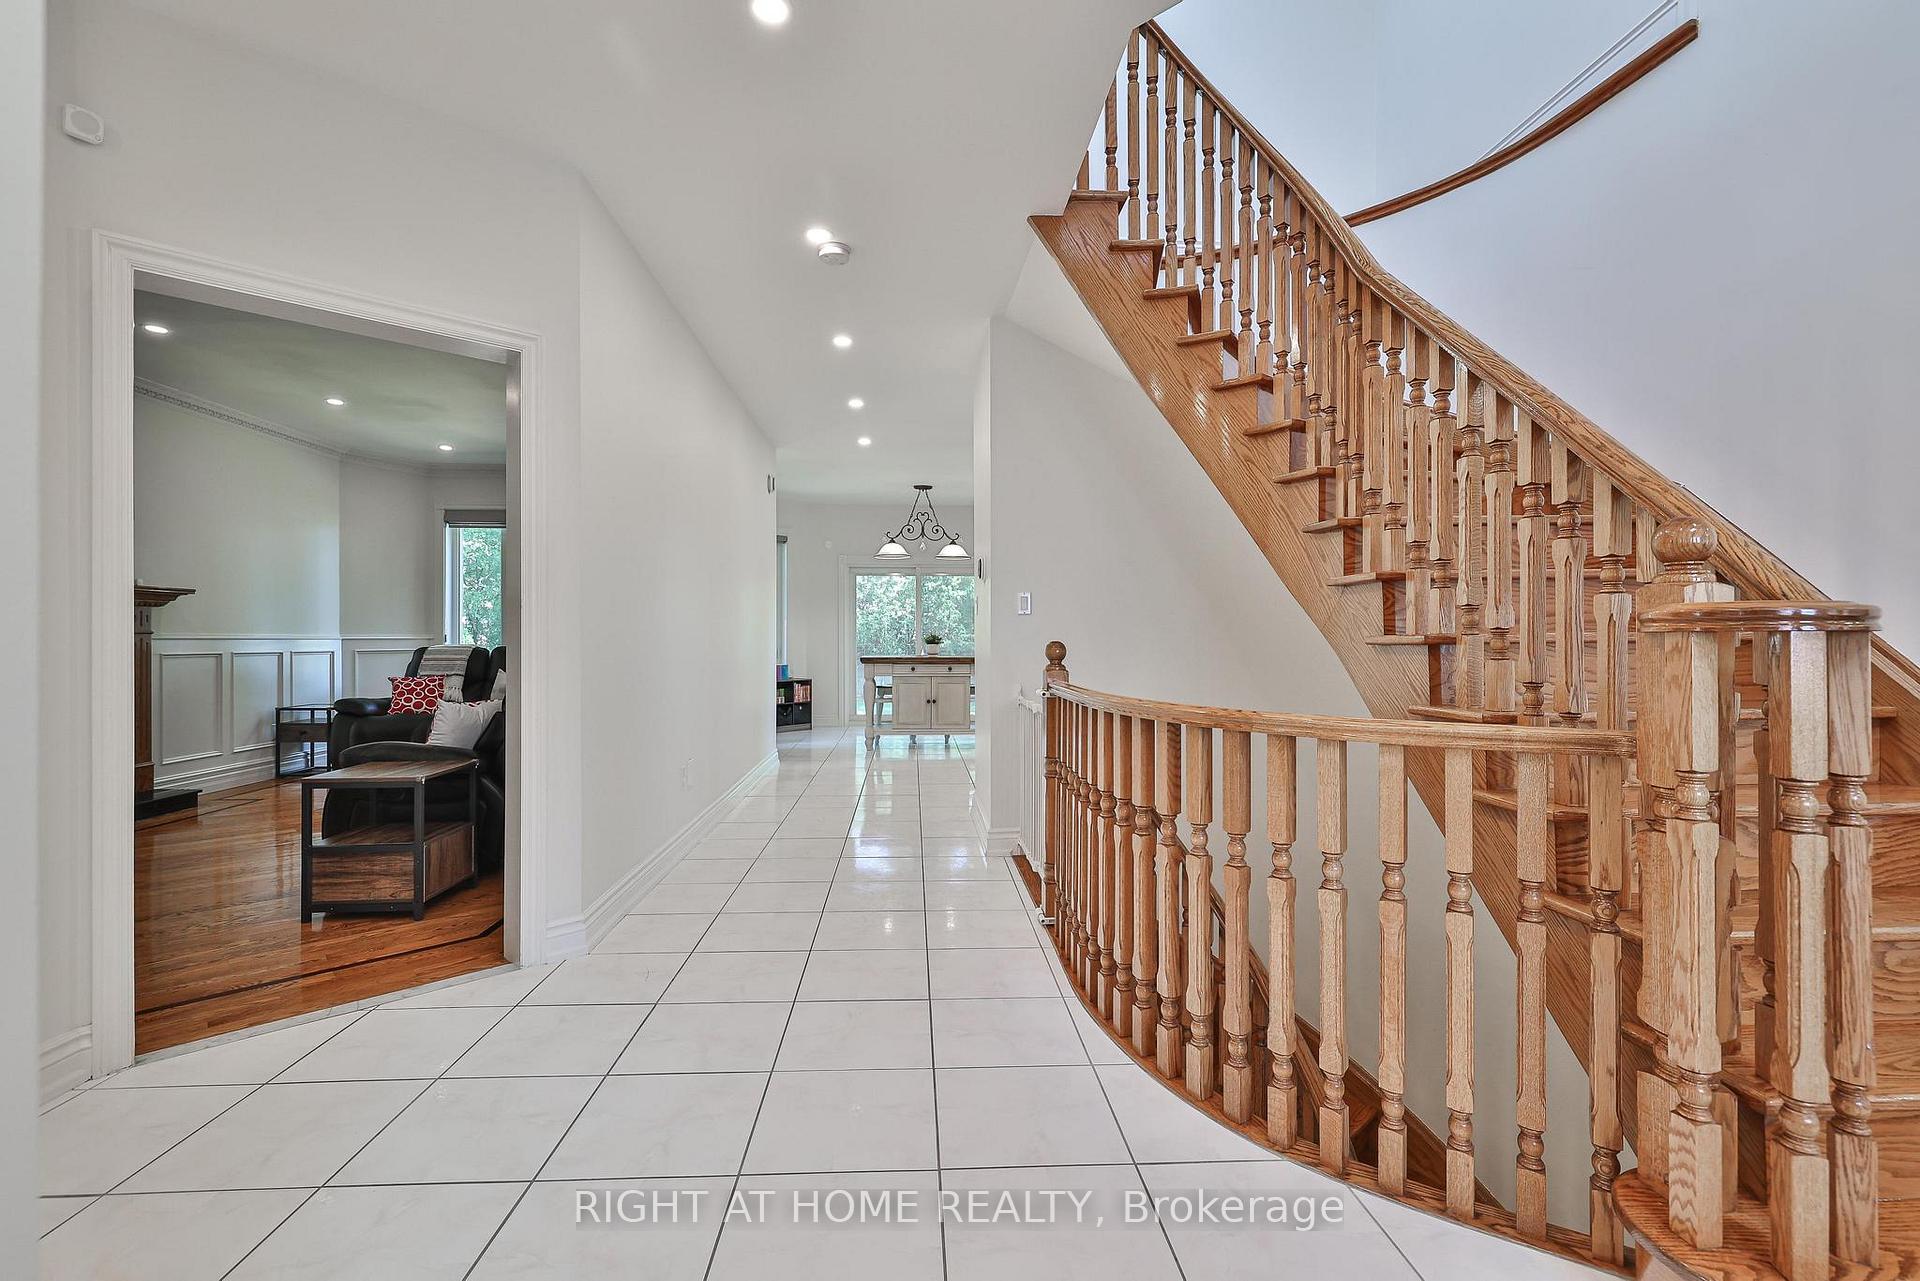 See all 50 photos
Property history
Facts and features
- BasementFinished
- Water, sewerMunicipal
- HeatingForced air
- CoolingCentral air
- Separate entrance
- Hardwood floors
- Fireplace
- Central air
The homeDetached, 2-storey, 2,500–3,000 sq ft
- Type: Detached
- Style: 2-storey
- Living space: 2,500–3,000 sq ft
- Basement: Finished, separate entrance
InsideFireplace Yes, Hardwood, Ceramic, Parquet, Carpet free
- Fireplace: Yes
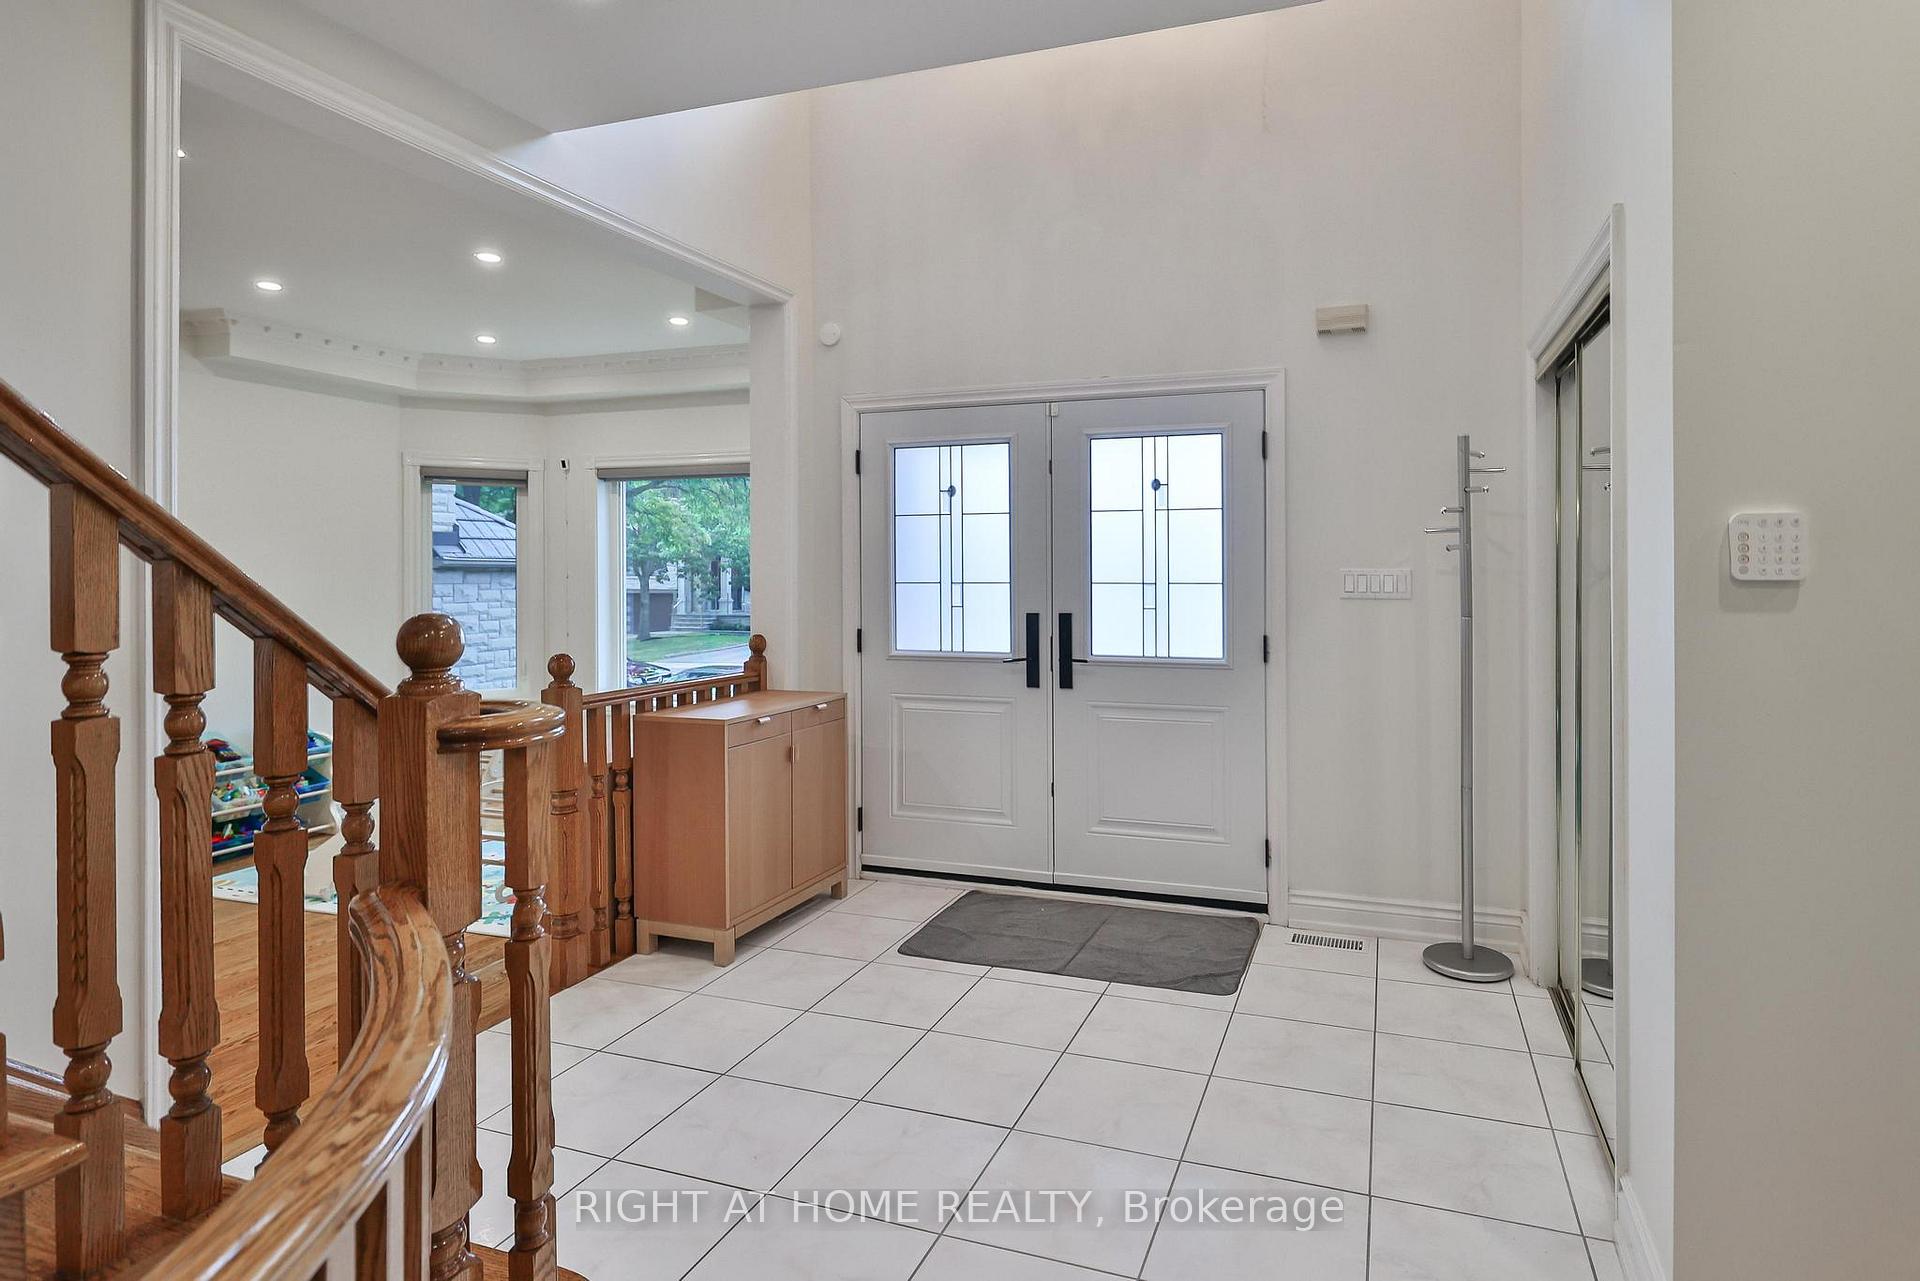
- Flooring: Hardwood, Ceramic, Parquet
- Features: Carpet free
- Rooms above ground: 12
- Bedrooms: 4 + 1 in the basement
- Bathrooms: 4
- Kitchens: 1
- Family room: Yes
Outside and lotBrick, stone, Asphalt shingle, Concrete
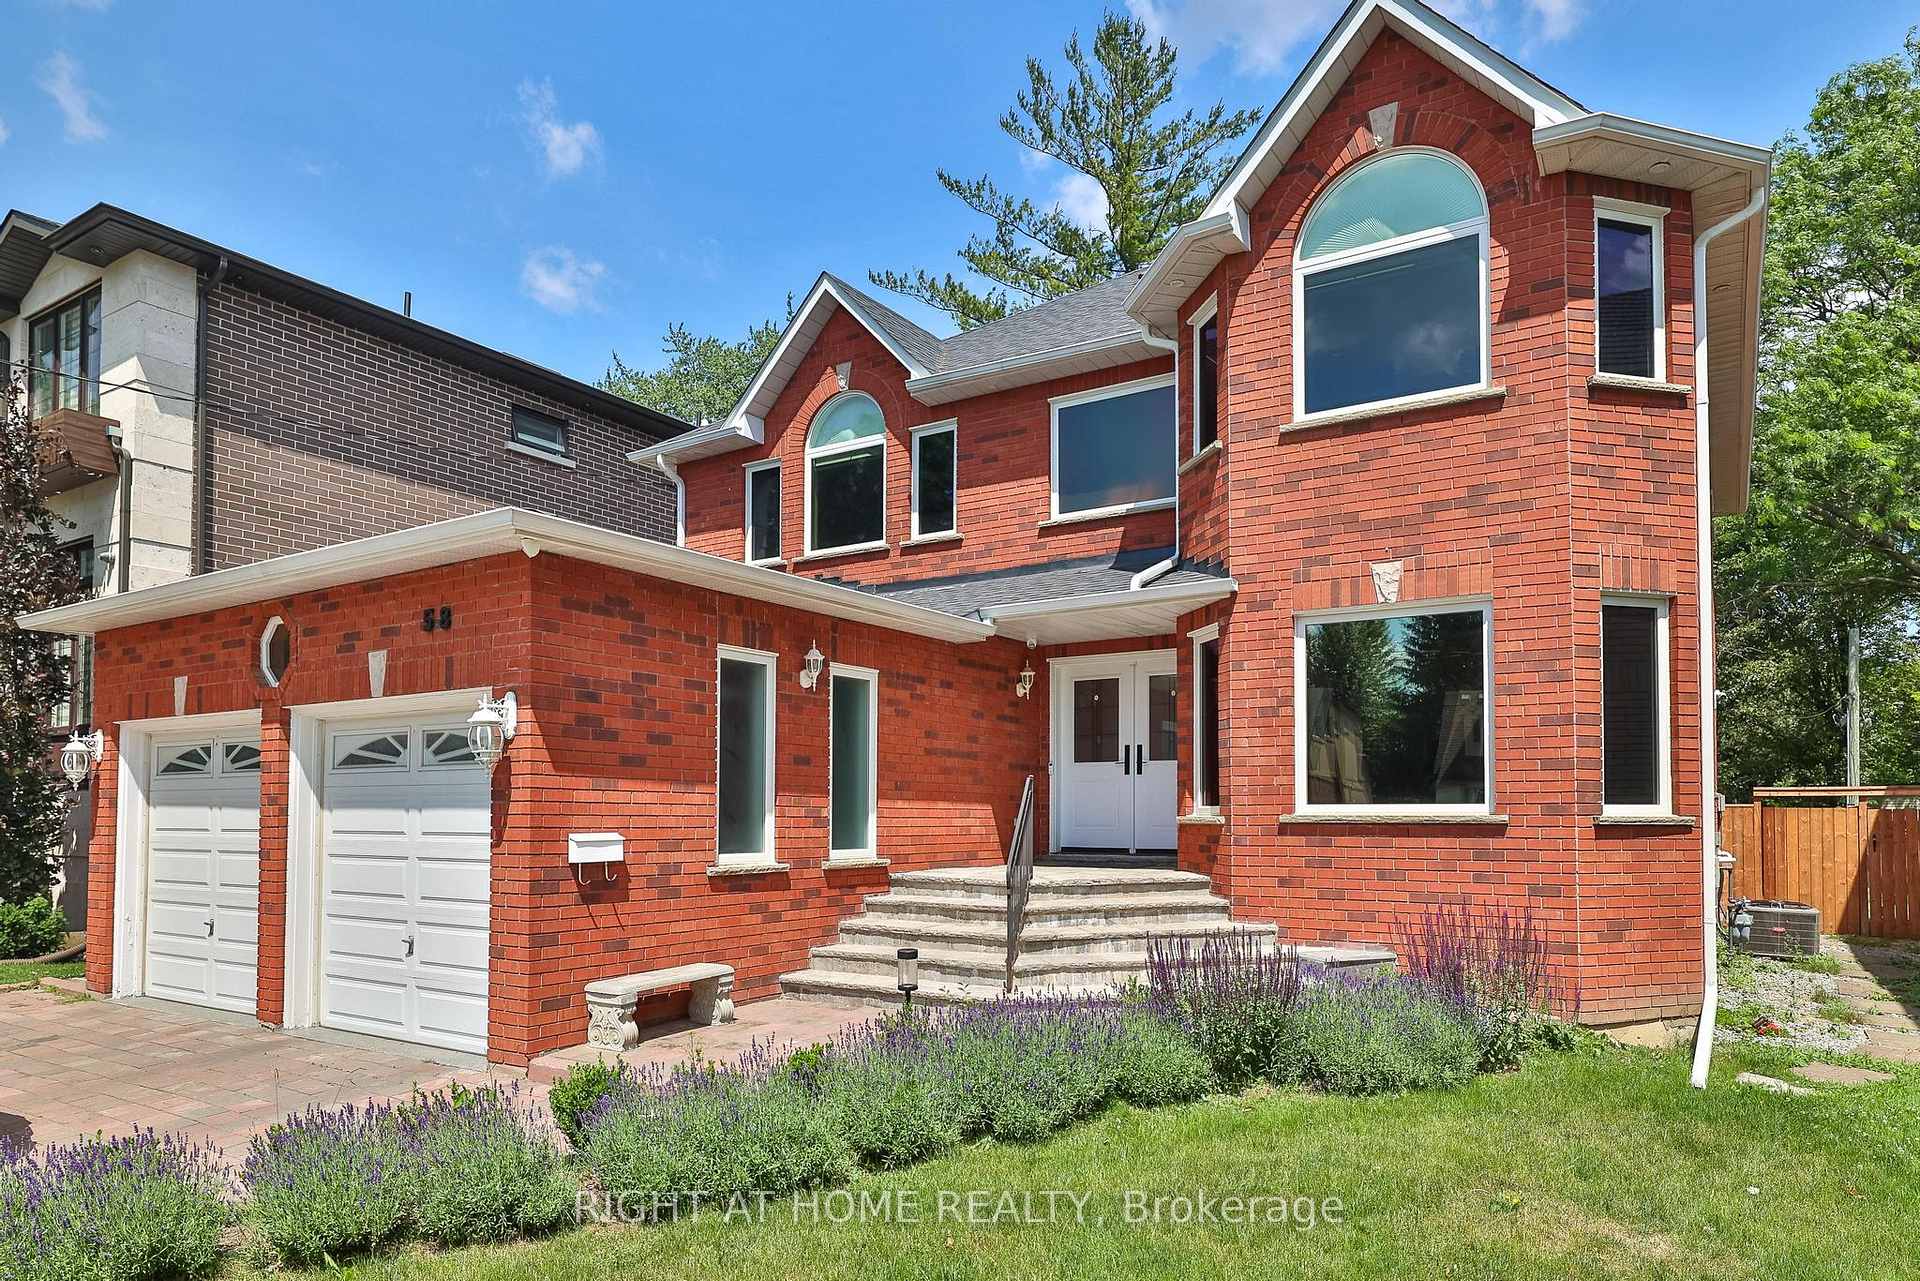
- Exterior: Brick, stone
- Roof: Asphalt shingle
- Foundation: Concrete
- Size: 50 × 175 ft
Parking2 Garage, Attached, Private
- Spaces: 2 Garage
- Garage: Attached
- Driveway: Private
Heating, water and powerForced air, gas, Central air, Municipal water
- Heating: Forced air, gas
- Cooling: Central air
- Water: Municipal water
- Sewer: Municipal sewer
Costs and taxesTaxes $11,073 a year, HST included in the price, Rental items None
- Taxes, 2024: $11,073 a year
- HST: HST included in the price
- Rental items: None
Included in the saleExisting stove, rangehood (2023), fridge in the basement, mini fridge in the kitchen, dishwasher, washer/dryer, all window coverings and lighting fixtures., Water softener bidet ring camera doorbell + security system, ecobee room sensors, main level lg kitchen fridge model lrmnc1803s/01
- Included: Existing stove, rangehood (2023), fridge in the basement, mini fridge in the kitchen, dishwasher, washer/dryer, all window coverings and lighting fixtures.
- Not included: Water softener bidet ring camera doorbell + security system, ecobee room sensors, main level lg kitchen fridge model lrmnc1803s/01
NearbyFenced yard, library, park, public transit, rec./commun.centre, school
- Close to: Fenced yard, library, park, public transit, rec./commun.centre, school
Listing detailsC12433616, Sold, Sep 30, 2025
- MLS® number: C12433616
- Status: Sold
- Listed on: Sep 30, 2025
- Days on market: 20
- Updated: Oct 20, 2025
- Possession: 90+ days
- Occupied by: Owner
- Listing brokerage: RIGHT AT HOME REALTY
About this home
58 Yorkview Drive, North York (Willowdale West), ON M2R 1J8
Welcome to this beautifully maintained detached gem in the heart of Willowdale West, offering nearly over 4,000 sq ft of total living space (including basement) on a rare 50 x 175 ft lot. This stunning 4-bedroom, 4-bathroom home features thoughtful upgrades and timeless charm throughout. Enjoy the brand new backyard deck and privacy fence (2025)perfect for summer entertaining! The fully finished basement includes a climate-controlled cold room (2024) and has 10-inch insulated concrete walls for ultimate insulation and durability. Other recent upgrades include a new roof with shingles (2023) and a sleek range hood in the kitchen (2023) and more! A perfect blend of space, style, and location this is the home you've been waiting for!
Ask about this home
A HOMEH agent will answer your questions about this home.
Around this home
Daily convenience, out of 100, from the distances below
Schools nearby
School rating, out of 10.
Helpful calculators
Your HOMEH agent

"I would see it this week."